
Hablamos Español
Rancho Mirage, CA 92270
$725,000
2324
sqft3
Beds3
Baths Welcome to Rancho Mirage Country Club offering 10-holes of golf at a minimal annual cost. Stunning double door etched class entry, wide foyer, oversized patio great for entertaining with your very own private pool/spa, golf course and mountain views! Large great room, fireplace, huge master suite, elaborate master bath. Open gourmet solid slab granite kitchen w/walk-in pantry, island, and large built-in refrigerator. Stained & etched glass accents, granite wet bar. Expensive custom window treatments, lots of 18'' x 18'' stone-like tile flooring. Formal dining area, separate morning room or family room off open kitchen. Private guest casita with a private entrance. Neutral creams, beige & taupe colors! Garage w/direct access & indoor laundry room w/sink/storage. This community is ideally located in Rancho Mirage and is next door to Eisenhower Medical Center. Shopping, Dining and Entertainment such as 'The River' and the El Paseo Shopping and Dining District are a short drive away. This home has it all and can be either your perfect seasonal retreat or your full-time sanctuary... A designer showcase!

Valencia, CA 91354
1868
sqft4
Beds2
Baths Welcome to a rare opportunity to make this single level Monte Verde Home yours, offering 4 bedrooms and 2 bathrooms, all within 1,868 square feet of living space, on a lot size of 7,018 sqft, with, new carpet and floors, the entire interior is freshly painted waiting for your personal touch! A custom brick courtyard entry welcomes your guests with a beautifully landscaped yard and large grassy area with Brick Fountain. Enter through the cathedral double doors into a welcoming open concept living and dining room accented with brick fireplace and angled cathedral ceilings. The rear kitchen boasts all new appliances including dishwasher, 6 burner gas range, and overhead slim design microwave, new sink and faucet with tall arched design for cleaning bigger pots. Nice sized kitchen pantry with built in spice cabinet in the door. Kitchen opens to large second living area which leads to an oversized covered patio area with serving bar outside kitchen window. Lighting fixtures in the entry, dining, hallways, and bathrooms have custom light bulbs with 4 different settings depending on your preference. Backyard offers firepit area, concrete patio and walkways on both sides of the home. Landscaping in lush greenery, with various fruit trees including blood orange, grapefruit, pomegranate, figs, and grape vines and more. Two separate areas one in grass an another for those who love to garden and plant for vegetables for home grown food. Or if desired yard large enough for pool and spa. The two bathrooms are nicely appointed, the guest bath with solid surface finishes and polished gold fixtures. The primary oversized bedroom has its own en-suite bathroom with shower, window for ventilation, and a new modern light fixture. Mirrored closet doors make the room feel bigger and a large triple window with a view to the lush backyard bring in light. The three other bedrooms have sliding closet doors, and one bedroom faces the front courtyard and includes cathedral ceiling for a larger sized impression. Laundry area is located in the garage, with a big washing sink, gas dryer hookups, and electric dryer. Two car garage has huge above storage due to peaked roof design, and built in storage shelves along one side. Come by and view this gorgeous property before it is gone, and currently priced below other local same neighborhood homes and offers more square footage for the price. Don't Miss Out !!! *Buyers recommended to investigate property, details, and square footage obtained from public records and not guaranteed by Broker.*

Big Bear Lake, CA 92315
1726
sqft3
Beds3
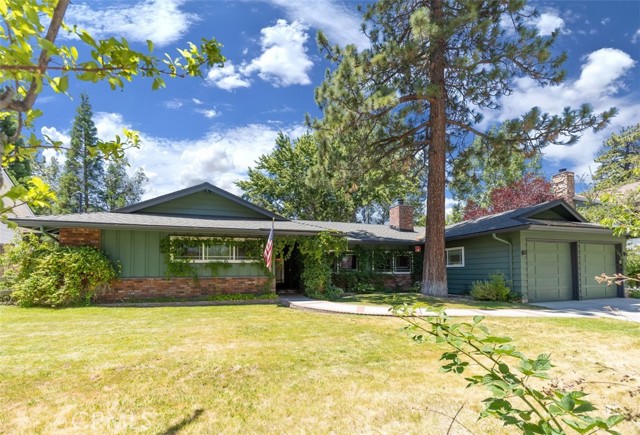
Baths Beautifully maintained, single story home in the desirable Eagle Point neighborhood, located just a few blocks from the lake. This turnkey, custom home offers 3 bedrooms, 3 baths, plus a versatile bonus room with a pot-belly stove—perfect for an extra bedroom, office, den or hobby space. The spacious living room features an energy-efficient, floor-to-ceiling brick fireplace, hardwood flooring, built-in shelving and a pass-thru window with eat-in bar. The kitchen had a recent facelift with granite countertops, cabinet upgrades and stainless steel appliances. The spacious primary suite includes a generous walk-in closet and walk-in shower with custom tile work. Other amenities include hardwood flooring throughout the dining room, entryway and hallways, fresh interior and exterior paint, separate laundry room with door to backyard and wood accents throughout. Situated on a large level lot, the nicely treed and fully fenced backyard provides a sense of privacy and plenty of space to relax or entertain. Enjoy the large covered patio, outdoor spa and two spacious storage sheds - one used for gardening and one currently used as an art studio. Additional features include oversized two-car garage with pull-down attic access and room for a workshop, several fruit trees, plus raspberry and blackberry bushes in front and back yards, and a whole-house generator for added comfort and peace of mind. And you're just a few short minutes away from the lake, stores and ski slopes. From its attractive street appeal to its secluded backyard retreat, this property offers an ideal combination of class, comfort and convenience. Don't miss this excellent opportunity to make it yours!
San Fernando, CA 91340
1075
sqft3
Beds2
Baths Corner lot ready to build another single family home or ADU great location close to shopping fwy and schools. This property offers fresh paint, newer top of the line water heater and AC system, upgraded windows and doors, brand new outdoor metal door, two storage sheds, backyard and front yard as artificial turf, lots of beautiful rose bushes, two iron doors, Iron fence all around the house, drive way and carport with iron gate and remote controls, this is a beautiful property.

Chico, CA 95973
1939
sqft4
Beds2
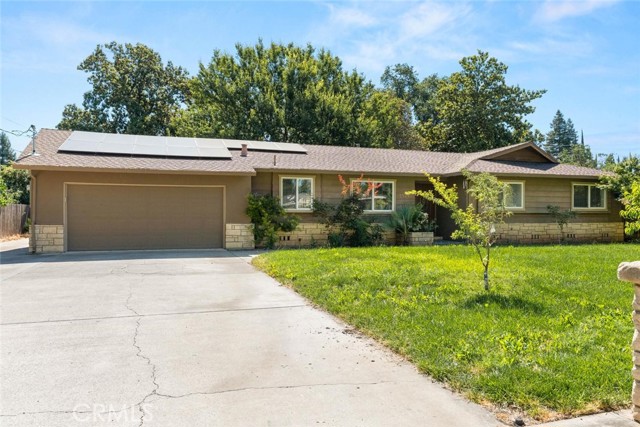
Baths Rare in-town opportunities of this scale are exceptionally hard to find. Situated on a sprawling 0.59-acre lot, this updated 4-bedroom, 2-bathroom home delivers modern residential living paired with an expansive 35x70-foot detached shop, additionally powered by an owned solar system that ensures long-term energy efficiency. The main residence features a seamless open floor plan highlighted by durable luxury vinyl plank flooring throughout. The spacious kitchen serves as the heart of the home, outfitted with updated countertops, contemporary fixtures, and abundant workspace. In the main living area, a striking fireplace and a distinctive entry light fixture establish a sophisticated focal point. Each bedroom offers comfortable proportions, while both the primary and secondary bathrooms have been tastefully modernized with updated finishes. The true standout feature is the massive, versatile shop. Designed to accommodate extensive commercial, mechanical, or creative needs. It includes a primary workspace alongside a dedicated, soundproofed studio room, two separate office spaces that offer flexible utility, a kitchen area, and a separate bathroom—perfect for a private workspace, living space potential, or extended storage. The potential uses are endless with this property.
Porter Ranch, CA 91326
1679
sqft3
Beds3
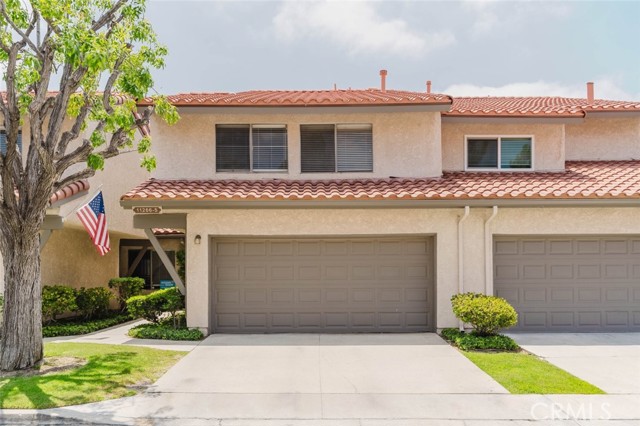
Baths Welcome to this beautifully maintained two-story townhome nestled in the heart of Porter Ranch, ideally situated in one of the best locations within this desirable gated community. Offering 3bed/2.5bath and an attached 2-car garage. DOWNSTAIRS POTENTIAL 4TH BEDROOM, OFFICE, GYM, STORAGE SPACE, PLAY AREA- MAKE IT YOUR OWN. Inside, you'll find a bright and inviting floor plan featuring recessed lighting, a formal dining area, family room, and a spacious living room highlighted by a cozy fireplace. Ample-sized windows throughout fill the home with natural light, while large sliding glass doors open to a generous private patio, creating the perfect space for outdoor dining, entertaining, or simply enjoying the peaceful community surroundings. The kitchen offers ample cabinetry, generous counter space, and overlooks both the patio and beautifully maintained community grounds, creating a bright and welcoming atmosphere. Upstairs, the spacious bedrooms provide comfortable living, including a generously sized primary suite featuring a walk-in closet, an en-suite bathroom, and a private balcony perfect for enjoying the serene neighborhood setting. The attached two-car garage offers direct access and includes a washer and dryer for added convenience, along with additional storage space. Surrounded by lush green lawns, mature trees, and beautifully landscaped grounds, residents enjoy resort-style amenities including a sparkling community pool, nearby trails, and controlled-access gated entrance. Conveniently located within walking distance to parks, shopping plazas, restaurants, and markets, and just minutes from the 118 Freeway, this home offers easy access to everything Porter Ranch has to offer. Whether you're looking to move right in or update it with your own personal style, this is a wonderful opportunity to make it your own and let your imagination bring your vision to life.
Simi Valley, CA 93063
1320
sqft4
Beds2
Baths Reduced...Reduced...Reduced...Welcome to this beautifully maintained 4-bedroom, 2-bathroom home offering approximately 1,320 square feet of thoughtfully designed living space in the heart of Central Simi Valley. Combining comfort, style, and an unbeatable location, this move-in-ready home is one you won't want to miss. From the moment you arrive, you'll be greeted by charming curb appeal and a warm, inviting atmosphere. Inside, abundant natural light fills the home, creating a bright and welcoming environment. The functional floor plan features a spacious living room and an open-concept family room that flows seamlessly into the upgraded kitchen, making it ideal for everyday living and effortless entertaining. The beautifully updated kitchen offers ample counter space, generous cabinetry, and a layout that keeps everyone connected. Whether you're enjoying a quiet morning coffee, preparing family meals, or hosting friends for the holidays, this space is designed to be the heart of the home. Offering four well-appointed bedrooms and two bathrooms, the flexible layout easily accommodates growing families, guests, a home office, or multigenerational living. Step outside to your private backyard retreat featuring a large covered patio with a durable aluminum patio cover—perfect for weekend barbecues, outdoor dining, family gatherings, or simply relaxing and enjoying Southern California's beautiful year-round weather. Conveniently located near shopping, dining, parks, schools, and commuter routes, this exceptional home offers the perfect blend of comfort, convenience, and lifestyle. Homes offering this combination of value, location, and functionality don't come along often. Schedule your private showing today and make this Central Simi Valley gem your next home!

Camarillo, CA 93010
1895
sqft3
Beds3
Baths HUGE PRICE REDUCTION !! Welcome to Palm Colony, one of Camarillo’s most sought-after gated communities, where resort-style amenities meet effortless everyday living. Showcasing the largest floor plan in the community, this rare end-unit townhome offers approximately 1,900 square feet of beautifully designed living space with 3 bedrooms and 3 full bathrooms. One of only a select few homes in the community featuring a spacious downstairs bedroom and full bathroom, it’s the perfect layout for guests, multigenerational living, or a private home office. Warm, inviting, and move-in ready, this exceptional residence blends comfort with refined elegance. The light-filled interior features soaring vaulted ceilings, recessed lighting, an open-concept floor plan, a cozy fireplace, and a spacious kitchen designed for both everyday living and entertaining. Upstairs, the expansive primary suite serves as a private retreat, complete with its own fireplace, oversized walk-in closet, and luxurious en-suite bathroom featuring dual vanities. Additional highlights include an upstairs laundry room, newer air conditioning, and a stunning private patio/courtyard with a tranquil wall waterfall and covered seating area—perfect for relaxing or entertaining year-round. The oversized two-car attached garage is equally impressive, offering overhead storage racks, durable matted flooring, and ample space for vehicles, hobbies, or additional storage. Palm Colony residents enjoy an unmatched lifestyle with exceptional resort-inspired amenities, including a sparkling pool and spa, tennis and pickleball courts, an indoor racquetball court, fitness center, library, clubhouse with community kitchen, saunas, BBQ area, and potential RV/boat parking. Ideally located just minutes from the renowned Camarillo Premium Outlets, restaurants, shopping, parks, schools, and convenient 101 Freeway access, this home offers the perfect combination of luxury, convenience, and one of Southern California’s most desirable year-round climates. If you’ve been searching for the perfect blend of resort-style living, an exceptional floor plan, and an unbeatable location, your search ends here. This is Palm Colony living at its finest.
San Diego, CA 92131
1540
sqft3
Beds3
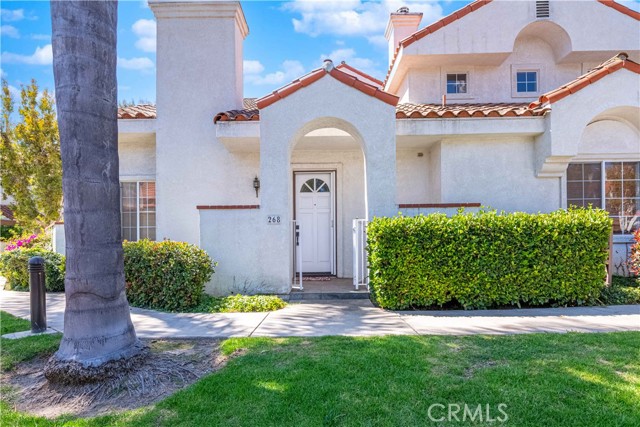
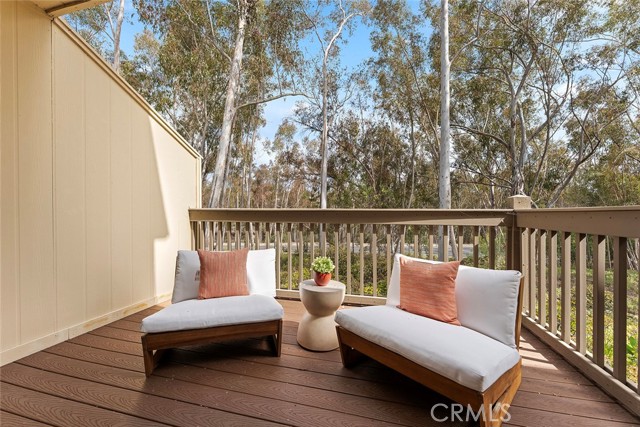
Baths Seller will pay one year of HOA. Welcome to 10541 Caminito Basswood, where Forest Living, Privacy, and Timeless Design come together in the highly sought after Grove community of Scripps Ranch. This beautifully maintained 3 bedroom, 2.5 bath end unit home offers approximately 1,540 square feet of bright living space with no rear neighbors and peaceful park-like views surrounded by mature eucalyptus trees. Large windows and a skylight fill the home with natural light, creating a warm and inviting atmosphere throughout. The updated kitchen features custom glass front cabinetry, a custom tile backsplash, a premium exterior vented range hood, generous counter space, and opens seamlessly to the dining area. Tastefully upgraded bathrooms, updated flooring, a spacious primary suite with soaring vaulted ceilings, an in-unit full size laundry closet, and a whole home water softener system offer both comfort and everyday convenience. Enjoy indoor outdoor living with a private front patio and a spacious rear Trex style deck overlooking lush greenery. Additional highlights include a finished detached two car garage, community pool and spa, and beautifully maintained grounds. Conveniently located within walking distance to the Scripps Ranch Swim & Racquet Club, neighborhood parks, grocery stores, restaurants, and shopping, with easy access to I-15, SR-52, top-rated schools, Miramar, UTC, and Downtown San Diego. Offering the perfect balance of nature, privacy, convenience, and timeless character, this move in ready home is Scripps Ranch living at its best.
Page 0 of 0

