
Hablamos Español
Huntington Beach, CA 92648
$4,375,000
4859
sqft4
Beds5
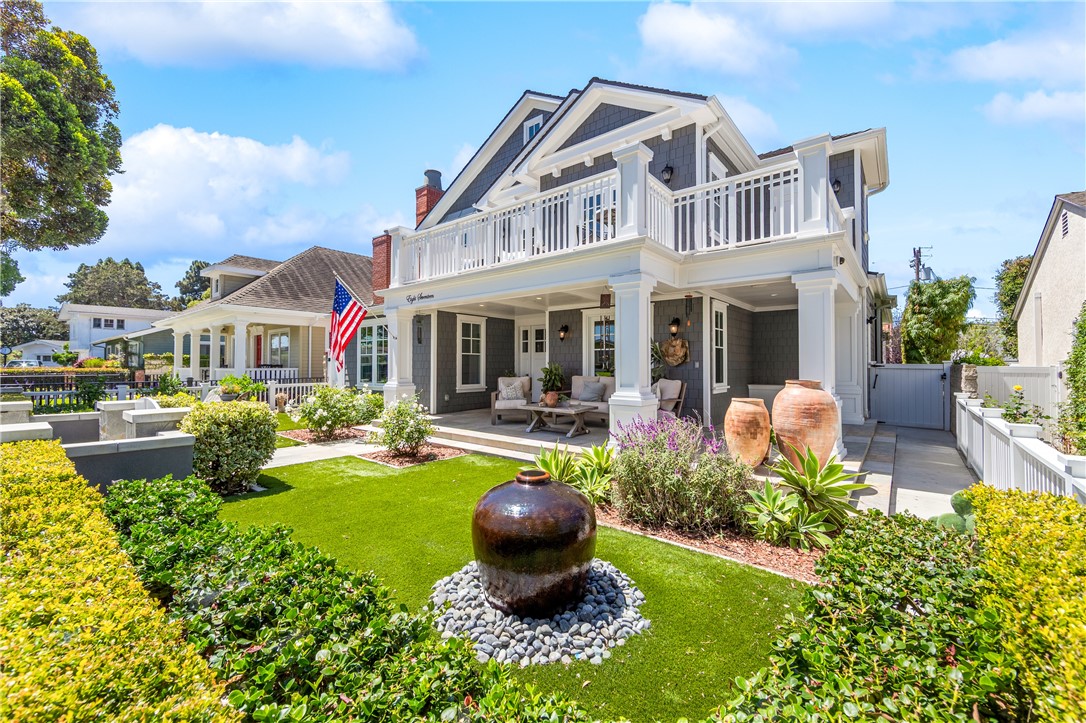
Baths Photos of the incredible ADU have been added now.....This is a home where traditions are waiting to be created. Imagine gathering around the oversized kitchen island to prepare Thanksgiving dinner, enjoying cozy evenings beside the fireplace, and celebrating Christmas morning surrounded by family and friends. With its warm, elegant interiors and welcoming spaces, the home provides a storybook holiday setting reminiscent of a Hallmark movie while California sunshine and coastal breezes remain just outside the door. This rare offering blends luxury, comfort, craftsmanship, and an exceptional lifestyle. Nestled in the highly coveted Wesley Park neighborhood offering an extraordinary modern coastal lifestyle just moments from the Huntington Beach Pier, sandy beaches, Pacific City, restaurants, shopping, and entertainment. No need to get in your car and drive to entertainment and restaurants. Just take a short stroll. Completely rebuilt in 2018, this 4 bedroom plus a den/office and loft is situated on a 7,350-square-foot lot. Professionally designed and thoughtfully crafted, the home showcases wood flooring throughout, solid wood doors, four fireplaces, a four-car garage, fully paid off solar power system and exceptional attention to detail. Designed for the culinary enthusiast, the kitchen is appointed with premium appliances, an oversized Calcutta marble island, appliance garage, recessed lighting, designer Palecek sconces and chandeliers, and an impressive walk-in pantry with custom cabinetry complete this remarkable space. The family room opens seamlessly through sliding pocket doors to a covered outdoor living area designed for year-round entertaining. In-ceiling Infratech heaters, lighting, ceiling fans, and plumbing for a future barbecue create an effortless indoor-outdoor experience overlooking the private backyard courtyard and spa. The attached ADU features a private entrance and may be used independently or incorporated into the main residence, providing wonderful flexibility for multigenerational living, extended-stay guests, a home office, or potential rental income.Three-zone heating and air conditioning, & three tankless water heaters,. No expense was spared in the construction and design of this exceptional residence.
Paso Robles, CA 93446
5569
sqft5
Beds7
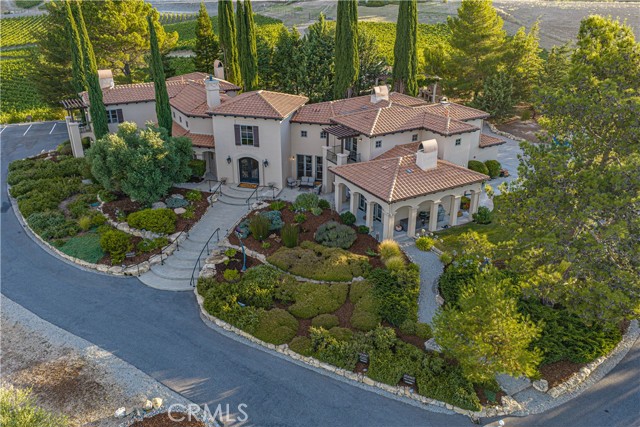
Baths Welcome to one of Paso Robles' most captivating Tuscan-inspired estates, masterfully crafted by renowned Woody Woodruff Construction and privately set on 11.33 acres within the prestigious Willow Creek AVA. Timeless architecture, exceptional craftsmanship, and the beauty of wine country come together in a residence designed for luxury living, entertaining, and exceptional hospitality. Beyond the gated entrance, the fully fenced estate reveals a remarkable Tuscan-inspired residence where timeless architecture and exceptional craftsmanship create an unforgettable arrival. Thoughtfully designed for grand entertaining and everyday living, the expansive floor plan showcases soaring ceilings, a dramatic bifurcated staircase, formal living and dining rooms, an impressive chef's kitchen, multiple gathering spaces, and four beautifully appointed guest en-suite bedrooms, each with its own natural gas fireplace, private outdoor access, and luxurious bath. Occupying its own secluded upper wing, the primary suite offers a private balcony, fireplace, spa-inspired bath, oversized walk-in closet, and sweeping views across the estate and rolling hills. French doors throughout create a seamless connection between the elegant interior and inviting outdoor living spaces. A graceful fountain, mature landscaping, slate seating areas, and a shaded pergola with a handcrafted wood-burning pizza oven evoke the charm of the Italian countryside. A private walking trail leads directly to neighboring Kiler Ridge Olive Farm for award-winning olive oil tastings. Currently operating as a licensed Bed & Breakfast, this exceptional property offers a rare opportunity to continue an established hospitality business. The estate also includes an existing ABC liquor license that, subject to California ABC approval, may be transferable to a qualified buyer. With 11.33 usable acres in one of Paso Robles' most sought-after wine-growing regions, the property offers outstanding potential for a private vineyard, equestrian facilities, additional guest accommodations, recreational amenities, orchards, or other improvements, subject to buyer verification and county approvals. Whether envisioned as a private luxury estate, boutique hospitality destination, or legacy investment in the heart of Paso Robles wine country, this is a truly exceptional offering where timeless design, remarkable craftsmanship, and extraordinary opportunity come together.
Los Angeles, CA 90049
3145
sqft4
Beds5
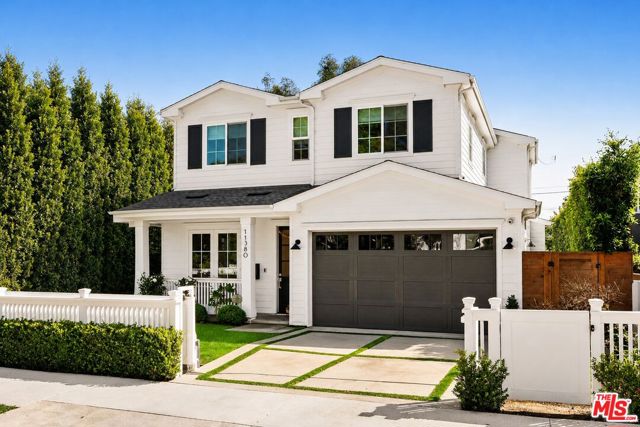
Baths Completed in 2021 and impeccably maintained, this gated Brentwood Glen residence offers a rare opportunity to own a newer construction home that feels every bit as beautiful and timeless as the day it was built. Combining exceptional craftsmanship, designer finishes, and a thoughtfully designed floor plan, this is the type of home that would be extraordinarily difficult, time-consuming, and cost-prohibitive to replicate today. Offering approximately 3,145 square feet of living space with 4 bedrooms and 4.5 bathrooms, the home was designed for both luxury and everyday living, with the flexibility to easily accommodate a fifth bedroom if desired. Perfectly situated on a true cul-de-sac within the highly coveted Kenter Canyon School District, it delivers everything today's Brentwood buyer is searching for. Natural light pours throughout the home, highlighting soaring ceilings, wide-plank wood flooring, custom millwork, and expansive sliding glass doors that seamlessly blend indoor and outdoor living. Every space has been thoughtfully curated to create a warm, sophisticated, and highly functional environment for both families and entertainers alike. At the heart of the home is a stunning chef's kitchen featuring top-of-the-line Sub-Zero refrigeration and wine storage, a Miele six-burner range with grill top, built-in Miele coffee system, warming drawer, oversized center island with seating, abundant pantry space, and a custom breakfast nook. Opening directly to the family room and backyard, the home's layout was designed to effortlessly bring people together. A private first-floor bedroom suite with its own entrance, en-suite bath, and walk-in closet offers incredible flexibility as a guest retreat, executive office, or space for multigenerational living. Upstairs, the spacious secondary bedrooms are complemented by an oversized bonus room currently designed as a playroom that can easily function as a fifth bedroom, media room, or home office to fit your evolving needs. The luxurious primary suite serves as a true sanctuary, complete with a spa-inspired bath featuring dual vanities, a freestanding soaking tub, oversized walk-in shower, and an expansive custom walk-in closet. Designed for today's lifestyle, half of the garage has been thoughtfully transformed into a private fitness studio while still maintaining garage functionality. The backyard is what California living is all about. A sparkling pool and jacuzzi with an electric cover are surrounded by an expansive grassy yard and a covered outdoor dining area complete with built-in electric heaters, creating the perfect setting for year-round entertaining and everyday enjoyment. Whether hosting summer gatherings, relaxing poolside, or spending evenings dining outdoors, the outdoor spaces feel like a private resort just moments from the heart of Brentwood. Completing the home is a built-in basketball hoop in the front yard, adding yet another element of family-friendly living. Newer construction homes of this caliber rarely become available in Brentwood Glen. Offering the perfect balance of luxury, comfort, and functionality on one of the neighborhood's most desirable cul-de-sac streets, this turnkey residence presents a truly special opportunity to own a home that simply could not be recreated today at this price point.
Pacific Palisades, CA 90272
0
sqft0
Beds0
Baths A rare offering to create a custom residence with architectural plans by acclaimed California architect Ken Ungar. Envisioned in his signature "California Traditional" style, the proposed home reflects a timeless sensibility through balanced proportions, thoughtful detailing, and modern functionality. The 8,008 sq. ft. lot may be purchased independently, or the buyer may choose to have the current owner/developer complete the residence for an estimated total price of $11,500,000. Encompassing approximately 7,140 sq. ft., the proposed residence is thoughtfully designed with 6 bedrooms and 8 bathrooms. Generous gathering spaces and a chef's kitchen anchor the main level, while the upper level features four bedrooms, including a refined primary suite, along with a private den. The lower level is devoted to entertainment and wellness, featuring a private theatre, recreation room with bar, wine room, gym, and spa suite. An elevator and two-car garage complete this thoughtfully conceived residence, where timeless architecture meets modern luxury. Just moments from Palisades Village, one of the area's premier destinations for luxury shopping, acclaimed dining, and everyday conveniences.

Los Angeles, CA 90291
0
sqft0
Beds0
Baths This prime Venice Beach property sits just one lot from the sand, mere steps from the surf and the Venice Canals also a short stroll to the internationally renowned boutiques and restaurants of Abbot Kinney Boulevard. The ~4,000-square-foot compound comprises two fully independent luxury townhome-style residences, both enjoying ocean views with the primary home of 3 en suite bedrooms with powder room crowned by a spectacular ~950-square-foot private rooftop deck with sweeping panoramic coastal and city views. The layout excels as a high-yield dual rental, an owner-occupied primary with an income suite or a multigenerational estate. The primary residence is accessed via a private lush yard or directly from the garage entry with a private elevator servicing both its main levels. Bright upper floor features an open-concept great room with warm wood flooring, skylights, private balcony and kitchen with an expansive island. Primary bedroom boasts fireplace, private balcony and walk-in closet. Ground-floor en-suite bedroom with French doors opening to the yard functions perfectly as an executive home office, media room or guest suite. The second residence with 2 en suite bedrooms with powder room is a turn-key luxury residence featuring French doors leading to a balcony and high-end updates. Upper-level living space includes a remodeled kitchen with counter seating, dedicated dining area and an open living room. Each unit has an attached, direct-access 2-car garage providing 4 total enclosed parking spaces, an extraordinary rarity this close to the beach. Fully independent utilities including separate HVAC systems, tankless water heaters, individual laundry facilities, living room fireplaces and separately metered electric and gas. Whether leveraged as a premier personal compound, a trophy investment, or a flexible hybrid of both, this is a rare coastal offering of unmatched scale, design, views, and location!

San Clemente, CA 92672
3843
sqft5
Beds5
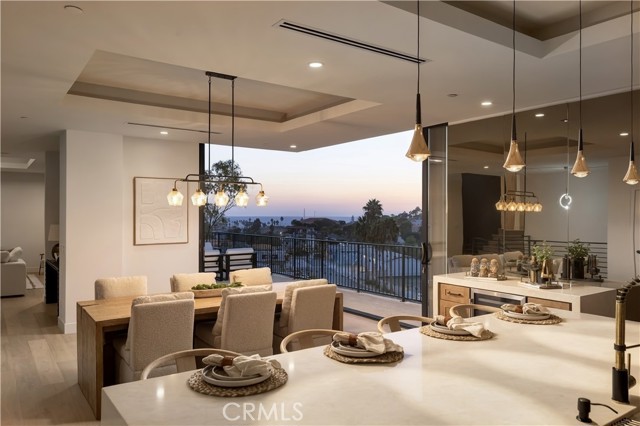
Baths At 126 Calle Redondel, modern architecture meets the unhurried rhythm of San Clemente, with the beach, shops, and restaurants are minutes away. From the street, stacked stone, clean white planes, and a landscaped lawn make a quiet first impression. Beyond the double-door entry, black fluted wood panels frame a white oak staircase beneath an oversized skylight and clerestory windows. On the main level, corner glass in the dining room slides fully away, opening the space to the Pacific and palm-lined coast. The kitchen centers around a waterfall-edge island with seating for four, warm-stained shaker cabinetry with glass-front uppers, a professional six-burner range with pot filler, double wall ovens, built-in column refrigerator and freezer, and pantry area. A separate bar pairs a wine refrigerator and waterfall counter with a smoked-mirror wall. In the living room, folding glass doors open to an ocean-view entertaining deck. A guest suite has its own bath with a walk-in shower in charcoal onyx-look stone and brushed-gold fixtures. The powder room makes its own statement with dramatically veined stone from floor to ceiling, a round brass mirror, and sculptural lighting. One level down, walls of glass meet at the corner of the primary bedroom and slide away to a covered deck, framing the Pacific by day and city lights after dark. The bath is finished floor to ceiling in onyx-inspired stone with a freestanding soaking tub and walk-in shower, while a bedroom-sized dressing room is lined with custom built-ins. A second bedroom opens through glass sliders to the deck and is served by a bath with a frameless walk-in shower. A laundry room with built-in cabinetry completes the level. The lower floor is a retreat of it's own with a den featuring corner glass that opens to a covered terrace and a glass-enclosed wine room with custom oak racking. A guest bedroom with walk-in closet and full bath adds another private space. Above it all, a private rooftop terrace wrapped in frameless glass takes in the Pacific, coastline, and city at dusk, with room for lounging and outdoor dining. More than 1,200 square feet of ocean-view decks extend across three levels. Set into the hillside on a foundation of 24 engineered caissons, the home is built for permanence as much as for the view. Five bedrooms, including one currently configured as the primary dressing room, five baths, and a three-car garage with epoxy flooring and 240V complete the home.
Carmel, CA 93923
3085
sqft2
Beds3
Baths Come enjoy this beautiful home situated on the seventh fairway of The Quail golf course in picturesque Carmel Valley. Welcome into the warmth of the expansive great room featuring soaring ceilings, floor to ceiling fireplace, and a wall of windows which provide you with the most phenomenal view of the golf course, the lovely homes beyond, and rising above all, the forested hills and mountains for which Carmel is famous! This grand space flows directly into the formal dining room which also boasts views of the golf course. From there you will find the gourmet kitchen and sunny breakfast area. The west wing of this lovely home boasts a den, guest bedroom, bath, hobby room, office, utility room and extra storage closets. In the east wing you will find the spacious primary bedroom suite with its own fireplace, and wall of windows looking out upon the fairway. Dual walk-in closets lead you to the elegant bathroom with heated stone floors, glass walled rain shower with side body spray, individual vanities with basin sinks and a large jetted soaking tub. A three-car garage and wide driveway provide ample parking for you and your guests. The large rear deck is perfect for outdoor entertaining, or just enjoying one of the most beautiful and restorative locales in all of California.
Carmel Valley, CA 93924
3912
sqft4
Beds4
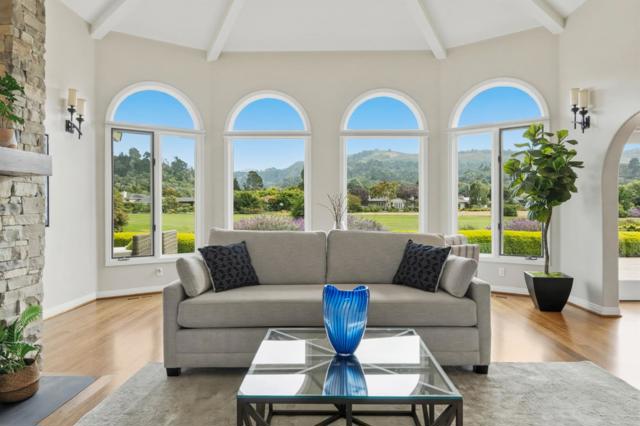
Baths Set behind private gates on just over three acres, The Miramonte Estate captures the best of Carmel Valley living. The single-level home offers approximately 3,940 square feet with four bedrooms and four baths. Heritage oaks, towering redwoods, and mature gardens create a beautiful sense of privacy. Inside, generous living spaces are filled with natural light and framed by views of the surrounding landscape. Two fireplaces add warmth, while doors open to patios and gardens designed for relaxed everyday living and entertaining. The grounds are peaceful, private, and beautifully established, with plenty of room to gather or simply enjoy the quiet of the valley. A private well supports irrigation. Additional amenities include air conditioning, a whole-house generator, two laundry areas, and an attached two-car garage. Just minutes from Carmel Valley Village and within easy reach of Carmel-by-the-Sea and Pebble Beach, this is a special place to call home.
Venice, CA 90291
3631
sqft4
Beds5
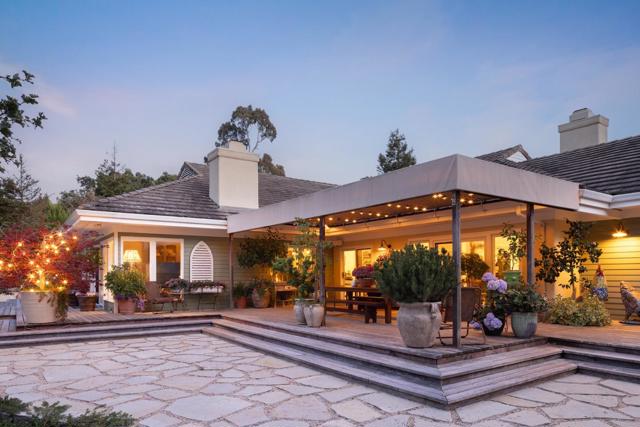
Baths Tucked just steps from Abbot Kinney and the sands of Venice Beach, this brand-new residence brings a warm and earthy calm to one of the city's most vibrant pockets. Hand-applied Roman Clay plaster wraps every wall, giving the home a soft, lived-in texture that pairs beautifully with custom walnut cabinetry throughout. Upon entry, an inviting living and dining space unfolds with an easy, open flow, leading naturally into a kitchen finished in natural stone countertops. Out back, a private pool sits alongside a built-in BBQ, made for long summer evenings that drift from a swim straight into dinner under the open sky. The primary suite offers a cozy escape of its own, with a fireplace that sets the mood at the end of the day, an expansive walk-in closet and a spacious spa-like bathroom. Above it all, a rooftop deck delivers sweeping 360-degree views, from the Venice canals to the coastline and beyond. Whole-house Control4 automation puts lighting, climate, and entertainment at your fingertips. And with Venice's best dining, shopping and beach life right outside your door, the location simply can't be beat.

Page 0 of 0

