
Hablamos Español
Oceanside, CA 92054
$735,000
1356
sqft2
Beds3
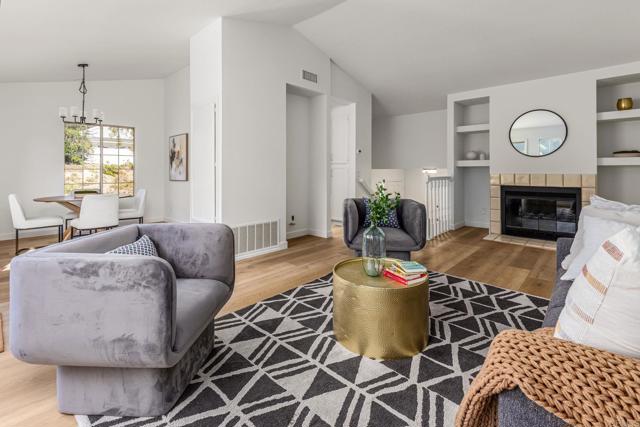
Baths End-unit townhome in Ocean Village, a low-density community of just 77 homes in Oceanside’s Fire Mountain area. It sits at the end of a cul-de-sac and shares only one common wall. The two-story home has 2 bedrooms, 2.5 baths and 1,356 sq ft. Recent updates include new luxury vinyl plank flooring throughout, fresh paint, new stainless steel kitchen appliances, new garage door, new lighting and a new water heater. A gas fireplace anchors the living room, and the decks look out over a small wooded area. Because it’s an end unit, the home sits beside a secluded side lawn and a large back lawn. Both are HOA common area, but their position gives this home an unusually large, private outdoor setting. Parking is another standout: an attached 2-car garage, plus driveway space for two more cars. The community has a pool and spa. Easy access to I-5 and Hwy 78, close to shopping, dining and the beach, and about 3 miles to downtown Carlsbad. A must see!
El Sobrante, CA 94803
1932
sqft3
Beds3
Baths A wonderful home for the holidays, at an amazing price!! Enjoy the design details of this custom-built home, designed by local architect Michael Woldemar, and the special features from the entry gate to the private rear deck overlooking a small garden, lawn and distant trees. It successfully balances pride of ownership and quality craftsmanship with comfort and convenience, creating living spaces with natural light and plenty of storage. The thoughtfully refreshed rooms flow easily and efficiently and are ideal for everyday life as well as entertaining guests. A high-end gas-burning stove and catherdral ceiling welcomes you inside and the cook's kitchen, with solid counters, a copper sink and stainless appliances, makes meal prep enjoyable. The recently installed solar system and Tesla power wall with battery backup keeps heating and cooling bills very low. Outdoors, the various low-maintenance spaces, spa, and storage sheds make work and play equally rewarding. Tucked away at the foot of the El Sobrante Hills, this home is near schools, shopping, services and restaurants, with easy access to Kennedy Grove Regional Park, San Pablo Reservoir and Lakeridge Athletic Club. Local commute arteries include highway 80, 4 and 24, as well as Orinda BART. A rare find!

Menifee, CA 92584
3833
sqft6
Beds3
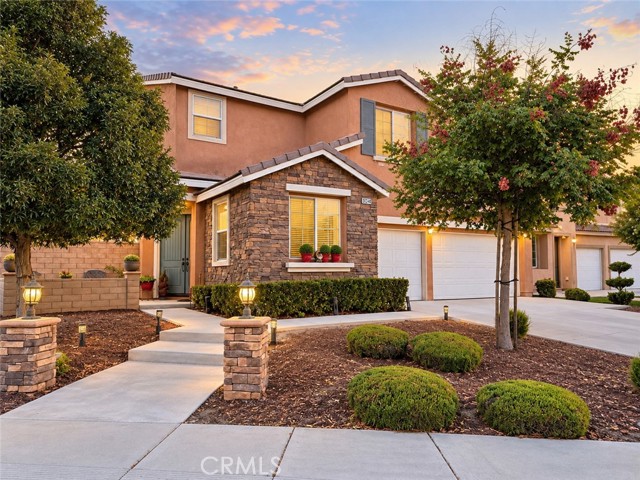
Baths WOW! THIS PRICE IS UNBELIEVABLE! THIS HOME HAS ROOM FOR IT ALL!! OWNED SOLAR! CORNER LOT! This spacious 6-bedroom, 3-bath home offers an impressive 3,833 sq. ft. of thoughtfully designed living space. From the inviting front porch and custom lighted walkway to the oversized 3-car garage, this home delivers outstanding curb appeal and functionality. Inside, you’ll find room for everyone with a downstairs bedroom, separate living and family rooms, and a huge loft perfect for a game room, media room, home office, or additional living space. The chef-inspired kitchen features rich beachwood cabinetry, quartz countertops, a large center island with eat-up bar seating, stainless steel appliances, and abundant storage, making it the heart of the home. The expansive primary suite offers a true retreat with plenty of room for a sitting area or couch, along with a spacious en-suite bath. Additional upgrades include a whole-house fan, tankless water heater, Cat5 wiring to all bedrooms, fire sprinkler system, and vinyl fencing. Step outside to a low-maintenance backyard with artificial turf, providing year-round beauty without the upkeep. Ideally located near parks, schools, walking trails, shopping, dining, and everyday conveniences, this exceptional home combines size, comfort, and modern amenities in one of Menifee’s most desirable communities. A fantastic opportunity you won’t want to miss!
San Jose, CA 95136
1434
sqft3
Beds2
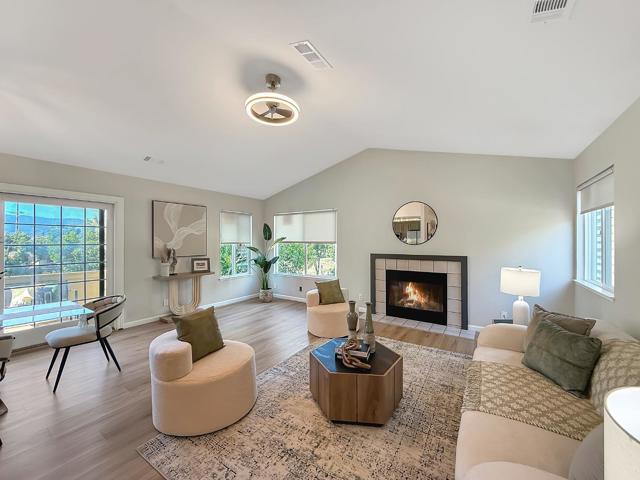
Baths Reduced Price! Welcome home to this Beautifully Updated Top-floor property. Turn-Key Ready to Move in! Soaring Vaulted Ceilings & Cozy Fireplace highlight the open, spacious, light-filled living area. Extra Large Master bedroom, offering a generous layout, an updated bathroom w/ dual sink, step-in shower, a spacious walk-in closet, a new ceiling fan, & a private balcony. ALL bedrooms & Living Area have newer Celling Fans with remotes. The bright Kitchen features refinished countertops, a brand-new sink, faucet, generous cabinet & countertop space. A breakfast bar, & separate breakfast nook, along with newer stainless steel appliances. All Appliances Included! Featuring a brand-new Refrigerator, newer Stove/Oven, Microwave, & Dishwasher. Brand New Dual-Pane Windows, New HVAC System & Water Heater. Fresh Interior Paint, New bedroom Carpets, newer wood-look laminate flooring throughout. In-Unit Washer & Dryer Included! Detached 1-Car Garage w/ Storage. Brand New Garage Door. Assigned Parking Slip. The HOA conveniently covers water, garbage, internet, & cable. Ideally located for San Jose and Bay Area commuters near Highways 85, 87, 101, and 280, light rail, schools, and shopping.
Los Angeles, CA 90041
560
sqft2
Beds1
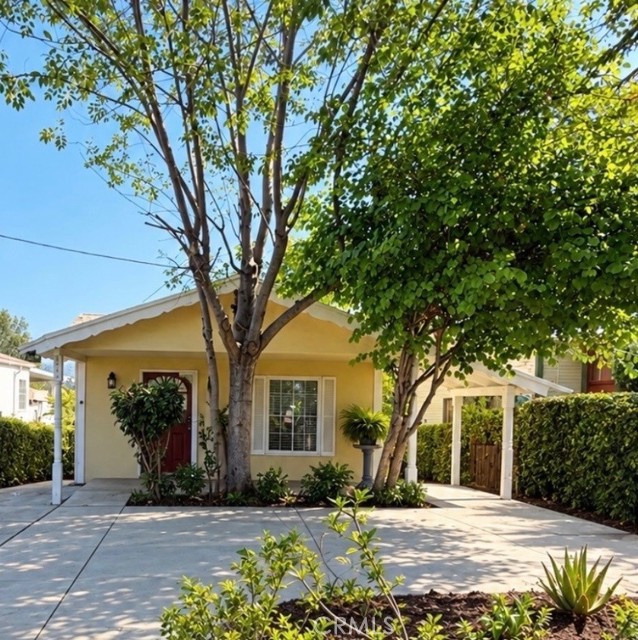
Baths Price Reduction! Location Location Location is 4445 Mont Eagle PL. in the hills of Eagle Rock. Nice Circular driveway. This property needs TLC. With great potential. Has a nice view from balcony . Per assessors has 7118 SF. The back yard is perfect for gardening and entertaining. Close to Occidental College, Restaurants and so much more. This is a must see!
Pacoima, CA 91331
1172
sqft3
Beds2
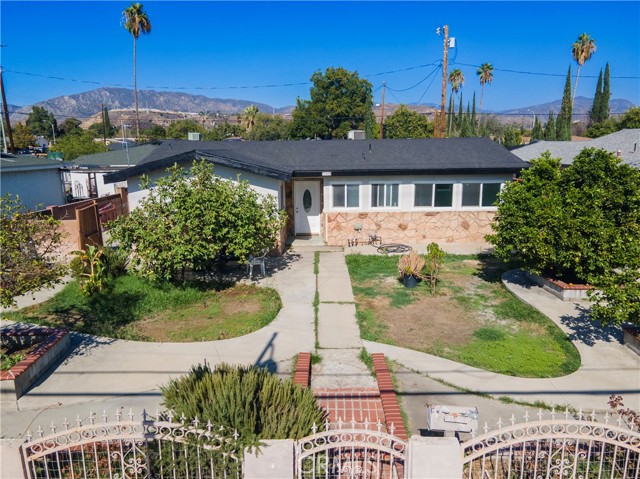
Baths MOVE-IN READY, FULLY RENOVATED & SERIOUS YARD SPACE! Welcome to 11428 Glenoaks Blvd, a beautifully updated Pacoima home that combines a fresh modern interior with something increasingly difficult to find—an exceptionally large, fully cemented rear yard with tremendous usable space for multiple vehicles, work trucks, an RV, recreational vehicles, and more. Step inside to a bright, open, inviting interior with fresh finishes, modern flooring, recessed lighting, and abundant natural light. At the center of the home is the completely remodeled kitchen, designed with both appearance and functionality in mind. Crisp white cabinetry provides generous storage, complemented by sleek quartz countertops, stainless-steel appliances, modern hardware, and a statement farmhouse-style sink. The oversized peninsula adds counter and prep space while also creating a natural gathering spot for casual meals, entertaining, or morning coffee. The kitchen flows directly into the open living and dining areas, creating a spacious layout that feels comfortable, clean, and contemporary. The primary bedroom offers a bright, relaxing retreat with updated flooring, recessed lighting, and large mirrored closet doors that provide excellent storage while enhancing the feeling of space and light. The home's additional bedrooms continue the same clean, modern finishes, making the property truly move-in ready. The remodeled bathroom features contemporary dark tile, updated fixtures, a modern vanity, and a clean, stylish design. But the feature that truly separates this property is outside. The enormous gated rear yard is mostly paved, creating an incredible amount of usable space for multiple cars, trucks, an RV, recreational vehicles, equipment, or whatever outdoor setup works for you. The aerial views really show just how much space this property offers. Add a fenced front yard, mature fruit trees, mountain views, and generous outdoor areas, and you have a property that offers much more than a typical home. If you've been looking for a fully renovated home without sacrificing parking, yard space, or flexibility, 11428 Glenoaks Blvd deserves to be at the top of your showing list. Come see what this property has to offer!
La Quinta, CA 92253
2025
sqft4
Beds3
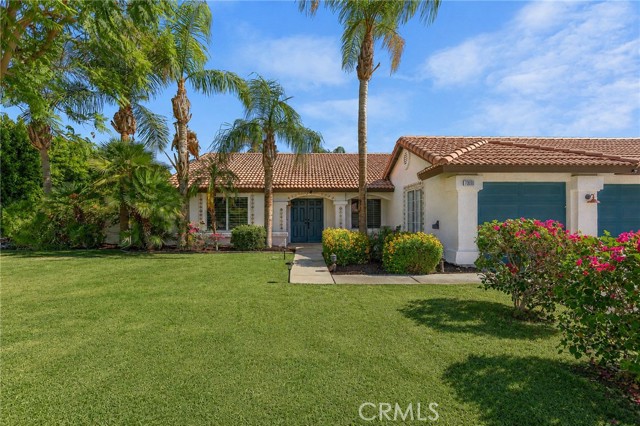
Baths Exceptional opportunity in one of North La Quinta’s most desirable neighborhoods! Beautifully updated, this turnkey residence is situated on a quiet cul de sac on a corner parcel, yet is just minutes to shops, restaurants and top rated schools. Featuring four bedrooms, there bathrooms and an expansive three car garage, this immaculate home went through a thorough remodel including a new kitchen, bathrooms, interior paint, recently replastered pool, updated landscaping and so much more. The great room features soaring vaulted ceilings, fireplace and a beautiful dining area overlooking the pool. The recently updated kitchen has newer appliances, countertops and a cozy dining nook perfect for morning coffee or a casual meal. The heart of the home is spacious primary suite featuring an enormous walk in closet, stunning spa-inspired bath and French doors leading directly to the outdoors. The backyard contains a beautiful south facing pool with mountain views, lush landscaping with hedges all around and private golf putting green that is ideal for entertaining guests and family or quiet relaxation. Beautifully furnished and ready for immediate occupancy headed into the season, this is one you definitely don’t want to miss!
Vista, CA 92081
1336
sqft3
Beds3
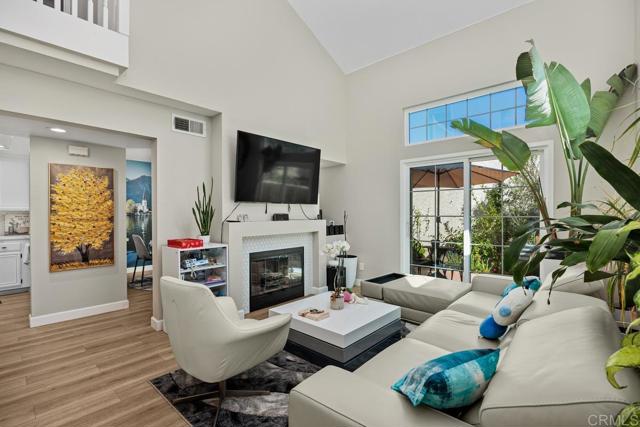
Baths Stunning, completely remodeled end unit townhome in the highly desirable Charlemont community in Shadowridge. Beautifully upgraded from top to bottom with exceptional attention to detail and the highest level of finishes, this gorgeous 3-bedroom, 3-full-bath home offers luxury living in an ideal Vista location. The spectacular designer kitchen features exquisite quartzite countertops, upgraded white oak cabinetry, stainless steel appliances, and recessed lighting. The bright, open floor plan is flooded with natural light from expansive windows and sliding glass doors, while beautiful luxury vinyl plank flooring flows throughout the home. Upstairs, you'll find two beautifully remodeled luxury bathrooms featuring designer showers, premium fixtures, and bidet toilets. Additional highlights include dual-pane windows, central air conditioning and heating, and an attached 2-car garage with a newly installed Tesla charger. Every detail of this home has been thoughtfully upgraded, creating a truly turnkey property that's ready for its next owner. Enjoy resort-style living in the pet-friendly Charlemont community, featuring two swimming pools, a clubhouse, and beautifully maintained landscaping. HOA dues include water, sewer, and trash. Ideally situated near shopping, restaurants, parks, schools, the farmers market, and convenient access to Highway 78.
Ramona, CA 92065
1296
sqft3
Beds2
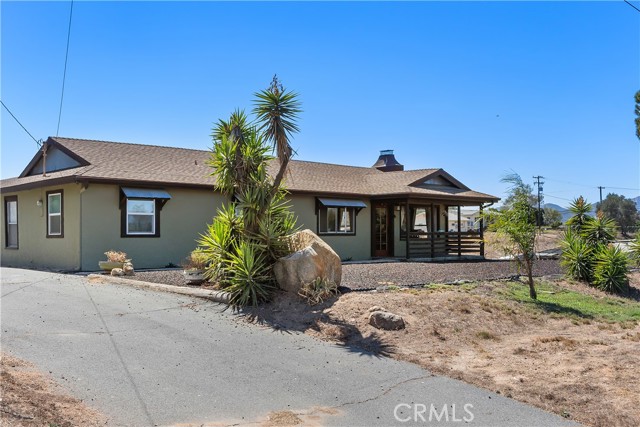
Baths Welcome to this single-story ranch-style home on an approximately 0.47-acre lot in Ramona. The open-concept floor plan welcomes you into a spacious great room with a beautiful vaulted, open-beam ceiling and a brick, wood-burning fireplace with a mantel. Ceramic stone flooring and ceiling fans run throughout the home. The large kitchen offers abundant cabinet and counter space, while the primary bedroom has its own bathroom. A good-sized second bedroom, a third bedroom currently used as an office, and inside laundry complete the interior. The refrigerator, range, washer, and dryer are included. A huge covered patio with a Santa Maria grill creates a wonderful space for outdoor dining and entertaining. Enjoy views of city lights, meadows, and mountains from the fenced property. An oversized detached two-car garage provides additional parking and storage. Conveniently located near Ramona schools and a short drive from Main Street shopping and dining.
Page 0 of 0

