
Hablamos Español
Santee, CA 92071
$739,000
1230
sqft3
Beds2
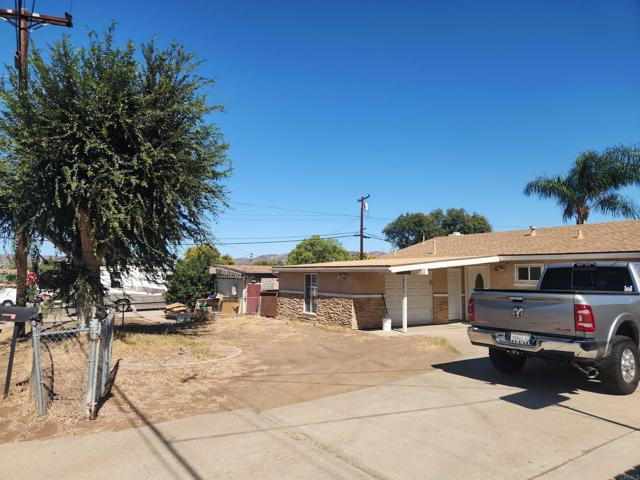
Baths UPDATED SANTEE HOME WITH FLEXIBLE LIVING SPACE & PRIVATE BACKYARD! Welcome to this updated 3-bedroom, 2-bathroom home in a desirable Santee neighborhood offering comfortable living spaces, thoughtful updates, and exceptional flexibility. The inviting living room features a fireplace, creating a warm and welcoming gathering space. The home also offers a separate laundry room, one-car garage, and additional parking — a valuable combination for everyday convenience and entertaining. Step outside to the private backyard with a covered patio, providing an ideal setting for outdoor dining, relaxation, or enjoying Santee’s pleasant climate. Adding even more versatility is a separate private living area with its own kitchenette and bathroom. Whether used for guests, extended family, a home office, recreation space, or another flexible living arrangement, this additional area provides options rarely found at this price point. With its updated condition, practical amenities, private outdoor space, and versatile floor plan, this Santee property presents an excellent opportunity for homeowners looking for comfort, convenience, and flexibility.
Corona, CA 92882
1287
sqft3
Beds2
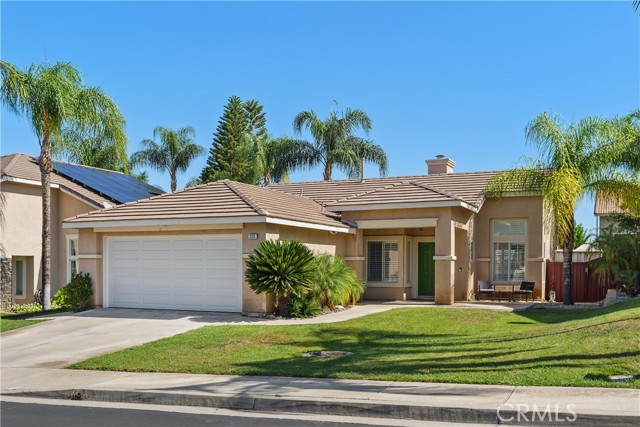
Baths HUGE PRICE DROP! SELLER'S ARE HIGHLY MOTIVATED AND HAVE FOUND A NEW HOME! Nestled in the desirable SUTTON PLACE neighborhood, this single story gem offers a rare and highly sought-after single level layout that stands out in the local Corona market. Perfectly balanced for for easy living, this detached home combines a low maintenance design with prime location near two major freeways, top rated schools, and great local shopping areas. Step inside the foyer to discover a quaint and deeply cozy floorplan, with great natural light and airy ambiance throughout the entire home. The inviting living room serves as the heart of the home, featuring a warm fireplace and entertainment set up. Adjacent to the well-appointed kitchen flows the dining area, that opens directly to the backyard giving this home a fabulous indoor-outdoor flow. Every sq. ft. of this home is maximized, featuring 3 comfortable bedrooms, 2 bathrooms, situated away from the main living area. The primary suite offers a peaceful retreat, complete with a walk in closet and ensuite bathroom. Completing this home is the two car attached, direct home access garage (featuring convenient laundry set up), central heating and air conditioning, and tranquil views of the neighborhood and mountains, this home delivers complete comfort without the upkeep of a massive home. Impeccably cared for and ready for the next owner, this cozy Corona residence is a rare, single level find that will not last long.
West Covina, CA 91791
1126
sqft3
Beds2
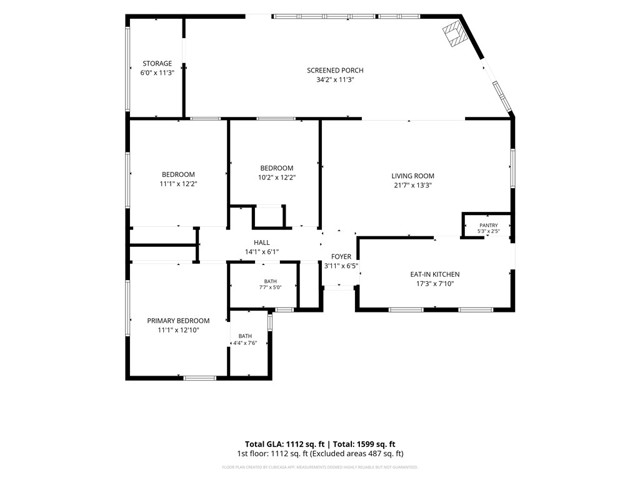
Baths Wonderful opportunity to purchase a 3 bed 2 bath family home in West Covina. This home has been well maintained and lovingly cared for by long term owners, now ready for your personal touches. A large enclosed patio off the living room offers additional utility or potential to add extra living area expansion. Updated primary bathroom, newer HVAC and roofing updates have been completed. Walking distance to West Covina High School and other schools. Quick access to 10 and 605 freeways. Large maturely landscaped yard with additional storage shed in rear. 2 Car Detached garage offers flexible use or potential for conversion.
Oroville, CA 95966
2910
sqft4
Beds5
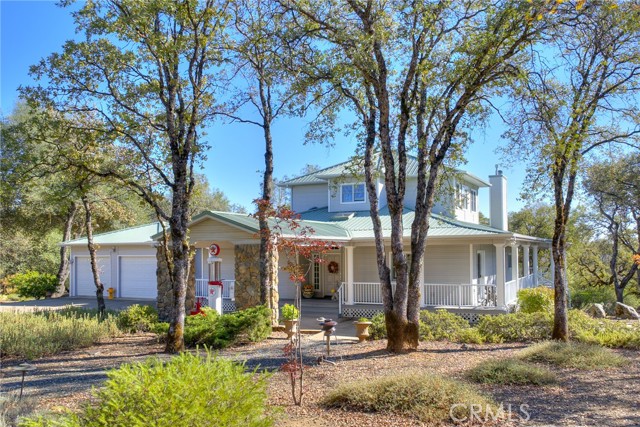
Baths THERAPY HILL has always been a peaceful retreat for this family and now it can be yours. The property has two homes situated on 11.5 acres in the Sierra Foothills above Lake Oroville. Located just minutes from the Lake and downtown Oroville, it’s the perfect spot to vacation or live year-round. The main house is 2910 S.F. with 2 bedrooms, 3 full bathrooms, and an office. The Guest Cottage provides 2 more bedrooms, a bathroom, kitchen, a living room with woodstove, and a skylighted patio room. The driveway is gated and paved, winding up the hill through the trees to the main residence. Built in 2003, the main house has a stunning, great room, with hardwood flooring, recessed lighting in the coffered ceilings, and a wall of windows to capture views of the Sutter Buttes, the Coast Range and the Afterbay. The kitchen provides an abundance of storage in cherry cabinets with pull-out drawers, granite counters, a stainless, 6-burner gas cooktop and double wall ovens, breakfast bar, a center island and a wet bar with wine refrigerator. The seating area of the great room has a wood-burning fireplace with stone façade and a storage wall for the television and audio equipment. The dining area easily accommodates a large table and opens onto the glass-enclosed porch. The main floor bedroom suite features two large closets, full bath with jetted tub and double sinks. The bathroom floors and tub/shower surround are marble in this bath and the other two bathrooms. Across the hallway is the office which has a closet, and could serve as extra guest space. Upstairs is the owner’s suite with a reading nook, compartmented bath, more cherry cabinets (no dressers needed) and bird’s-eye views. The main house has dual HVAC units, wide doorways, and a tankless water heater. The laundry room connects the kitchen to the double attached garage. Need a shop or more vehicle storage? There’s a detached, drive-through, garage/shop connected to a 24 by 44 RV garage, both with large roll-up doors. This massive garage is fully insulated, has its own bathroom with shower and a wall of floor to ceiling industrial shelving with a rolling staircase for access. Mounted on the roof is the 30-panel Solar installation and the solar is owned. This property has two wells, two 2500 gallon water tanks, a generator, and two propane tanks, one just for the generator. Low maintenance land scaping means more time to relax and enjoy the peaceful setting.
San Jose, CA 95126
1249
sqft1
Beds2
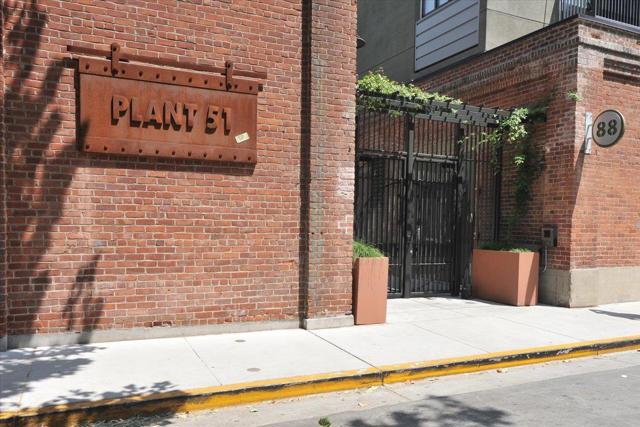
Baths Welcome to urban living at it's finest in the highly coveted community of Plant 51. Only a limited number of these units were built in this complex and rarely come on the market. Originally named the 2 level Townhome, this unit has high ceilings & a perfectly designed open concept kitchen living & dining areas ideal for entertaining. The kitchen features sleek cabinets, an island, granite counters and stainless appliances. Also, located on the main level is a full bath & washer & dryer. The oversized primary suite is an absolute retreat located on the upper level and features high ceilings a large full bath a generous walk in closet and sliding door out to the private balcony. There is also a dedicated parking space in the gated garage below. Residents of Plant 51 enjoy exclusive access to a range of sophisticated amenities including outdoor spaces w/ bbq areas & fire pits, fitness center, community room with large screen TV & pool table, bicycle room, business room, amazon lockers, dog run all in a secured environment. Located in a vibrant downtown San Jose location; walk to SAP Center, Whole Foods Market directly across the street, Diridon Station Cal Train & light rail, shops, restaurants and so much more. This unit is a must see! Seller will pay 1 years worth of HOA dues!
Beaumont, CA 92223
2635
sqft4
Beds4
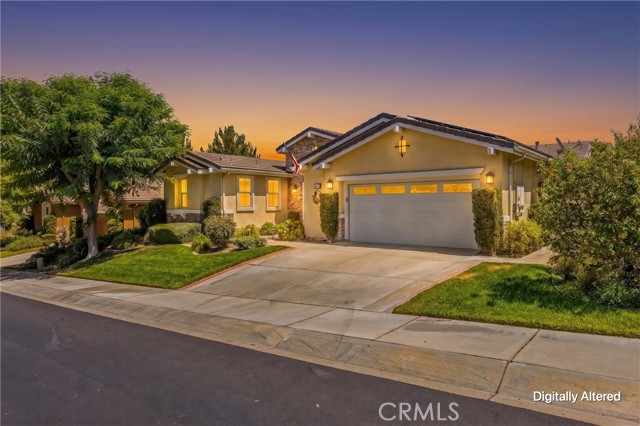
Baths RARE FOUR SEASONS HOME WITH A PRIVATE DETACHED CASITA! Discover the space, privacy, and flexibility buyers wait for in this highly desirable 55+ community. A charming courtyard welcomes you between the main residence and separate casita, creating a peaceful setting for morning coffee, intimate gatherings, or relaxing beneath the Southern California sky. The private casita features its own full bathroom and Murphy bed, providing comfortable accommodations for overnight guests while remaining equally suited for a home office, art studio, hobby room, fitness space, or quiet personal retreat. Inside the spacious 2,635 sq. ft. main residence, fresh interior paint and abundant natural light enhance the open and inviting floor plan. The home offers three bedrooms and two-and-one-half bathrooms, with generously sized living areas that flow naturally and provide plenty of room for everyday relaxation and entertaining family and friends. The primary suite offers a private place to unwind, while the additional bedrooms provide flexibility for guests, a library, or a second office. The courtyard beautifully connects the main home and casita, serving as an extension of the living space while preserving privacy and independence for everyone. Set on a generous .19-acre lot, the property features several mature, producing fruit trees along with wonderful valley and mountain views that bring a memorable sense of openness to everyday living. Imagine picking fresh fruit from your own yard, enjoying coffee in the courtyard as the morning light moves across the hills, and ending each evening against a peaceful mountain backdrop. A two-car garage provides convenient parking and additional storage. Four Seasons offers an active, socially connected lifestyle within a gated 55+ setting. Whether your ideal day includes recreation, wellness activities, time with friends, or simply relaxing at home, this property provides an exceptional place from which to enjoy it all. Shopping, dining, medical services, and everyday conveniences are also within easy reach. This is more than additional square footage—it is a thoughtfully designed lifestyle offering flexibility for changing needs, independence for guests, inviting outdoor living, beautiful views, and the rare privacy of a detached casita. Homes combining this much space, versatility, courtyard living, and valley and mountain views are difficult to find. Come experience the relaxed resort-style living you have earned!
Santa Maria, CA 93458
2212
sqft4
Beds2
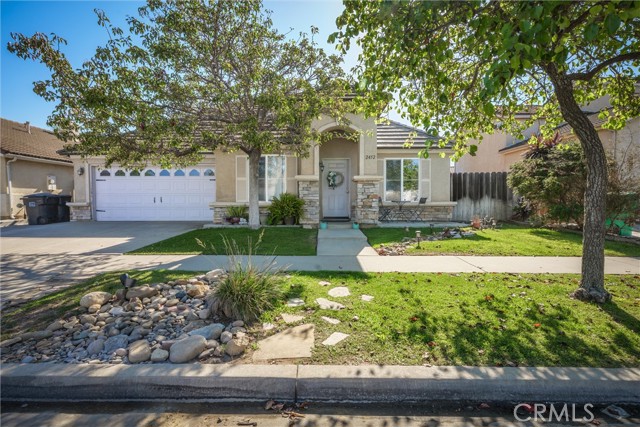
Baths Welcome to 2452 Darbeton Avenue in Santa Maria, a spacious single-level home offering 4 bedrooms, 2 bathrooms, approximately 2,350 sq. ft. of living space, and an attached 2-car garage. Built in 2004 and situated on an approximately 6,098 sq. ft. lot, this home combines a generous floor plan with thoughtful updates and comfortable indoor-outdoor living. Step inside to a bright and inviting living area with high ceilings, abundant natural light, and plenty of room for both everyday living and entertaining. The spacious layout flows into the beautifully updated kitchen, where white and soft green cabinetry, quartz-style countertops, stainless steel appliances, a large center island, modern fixtures, and ample storage create a fresh and functional centerpiece for the home. With four bedrooms and two full bathrooms, the floor plan provides flexibility for families, guests, a home office, or additional hobby space. A fireplace adds warmth and character, while the single-story design makes the home comfortable and convenient. Outside, the backyard offers additional space to relax, entertain, garden, or simply enjoy the Central Coast climate. Mature landscaping and established trees add character to the property, while the attached two-car garage provides convenient parking and storage. Offering approximately 2,350 sq. ft., four bedrooms, an updated kitchen, single-level living, and a comfortable residential setting, 2452 Darbeton Avenue is a wonderful opportunity to make Santa Maria home.
Camarillo, CA 93010
1619
sqft3
Beds3
Baths Welcome to a beautifully refined 3-bedroom, 2.5-bathroom townhome offering 1,619 square feet of sophisticated living with an impressive collection of custom upgrades and designer finishes.Interior & Key Finishes- End-unit positioning provides abundant natural light throughout- Open-concept layout with 9-foot ceilings on the main level and fresh interior paint throughout- Kitchen features quartz countertops and matching full-slab quartz backsplash- Primary suite showcases a customized walk-in closet, providing ample storage, and en-suite bath with dual vanities- Convenient upstairs laundry room with custom 42-inch upper wall cabinets- Custom Hunter Douglas shades throughout, including full blackout shades in all bedrooms- Living room outfitted with concealed in-wall TV wiring for a clean aesthetic for wall-mounted televisions Systems, Garage & Storage- Central A/C and tankless water heater- 2-car attached garage pre-wired for EV charging and has 16' x 8' built-in storage shelving Location & Community Amenities- This end-unit is situated away from the main entrances and the pool with mature landscaping and no direct side pedestrian walkways, offering rare privacy within the development- Community amenities include a resort-style pool, spa, and outdoor BBQ areas Beautifully upgraded, impeccably maintained, and thoughtfully positioned, this is a residence where quality and refined design come together effortlessly.

Indian Wells, CA 92210
2345
sqft3
Beds3
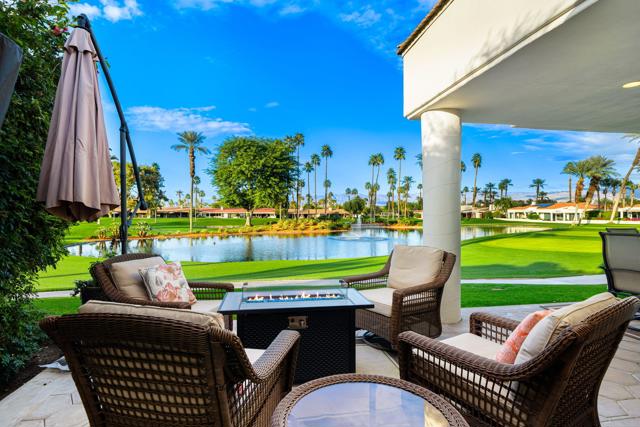
Baths One of the lowest priced Double Fairway Homes with Incredible views! Spectacular Lakefront setting with some of the most breathtaking views in Desert Horizons Country Club. This beautifully furnished 3-bedroom, 3-bath, St. Andrews floor plan captures sweeping Lakes, Mountain and 6th & 7th Fairway Views, creating an extraordinary backdrop for desert living. A large private courtyard welcomes you into the home featuring pristine tile flooring, Great Room with fireplace, walls of windows that frame the stunning views, a dining area, and a wet bar--perfect for entertaining. The Chef's Kitchen offers newer appliances, custom cabinetry, while recent improvements include a newer HVAC system, water heater, and updated tile flooring. The Primary Suite is a relaxing retreat featuring a walk-in shower, soaking tub, dual vanities, and a walk-in closet. A private Guest Suite includes an en-suite bath, while the versatile 3rd bedroom easily serves as a Guest room or Den with adjacent hall Bath.Step outside to the Patio where Lake, Mountain, and Fairway Views provide the perfect setting for morning coffee, evening cocktails, and desert sunsets. The community pool and spa are conveniently located just steps away. Completing the home is a 2-car garage plus a separate golf cart garage.Enjoy the newly updated Desert Horizons Country Club lifestyle with exceptional amenities including fine and casual Dining, new Courts Pavilion featuring 11 Pickleball courts, a State-of-the-Art Fitness and Wellness Center, a private 18-hole Championship Golf Course, and an active calendar of social events--all in the heart of Indian Wells. Desert country club living at its finest.
Page 0 of 0

