
Hablamos Español
Winchester, CA 92596
$739,990
3226
sqft5
Beds3
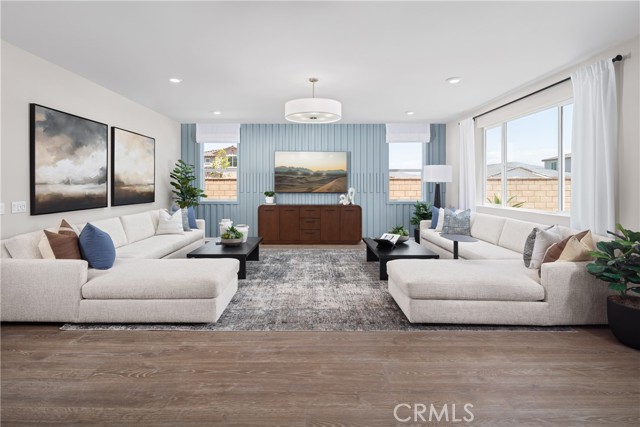
Baths When only the biggest and best will do, welcome to Wilder at Leon Ridge in Winchester. As the largest floor plan in the community, this impressive two-story residence offers approximately 3,226 square feet with 5 spacious bedrooms, 3 bathrooms, and the kind of flexible living space today's growing families have been searching for. Designed for both everyday comfort and memorable gatherings, the expansive Great Room flows seamlessly into the Dining Area and beautifully appointed Kitchen, where an oversized island, walk-in pantry, abundant cabinetry, and generous prep space create the perfect setting for everything from weeknight dinners to holiday celebrations. A first-floor bedroom and full bath provide exceptional flexibility for multi-generational living, overnight guests, or a dedicated home office. Upstairs, the luxurious Primary Suite serves as a private retreat with a spacious walk-in closet and spa-inspired bath, while three additional bedrooms, a full bath, convenient upstairs laundry room, and abundant storage keep busy households running smoothly. Situated on one of Wilder's larger homesites, there's plenty of room to enjoy outdoor living, entertain friends, or simply relax and appreciate the extra space that sets Leon Ridge apart. Located in the growing city of Winchester, Wilder offers buyers the opportunity to own a spacious new home with convenient access to nearby shopping, dining, recreation, and the brand-new Pleasant Valley Elementary School opening nearby, making this an exciting place to put down roots. Built by Beazer Homes, the nation's #1 builder of DOE-certified Zero Energy Ready Homes, this home is designed for exceptional energy efficiency, healthier indoor air, and year-round comfort with features that may help reduce monthly utility costs. Every Beazer home is also Indoor airPLUS certified, providing an added level of confidence in the air your family breathes every day. Ask about limited-time incentives and flexible financing options that may help to reduce closing costs or monthly payments. Beazer's Mortgage Choice program allows you to choose the lender and financing solution that best fits your needs, and our Home to Sell program can help make your move even easier. Please note that pictures are of model home.
Folsom, CA 95630
2351
sqft4
Beds3
Baths Welcome to this beautifully maintained, like-new home in the desirable Folsom Mangini Ranch. Built in 2024 and tucked away in a quiet neighborhood, this spacious and inviting residence offers modern comfort, thoughtful design, and a truly move-in-ready experience. Conveniently located just minutes from freeway access, shopping, groceries, dining, and everyday amenities. The main level features a spacious primary suite and two additional bedrooms, making single-level living convenient for those who prefer or need bedrooms on the first floor. Upstairs offers a wonderful second living area with a generously sized bedroom, full bath, and versatile loft—perfect for a private retreat, entertaining, play area, home office, or separate living space. Designed for both comfort and efficiency, the home features solar panels, an electric water heater, and an EV charger, providing an excellent setup for energy-conscious living. The home has been exceptionally well maintained and feels fresh, clean, and welcoming throughout. With its spacious layout, flexible living spaces, modern features, and peaceful Folsom Ranch setting, this home offers the perfect blend of comfort, convenience, and versatility. A wonderful opportunity to enjoy the benefits of a newer home without the wait! *Suggest to use google map; Apple map might direct you to the wrong area. ** Motivated Seller! Seller may consider participation toward a buyer's rate buydown with an acceptable offer.

Santa Paula, CA 93060
2732
sqft4
Beds4
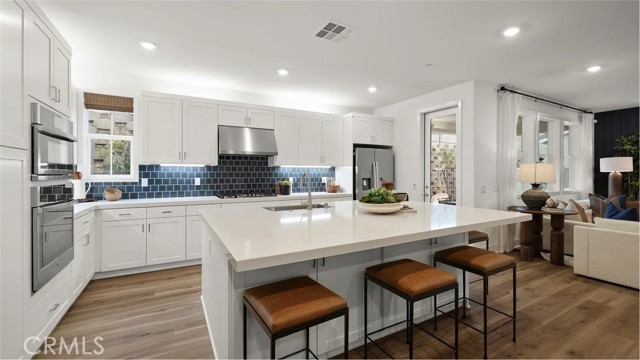
Baths This new two-story home offers modern living with a spacious and flexible open-concept floorplan on the first level that provides easy access to the California Room, ready for year-round outdoor enjoyment. Upon entry are a secluded bedroom and full-sized bathroom. On the second floor, a versatile loft offers additional space for entertainment and leisure near two additional secondary bedrooms and a lavish owner’s suite with a spa-inspired bathroom.
Rialto, CA 92377
2590
sqft4
Beds3
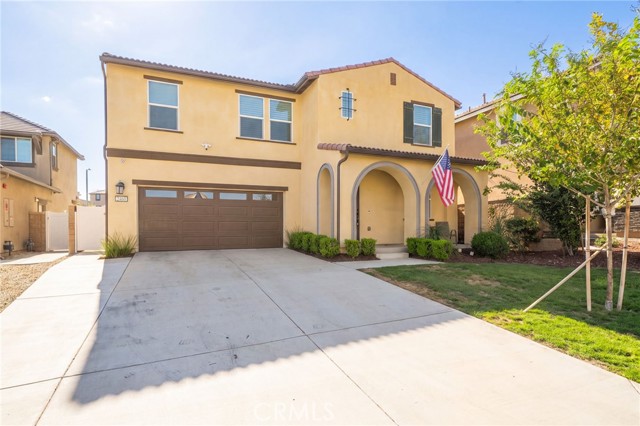
Baths Welcome to 2460 Yellowstone Way, a 4-bedroom, 3-bath home in the River Ranch master-planned community of Rialto. Built in 2022 in the Ridgewater collection, it offers approx. 2,590 sq ft on a 5,383 sq ft lot with solar, a 2-car garage, and a charming arched front porch. The open-concept main level features wood-look luxury vinyl plank flooring, recessed lighting, designer light fixtures, and plantation shutters throughout. A downstairs bedroom and full bath with walk-in shower are perfect for guests, multigenerational living, or a home office. The family room shows off a modern wood slat accent wall and flows into the dining area and kitchen. The kitchen is built for cooking and entertaining, with a large center island with seating, white quartz counters, dark espresso cabinetry, arabesque tile backsplash, stainless steel appliances, double wall ovens, and a gas cooktop. A sliding glass door off the dining area opens right to the backyard. Upstairs, a spacious loft offers a second living area for movie nights, play, or work. The oversized primary suite includes a ceiling fan, walk-in closet, and a private bath with dual sinks and a large walk-in shower with bench seat. The laundry room has upper cabinets and built-in shelving for extra storage. The backyard offers privacy with no rear neighbors, plus an extended covered patio with ceiling fan, a green lawn, landscaped slope with roses, string lights, vinyl fencing, and a side yard with gate access. River Ranch residents enjoy a recreation center with pool, parks, and walking trails. Renaissance Marketplace is minutes away for shopping and dining, and golfers are close to Shandin Hills Golf Club and Sierra Lakes Golf Course. Quick access to the 210, 215, and 15 freeways makes commuting to the Inland Empire, LA, and OC easy. Newer construction, solar, a downstairs bedroom, a loft, no rear neighbors, and a great location. Schedule your private showing today!
San Fernando, CA 91340
1472
sqft3
Beds2
Baths Welcome to 644 N. Hagar St., San Fernando—a beautifully refreshed 3-bedroom, 2-bathroom home offering comfortable living spaces, thoughtful updates, and a spacious detached garage. Recent improvements include exterior painting of both the home and detached garage, landscape cleanup, tree trimming, exterior repairs, full interior painting, drywall and baseboard repairs, kitchen cabinet refinishing and repairs, shower reglazing, ceiling texture repairs, smoke alarm and outlet cover installation, AC servicing, and numerous cosmetic updates, making this home move-in ready. An enclosed, gated front yard provides added privacy and curb appeal. Inside, you'll find a welcoming living room with a cozy fireplace, a dining area, a spacious family room, and a well-appointed kitchen featuring attractive flooring, newer-style cabinetry, updated countertops, and modern appliances. The bedrooms and bathrooms are conveniently located down the hall, providing a functional layout for everyday living. Step outside to the rear yard, where a covered patio offers the perfect space for outdoor dining, entertaining, or relaxing. The detached two-car garage is complemented by a long driveway with ample parking and includes an additional attached storage room, providing plenty of space for hobbies, storage, or a workshop. Conveniently located near shopping, dining, schools, parks, and major commuter routes, this move-in-ready home is a wonderful opportunity you won't want to miss.

Burbank, CA 91501
1248
sqft2
Beds2
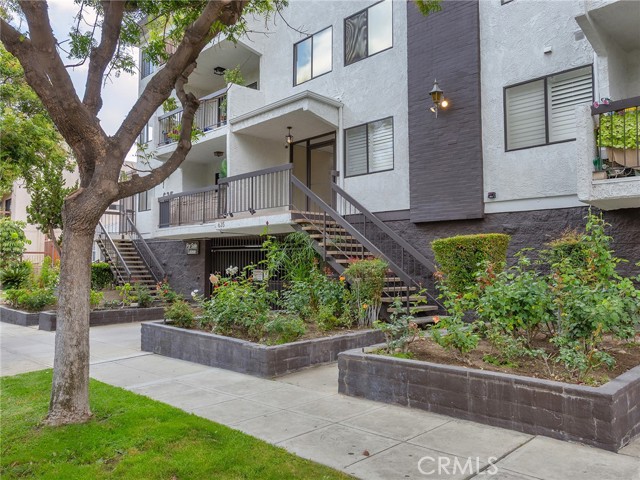
Baths Welcome to this beautifully maintained 2-bedroom, 2-bathroom condominium offering 1,248 square feet of comfortable living space in a desirable hilltop location. Combining scenic views, spacious interiors, and modern upgrades, this home provides an exceptional opportunity for convenient and stylish living. A formal entryway welcomes you into the residence, leading to a bright and inviting living room featuring a cozy fireplace and recessed lighting. The spacious floor plan flows seamlessly into the large formal dining room, creating the perfect setting for entertaining guests or enjoying everyday meals. The remodeled kitchen is designed to impress, showcasing stainless steel appliances, updated finishes, and a convenient laundry area. Both bathrooms have been tastefully remodeled, providing contemporary style and comfort. The generously sized primary suite offers a peaceful retreat with ample closet space and a private bath. Enjoy relaxing on the private patio while taking in beautiful mountain views and the tranquil surroundings of this wonderful hillside community. Additional amenities include central heating and air conditioning, elevator access, and two assigned gated parking spaces for added convenience and security. Residents also enjoy access to an expansive outdoor common-area patio, ideal for relaxing, socializing, or enjoying the outdoors, as well as an association party room perfect for hosting gatherings and special events. With its desirable location, mountain views, spacious layout, and thoughtful upgrades throughout, this exceptional condominium offers the perfect blend of comfort, convenience, and low-maintenance living. Don't miss the opportunity to make this beautiful home your own.
Arnold, CA 95223
1632
sqft2
Beds2
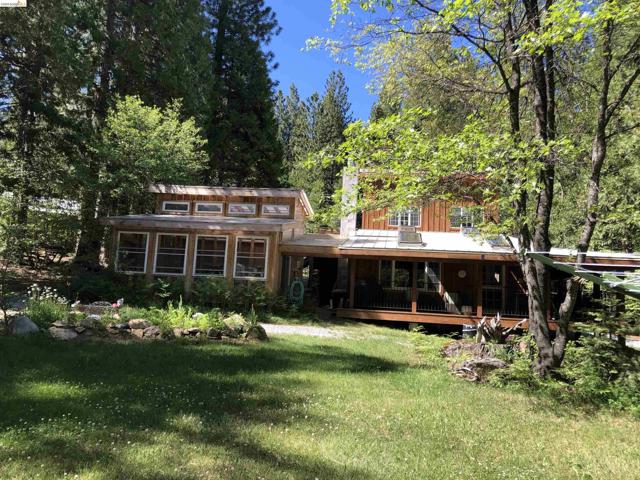
Baths Hidden among the towering pines on a rare and remarkably private 1.9-acre enchanting mountain retreat feels like something discovered in the pages of a storybook. A place where the scent of pine fills the air, a year-round creek sings softly in the background, and the only sounds are the breeze moving through the treetops and the occasional visit from local wildlife. The main home welcomes you with warmth and character at every turn. Rich wood floors, custom built-in bookshelves, and a stunning floor-to-ceiling rock fireplace create an atmosphere that is both elegant and inviting. Thoughtfully remodeled, the kitchen blends modern conveniences with the timeless charm of the home, offering updated appliances and finishes while preserving the authentic mountain character that makes this property so special. A wraparound porch invites you to slow down and savor every season, whether you're enjoying a quiet morning coffee, reading a favorite book, or gathering with friends beneath the stars. Upstairs, two charming bedrooms capture beautiful forest views, while a private balcony provides the perfect perch to breathe in the crisp mountain air and take in the beauty of your surroundings. Adding to the property's appeal is a separate guest cottage tucked beside the year-round creek. Imagine falling asleep to the gentle sounds of flowing water and waking each morning surrounded by nature. A separate bunkhouse provides even more flexibility for guests, a home office, artist's studio, craft room, or private retreat space. The outdoor spaces are equally magical. A stunning entertaining area with a large community-style gathering table creates the perfect setting for holiday celebrations, family reunions, summer dinners, and unforgettable evenings shared with friends. A fenced garden area allows you to cultivate flowers, vegetables, or your own mountain sanctuary. For those who need room for hobbies, equipment, or projects, the property includes a large shop/garage with upper-level storage, plus an additional attached garage for convenience. This extraordinary property offers a level of privacy and versatility rarely found in the Sierra Nevada mountains. Whether you're seeking a family compound, creative retreat, vacation home, or a peaceful full-time residence, this mountain oasis provides endless possibilities. Ideally located near Bear Valley skiing, pristine mountain lakes, fishing, hiking trails, and year-round recreation. Your Dream is calling!
Oakley, CA 94561
2425
sqft4
Beds3
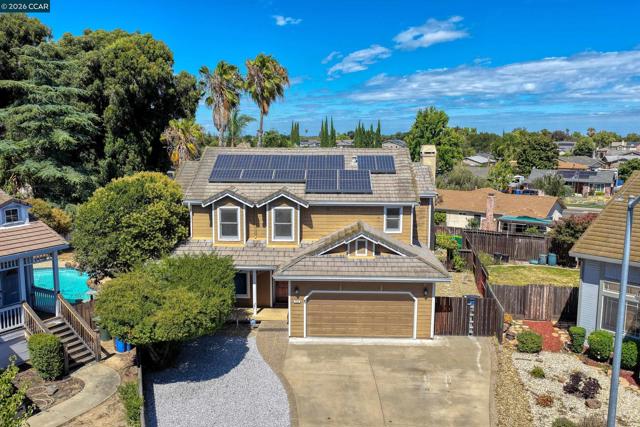
Baths PRICE REDUCED TO 739.9K. NO MELLO-ROOS! 36 OWNED SOLAR PANELS! NEARLY ¼-ACRE LOT! PRIVATE HEATED POOL! SAVE THOUSANDS ANNUALLY! Enjoy NO Mello-Roos assessments and substantial potential electricity savings from 36 fully owned solar panels with no solar payments! This beautiful 4-bedroom, 2.5-bath, 2,425 sq. ft. home sits on an expansive, nearly quarter-acre lot in a highly desirable court location. Enjoy your own resort-style backyard featuring a large heated swimming pool, spacious lawn, mature trees, covered porch, tree swing, raised garden beds, and grapevines. Beautiful, established landscaping and outdoor amenities are already complete, offering exceptional value and the perfect setting for entertaining or relaxing. Inside, discover a beautifully remodeled chef's kitchen featuring granite slab countertops, stainless steel appliances, farmhouse sink, breakfast bar, and gorgeous pool views. Additional upgrades include beautiful flooring throughout, new bedroom carpeting, crown molding, remodeled guest bathrooms, custom front door, and newer HVAC. The spacious primary suite features vaulted ceilings, a luxurious bathroom with jetted soaking tub, separate shower, and oversized walk-in closet. Three bedrooms offer walk-in closets, plus a convenient upstairs laundry room. Ideally located near schools, parks, shopping, restaurants, Highway 4 Bypass, and BART. MORE SPACE. BEAUTIFUL UPGRADES. LOWER POTENTIAL OWNERSHIP COSTS. EXCEPTIONAL VALUE AT $739,900!
Concord, CA 94519
1167
sqft3
Beds2
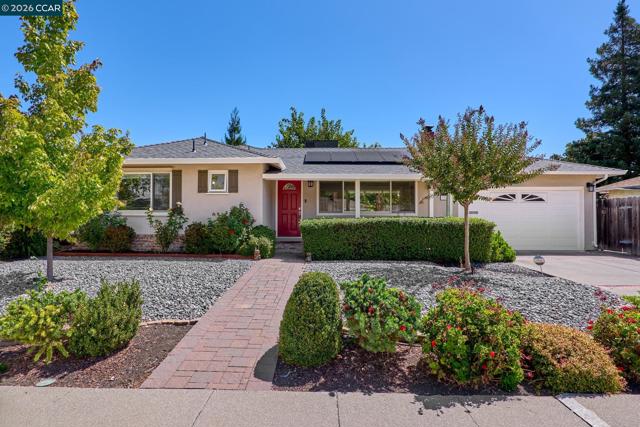
Baths One of the most charming and cozy homes in Concord! This darling Holbrook Heights beauty has it all! Situated on a quiet court this home has 3 spacious bedrooms 2 full baths with tons of windows and natural light! Updated kitchen with views of the beautiful backyard, lovely family room with fireplace, newer paint and flooring, large spacious lot with beautiful front and back landscaped yards! Some of the most special features include the BRAND NEW roof installed in March of 2026, NEW SEWER LINE, OWNED SOLAR, NEW WINDOWS AND the extra space you will enjoy with the finished shed in the backyard with A/C currently being used as an office. This home has been lovingly cared for and upgraded! Location is incredible! Walk to Holbrook Community Pool, Starbucks, Shops, and Schools. Ride your bike to two BART stations and minutes to HWY 4 and 242. Pristine condition and all the receipts to show for it! Won't last long!
Page 0 of 0

