
Hablamos Español
Anaheim, CA 92805
$749,000
1040
sqft2
Beds1
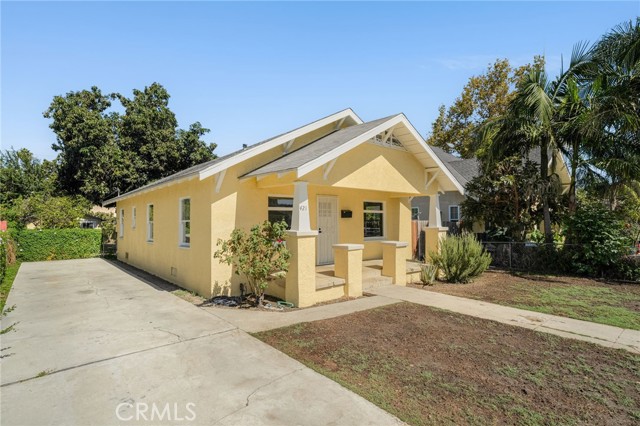
Baths Welcome to 421 E. Adele St., a beautifully maintained residence located in the heart of Anaheim. This 2-bedroom, split-bathroom home showcases new vinyl flooring throughout the living areas, fresh paint inside and out, and substantial cabinetry for all of your storage needs. As you approach, a large South facing front porch greets you as you enter the spacious living room. As you move into the separate dining room, a convenient pass-through counter gives you a serving option into the oversized kitchen. Jack-and-Jill bedrooms offer a peaceful retreat. The back porch mudroom offers a wonderful view out to the large backyard filled with mature citrus and fruit trees. Just minutes from the 5, 22, 91, 5 Fwy’s., the Packing District, Center Street Promenade, Disneyland, Pearson Park, and weekly farmers markets, this home is a must see!
National City, CA 91950
1300
sqft3
Beds2
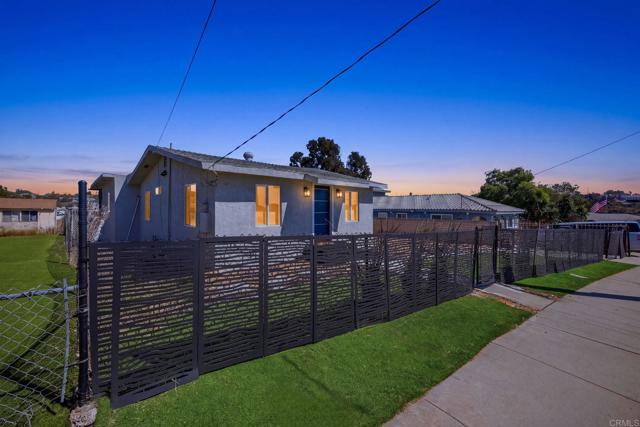
Baths Entertaining Offers between $695k to $749k !!! Single story home, located on a cul-de-sac on large lot overlooking the canyons. Quiet and serenity surround this beautifully remodeled home. Home sits on 8,000 sqft flat lot with plenty of driveway space. Kitchen features quartz countertops, stainless steel appliances. Other upgrades include laminate wood flooring, walk in showers, and more!... come check this home out today!
Hemet, CA 92544
1568
sqft3
Beds2
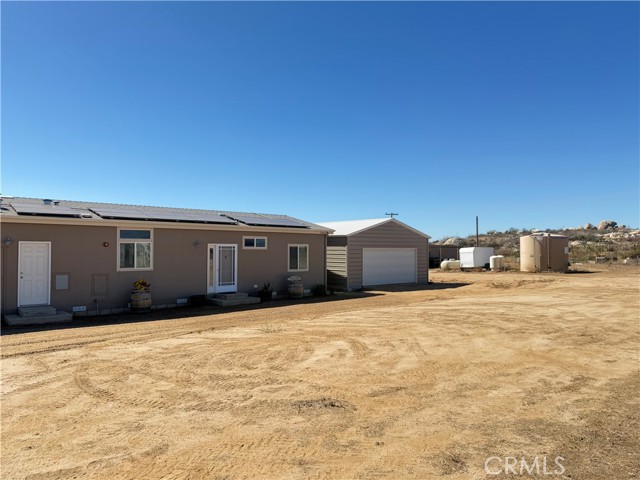
Baths ***SELLER IS OFFERING A POINT BUY DOWN FOR YOUR INTEREST RATE*** A rare offering in the area, this modern manufactured home—new in September 2018—sitting on nearly 30 acres with paved-road access. This home and property offers additional value opportunities by subdividing the land into two parcels! This home offers an oversized solar system and Starlink satellite internet provide added convenience for country living. The solar system has an assumable 1% loan with payments of approximately $140 per month, subject to buyer and solar-provider approval. With almost 360-degree views of Lake Skinner, the San Jacinto Mountains, San Gorgonio, Mount Palomar, and the Santa Rosa Plateau, along with spectacular sunsets. Explore the grounds on foot, relax by the pool and spa, or gather around the fire pit beneath the custom wood patio cover. The property also features a fenced garden, a small Zinfandel vineyard, approximately one acre of prickly pear cactus, and a 24-by-34-foot garage/shop with room for two full-size trucks and a generous workshop. Inside, the bright, open-concept home offers a split-bedroom layout, with the primary suite set apart from two secondary bedrooms and a bath. The expansive grounds and sunset views may offer potential for weddings or private events, subject to applicable approvals. Temecula wine country is just minutes away. Designed for easy access, the home is affixed to a permanent foundation. Inside, you'll find nine-foot flat ceilings, recessed/canned lighting, french doors, gas appliances, and a bright, open feel throughout. The home is WUI compliant and equipped with sprinklers throughout the home and a 30 lbs roof load. The kitchen includes a Whirlpool stove, refrigerator, and dishwasher, while the Maytag washer and dryer are also included with the sale. The property is thoughtfully equipped for country living with paved streets to the property, featuring a private well producing approximately 8 gallons per minute, a 5,000-gallon water storage tank, 40-gallon hot water tank, and a 1,200-gallon septic system certified in 2025. The private well was certified in 2018 and the home includes rain gutters installed along two sides of the property. All information is deemed reliable but is the buyer's responsibility to verify. Some photos have been AI enhanced. Come experience the views, sunsets, and expansive grounds for yourself—schedule your private showing today.
Fontana, CA 92337
2010
sqft5
Beds3
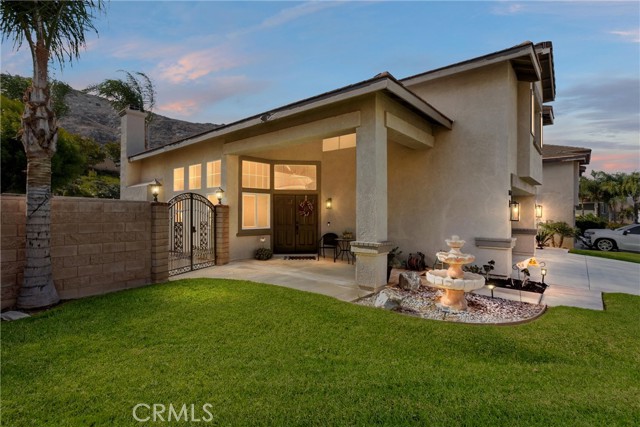
Baths Welcome to 11678 Sueno Ct, a spacious Fontana home offering the room, flexibility, and outdoor space today’s buyers are looking for. Set on an expansive 10,000-square-foot lot, this 5-bedroom, 3-bath home features 2,010 square feet of living space, a 3-car garage, and beautiful mountain views. Inside, the thoughtfully designed floor plan offers a main-floor bedroom and full bath—ideal for guests, extended family, a home office, or anyone looking to avoid stairs. Upstairs, the generous primary suite provides a private retreat, complemented by additional bedrooms and living space for a growing household. Step outside and discover one of the property's standout features: a large backyard with plenty of room to create the outdoor lifestyle you've been envisioning. Whether you imagine a pool, entertaining area, play space, garden, or simply room for everyone to spread out, this oversized lot offers possibilities that are increasingly hard to find. Enjoy the combination of functional living space, a versatile floor plan, 3-car garage, expansive yard, and mountain views—all in a desirable Fontana location. With five bedrooms and flexible spaces throughout, this home is ready to accommodate the way you live today and the possibilities of tomorrow. A rare opportunity to own a home with both the interior space and land to make it truly your own—come see the potential of 11678 Sueno Ct!
Huntington Beach, CA 92646
1100
sqft3
Beds2
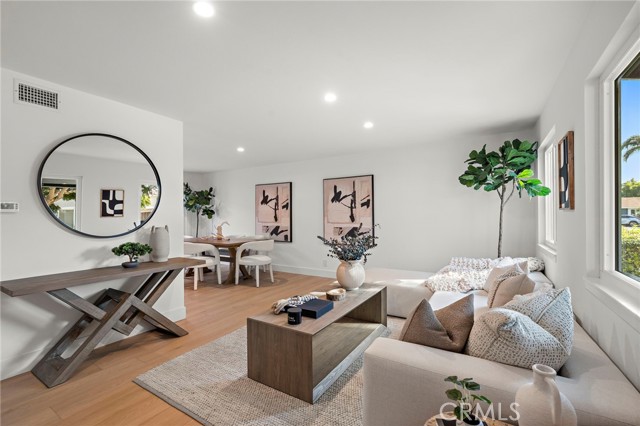
Baths Fully remodeled 3 bedroom, 1.5 bath residence in the centrally located Huntington Continental community. Every surface has been thoughtfully updated, pairing a light, bright palette with on-trend design from the moment you walk in. Wide plank white oak style vinyl flooring runs throughout, complemented by all new interior paint and dual pane vinyl windows that bring in natural light while improving comfort and efficiency. The new kitchen is the centerpiece of the home. White oak cabinetry is paired with Taj Mahal quartz countertops, new stainless steel appliances, and matte black plumbing fixtures that add contrast and a modern edge. The primary bath has been completely refreshed with a tub/shower combination, Zellige oat ceramic tile, and white oak accents. A dedicated laundry room adds everyday convenience, and a single-car carport and private storage locker provide practical space for vehicles, gear, and seasonal items. Beyond the front door, Huntington Continental offers an exceptional list of community amenities, including multiple pools and spas, a clubhouse, a basketball court, and a playground. Daily errands are easy, with shopping and everyday needs within walking distance. The home feeds into award-winning public schools, and Huntington Beach is a short drive or bike ride away, putting the coast within easy reach. Move-in ready and finished with care, this home is an excellent opportunity to enjoy coastal Orange County living at a competitive price point.
Compton, CA 90220
1110
sqft3
Beds2
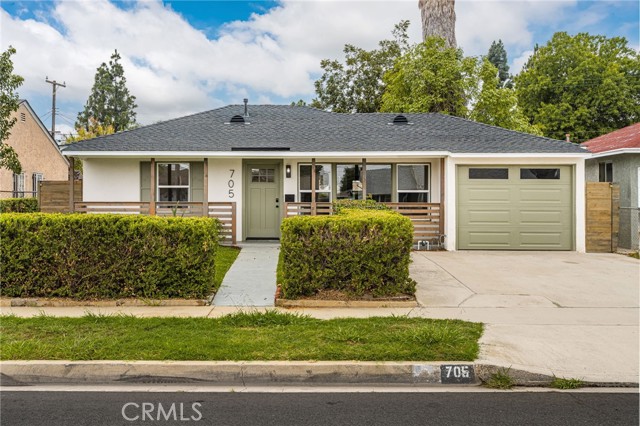
Baths **SELLER WILLING TO ASSIST WITH CLOSING COSTS AND/OR RATE BUYDOWN** Welcome to 705 S Corlett Avenue, a beautifully reimagined 3-bedroom, 2-bathroom home offering the perfect blend of modern style, comfort, and inviting curb appeal. From the moment you arrive, the freshly painted exterior, new front porch, lush new sod, new windows, and updated garage door create a polished first impression and set the tone for what awaits inside. Step through the front door to a bright, thoughtfully updated interior featuring new flooring, fresh paint, and stylish finishes throughout. At the heart of the home is a completely renovated galley-style kitchen, where contemporary finishes and eye-catching open shelving create a space that feels both functional and full of character. The home offers three comfortable bedrooms and two refreshed bathrooms, including a primary bedroom with its own en suite bath for added privacy and convenience. Indoor laundry completes the home’s practical, everyday layout. Outside, the spacious backyard offers a blank canvas for creating the outdoor space you’ve been looking for. Fresh sod and plenty of room make it ideal for weekend barbecues, outdoor dining, entertaining friends and family, gardening, a play area, or simply relaxing and enjoying your own private retreat. With extensive improvements throughout—from the kitchen and bathrooms to the flooring, windows, paint, and exterior—the home has been refreshed with both style and functionality in mind. Conveniently located with easy access to the 91 and 110 freeways, the property keeps you connected to the South Bay and greater Los Angeles area, with shopping, dining, parks, and everyday conveniences nearby. Come experience it for yourself—schedule your private showing today! *some photos have been virtually staged*
Corona, CA 92881
1896
sqft3
Beds3
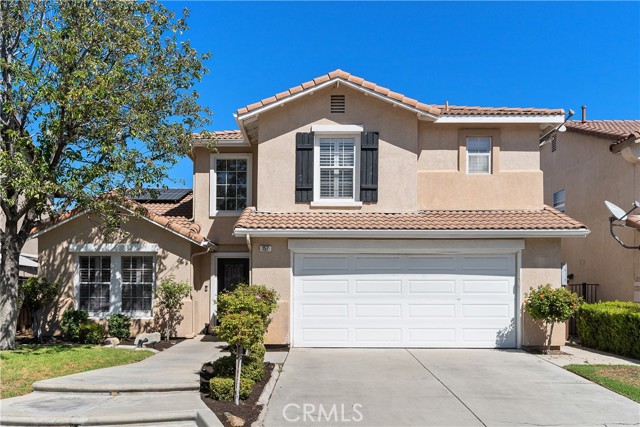
Baths Welcome to this beautiful home located in the highly desirable Mountain Gate community of South Corona. From the moment you step inside, soaring ceilings, abundant natural light, and an open, inviting atmosphere create an impressive first impression. Designed with both everyday living and entertaining in mind, the main level offers an expansive open-concept layout with generous living spaces and seamless flow throughout. A dedicated office provides the perfect space for working from home, while the spacious family room offers plenty of room to relax and unwind. The well-appointed kitchen features abundant counter space and opens directly to the dining and living areas, making it easy to stay connected while entertaining. The living room is highlighted by a custom built-in media center and cozy fireplace, creating a warm and inviting focal point. Upstairs, the spacious primary suite offers a private retreat with beautiful views, a generous walk-in closet, and an spacious bathroom featuring a separate soaking tub and shower and dual sinks. Two additional bedrooms share a convenient Jack-and-Jill bathroom, providing an ideal layout for family members or guests. A custom built-in along the hallway adds valuable storage while enhancing the home's thoughtful design. Spacious interiors delivers the space, comfort, and versatility you've been looking for. A home designed to enjoy, entertain, and make lasting memories.
Laguna Niguel, CA 92677
1149
sqft2
Beds2
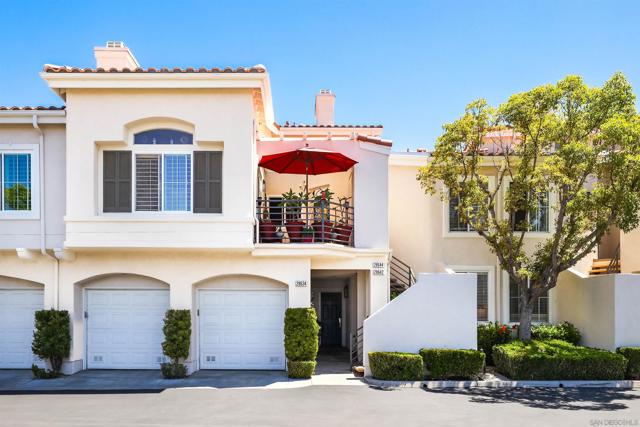
Baths This ground-floor poolside haven in the highly esteemed Costa Brava community offers a beautiful, turn-key living experience. The single-level condo spans 1,149 square feet and features two bedrooms and two full bathrooms, highlighted by an open-concept main living area that has been refreshed with a clean coat of paint throughout and accented by a beautiful gas fireplace. This space flows seamlessly to a spacious, private backyard patio that boasts a resort-like pool view, providing the perfect backdrop for entertaining and relaxing. Ultimate convenience is delivered by a one-car attached direct-access garage positioned directly in front of the unit as well as an available additional parking for a second car. Residents will enjoy premium community amenities and low-maintenance living, as the HOA covers both water and trash services while granting access to a resort-style pool, spa, and private children's park just a short walk away. This location allows you to embrace the ultimate Orange County lifestyle with pristine beaches, premier shopping, fine dining, and scenic hiking or biking trails just minutes from your front door. Complete with proximity to top-tier local schools and effortless access to the 5 Freeway and toll roads, this property offers the perfect blend of luxury, convenience, and location. It stands as an exceptional opportunity to own a premier resort-like property in one of Laguna Niguel's most desirable neighborhoods. This ground-floor poolside haven in the highly esteemed Costa Brava community offers a beautiful, turn-key living experience. The single-level condo spans 1,149 square feet and features two bedrooms and two full bathrooms, highlighted by an open-concept main living area that has been refreshed with a clean coat of paint throughout and accented by a beautiful gas fireplace. This space flows seamlessly to a spacious, private backyard patio that boasts a resort-like pool view, providing the perfect backdrop for entertaining and relaxing. Ultimate convenience is delivered by a one-car attached direct-access garage positioned directly in front of the unit as well as an available additional parking for a second car. Residents will enjoy premium community amenities and low-maintenance living, as the HOA covers both water and trash services while granting access to a resort-style pool, spa, and private children's park just a short walk away. This location allows you to embrace the ultimate Orange County lifestyle with pristine beaches, premier shopping, fine dining, and scenic hiking or biking trails just minutes from your front door. Complete with proximity to top-tier local schools and effortless access to the 5 Freeway and toll roads, this property offers the perfect blend of luxury, convenience, and location. It stands as an exceptional opportunity to own a premier resort-like property in one of Laguna Niguel's most desirable neighborhoods.
Temecula, CA 92591
2422
sqft4
Beds3
Baths NEW PRICE! EXCEPTIONAL VALUE AT $749,000! Discover this thoughtfully upgraded 4-bed, 2.5-bath home offering 2,422 SF, mountain views, owned solar, a finished 3-car garage & peaceful living in the desirable Temeku Hills community. Two-story ceilings & abundant natural light welcome you into formal living & dining spaces. The updated kitchen features quartz countertops, center island/breakfast bar, walk-in pantry, stainless steel double ovens, opening to the family room with a gas fireplace & backyard access. A main-level bedroom currently serves as an office with built-ins; nearby are a powder room & laundry room with sink & cabinetry. Upstairs, the spacious primary suite offers a walk-in closet & French doors to a private balcony with mountain, sunset & city-light views. An adjoining bonus space offers flexibility as a nursery, office, gym or potential 5th bedroom. The upgraded ensuite features dual sinks, soaking tub, separate shower & private toilet room. Two additional spacious bedrooms offer ample closet space, including one with a walk-in closet. Enjoy low-maintenance outdoor living with artificial turf, & an Alumawood covered patio with lighting, ceiling fans & wiring for a future spa. Recent upgrades include plantation shutters, automatic sprinklers, whole-house water filtration, water heater, whole-house fan & 2025 A/C condenser. The finished, insulated 3-car garage features EV charging, a built-in workbench, cabinetry & shelving. Temeku Hills offers a heated pool, spa, clubhouse, fitness center, event space & sport courts. Temecula Wine Country minutes away. Residents also enjoy organized community events throughout the year. The community hosts regular classes, social events, as well as holiday parties. Temeku Hills is centered around The Legends Golf Club and is conveniently positioned near Temecula Wine Country, shopping, restaurants, recreation and everyday services. Nearby Temeku Hills Park offers a children's play area, basketball court, baseball/softball facilities, BBQs and picnic areas. The property is within the Temecula Valley Unified School District, which is comprised of Vintage Hills Elementary, Margarita Middle and Temecula Valley High for the surrounding Temeku Hills area.
Page 0 of 0

