
Hablamos Español
San Diego, CA 92101
$749,000
1212
sqft2
Beds2
Baths Own a piece of history at the iconic El Cortez! Residence #800 benefits from a Mills Act property tax savings that help offset HOA dues, a financial advantage for Downtown living! This thoughtfully designed 2BR/2BA split floorplan places the bedrooms on opposite sides of the unit, so neither shares a wall, offering true privacy for owners and their guests. Oversized 6 FT windows dressed in plantation shutters frame stunning views of Downtown's skyline, Little Italy, and the Bay, while welcoming in a refreshing Bay breeze throughout the home. This elegant unit is available furnished, making it an effortless move-in as an instant second home or turnkey investment property. Residence #800 also features an in-unit washer and dryer, a rare find within the building! Once a celebrated hotel, El Cortez pairs historic charm with an impressive amenity lineup, including EV charging, a fitness center, a pool, two large common-area patios, BBQ facilities, and "The Don Room". Perfectly situated minutes from Little Italy, Seaport Village, Balboa Park, and major freeway access, this historic gem offers residents both comfort and convenience. City resident parking permit available for purchase at $12.50/year if extra parking is needed.

Phelan, CA 92371
2685
sqft4
Beds3
Baths Discover this expansive, upscale property located in the desirable Oak Hills/Baldy Mesa area of Phelan. Situated on 1.75 flat, usable acres, this home offers a prime blend of functionality and style. This property is fully fenced with a 75% brick wall, featuring a circular driveway and elegant wrought iron security gates, all accessible via paved roads. The interior welcomes you with a spacious, open-concept living area and kitchen, featuring vaulted ceilings, a cozy fireplace, and modern laminate flooring throughout. The kitchen has been beautifully upgraded to cater to modern living, and the home includes a convenient separate indoor laundry room with a sink. Step outside to your private oasis, perfectly designed for relaxation and entertaining. The backyard is fully enclosed by a block wall and features a 20x20 gazebo, a fire pit, a built-in BBQ area, and a swing set playground. This property is a true horse-friendly gem, highlighted by a massive workshop/RV garage measuring 40' wide, 50' deep, and 16' tall, equipped with two 14' roll-up doors. Located on a quiet cul-de-sac, this home offers the perfect balance of luxury, utility, and outdoor enjoyment.

Ontario, CA 91761
1074
sqft3
Beds3
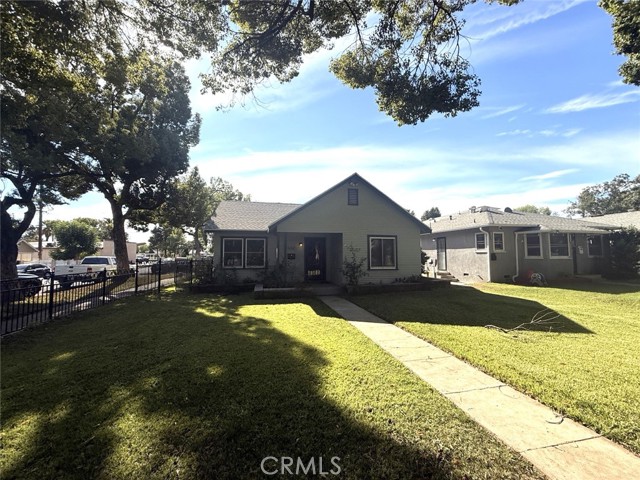
Baths PRICE IMPROVEMENT! TWO HOMES ON ONE LOT! Welcome to 532 S Lemon Avenue, featuring a beautifully remodeled main residence plus a separate permitted home behind it. The single-story main home offers two bedrooms and two bathrooms with a brand-new kitchen, updated bathrooms, new flooring, air conditioning, and fresh finishes throughout, so it's move-in ready. The permitted rear home includes one bedroom, a bathroom, a living room, and a kitchen, offering flexibility for guests, extended living space, a home office, or potential rental income. This unique property pairs a fully renovated main residence with the added value of a permitted second home. Conveniently located near shopping, dining, services, and major commuter routes, 532 S Lemon Avenue offers comfort, versatility, and outstanding potential.
Murrieta, CA 92562
2207
sqft3
Beds3
Baths A rare lakefront opportunity behind the gates of Bear Creek—one of Murrieta’s most coveted communities. Set along the water in the desirable Country Club Villas, this beautiful single-story residence pairs an effortless floor plan with tranquil lake and fountain views and an exceptional indoor-outdoor lifestyle. From the moment you step inside, the water becomes the backdrop. The spacious living areas open to an oversized lakefront patio—an incredible setting for morning coffee, sunset dinners, entertaining friends, or simply unwinding to the sound of the fountains and peaceful views beyond. The kitchen features a center island, breakfast nook and ample space for gathering, while a separate dining room offers a dedicated setting for dinners and entertaining. The generous primary suite is its own private retreat, complete with a large walk-in closet, dual vanities, soaking tub and walk-in shower. Enjoy a separate office area just off the main suite —ideal for working from home or creating a quiet reading space. Thoughtful functionality continues with a separate laundry room offering substantial pantry and storage space plus a two-car garage with a dedicated golf cart space. Enjoy the resort-style amenities of the community just outside your door, or take the experience even further with membership at Bear Creek Golf Club and embrace the private country club and golf lifestyle for which Bear Creek is known. Single story. Lakefront. Behind the gates of Bear Creek. Opportunities with this combination of setting, lifestyle and convenience don’t come along often. Whether you're searching for a full-time residence, an effortless lock-and-leave lifestyle, or simply a peaceful place to call home, this Country Club Villas residence offers a chance to experience Bear Creek from one of its most beautiful settings.

Upland, CA 91786
1619
sqft3
Beds3
Baths Welcome to 475 Meyer Pl, a stunning 2025-built home, ideally situated on a premium corner homesite within Rose Glen, a highly desirable gated community in Upland. This exceptional location backs directly to the community park with no home immediately behind, providing added privacy, abundant natural light, and an open setting rarely available in the community. Offering 1,619 square feet of thoughtfully designed living space, this beautiful home features three bedrooms, two-and-one-half bathrooms, and a versatile upstairs loft—perfect for a home office, study area, Etc. The open-concept main level seamlessly connects the kitchen, dining area, and spacious great room, with a sliding glass door extending the living space to the backyard. The well-appointed kitchen features stunning quartz countertops, a stylish full-height tile backsplash, a large center island, abundant counter and cabinet space, a spacious pantry, and elegant brushed-nickel Kohler fixtures.Upstairs, the generously sized primary suite includes a spacious bathroom with a separate shower and soaking tub, dual sinks, and ample storage. The two secondary bedrooms share a convenient Jack-and-Jill bathroom, while the second-floor laundry room adds everyday convenience.Additional interior highlights include Shaw luxury vinyl plank flooring throughout the first floor, laundry room, and bathrooms, complemented by Shaw Century Signature carpet in the bedrooms, hallway, and staircase. Designed as an all-electric home with no natural gas service, the property is equipped with a fully paid-off 3.65 kW, 9-panel solar energy system—offering buyers energy-efficient living without a solar lease or monthly payment. An EV-ready outlet is also located in the attached two-car garage. Another outstanding advantage is the remarkably low property tax rate of approximately 1.065% with no Mello-Roos—a significant benefit compared to many newer Southern California communities.Just beyond the backyard wall, the community park offers outdoor exercise equipment, seating areas, and a tot lot. Conveniently located near schools, the prestigious Claremont Colleges, shopping, dining, recreation, and major freeways, this home combines privacy, convenience, energy efficiency, and an exceptional community setting.With its premium corner location, no immediate rear neighbors, fully paid solar, low taxes, and no Mello-Roos, 475 Meyer Pl is a rare opportunity you won’t want to miss! The House is virtual staged.

Yucca Valley, CA 92284
2694
sqft4
Beds3
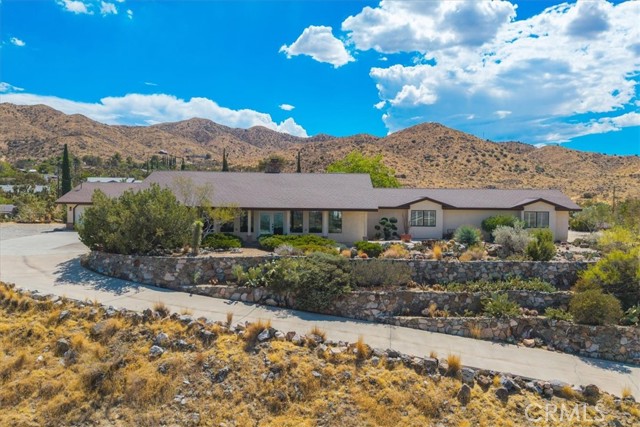
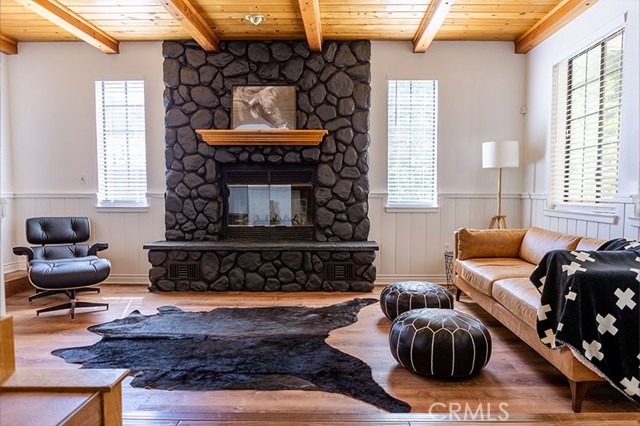
Baths Perched atop a hill at the end of a quiet cul-de-sac in the desirable Storey Park area, this private and scenic 4-bedroom, 3-bathroom home offers 2,694 square feet of thoughtfully upgraded living space, incredible mountain views, and the perfect setting to enjoy breathtaking desert sunsets. Built in 1987 and lovingly enhanced throughout, the home blends timeless character with modern comfort. Soaring ceilings, exposed wood beams, and expansive windows fill the interior with natural light while framing the surrounding desert landscape from nearly every angle. Beautiful luxury vinyl flooring and distinctive flagstone flooring add warmth and character, while a large wood-burning fireplace creates an inviting focal point for cozy evenings. The well-appointed kitchen features a convenient walk-in pantry, and indoor laundry adds everyday functionality. Upgraded bathrooms bring a fresh, polished feel, while built-in benches in every bedroom and along the hallway provide thoughtful storage and seating throughout the home. Shutters on all bedroom windows add both style and privacy. Outside, the desert landscaping is complemented by mature, shady trees and an elevated setting that captures sweeping mountain vistas. Whether you're enjoying your morning coffee, entertaining guests, or watching the sun sink behind the mountains, the views and peaceful surroundings make this property feel like a true desert retreat. A spacious 3-car garage provides plenty of room for vehicles, storage, or recreational gear. Private, peaceful, and surrounded by natural beauty, this thoughtfully upgraded hilltop home offers a rare combination of space, character, comfort, and unforgettable desert views.
Los Angeles, CA 90005
1206
sqft2
Beds2
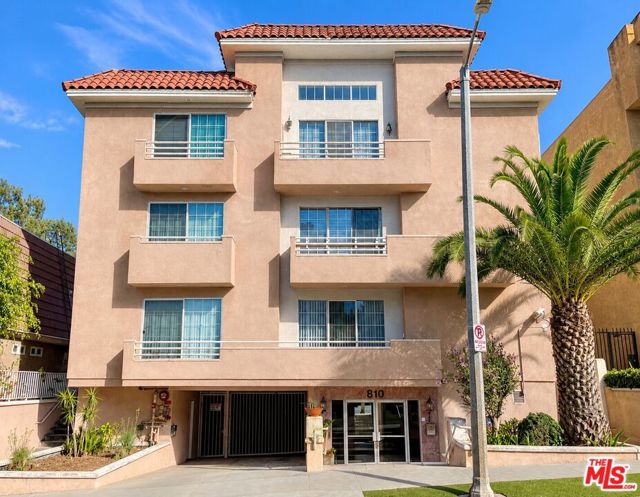
Baths Welcome to this beautifully updated residence in Windsor Village, where generous proportions, an exceptional floor plan, the highest level of privacy, and private outdoor space make this one feel like anything but a typical condo. Offering generous proportions of living space, this 2-bedroom, 2-bath home has been thoughtfully upgraded with a renovated kitchen and bathrooms while retaining the scale and spaciousness that are increasingly difficult to find. The expansive living and dining areas offer plenty of room to entertain, work from home, or simply spread out, with a private balcony extending the living space outdoors. Both bedrooms are generously sized with incredible closets and large windows, while the well-designed layout creates a wonderful sense of separation and privacy. Adding to the convenience are In-Unit Laundry, two Side by Side parking spaces and an exceptional central Los Angeles location in desirable Windsor Village, moments from Harold A. Henry Park and minutes from Larchmont Village, Hancock Park, Museum Row, Koreatown, shopping, dining, and everything that makes this pocket of Los Angeles so sought after. Updated, spacious, and exceptionally well located, this is a rare opportunity for buyers looking for more than just another condo it's the space to actually live.
Lake Arrowhead, CA 92352
1606
sqft3
Beds4
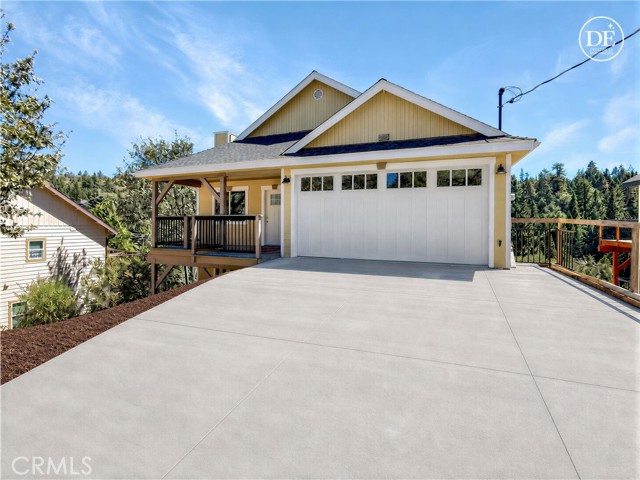
Baths Brand new mountain retreat with Lake Arrowhead rights and customization potential! Welcome to 26885 Modoc Ln, a stunning new construction home offering a perfect blend of modern luxury, accessibility, and mountain charm. Currently in its final stages of construction, this 3-bedroom, 1,606-square-foot home presents a rare opportunity: the buyer can select their own flooring and countertops to perfectly match their personal style before completion! The ADA-compliant main entry level flows seamlessly into a spacious, open-concept living and dining area anchored by a cozy gas fireplace. The chef's gourmet kitchen features crisp white shaker cabinets, a large stainless steel farm sink, a breakfast bar, and a dedicated desk area. Premium kitchen upgrades include Cafe stainless steel dishwasher drawers, a Trifecte five-burner cooktop with a stainless hood, and LG ThinQ double ovens. Just off the dining area, sliding glass doors open to a sprawling Trex deck showcasing breathtaking, unobstructed mountain views. Enjoy convenient direct entry from the attached 2-car garage, which includes an automatic opener and extra storage space. Downstairs, the spacious primary suite serves as a relaxing retreat with recessed lighting, a large walk-in closet, and private sliding glass doors leading to a lower-level Trex deck. The en-suite bathroom is plumbed and ready for double sinks, a large jetted tub, and a shower-in-tub setup. Two additional guest bedrooms offer comfortable accommodations with ample closet space and are fully wired for high-speed internet. This level also includes a guest bathroom with a prefab tub/shower and a large, dedicated laundry room with gas and water hookups. Thoughtful tech and efficiency features include integrated USB-A and USB-C wall outlets, double-insulated walls achieving a superior R-26.20 energy rating, Jeld-Wen WUI-rated windows, and a modern fire suppression system. Complete with 4 additional uncovered parking spaces and highly coveted lake rights granting access to Grass Valley Park and the Lake Arrowhead Country Club, this custom mountain home is ready to welcome you!
Wrightwood, CA 92397
3664
sqft6
Beds4
Baths Welcome to your DREAM mountain home! This spectacular 3,664 sq. ft. property sits on an expansive 8,563 sq. ft. lot and offers magnificent mountain VIEWS, RV parking, and a fully fenced backyard with a hot tub – perfect for relaxing or entertaining. Park your RV and enter the home through the covered front porch or pull your car into the large 2 car garage. Take in the space and warmth of this FULLY FURNISHED & TURNKEY renovated home as you step into the entryway with the sweeping staircase and inviting living spaces surrounding you. This spacious 6 bedroom, 4 bathroom home has been updated with new appliances, furnaces, hot water heater, and more. It sleeps 14+ and is turnkey, making it an ideal investment opportunity or private retreat. Prepare a feast in the gourmet kitchen with modern appliances and ample storage, play games in the dedicated dining room, or relax in either of the two gorgeous living areas. The family room and living room each offer cozy fireplaces to snuggle up in front of after a day on the slopes or a walk in the crisp mountain air. Head downstairs to find a HUGE bonus space in the 1200 sq ft basement that includes a game room complete with pool table, foosball, air hockey and a tv area. Head upstairs and you'll be greeted with additional bedrooms including a generous primary suite featuring a luxurious soaking tub, walk-in closet, and serene views. Nestled just minutes from downtown Wrightwood, you’ll have easy access to charming shops, restaurants, and local events like Music in the Mountains, Mountaineer Days, and the Classic Car Show. Outdoor enthusiasts will love being less than 5 miles from Mountain High Ski Resort, Angeles National Forest, and the Pacific Crest Trail. Perfect for all seasons - whether you’re skiing, hiking, or ziplining, adventure is right at your doorstep. This one-of-a-kind property combines vintage charm with modern upgrades and is perfect for those seeking a luxurious mountain lifestyle or a lucrative short-term rental. Don’t miss the opportunity to own this exceptional home in one of Wrightwood’s most desirable locations.
Page 0 of 0

