
Hablamos Español
Simi Valley, CA 93065
$750,000
1205
sqft3
Beds2
Baths Stunning, completely remodeled single-story home where modern luxury meets versatility! Featuring a redesigned chef's kitchen with sleek quartz countertops, custom cabinetry, a full backsplash, and stainless steel appliances with a matching hood. The open interior shines with fresh designer paint, new flooring, recessed lighting, dual-paned windows, and fully updated spa-inspired bathrooms. Outside, enjoy generous RV access, new lush landscaping, custom garage flooring, and a newer roof for worry-free living.Another bonus is HVAC is about 3 years old and sellers replaced the plumbing underneath the home! So Much to offer.The ultimate bonus? A detached backyard studio complete with electricity, a private bathroom, and a shower--ideal for a home office, personal gym, or guest suite! No expense spared. Turn-key and ready for its new owner--hurry, this gem won't last!

Carson, CA 90745
1130
sqft3
Beds2
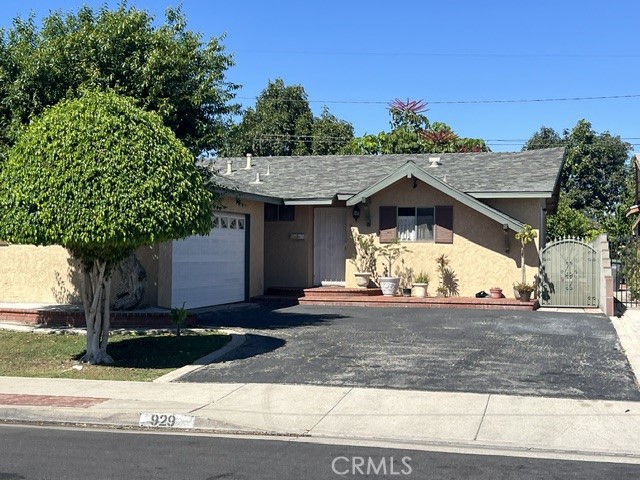
Baths Some homes are simply houses, and some have spent decades collecting stories. Welcome to 929 E. Renton Street, offered for the first time since 1960 and lovingly cared for through the years. This 3-bedroom, 2-bath Carson home offers approximately 1,130 square feet of living space on a generous 5,439-square-foot lot, with the kind of warmth, character and opportunity that’s getting harder to find. Step inside to freshly painted interiors and original wood floors that bring instant charm and a sense of history. The open living and dining area keeps everyone connected, while sliding glass doors create an easy flow to the backyard. This is a home that knows how to host a gathering! And what a backyard it is. Spacious and ready for birthdays, barbecues, holiday parties or lazy Sunday afternoons, the outdoor space features a retractable awning for shade, built-in planters and a custom fountain that adds a little personality of its own. Open the sliders, extend the awning and suddenly the living room, dining room and backyard feel like one big entertaining space. A large front yard adds even more breathing room, while the two-car garage is complemented by a generous driveway that can easily accommodate another 3 to 4 cars, especially handy when those big family gatherings and celebrations roll around. The home has been thoughtfully maintained, with a newer roof and newer central HVAC to keep things comfortable and cool through those hot Southern California summer days. Yet there’s still plenty of opportunity for its next owner to make it their own. Keep the original character, introduce a fresh modern look, dream up the kitchen you’ve always wanted or simply move in and let your ideas unfold over time. The foundation is here. The next chapter is yours. Conveniently located in Carson, you’re close to everyday shopping, dining, parks and local favorites, with South Bay Pavilion, IKEA, Target and plenty of restaurant options nearby. Commuters will appreciate convenient access to both the 405 and 110 freeways, connecting you to the South Bay, Long Beach, Downtown Los Angeles and beyond. After more than six decades with the same family, 929 E. Renton Street is ready for something new: new memories, new celebrations and a new owner to put their personal stamp on a home that has clearly been loved. Bring your ideas, and maybe a long guest list. This backyard, and the driveway, can handle it!
Saugus, CA 91390
1753
sqft3
Beds2
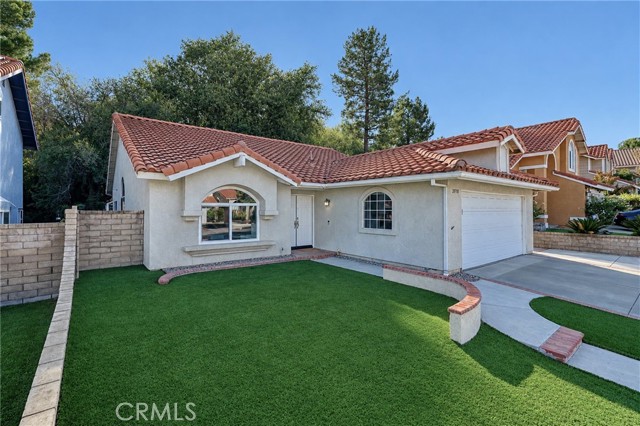
Baths Welcome to a home that feels comfortable the moment you walk through the door. Located in the desirable Bouquet Estates community of Saugus, this charming single-story residence offers 3 bedrooms, 2 bathrooms, and approximately 1,753 square feet of thoughtfully designed living space. The open and inviting floor plan makes everyday living easy while providing plenty of room to entertain. The spacious living room flows into the formal dining area and family room, where a cozy fireplace creates the perfect gathering spot for family and friends. The kitchen and dining nook open directly to the family room, keeping everyone connected whether you're cooking dinner, enjoying a casual meal, or entertaining. The home has wood laminate flooring, and recessed lighting throughout the living areas and bedrooms. The kitchen features a newer cooktop and dishwasher, quartz countertops, and a garden window that brings in beautiful natural light. The primary suite is spacious and inviting, with high ceilings and two walk-in closets—providing the storage and space today's buyers appreciate. The primary bathroom features dual sinks and an updated tile walk-in shower with grab bars already in place. Two additional bedrooms provide flexibility for family, guests, a home office, or whatever fits your lifestyle. They feature laminate flooring, recessed lighting, and mirrored wardrobe doors. And then there's the backyard—an extension of the living space. Sliding glass doors from both the family room and primary bedroom open to a covered patio and backyard, creating the perfect place for morning coffee, weekend BBQs, afternoon relaxation, or gathering with friends. Additional features include central air and heating, inside laundry, an attached two-car garage with direct access, Spanish tile roofing, and a block-fenced yard. Single-story living. Spacious rooms. Two walk-in closets. Indoor-outdoor living. A welcoming floor plan. And a location in Bouquet Estates that makes this a home you'll want to see in person. NO MELLO ROOS,NO HOA Come take a look—you may just find the home you've been waiting for.
Granada Hills, CA 91344
1346
sqft4
Beds2
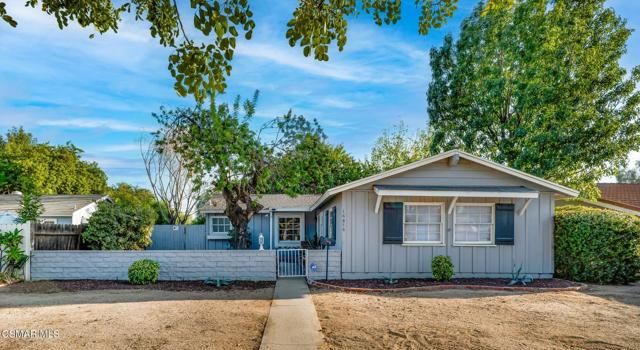
Baths Welcome home to this delightful single-story Granada Hills gem, featuring a charming courtyard entry and offering plenty of potential to make it your own! A true diamond in the rough, this 4-bedroom, 2-bathroom home offers 1,346 sq ft of comfortable, functional living space. Freshly painted and light-filled, the interior features vinyl plank flooring throughout the main living areas. The spacious living/family room offers French doors that open to the backyard and detached garage, creating an easy connection between indoor and outdoor spaces. The kitchen features modern white cabinetry, stainless steel appliances, recessed lighting and a convenient door leading directly to the backyard. Laundry hookups are also located in the kitchen for added convenience. The generous primary suite features a private 3/4 bathroom, while three additional bedrooms and a full guest bath provide plenty of room for family, guests, a home office or hobbies. Step outside to a large backyard shaded by mature trees, offering space to relax, entertain, garden or create your own outdoor retreat. A detached garage and expansive concrete area provide valuable parking, storage and potential for a pool, RV or ADU. With its single-story layout, charming courtyard entry, fresh interior, spacious backyard and opportunity to add your personal touches, this Granada Hills home is ready to welcome its next owner. Centrally located near shopping, dining, schools and easy freeway access.
Garden Grove, CA 92840
1218
sqft2
Beds3
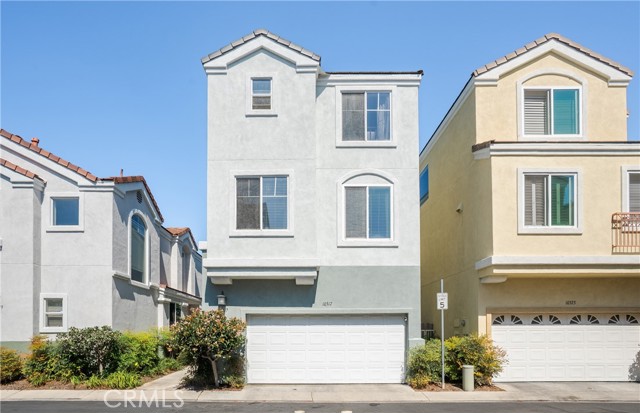
Baths Enjoy the privacy of a detached single family home with the convenience of a gated community at 10317 Eclipse Court in Garden Grove’s desirable Rosewood community. This beautifully maintained, move in ready residence offers 2 bedrooms, 2.5 bathrooms, and a versatile downstairs den that can serve as a home office, guest space, or potential third bedroom. The thoughtfully designed floor plan features a spacious second level living room with a fireplace, oversized sliding glass doors, and access to a private balcony overlooking the private backyard. The bright, open kitchen features granite countertops, a full granite backsplash, ample cabinetry, recessed lighting, stainless steel appliances, a pantry, and a generous peninsula that opens to the dining area. Light wood flooring and abundant natural light create a warm, inviting atmosphere throughout the home. Upstairs, two private ensuite bedrooms provide comfort and flexibility. The primary suite features a walk in closet, dual sink vanity, walk in shower, and separate enclosed toilet area. The second bedroom includes its own full bathroom with a tub and shower. The first floor offers a flexible den, convenient half bathroom, direct access to the attached two car garage, additional storage, and an interior laundry area. Step outside to a private yard featuring artificial grass and stone hardscape, creating an easy space for outdoor dining, entertaining, or relaxing. Additional highlights include central air conditioning, a newer front entry door, updated fixtures, and a smart garage door opener. Residents enjoy a gated community with a well maintained pool and spa, convenient guest parking, and a low HOA. Ideally located near the 22 Freeway, shopping, dining, entertainment, and major Orange County destinations, including Disneyland.
Ramona, CA 92065
1974
sqft4
Beds2
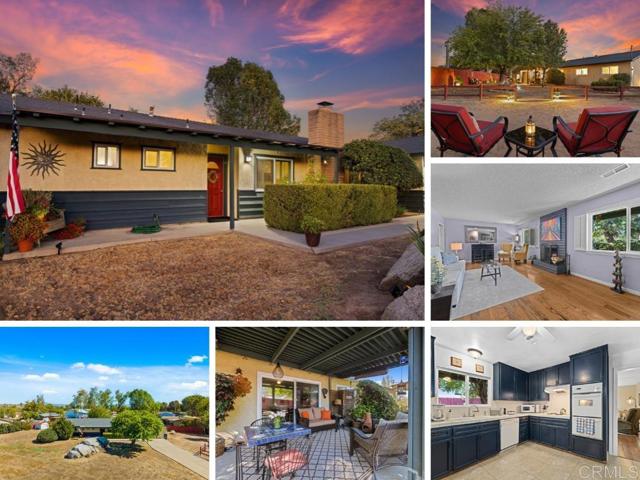
Baths Welcome to this charming single-story home in Ramona California! Situated on over an acre of land and ideally positioned on a corner lot. Offering 4 bedrooms and 2 bathrooms, this property provides a comfortable layout with plenty of space both inside and out. The home features concrete flooring in the additional bedrooms, tile and wood flooring in the family room and bonus room, and ceiling fans throughout for added comfort. The primary bathroom and second bathroom showcase beautiful travertine stone, while the primary bath also features a relaxing rain shower. Enjoy the warmth and ambiance of the living room fireplace, and step through the sliding glass door to a covered concrete patio—perfect for outdoor entertaining, relaxing, or enjoying the expansive lot. The attached garage includes a washer and dryer for added convenience. With over an acre of land, a desirable corner-lot location, four bedrooms, two bathrooms, and versatile living spaces, this Ramona property offers a wonderful opportunity to enjoy space, privacy, and the charm of single-story living. Zoned A-70, Horses allowed. Lot of 51,400 ESF. Seller to select services. Room dimensions & sq footage are approximate, per builder & assessors record. All MLS & marketing info is approximate & not guaranteed.
Ventura, CA 93003
1561
sqft4
Beds2
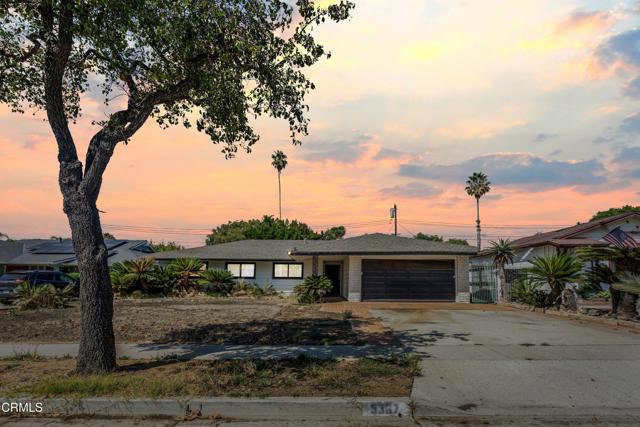
Baths Welcome to this promising opportunity located in a desirable Ventura neighborhood, offering a spacious layout, great natural light, and plenty of potential to make it your own. Step inside to a bright living room featuring laminate flooring, a large picture window that fills the space with natural light, and a striking dark brick fireplace that adds warmth and character. The adjacent dining area features tile flooring and a sliding glass door leading directly to the spacious backyard, while an arched opening connects the dining area to the kitchen, creating a nice sense of flow between the spaces. The kitchen offers ample cabinetry, generous countertop space, and a double sink. Down the hall, the home features four bedrooms with a combination of carpet and laminate flooring, along with a full guest bathroom featuring a tub and shower. The primary bedroom offers its own private bathroom with a shower, closet space, and direct access to the backyard. Outside, the generously sized yard is highlighted by a large swimming pool, creating a wonderful setting for enjoying the outdoors. A two car garage provides additional parking and storage possibilities. With its spacious layout, inviting backyard, and desirable Ventura location, this property presents a great opportunity with plenty of potential to make it your own.
Glendale, CA 91203
1452
sqft2
Beds2
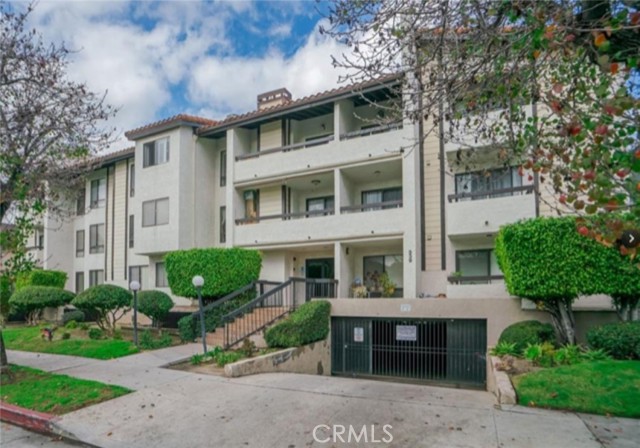
Baths An exquisite top-floor corner condo situated in a desirable Glendale neighborhood. This spacious 2-bedroom, 2-bathroom residence offers approximately 1,452 square feet of living space designed for comfortable modern living. Upon entering, a short hallway leads to an expansive living room featuring a fireplace, vaulted ceiling, laminate flooring, and recessed lighting. An oversized window and balcony door fill the space with abundant natural light, while the private balcony provides a peaceful retreat above Glendale, ideal for morning coffee or relaxing in the evening. Adjacent to the living room, a convenient wet bar and dining area create an inviting space for entertaining and everyday living. The kitchen features tiled floors and countertops, modern appliances, ample counter space, and abundant storage. The additional space currently used as a breakfast area offers flexibility and can be utilized as a den, office, or third bedroom, subject to applicable requirements. Both bedrooms are generously sized, with the primary suite offering multiple closets and a private bathroom. The second bathroom features a shower and tub combination for added convenience. Additional features include an in-unit washer and dryer, access to a community fitness center, and two garage parking spaces. Centrally located in Glendale, this condo is conveniently situated near shopping, dining, and entertainment, including The Americana at Brand, Glendale Galleria, Porto's Bakery, Carousel Restaurant, and numerous other local destinations.
Arcadia, CA 91007
1384
sqft3
Beds3
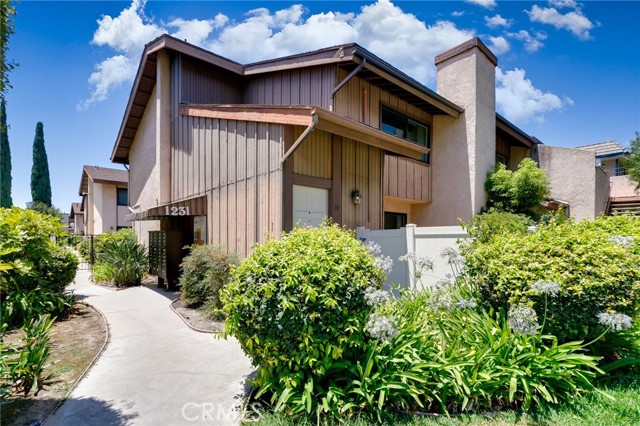
Baths Welcome to this beautifully upgraded and meticulously maintained 3-bedroom, 2.5-bathroom condominium in the heart of desirable Arcadia. Thoughtfully designed across two levels, this inviting residence combines comfortable living spaces, modern updates, and exceptional indoor-outdoor living. A standout feature of the home is its two spacious private patios, one at the front and another at the rear, creating versatile outdoor spaces ideal for morning coffee, family gatherings, entertaining, or simply enjoying the California lifestyle. The interior has been thoughtfully upgraded with a Brand-New kitchen featuring contemporary cabinetry and new appliances, complemented by beautiful wood flooring throughout. Additional improvements include double-pane windows, remodeled bathrooms, removal of the outdated popcorn ceilings, and an upgraded primary bedroom with a stylish custom closet. Every update has been selected to enhance both functionality and everyday comfort. The well-maintained community offers desirable amenities, with the HOA including water, twice-weekly trash service, professional landscaping, and access to a sparkling swimming pool and spa. Located in a highly sought-after Arcadia neighborhood, this exceptional residence offers the perfect blend of location, comfort, privacy, and value. Whether you are a first-time homebuyer, a growing family, or an investor looking for a quality property in a desirable market, this move-in-ready home is an opportunity not to be missed.
Page 0 of 0

