
Hablamos Español
Riverside, CA 92503
$750,000
1926
sqft4
Beds3
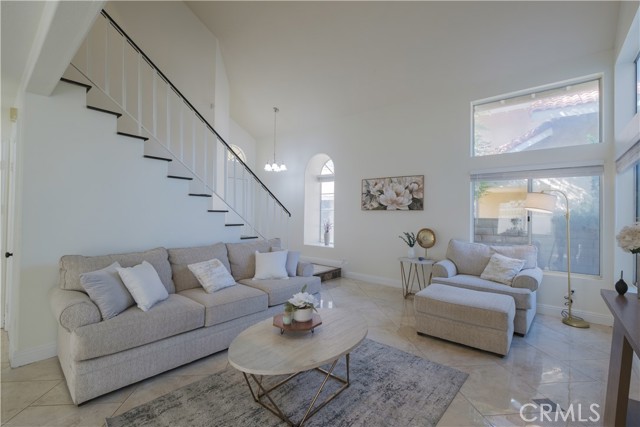
Baths Welcome to this beautifully maintained two-story home offering 4 bedrooms, 2.5 bathrooms, and approximately 1,926 square feet of living space. The open floor plan features soaring cathedral ceilings, a spacious living area, and a family room with a cozy fireplace. The remodeled kitchen is highlighted by quartz countertops, updated cabinetry, and a breakfast bar, making it ideal for everyday living and entertaining. Hardwood and laminate flooring upstairs complement the porcelain tile throughout the main level. Step outside to your private backyard featuring an in-ground pool with a custom rock slide, creating the perfect setting for relaxing or hosting guests. Additional features include central heating and air conditioning, a water softener and filtration system, an attached two-car garage. Conveniently located near shopping, dining, schools, and with easy access to the 91 and 15 freeways, this home offers both comfort and convenience. Don't miss the opportunity to make this Riverside home yours.
San Diego, CA 92110
1227
sqft2
Beds2
Baths Located in the gated community Cabrillo at the Bay community in San Diego's Point Loma/Midway district, this move-in ready condo offers a bright, open-concept floor plan with convenient access to nearby beaches, Liberty station, downtown and walking distance to Pechanga Arena. When you enter the home, its open concept offers a spacious living room as well as a kitchen that is outfitted with granite granite countertops, stainless steel appliances, recessed lighting and tile flooring. The primary suite featured mirrored closet doors with built-in organizer and an en-suite bathroom with dual vanities. The secondary bedroom is very spacious and bight and it adjacent to a full second bathroom. There is a in unit, full size laundry closet as well as central air and heating. This home is charming and ready for its new owners to call it theirs.

Fullerton, CA 92833
1249
sqft3
Beds2
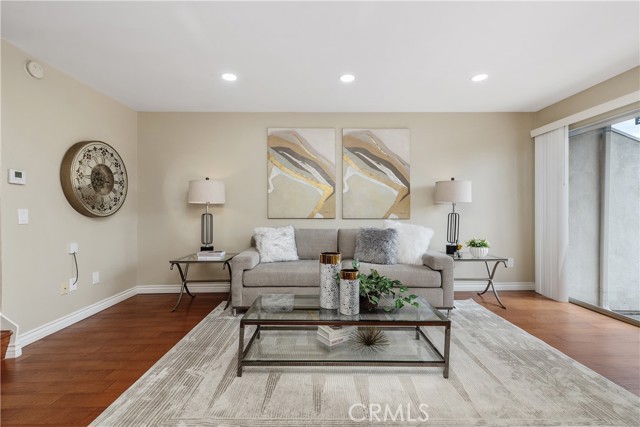
Baths Don’t miss this beautifully updated 3 bedroom, 2 bathroom townhome in the highly sought-after Amberwood Community of Fullerton. This move-in ready home features a remodeled kitchen, hardwood flooring, in-unit laundry, and a private patio that opens up to the living room, perfect for relaxing or entertaining. The spacious primary retreat offers a generously sized walk-in closet and a newly remodeled modern bathroom. Two additional bedrooms provide ample space for family, guests, a home office, or flex space. Additional highlights include an attached two-car garage and access to a variety of resort-style community amenities, including 2 pools, spas, clubhouse, and a basketball court. The low HOA fee of $260/mo. provides incredible value, covering water, trash, exterior maintenance, and the community amenities. This home is part of the Fullerton Joint Union High School District and is assigned to prestigious schools such as Sunny Hills High School and Sunset Lane Elementary. Located in a peaceful neighborhood, this home is conveniently situated near shopping, dining, parks, entertainment and major freeways. With its thoughtful updates, a functional floor plan, and excellent school district, this home offers the perfect combination of comfort and style.
Placentia, CA 92870
1121
sqft3
Beds2
Baths Welcome to this beautifully cared-for home in Palm Gardens, where pride of ownership is evident the moment you step inside. Immaculate, thoughtfully updated, and truly move-in ready, this 3-bedroom, 1.5-bath home offers approximately 1,121 sq. ft. of comfortable living space with a warm, inviting feel throughout. The main level is light and bright, with an easy flow between the living room, dining area, and kitchen. Wood-look flooring in “Eternity Sun Washed Oak,” decorative wall detailing, updated lighting, and a soft, neutral color palette give the home a fresh, finished look. The kitchen feels especially welcoming, with cabinetry finished in Sherwin-Williams Alabaster and Perfect Greige, warm gold-tone hardware, generous storage, stainless-steel appliances and plenty of space to gather around the dining table. The homeowner’s improvement sheet specifically identifies the flooring and cabinet finishes used throughout the home. Upstairs are three comfortable bedrooms and a full bath, while a convenient powder room is located downstairs. The primary bedroom is bright and spacious, and the secondary bedrooms are equally well maintained. Every room reflects the same attention to detail and care found throughout the home. Step outside to a private patio that adds another comfortable space to relax, dine, or enjoy the Southern California sunshine. The garage is easily accessed from the patio, adding everyday convenience. Palm Gardens also offers landscaped common areas and a community pool. The location is another standout. Golden Elementary School is directly across the street and is part of the Placentia-Yorba Linda Unified School District. Golden is one of the district’s elementary GATE magnet sites and was recognized as a 2018 National Blue Ribbon School. Shopping, dining, parks, and major commuter routes are also conveniently close by. This is the kind of home that feels welcoming from the moment you arrive, clean, updated, beautifully maintained, and ready for its next owner.

Murrieta, CA 92563
3233
sqft4
Beds3
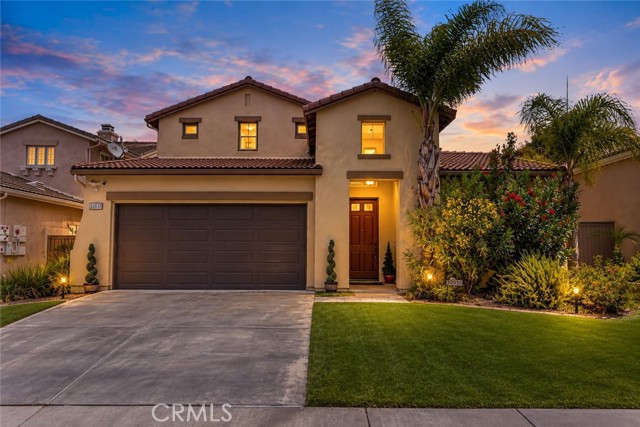
Baths Set within the enclave surrounding the Golf Club at Rancho California and 2 minutes from Murrieta Hot Springs, with NO HOA, this home offers an impressive combination of space, flexibility, and thoughtful upgrades. From the moment you enter, you realize this home opens to a functional and beautiful floor plan designed with both everyday living and entertaining in mind. A separate formal dining room provides a dedicated space for gatherings, while multiple bonus areas, including a downstairs bonus room or office and an upstairs loft/office area, offer plenty of options for working from home, hobbies, gaming, or additional living space. The spacious kitchen features abundant cabinetry, granite counters, a large center island, stainless appliances, and generous workspace, while multiple living areas and fireplaces add warmth and character throughout the home. The primary suite is a standout, with its own private retreat and dual-sided fireplace, two walk-in closets, and an ensuite bath featuring a jetted soaking tub, creating a true getaway within the home. Outdoor living is equally versatile. In addition to the front and rear outdoor spaces, an enclosed courtyard patio offers another private spot to relax or entertain. The backyard is ready for California living with a built-in BBQ and space to gather, dine, and enjoy the outdoors. Energy upgrades for the EV and electric-conscious buyer include solar and dual EV charging capability, including both Tesla/NACS and J1772 charging in the insulated garage.
San Diego, CA 92115
1740
sqft3
Beds2
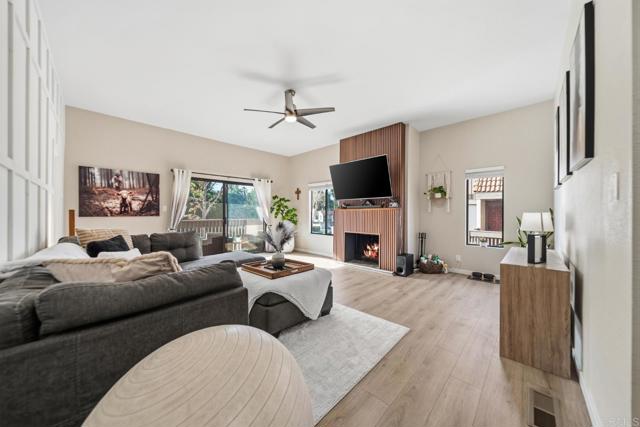
Baths **VA ASSUMABLE LOAN** It doesn’t get more central than this! Fully refreshed with designer finishes, this stunning townhome offers the perfect blend of style, comfort, and convenience. Ideally located near SDSU, major hospitals, and freeway access, you’re just minutes from Snapdragon Stadium, Pacific Beach, and Del Mar. Inside, enjoy flexible living space perfect for a home office, guest room, or nursery, plus a spacious 2-car garage ideal for storage or a home gym. Upgrades include an energy efficient Sub-Zero Linex A/C and heating system, along with a whole-home water softener and reverse osmosis system by Nuvia. Recording devices present at the property. Turnkey, upgraded, and centrally located—this home truly has it all!
Hemet, CA 92544
3032
sqft4
Beds3
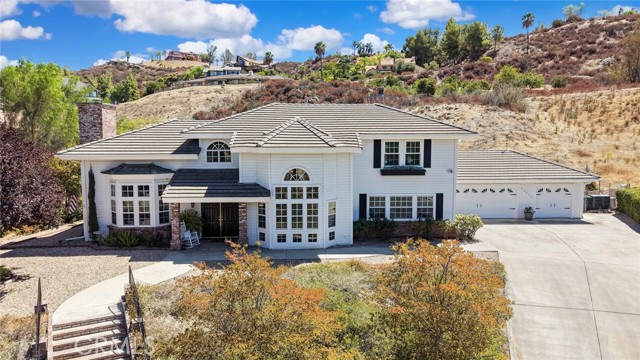
Baths Beautiful 4 bedroom and 2 1/2 bathroom, 3,032 square foot home located in a cul de sac in the city of Hemet. This 1991 built home features a large 60,548 square foot lot, a 3 car garage, and amazing mountain views. As you enter the home, you will fall in love with the beautiful double door formal entry and wood flooring that follows almost throughout the entire first floor. As you walk to the right side, you will see the stunning dining room with an abundance of windows and nice views of the front yard. The dining room then branches into the kitchen and family room entrance, which connect with each other. The kitchen is stunning, featuring quartz countertops with tons of cabinet and counter space, stainless steel appliances such as a utility sink, dishwasher, double oven, 4 burner cooktop, microwave, and refrigerator, along with a kitchen island with seating for three, a small utility sink, and extra cabinets above with inside lighting, perfect for displaying collectibles. Next to it, there is an eating area with access to the backyard and a small hallway that leads to the laundry room, which has plenty of space and storage, with an access door to the backyard, a half bath, and doors that lead to the garage. The family room is adjacent to the kitchen and features a nice brick elevated fireplace, perfect for cozy evenings. On the left side of the home, you will see the spacious living room, highlighted by a second fireplace and an abundance of natural light provided by the many windows located in this room. Connected to it is the master bedroom, which features double doors, carpet flooring, 2 walk in closets, a third closet with mirrored sliding doors, and a small room that can be used as an office or converted into an even bigger closet. Additionally, there is a master bathroom with beautiful tile flooring, a double sink, a spacious walk in closet, a soaking bathtub, and a toilet with a privacy door. Going upstairs, you can find the remaining bedrooms, all with carpet flooring, closets, ceiling fan light combos, and tons of natural light. One of the first bedrooms in the hallway has double doors and connects to the second bathroom, highlighted by a shower tub combo and double sinks, along with a second door that opens to the hallway. The remaining two bedrooms are just at the end of the hallway. The backyard is concrete, perfect for easy maintenance and entertaining or simply spending the evening enjoying the pretty views
Indio, CA 92201
761
sqft0
Beds1
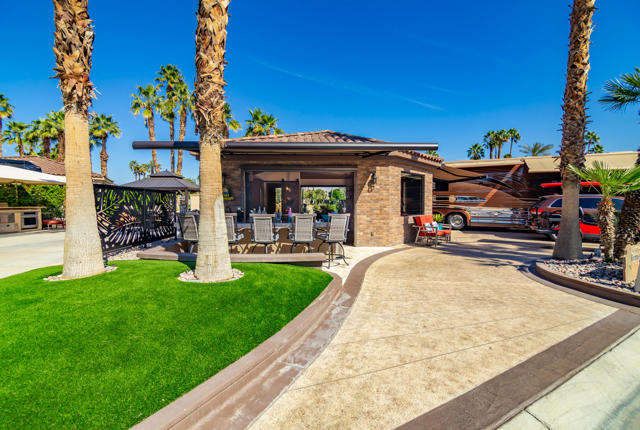
Baths Thoughtful design makes exceptional use of this oversized golf course property at Outdoor Resort Indio. Situated on approximately 3,485 square feet, Lot 258 features an approximately 761-square-foot custom casita designed around the lot's distinctive footprint, preserving dedicated space for the motorcoach, vehicles, golf carts, and outdoor entertaining.Inside, the casita offers substantial living space with a full-size kitchen, comfortable living and dining areas, private bathroom with dual vanities, large tiled shower, generous built-in storage, and a privacy-glass bathroom window overlooking the golf course.The front of the property is designed for entertaining, with a built-in outdoor kitchen and BBQ island, bar seating for five, generous patio space, and a convenient connection to the interior kitchen. A separate circular driveway provides dedicated vehicle and golf cart parking while keeping the motorcoach pad unobstructed.At the rear, a private patio takes advantage of expansive golf course and water views, creating a quieter setting for dining and relaxing. Lot 258 combines substantial indoor living, well-planned outdoor spaces, and an oversized golf course setting in a layout designed to make the most of the property.Outdoor Resort Indio is known for its beautifully landscaped grounds, walkable layout, and relaxed, friendly atmosphere. This property is intended for Class A motorcoach use only. Occupancy and use are subject to HOA rules and approval.
Irvine, CA 92620
1204
sqft2
Beds2
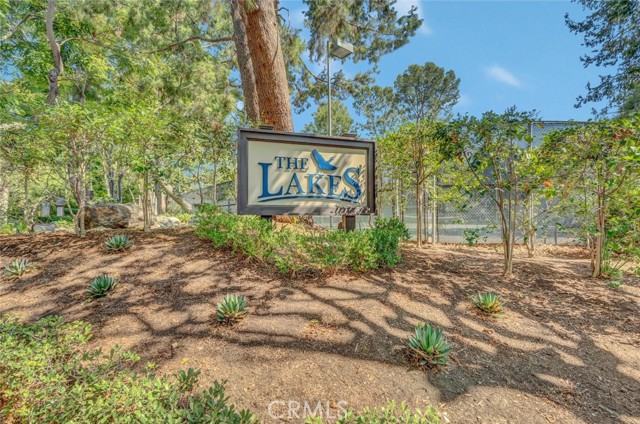
Baths Great Location! Waterfront End-Unit Townhome in The Lakes, Northwood, Irvine! This light and bright two-story, 2-bedroom townhome features an end-unit location, abundant windows, new interior paint throughout, new laminate flooring in the dining room, family room, bedrooms, and hallway, recessed lighting, and brand-new stainless-steel appliances, including a refrigerator, stove, dishwasher, and microwave. Enjoy a cozy fireplace in the living room and skylights in the stairway. From the primary bedroom, enjoy peaceful waterfront surroundings and a desirable community setting. The Lakes offers mature landscaping, lakes, greenbelts, walking paths, and community amenities, including tennis courts, a pool, and spa. Located just minutes from top-rated schools, parks, shopping centers, and with easy freeway access, this home offers the perfect blend of comfort and convenience.
Page 0 of 0

