
Hablamos Español
Aguanga, CA 92536
$765,000
2754
sqft4
Beds4
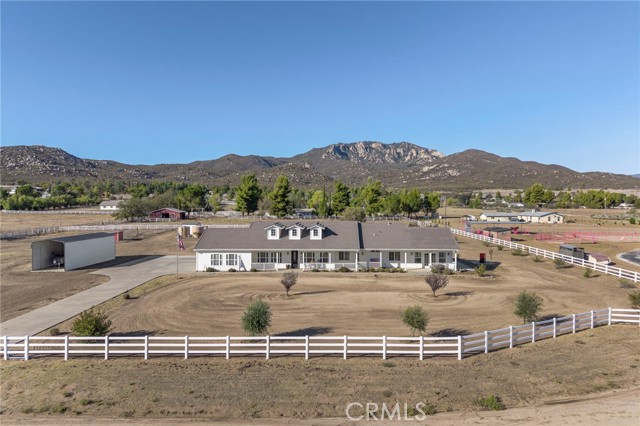
Baths OPEN HOUSE SAT 11/7 BY APPOINTMENT. CONTACT LISTING AGENT TO SET YOUR TOUR TIME. Timeless ranch architecture, quality craftsmanship and room to enjoy country living distinguish this beautifully maintained Lake Riverside Estates home. Set on 2.65 level, usable acres, the sprawling single-story design features dormers, long covered porches and expansive windows framing mountain views and big blue skies. Fully fenced and cross-fenced, the property includes a separate rear yard for pets and play, covered RV parking, fruit trees and a chicken coop, with ample space for horses, gardening or a future barn or workshop. Whole House Generator Included!!! Inside, solid wood flooring, high ceilings and abundant natural light complement a spacious, inviting floorplan. The generous kitchen features granite counters and opens to a comfortable family room with fireplace. A formal dining room, separate formal living or bonus room, conveniently located powder room and indoor laundry provide flexibility for everyday living and entertaining. All four bedrooms offer direct bathroom access. The spacious primary suite includes an attached retreat, walk-in closet and spa-style bathroom with dual sinks, a mountain-view soaking tub and separate step-in shower. A guest suite features its own bathroom and exterior access to the covered front porch. Two additional generously sized bedrooms share a Jack-and-Jill bathroom with dual sinks. The covered rear porch captures stunning Cahuilla Mountain views and overlooks the spacious yard. Additional features include six-inch wall construction, 2 car garage, concrete tile roofing and a Kubota whole-house generator that starts automatically during a power outage. Situated on a cul-de-sac with nearby access to National Forest hiking and riding, this property brings together enduring ranch style, thoughtful construction and usable acreage in a beautiful country setting. The property has wrought iron gated entries, with an auto gate at the concrete drive to the home. The Lake Riverside Estates community is located approx. 22 miles east of Temecula past Vail Lake. This is a friendly equestrian, aviation and lake community offering "many" amenities to include an equestrian center, private airstrip, 55 acre lake with outdoor bbq areas, sports court, community lake, maintained roads and more! Cal Fire is located directly within the community. There are miles of trails including the direct access National Forest on the north side of the community.
Los Angeles, CA 90012
1908
sqft3
Beds2
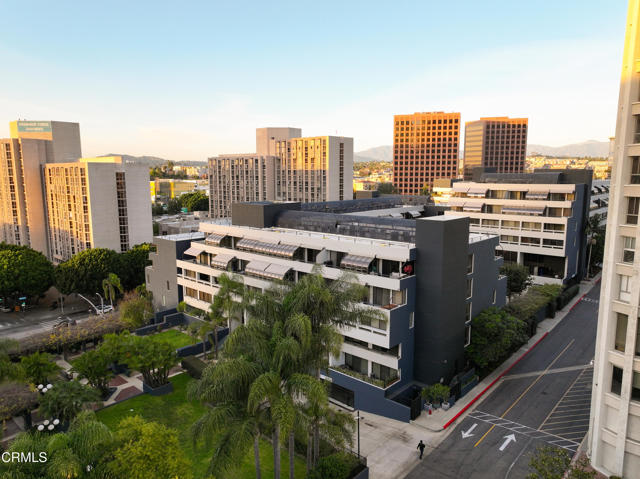
Baths A unique opportunity to own a genuine THREE-BEDROOM home in Downtown Los Angeles--where most residences offer only two bedrooms or open loft layouts. This expansive END, CORNER UNIT provides enhanced privacy, additional windows, and abundant natural light, delivering the comfort of a traditional home while maintaining the energy and convenience of city living. Bathed in sunlight from its desirable south- and west-facing exposures, the residence enjoys beautiful city views and a bright, airy atmosphere throughout the day. Each bedroom is generously sized, including an especially spacious primary suite, making the layout ideal for families, roommates, or anyone seeking true separation for bedrooms, home offices, or guests. Newly installed carpeting adds warmth, and both bathrooms have been thoughtfully updated. Adding to its rarity, the home includes TWO tandem PARKING spaces with a dedicated STORAGE area above--a highly coveted feature in Downtown LA and available in only a handful of units within the building. Located in the prestigious Bunker Hill district, this residence is part of a full-service condominium community offering an exceptional array of amenities: 24-hour security and concierge, a sizeable pool and spa, fitness center, sauna, expansive banquet room, on-site management, and ample guest parking. The beautifully landscaped grounds feature lush gardens, tranquil waterfalls, and a private on-site dog park--an uncommon luxury in the urban core. Centrally positioned near world-class cultural landmarks including Walt Disney Concert Hall, the Ahmanson Theatre, Mark Taper Forum, and Dorothy Chandler Pavilion, as well as fine dining, shopping, and entertainment. The location also provides convenient access to The Fashion Institute, Southwestern Law School, nearby parks, Metro stations, and major freeways. With exceptional walkability and every urban convenience at your doorstep, this residence offers the rare ability to live in the city without sacrificing space, comfort, or true bedrooms--perfect for families or multiple adults seeking a home-like environment in the heart of DTLA.
Playa del Rey, CA 90293
1041
sqft2
Beds2
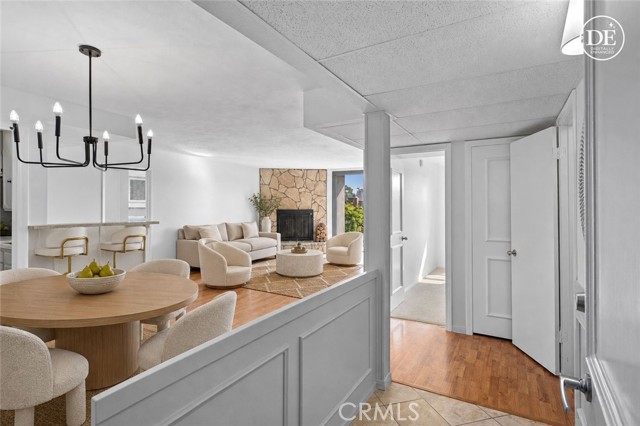
Baths Westside coastal living with space and convenience in Playa del Rey! This 2-bedroom, 2-bath condo sits in one of LA’s most desirable beachside communities, just minutes from Playa del Rey Beach. Recent updates include new hardwood flooring in the bedrooms, custom closets, and LED lighting in both bedrooms, the living room and the primary closet. The kitchen features new quartz countertops and a breakfast bar and comes equipped with a stove, dishwasher, microwave, refrigerator with freezer, and a standalone second freezer. Enjoy a stacked washer and dryer, heated towel rack and central air and heat. The 2-car tandem garage features a Level 2 EV charger, and storage is plentiful, including a private storage, a shed, and bike storage. Community amenities include a pool, spa, sauna and fitness center. HOA dues cover water, sewer, trash, cable and internet. Near the upcoming Lulu’s Place, a planned athletic, educational and wellness campus with sports fields, walking paths and a dog park. Close to Marina del Rey, Venice, Playa Vista, LAX and major freeways. A rare Westside coastal condo with resort-style amenities.
Salinas, CA 93901
1411
sqft3
Beds2
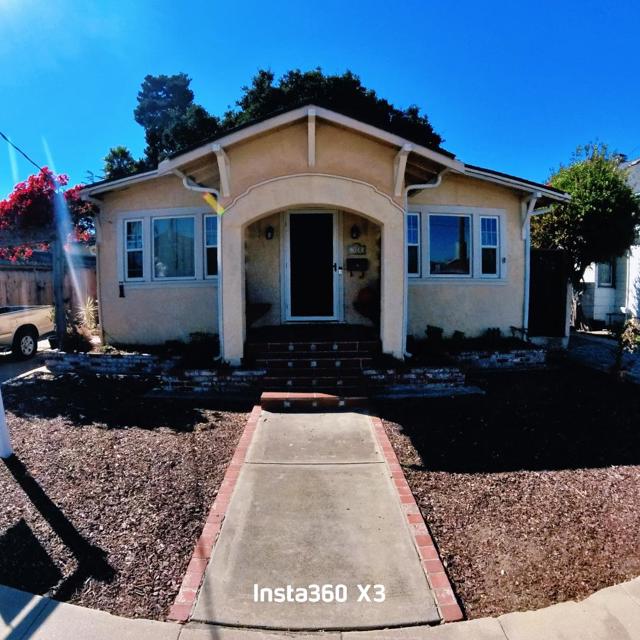
Baths Charming cottage-style home in Salinas offering 3 bedrooms, 2 full bathrooms, and approximately 1,411 square feet of living space on a spacious 5,600-square-foot lot. The property also features an additional approximately 400 square feet of basement space, which is not included in the home's stated 1,411 square feet of living area. The backyard offers a spacious shed currently used as a workshop, along with a deck and mature trees that create a private and inviting outdoor setting. Conveniently located near Hartnell College and Downtown Salinas, with West Alisal Street and a variety of local businesses and services just a short walk away. This property offers an excellent opportunity for a first-time homebuyer or investor looking for a home with character, additional space, and a convenient location.
Los Angeles, CA 90047
1262
sqft3
Beds1
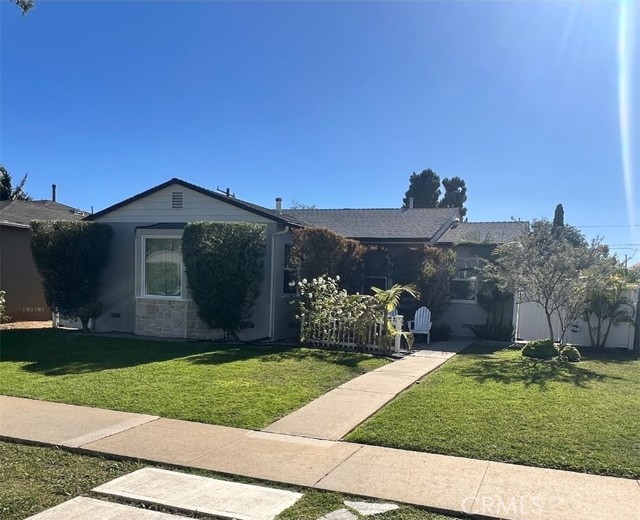
Baths Welcome to this beautifully updated and exceptionally well-maintained single-story home offering a comfortable blend of original character and modern improvements. The bright interior features warm hardwood flooring, recessed lighting, generous natural light, newer windows, fresh interior paint, and central heating and air conditioning. The updated kitchen is a standout, with quartz-style countertops, a large peninsula with seating, abundant cabinetry, stainless steel appliances, tile flooring, and a contemporary range hood and backsplash. The updated bathroom and thoughtful improvements throughout reflect the care this home has received over the years. The spacious living area offers multiple windows, attractive hardwood floors, and a fireplace feature that creates a comfortable focal point for the room. Convenient interior laundry adds everyday functionality. Outside, the property continues to impress with attractive front landscaping and a well-kept lawn, while the finished backyard provides a combination of lawn and extensive hardscaped patio areas ideal for outdoor dining, entertaining, or relaxing. Mature landscaping, fencing, and multiple outdoor gathering areas create an inviting extension of the home. Clean, updated, and clearly well cared for, this is a move-in-ready home that offers both indoor comfort and unusually usable outdoor space.
Walnut Creek, CA 94596-5600
1011
sqft2
Beds2
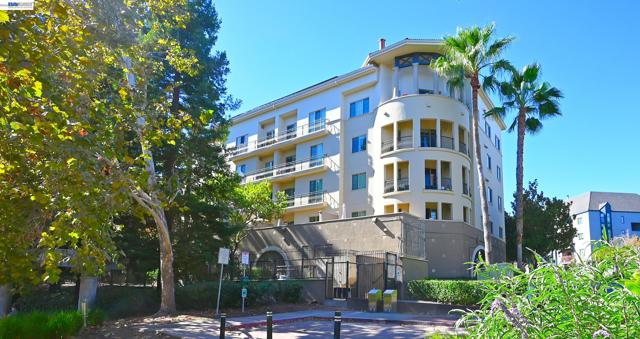
Baths Private, Secure Downtown Living with Mount Diablo & Alma Park Views. These corner units hardley ever become avaible. Great Location!!! The Montecito | Downtown Walnut Creek 2 Bedrooms | 2 Bathrooms | 1,011 Sq. Ft. | 2 Side-by-Side Secured Parking Spaces Discover the perfect blend of privacy, comfort, and downtown convenience at The Montecito, one of Walnut Creek's most desirable condominium communities. This elegant 1,011-square-foot residence features a spacious open-concept floor plan that feels larger than its square footage. Enjoy beautiful views of Alma Park, Mount Diablo, and downtown Walnut Creek from the large private balcony, ideal for morning coffee, relaxing evenings, or entertaining friends. The kitchen features custom cabinetry, adding elegance and functionality to the living space. The primary bedroom offers a generous walk-in closet, while an in-unit laundry closet with a stackable washer and dryer adds everyday convenience. Privacy and security are standout features of The Montecito. This controlled-access community offers security cameras, key-fob building entry, and an electronically secured main entrance. An intercom system with remote door release allows residents to authorize guests while maintaining controlled building access. Additional highlights include two side-by-side parking spaces behind a secured garage gate, a large private storage area conveniently located near the unit, ample guest parking, and EV charging facilities. Residents enjoy a fitness center, business and conference facilities, clubhouse, outdoor BBQ areas, beautifully landscaped courtyard, elevators, and on-site management. Ideally situated near Broadway Plaza's upscale shopping, diverse restaurants, and entertainment, this residence offers the convenience of downtown Walnut Creek with the peaceful surroundings of Alma Park. Experience sophisticated downtown living with exceptional privacy, scenic views, and amenities designed for comfort and convenience.
Jurupa Valley, CA 91752
1596
sqft4
Beds2
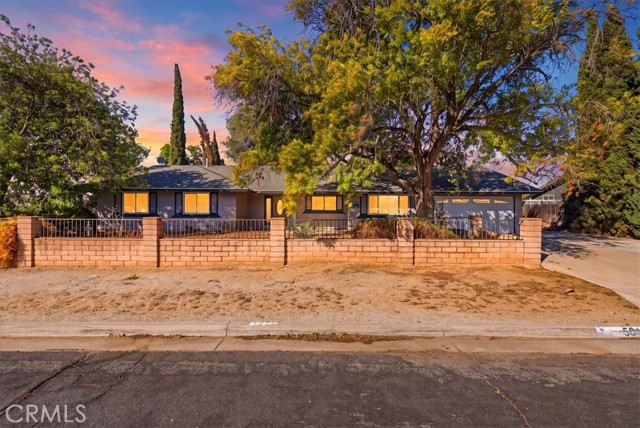
Baths Don't let this one slip through the cracks—this single-story ranch-style home located in the growing area of Jurupa Valley in Sky Country is your next masterpiece. Make this your new project of the year and inject today's modern style into this four-bedroom, two-bathroom corner lot home featuring approximately 1,596 square feet of living space (Buyer to verify). This incredible opportunity sits on almost a 1/2 acre and is zoned for horses and other farm animals. Oozing with potential, the interior layout welcomes you with a cozy living room featuring a corner fireplace, which flows seamlessly into a functional kitchen with granite counters that sits adjacent to the separate dining room. For added convenience, the two-car attached garage offers direct access straight to the interior. Moving outside, a dedicated concrete RV access driveway provides ample parking and leads straight to the back portion of the lot. There, you will find a in-ground pool, one horse stall with turnout, and multiple chicken coops, leaving plenty of expansive space on this corner lot that makes it easy to add a future workshop, detached garage, or ADU. To top it all off, the home is conveniently located near most major freeways for an easy commute, sitting just minutes away from local shopping, dining, and movie theaters. Act now and bring your modern vision to life before this rare opportunity is gone!
El Monte, CA 91731
720
sqft3
Beds2
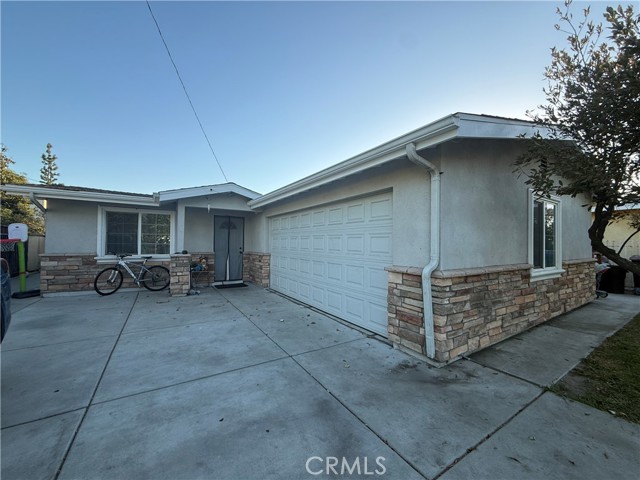
Baths Discover this charming single-story home offering 3 bedrooms, 2 bathrooms, and a versatile floor plan with improvements completed in 2024. The property features a permitted 450-square-foot attached garage structure, with approximately 300 square feet converted into additional bedroom and bathroom space. Other improvements include a tankless water heater, an upgraded 100-amp electrical panel, a 36-square-foot covered porch, and a 25-square-foot exterior laundry room. Inside, you'll find an inviting dining area with attractive wood flooring, recessed lighting, and a functional kitchen featuring ample cabinetry, granite-style countertops, and tile flooring. The generous outdoor space offers plenty of room for entertaining, gardening, and everyday enjoyment. A shaded patio area provides a comfortable setting for outdoor dining and family gatherings, while mature fruit trees add natural charm. The property also features a gated driveway with ample parking space. Conveniently located in El Monte, this property offers a wonderful opportunity for buyers seeking a single-story home with flexible living space, recent improvements, and outdoor enjoyment.
Long Beach, CA 90805
0
sqft0
Beds0
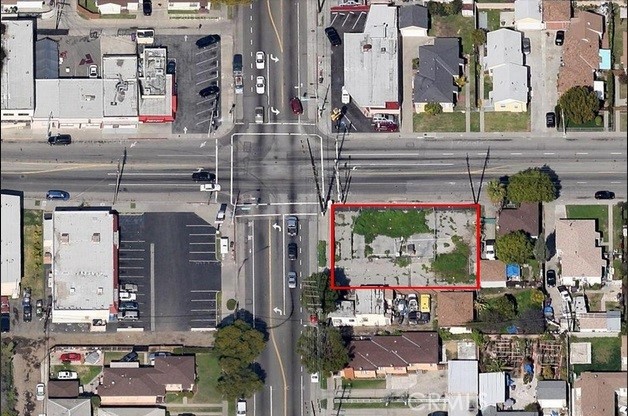
Baths Developer-Investor: Hard corner for multi-family &/or commercial mixed/multi use on S.E. of Orange and Market in North Long Beach. New MU-2-A Zoning with Density allowance of up to 44 units per acre (possible 9 residential units+ up-to 8ADU’s) as well as many other residential &/or commercial uses such as retail center, restaurant, fitness Center, office, medical, healthcare, food market, daycare, or combination of both. Sale is subject to an exchange. Previous gas station with State clearing letter. Utilities on site. See also Vacant Lot ordinance and Title 22 for permitted uses and development standards. Sq. Ft. includes a 10' easement. Information provided here are deemed reliable however parties must independently verify all information. Owner/Agent.
Page 0 of 0

