
Hablamos Español
El Segundo, CA 90245
$774,000
1175
sqft2
Beds2
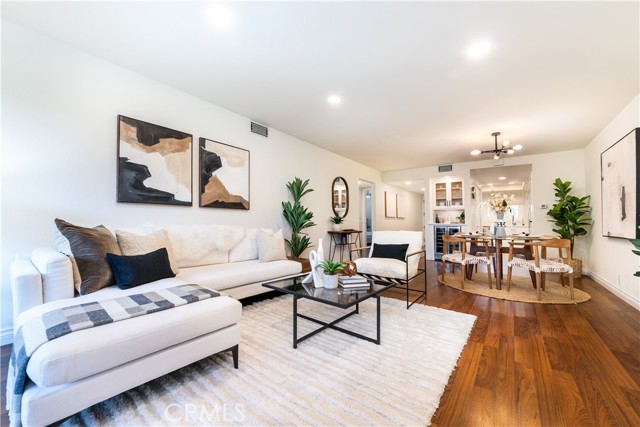
Baths Welcome to an exceptional opportunity to experience coastal living at its best in the heart of El Segundo. This beautifully updated 2-bed, 2-bath residence offers approx. 1,175 sf of thoughtfully designed living space, with an inviting open floor plan that creates effortless flow for everyday living and entertaining. Rich wood laminate flooring runs throughout, complementing the remodeled kitchen, which features a striking marble backsplash and a new wine fridge. Ample storage boosts functionality, while the newly refinished balcony offers a welcoming outdoor retreat and a front-row seat to the beloved Main Street Holiday Parade. The spacious primary suite is a true sanctuary with an en-suite bathroom and 2 closets, including a walk-in closet. In-unit laundry adds everyday convenience, while two subterranean side by side parking spaces and additional guest parking are a welcome building amenity in the Beach Cities. Residents can also enjoy a community pool and spa, along with designated bike storage for added convenience. A desirable location places the best of downtown El Segundo just moments away. Stroll to the weekly farmers market, explore local boutiques and neighborhood restaurants, or enjoy the community’s annual Art Walk, car show, and summer concerts. The beach is also within walking distance, perfect for volleyball, an evening around the fire rings, or a relaxing stroll along the coast. With a vibrant Main Street lifestyle and the shoreline nearby, leave your car in the garage and embrace the ease of walkable coastal living. Local favorites include: Sausal, Jame, and Slice & Pint. El Segundo’s distinctive small-town charm, strong sense of community, and year-round coastal climate make it one of the South Bay’s most sought-after places to call home. Nearby schools are highly rated. Convenient access to LAX and the greater Los Angeles area adds another layer of appeal, balancing easy travel with the comfort of a residential neighborhood. With thoughtful updates, inviting interiors, exceptional walkability, and a desirable downtown location, this residence offers a wonderful opportunity to experience the best of the El Segundo lifestyle, where coastal charm, community connection, and everyday convenience come together. Whether you’re a first-time buyer or looking to downsize without compromising on location or lifestyle, this is an opportunity worth exploring.
Vacaville, CA 95688
3482
sqft5
Beds3
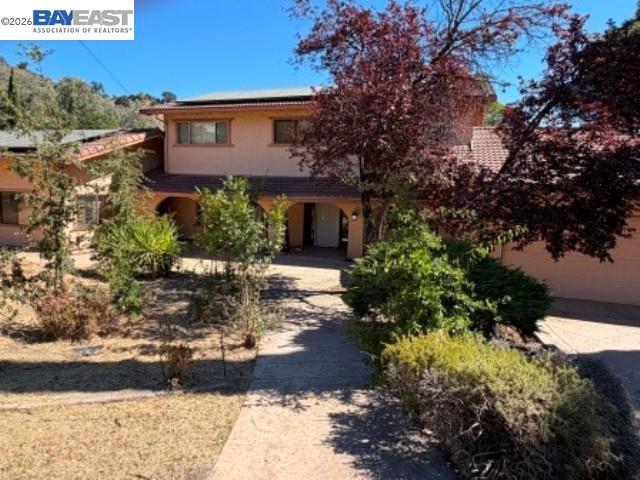
Baths Bring your vision to this custom Vacaville home with generous living spaces and a scenic backdrop of mature trees and rolling hills. Interior features include separate living and family rooms, two fireplaces, a formal dining area, and a kitchen with tile countertops, ample cabinetry and an adjoining breakfast nook. Wood and tile flooring, window shutters and a wood-paneled den add character throughout. Outside, expansive decking, a covered patio with arched openings, an in-ground pool and spa offer potential for outdoor entertaining. The pool requires substantial work, and the landscaping needs rehabilitation. An opportunity to update and restore a distinctive property and create your own indoor and outdoor retreat.
Palm Desert, CA 92211
2484
sqft4
Beds3
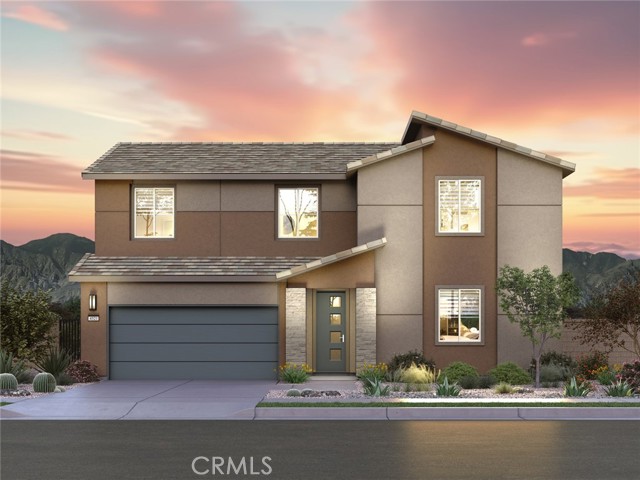
Baths Brand new, energy-efficient home available NOW! Host guests with ease in the spacious kitchen, dining room, and great room, or relax and recharge in the private, primary suite and upstairs loft. The large backyard allows flexibility for function and fun. Lucent at University Park is now selling in Palm Desert, CA. Offering energy-efficient two-story residences with open-concept floorplans, spacious backyards, included Whirlpool® appliances and whole-home blinds. Located in the prestigious University Park master-planned community, homeowners will enjoy resort-style amenities and proximity to golf clubs, nature reserves and upscale entertainment. Each of our homes is built with innovative, energy-efficient features designed to help you enjoy more savings, better health, real comfort and peace of mind.
Upland, CA 91739
1868
sqft4
Beds3
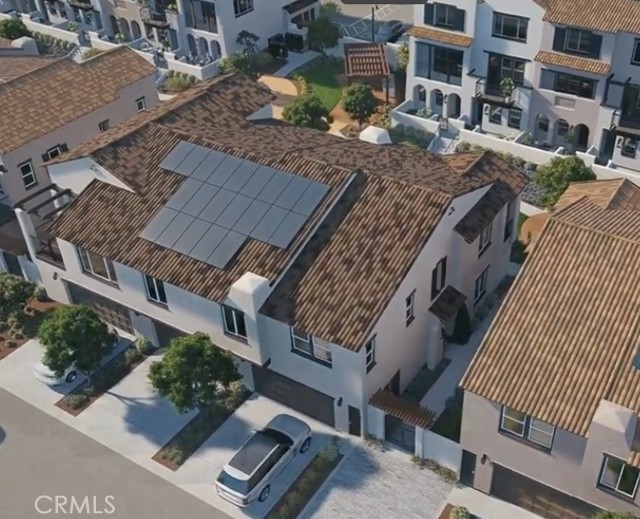
Baths Price Reduced!! Welcome to this Beautiful two-story home in Upland, California! This property offers modern design and an ideal location. The open-concept layout seamlessly connects the kitchen and dining area, perfect for entertaining. The modern kitchen is equipped with appliances and ample storage. Home comes with plenty of upgrades to include LVP floor, Backsplash, Security System, Concrete, Grass, Ceiling Fans and window shutters . Upstairs, you’ll find four comfortable bedrooms, including a master suite with an en-suite bathroom and walk-in closet. The back yard is spacious for family gatherings or BBQ get togethers and is accessible through the side for guest entrance. Home also comes with a solar lease and has a 2 car garage. Community amenities include a clubhouse, swimming pool and spa, playground, expansive green spaces, a BBQ area, and additional parking spaces. With gated entry and a convenient community app for accessing facilities, security and convenience are top priorities. Located near the 210 and 10 freeways, this home is just minutes from the Claremont Colleges, shopping centers , dinning places and parks . Don’t miss this opportunity!

Claremont, CA 91711
1644
sqft3
Beds2
Baths Welcome to Descanso Walk in the heart of Claremont, offering modern living in a highly desirable new community. Introducing Plan 3, “The Ironwood”—a thoughtfully designed home that lives like a single-level, with all main living spaces located on the second floor for comfort and convenience. This smart layout offers an open-concept design connecting the kitchen, dining, and living areas, creating a bright and functional space ideal for everyday living and entertaining. Enjoy the added benefit of a full driveway with parking for two additional vehicles in addition to the attached two-car garage—an exceptional and hard-to-find feature that enhances both convenience and overall value. With its efficient design, livability, and standout parking, Plan 3 delivers an incredible opportunity to own a stylish, low-maintenance home in one of Claremont’s most desirable new communities—offering outstanding value for today’s buyer. This home includes many upgrades, including beautiful LVP flooring throughout the main living spaces.
Menifee, CA 92585
3336
sqft5
Beds4
Baths This Plan 3 home is beautifully upgraded throughout & available for a quick move-in! Modern white quartz countertops compliment the cabinetry in the chef Kitchen. Relax in the roomy Loft upstairs, or in the downstairs Bedroom suite off the entry! -42 inch cabinets -Entry level Bedroom and Bathroom -Multi-use Loft on the second floor -Extra storage space in the garage -Located near the community park -Great homesite with no rear neighbors

Palm Desert, CA 92211
2900
sqft5
Beds4
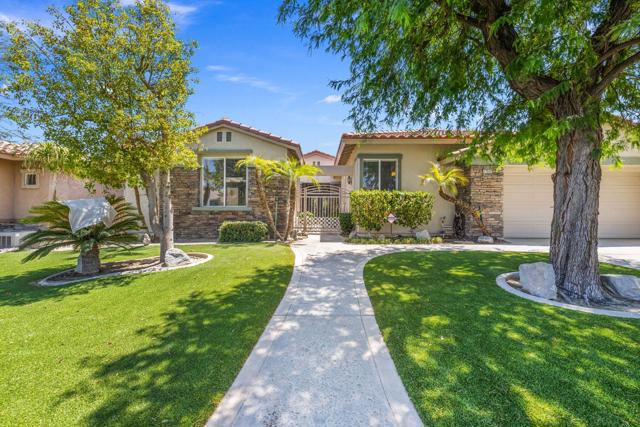
Baths Welcome to your dream home spanning approximately 2900 square feet. This stunning 5-bedroom 3.5-bathroom Palm Desert residence is situated in the highly sought-after gated community of Whitehawk offering both luxury and privacy. The main house features a bright, open concept living space with high ceilings, large windows, and premium finishes throughout. The gourmet kitchen is a chef's delight equipped with high-end stainless-steel appliances, granite countertops & full backsplash, kitchen island with an abundance of storage space. The kitchen looks out to the family room which boasts a cozy fireplace and direct access to the back yard. The large living room and dining room have plenty of space for gathering with family and friends. The primary suite is a true retreat, featuring a spa-like ensuite bathroom with a soaking tub, separate shower, and dual vanities. The owner's suite also includes a large walk--in closet and French doors which provide access to the salt water pool and spa. Each additional bedroom is generously sized with ample closet space, ideal for all your family and guests. Step outside to the private backyard oasis complete with a newer pebble tec finish and updated tile, surrounded by stamped concrete decking and artificial grass, new sprinkler timer. The spacious covered patio is relaxing or hosting gatherings. In addition to the main home, the property includes a detached casita with a walk-in closet, full bathroom, perfect for a home office, gym, guest suite, or in-law quarters. The casita has a separate AC unit, and courtyard. This beautifully maintained residence is being offered for the first time by its original owners. Used exclusively as a second home, the property has been thoughtfully cared for and remains in exceptional condition. Additional highlights include new Wi-Fi LED garage door opener, newer A/C units, leased solar for energy efficiency and timeless crown holding throughout. Located within a prestigious gated community offering peace of mind with 24/7 security and exclusive access to the community park and direct golf cart access to Woodhaven Country Club. Low HOA fees include Cable, Wi-Fi, controlled access and common ground maintenance. This home is within close proximity to the Indian Wells Tennis Garden, numerous world class golf courses, the shops on El Paseo, Acrisure Arena and fabulous restaurants. Don't miss out on this amazing property.
Winchester, CA 92596
2946
sqft5
Beds4
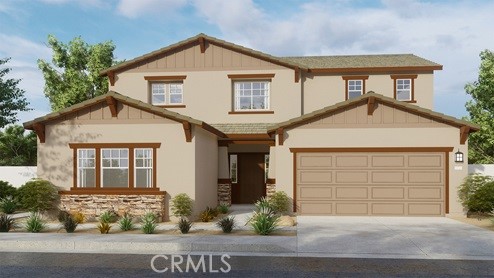
Baths The Plan 2,946 square foot two-story MultiGEN suite home with a California Craftsman facade is on a large lot and has 5 bedrooms and 4 full bathrooms. The MultiGEN suite has a separate private entry off the front side of the home that leads to the suite's lounging area with kitchenette, a stackable laundry closet and bedroom with full bathroom. The main home has an open concept Great room, dining area, island kitchen with breakfast bar, Quartz counter tops, stainless steel appliances, and pantry closet, a guest bedroom and full bathroom. Upstairs, the primary bedroom has an ensuite bathroom and walk-in closet, a large loft, laundry room with folding counter, two additional bedrooms and full bathroom. There is Sand color shaker-style cabinetry with soft-close hinges throughout, laminate flooring in the main living areas and carpet in the bedrooms, stairwell and loft. There is Smart Home technology, solar panels mandatory, and a 2-car garage pre-plumbed for an electric car. The home is fully landscaped and irrigated in the front yard. The home is nearby the proposed neighborhood sports park, shopping and freeway access. We anticipate the home will be ready to move in September 2026.
Temecula, CA 92592
2258
sqft3
Beds3
Baths Welcome to this beautifully maintained home located in the highly desirable Redhawk community of South Temecula. Offering 3 bedrooms plus a spacious loft, 2.5 bathrooms, and a desirable open-concept floor plan, this residence combines timeless elegance with modern comfort. Step through the dramatic entry into soaring cathedral ceilings and a grand staircase overlooking the formal living and dining rooms, creating an impressive first impression. Plantation shutters, ceiling fans, two AC units, a whole house fan, solar electric and abundant natural light enhance the home's inviting atmosphere throughout. The updated kitchen is designed for both everyday living and entertaining, featuring rich wood cabinetry with a wall pantry, granite countertops, a custom tile backsplash, 5 burner gas cooktop, double ovens, and dishwasher. A breakfast bar and sunny dining nook provide multiple options for casual meals, while the adjacent family room offers a cozy fireplace with a polished stone surround. The first floor also includes a powder room and a convenient indoor laundry room. Upstairs, the generous loft provides flexible space for a home office, media room, or play area. The spacious primary suite showcases vaulted ceilings, crown molding, and scenic hill views. The en-suite bath features granite countertops, brushed nickel fixtures, a beautifully tiled walk-in shower with frameless glass enclosure, decorative glass tile accents at the soaking tub, and a cedar-lined walk-in closet. Two additional bedrooms share a tastefully updated full bathroom. Step outside to enjoy multiple outdoor living spaces, including two patios and custom courtyard, mature landscaping, and a dog friendly grassy yard perfect for relaxing or entertaining. The attached three-car garage provides abundant storage and has an EV charging station. Situated within the award-winning Temecula Valley Unified School District and conveniently located near parks, golf, shopping, dining, and Temecula Wine Country, this exceptional home offers the perfect blend of comfort, quality, and location.

Page 0 of 0

