
Hablamos Español
Encinitas, CA 92024
$4,999,975
5142
sqft5
Beds7
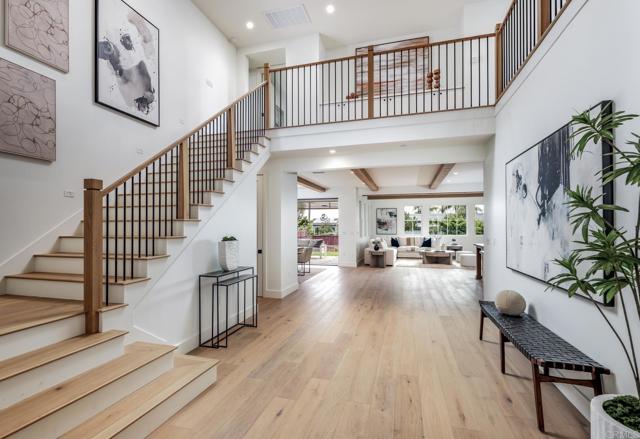
Baths Positioned on one of the best lots within the community, this exceptional brand new luxury residence offers the rare combination of privacy, scale, and convenience in the heart of Encinitas. Tucked away on a private cul-de-sac, this stunning residence spans approximately 5,142 square feet with 5 bedrooms, 5 full baths, and 2 half baths, thoughtfully designed for both grand entertaining and comfortable daily living. A dramatic entry and grand foyer opens to expansive open-concept living, dining, and kitchen spaces filled with natural light and elevated by soaring ceilings, striking wood beam details, and seamless indoor-outdoor flow through Andersen cantina doors leading to the California room and backyard. Every room feels intentionally oversized, from the generous entertaining spaces to the spacious bedroom suites and spa-inspired baths. At the center of the home, the chef’s kitchen was designed to impress with an oversized center island, custom Slim Shaker cabinetry, Carrara marble and leathered granite countertops, handcrafted zellige tile, premium Fisher & Paykel appliances including a 48” professional range, paneled refrigerator, freezer and dishwasher, beverage refrigerator, and a built-in ice-maker. A beautifully integrated bar area with custom floating shelving and designer finishes creates the perfect setting for hosting. Every finish throughout the home was hand-selected and curated by the luxury design team, FIXE Design House, creating a level of warmth, texture, and individuality rarely found in new construction. White oak detailing, custom millwork, designer lighting, marble and quartz surfaces, handcrafted tile selections, and layered matte black and brushed gold accents give the home a timeless aesthetic that feels elevated yet approachable. The first floor features a spacious guest suite with en suite bath, a dedicated home office, and an additional powder room for guests. Upstairs, a dramatic modern staircase leads to an expansive second level anchored by the ocean-view primary suite, complete with a spa-inspired bath and oversized walk-in closet. Three additional oversized bedrooms each offer en suite baths, while a large loft opens to a private ocean-view deck with an additional half bath, creating the ideal secondary living space or flexible retreat. Designed for modern living, the home also includes owned solar and Tesla backup battery, high-efficiency HVAC systems, and upgraded audio/visual and smart security installation including an integrated security system, cameras, whole-home WiFi enhancements, and more. This home is part of Ocean Knoll, a limited collection of luxury coastal residences thoughtfully designed to blend naturally into the character of Encinitas while offering something truly unique to the market. Residents enjoy a lifestyle rooted in surf culture, wellness, and community, with world-class beaches nearby, along with boutique shopping, local coffee shops, yoga studios, farmers markets, and some of North County’s most beloved restaurants. Ocean Knoll captures the essence of elevated coastal living with a relaxed, low-pressure spirit that feels distinctly Encinitas.
San Diego, CA 92101
4116
sqft3
Beds4
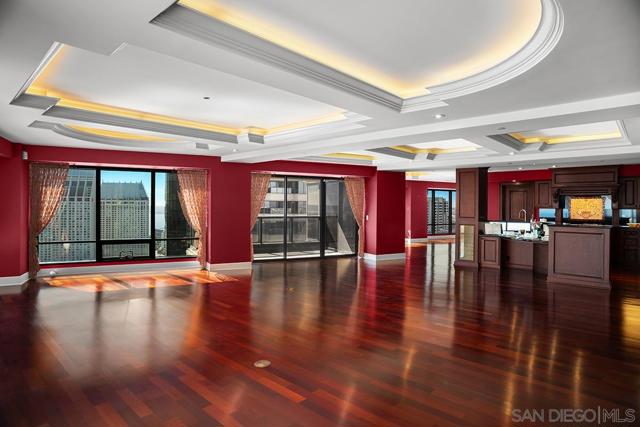
Baths BEST SEAT IN THE HOUSE! Some homes make a strong first impression. Others make everyday life easier. This one does both! Perched high on the 35th floor of the iconic Harbor Club, this single-level, full-floor PENTHOUSE spans more than 4,100 square feet wrapped in exquisite 360-degree views. Beyond the scale and the vantage point, it offers something genuinely rare in a home of this caliber: A floor plan built around flexibility with ultra high-end curated finishes. 3 bedrooms, 3 full bathrooms, 1 guest bathroom enjoy a layout that adapts easily as life changes. Anchored by a rare dual-primary suite layout with luxurious bathrooms and generous walk-in closet space. Your arrival sets the tone, as the elevator opens into a private foyer leading to the stunning 29-foot artisan marble pavilion flowing into the expansive great-room located in the east wing framed by dynamic city, Coronado bridge & Petco Park views. This versatile space features a built-in wet bar incl. refrigerated drawers, wine cooler & abundant shelving & audio-visual storage. The west wing is where the magic happens. A 28-foot living room with walls of glass captures sweeping city, bay & ocean views to Coronado, Mexico & beyond. The open, luxe, thoughtfully updated kitchen and 26-foot dining room blend seamlessly making entertaining a dream. Gleaming wood floors & a dreamy primary retreat extraordinaire boasting views with a large patio that wraps around to the luxurious spa/bath complete with a champagne bubble soaking tub & a multi-head shower, dual sinks & separate commode room all with views of course! The layout is what stays with you. The main living areas flow naturally throughout in a way that makes hosting feel effortless and quiet evenings feel just right! Residents of the Harbor Club are treated to an array of lavish, resort-inspired amenities that encompass a round-the-clock front desk service, a state-of-the-art gymnasium, an exquisite pool deck, a sociable club room, and a versatile library/business center, among numerous other perks. Nestled in the much-coveted Marina District, the Harbor Club boasts unparalleled ease in traversing the neighborhood on foot, granting effortless access to an array of transportation options, delectable dining establishments, retail therapy, the iconic ballpark, the pulsating Gaslamp Quarter, the artsy East Village, and the scenic Embarcadero – an idyllic setting for serene walks alongside the bay. Excluded: Dining room chandelier is excluded.
Torrance, CA 90504
0
sqft0
Beds0
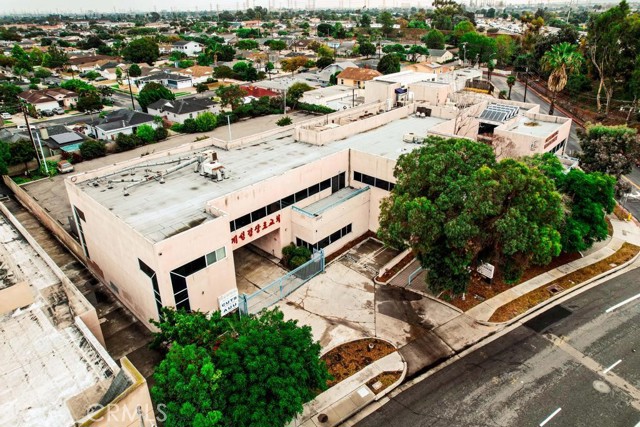
Baths PRIME LOCATION OFFICE BUILDING ON A HIGH TRAFFIC CORNER (between Artesia Blvd & Redondo Beach Blvd). This free-standing building lot size over 1 acre with 90+ parking spaces, gated and major updates via insurance company due to fire from outside of building in 2018. Great signage opportunity, easy freeway access, high ceilings upto 13ft, huge open space can handle up to 200 people on first floor, multiple offices various sizes on second floors, lots of windows for natural lights. Current use by church and seminary schools. No showings or visitors allowed until approved by seller representative.
Whittier, CA 90602
0
sqft0
Beds0
Baths Revel Real Estate and IKON Properties is proud to present 12090 Whittier Blvd. Situated on over an acre of prime land and boasting M2 zoning, this property offers a rare chance for potential redevelopment or versatile owner-user possibilities. Over an Acre Lot with ample space for expansion, development, or outdoor amenities, this generous land size presents a myriad of possibilities to realize your vision.The M2 zoning designation provides a favorable framework for a diverse range of commercial and industrial ventures. From manufacturing and warehousing to distribution and more, this zoning offers flexibility to accommodate various business needs and activities.Don't miss out on this rare opportunity to acquire a property with limitless potential. Whether you envision a redevelopment project, expansion opportunity, or a new business venture, 12090 Whittier Blvd sets the stage for success.

San Jacinto, CA 92582
0
sqft0
Beds0
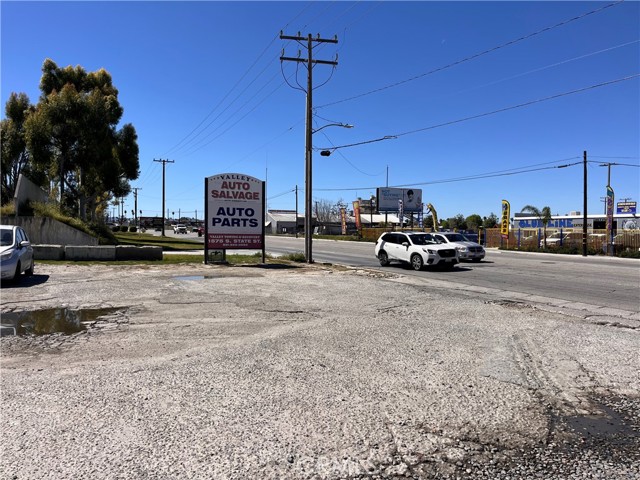
Baths Powerful opportunity in ideal location. Multi property sale with extensive frontage on 2 of the busiest streets in San Jacinto. Maximum visibility, central location, high traffic area (around 40,000 cars per day according to a city survey that the sellers have seen). Property sale includes the following: 3.14 acres, split into 6 adjacent APNs, 2 metal warehouses totaling 4,800 sq ft, and 3 extremely well established, reputable and profitable businesses that have been operated on site for about 53 years. Businesses include an auto salvage yard, a vehicle towing company, and an industrial recycling center. All licenses for those businesses are current at those locations. Building 1: 1,800 sq feet of warehouse space, including one office and a bathroom. Building 2: 3,000 square feet, including multiple offices, a kitchenette, and bathrooms. Property physical and mailing addresses are: 24060 State St and 650 West Esplanade Ave, San Jacinto. *** Seller is potentially opened to some carry back financing with the right offer *** Great investment in a fast-growing city and location.
Venice, CA 90291
0
sqft0
Beds0
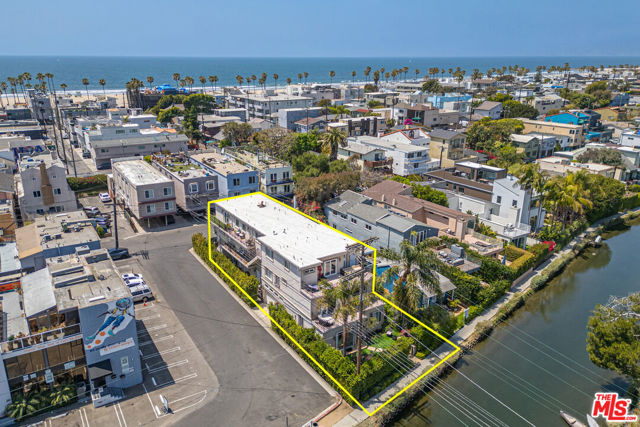
Baths BACK ON MARKET BUYER DID NOT PERFORM WITHIN CONTRACTUAL TIMEFRAMES. NO FAULT OF THE PROPERTY. REO LENDER-OWNED PREMIER 5-UNIT TROPHY ASSET ON THE VENICE CANALS. PRICED TO SELL. SELLER MAY CONSIDER FINANCING FOR A QUALIFIED BUYER WITH 20% DOWN. ALL UNITS EXCEPT UNIT 4 CAN BE DELIVERED VACANT. Rare opportunity to acquire a LENDER - OWNED luxury 5-unit property on an expansive private corner lot along the iconic Venice Canals. Offered at a substantially reduced price, this exceptional coastal asset presents a compelling opportunity for investors, owner-users, and value-add buyers seeking a trophy property in one of Venice's most desirable waterfront locations.Substantially rebuilt with high-quality materials and thoughtful architectural design, the property combines strong income potential with exceptional owner-user appeal.The centerpiece is a sophisticated 4-bedroom, 5-bath waterfront residence featuring a private elevator, 3-car garage, multiple expansive decks, and direct canal frontage. The open, modern floor plan includes a formal living room with fireplace and custom built-ins, a dining area with French doors opening to the canal-front yard, and a chef's kitchen with custom cabinetry, travertine countertops, stainless steel appliances, center island with bar seating, and walk-in pantry.The private canal-front yard offers an ideal setting for entertaining and indoor-outdoor living. Upper levels feature dual primary suites with spa-style bathrooms, fireplaces, seating areas, and private balconies overlooking the canals. The residence is offered fully furnished and turnkey.The remaining four units are finished to a comparable standard and consist of two 3-bedroom, 3-bath townhouse-style residences and two 1-bedroom, 1.5-bath single-level units. Each features central HVAC, in-unit laundry, fireplaces, travertine finishes, generous storage, and high-end appliances.The property offers a total of 10 parking spaces, including a 3-car garage for the main residence and seven additional spaces.Ideally located just two blocks from the beach and moments from premier dining, shopping, and entertainment, this property offers a rare combination of waterfront location, scale, income potential, owner-user flexibility, and long-term upside.An exceptional opportunity for investors seeking a high-quality income-producing coastal asset or an owner-user desiring a flagship Venice Canals residence with supplemental income.LENDER-OWNED REO PROPERTY. Listing Agent holds a partial ownership interest in the entity that owns the property. Information is deemed reliable but not guaranteed. Buyer shall independently investigate and verify all aspects of the property, including square footage, permits, zoning, condition, financial information, rental income and expenses, occupancy, and any existing or potential use, including short-term rental eligibility. Property is being sold in its present condition. Seller and Broker make no warranties or representations regarding the property or any particular use.
Del Mar, CA 92014
3329
sqft5
Beds4
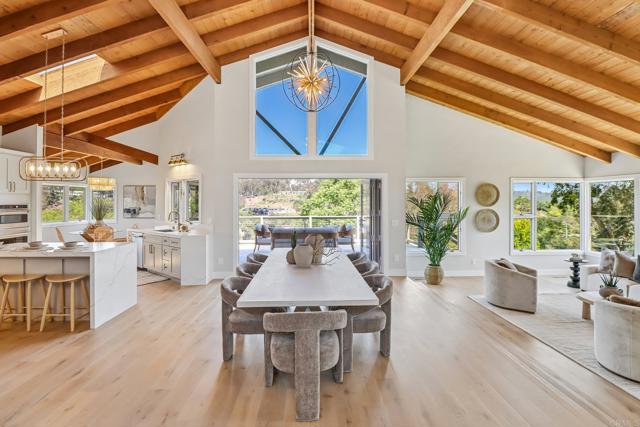
Baths Back on Market! Tucked away at the end of a quiet cul-de-sac in the prestigious Rancho Del Mar community, this one-of-a-kind custom estate offers a living experience that is nearly impossible to replicate today. Originally designed and built as a custom residence, the home seamlessly blends timeless craftsmanship, architectural character, and breathtaking natural surroundings into a truly exceptional retreat. Perched above the surrounding landscape on approximately one acre, the property feels more like a luxury mountain lodge than a traditional coastal home. Towering trees, sweeping canyon vistas, and panoramic views stretching across Rancho Santa Fe and the Del Mar Polo Fields create a setting of unmatched tranquility and privacy. The home's architectural centerpiece is its dramatic single-level design, highlighted by soaring ceilings, exposed wood beams, and expansive windows that flood the interior with natural light throughout the day. Every space was thoughtfully positioned to capture the property's extraordinary views, creating an effortless connection between the indoors and the surrounding landscape. Extensively upgraded while preserving its original character, the residence features wide-plank engineered hardwood flooring, custom millwork, designer lighting, and carefully curated finishes throughout. Unlike many newer homes, every element feels intentional, distinctive, and built to last. Offering five bedrooms and four bathrooms, the floor plan provides exceptional flexibility while maintaining the convenience of single-story living. Adding to the home's uniqueness is a finished lower-level bonus retreat currently designed as a luxurious wellness space. Anchored by a custom built-in dry sauna, this private escape evokes the feeling of a five-star resort, providing the perfect place to unwind, recharge, and enjoy a spa-like experience without ever leaving home. Rarely does a property combine the ease of single-story living, the character of a true custom home, and the serenity of a mountain retreat while remaining just minutes from Del Mar's beaches, dining, shopping, equestrian facilities, golf courses, and top-rated schools. This is more than a home—it's a private sanctuary where architecture, nature, and lifestyle come together in a way that is increasingly rare to find.
Newport Beach, CA 92663
2412
sqft4
Beds4
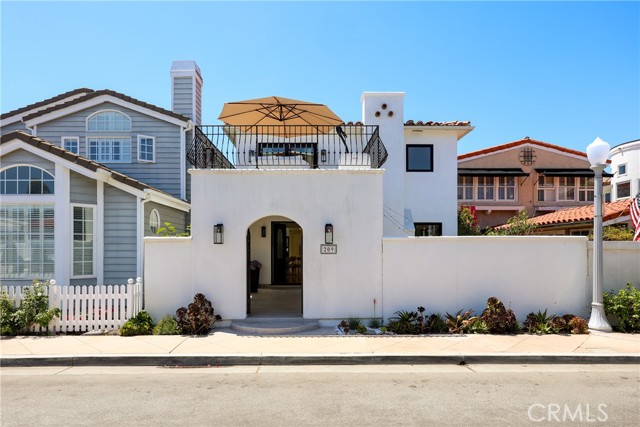
Baths Set on Lido Isle, one of Newport Beach’s most iconic harbor communities, 209 Via Koron offers a rare blend of refined coastal design, modern functionality, and effortless indoor-outdoor living. Fully renovated and thoughtfully reimagined in 2025, this turnkey residence features 4 bedrooms plus an office and 3.5 baths across a bright, beautifully curated floorplan designed for everyday comfort and elevated entertaining. A spacious private courtyard creates a warm and inviting arrival experience, with multiple areas to gather, lounge, and enjoy the coastal climate year-round. Inside, the open-concept main level is filled with natural light and defined by clean architectural lines, wide-plank wood flooring, designer lighting, and a striking custom black marble fireplace that anchors the living space with warmth and sophistication. The designer kitchen blends timeless materials with modern luxury, featuring white cabinetry with brass hardware, Calacatta countertops, Sub-Zero refrigerator, premium Wolf appliances, and seamless connection to the dining and living areas. Oversized black-framed windows and doors bring in soft coastal light while enhancing the home’s contemporary aesthetic. The home includes a downstairs bedroom with a full bathroom, ideal for guests or multigenerational flexibility, while three additional bedrooms and the dedicated office are positioned upstairs for privacy and separation. The spacious primary suite offers a true retreat, complete with a private balcony, walk-in closet, additional wardrobe space, and a fully remodeled spa-inspired bath featuring dual vanities, a soaking tub, and separate frameless glass-enclosed shower. Additional highlights include elevator access serving multiple levels, dramatic glass staircase detailing, electric car charger, curated modern finishes throughout, and a sophisticated blend of soft contemporary and coastal Mediterranean influences. Life on Lido Isle is unlike anywhere else in coastal Orange County. Residents enjoy access to private beaches, tennis courts, parks, clubhouse amenities, bayfront recreation, and an unmistakable sense of community centered around the harbor and waterfront lifestyle. Just moments away, Lido Marina Village offers premier dining, shopping, cafés, and entertainment. From morning walks along the bay to sunset dinners by the water, 209 Via Koron presents a rare opportunity to experience elevated coastal living in one of Orange County’s most sought-after neighborhoods.
Los Angeles, CA 90007
0
sqft0
Beds0
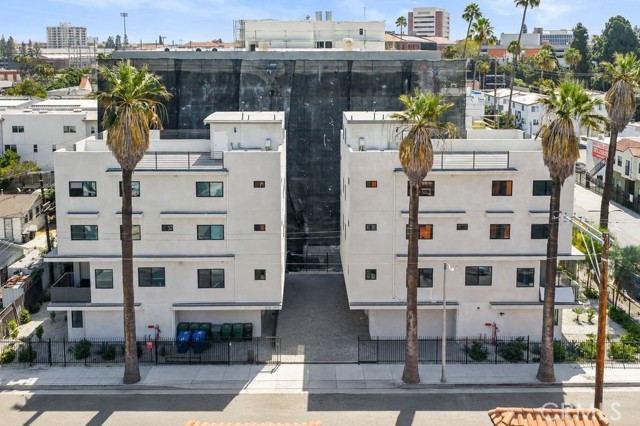
Baths Welcome to 1171 & 1173 W. 36th Place and 3614 & 3616 S. Catalina Street, Los Angeles—an exceptional investment opportunity featuring four newly constructed residences completed in 2025, located just steps from the University of Southern California (USC). This offering consists of four thoughtfully designed four-story townhomes, each featuring six bedrooms and five bathrooms, for a total of 24 bedrooms and 20 bathrooms. Designed with both USC students and their families in mind, the property is only 2-minutes walk to the campus, is located within USC's Department of Public Safety (DPS) Security Zone and is equipped with private security cameras, providing an ideal combination of safety, convenience, and modern living. Residents have the flexibility to lease individual bedrooms or rent an entire home as a group, with both standard and fully furnished options available. This flexible leasing strategy appeals to a broad tenant base while supporting strong occupancy and consistent rental demand. Unlike many institutional student housing developments, West 36th & Catalina is family-owned and professionally managed. Ownership takes pride in maintaining the property to a high standard while fostering a safe, welcoming, and well-managed living environment. Significant rental upside exists for a new owner. Leasing commenced after the previous academic semester had concluded, and ownership prioritized securing full occupancy before the Fall semester rather than maximizing rental rates. As leases renew, a new owner has the opportunity to bring rents in line with prevailing market levels, representing an estimated 20–30% increase in rental income. Also, the new owner may convert the existing four garage into living spaces to further increase the rental income.
Page 0 of 0

