
Hablamos Español
Durham, CA 95938
$795,000
2714
sqft2
Beds3
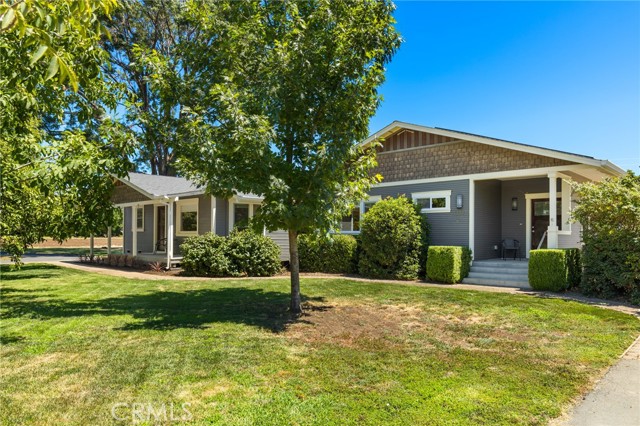
Baths This exceptional home blends a 1940’s orchard supervisor’s cottage with a 2013 renovation/expansion, resulting in an interesting, well-built house with significant outdoor patio and deck square footage, flexible living space, a large and well-equipped kitchen at its heart, 30 windows that bring in tons of natural light, surrounded by 5 acres of organic walnut orchard, all on 6.34 acres of land. The property offers fully owned 54-panel solar, a 30’ x 40’ powered shop/barn, and electric car charging station. The kitchen is spacious, with passages and counter space designed to accommodate many people working at once. It includes a retro O’Keefe & Merritt gas range, refrigerator, dishwasher, custom built maple cabinetry, pull-out drawers, direct and indirect lighting, island with cabinetry and space for seating, convection oven/microwave, and spacious walk-in pantry. The kitchen area has space for a freestanding dry bar and sofa for family and friends who always end up in the kitchen. The 30x20 living room invites daily living and entertaining, with double pocket doors connecting the kitchen and multiple seating zones, including a recessed seating area, windows designed for corner seating, and a center area around the fireplace with built in seating. In one corner, a sideboard designed to store linen and tableware includes a 5 foot deep pull-out drawer for table leaf storage that easily supports dining for up to 18 people. The primary bedroom opens to the deck, includes his-and-her closets, heated bathroom floor, and a large walk-in shower. The original cottage rooms include the 2nd bedroom, 2nd bath (renovated in 2010), and the original cottage living room which has over the years been used as a bedroom, office, library, or crafts room. A 9x20 room connecting the original cottage to the kitchen/living area expansion has been used as a casual dining area and play/game area. It handles a shuffleboard table nicely. It opens onto a deck with views of the orchard which is great for gatherings and includes dimmable lighting and cabling/shades for hot summer months. The living room opens to a covered concrete patio with ceiling fan and dimmable lighting. From the patio, the fully fenced landscaped backyard and orchard view provide a peaceful spot to relax in the summer and enjoy rain showers in the winter. This is a house that you must see to appreciate. It is waiting for you to move in and build memories!- Seller.
Castaic, CA 91384
2358
sqft4
Beds3
Baths Turnkey 4 Bed 3 Bath 2,358sqft, Castaic Gem! Welcome home to this beautifully maintained Northlake residence, where comfort, style and everyday living come together. Tucked away on a peaceful cul-de-sac in the desirable Ridgewood neighborhood, this lushly landscaped home offers the perfect blend of privacy and convenience. This thoughtfully designed floor plan is ideal for both everyday living & entertaining. The main level features an impressive two-story living room filled with natural light, bedroom & full bath, wood laminate flooring and an open-concept layout that flows seamlessly into the oversized kitchen. With abundant counter space, generous cabinetry and seamless flow to the large family room with a built-in entertainment center and cozy fireplace, it's a space where family and friends will naturally gather. Upstairs, you'll find an expansive loft overlooking the living area, perfect for a home office, media room, or play area. The spacious primary suite is a true retreat with a well-appointed ensuite complete with a large walk-in closet, dual sinks, soaking tub, shower and private water closet. Two additional bedrooms, a full bath and laundry room complete the upper level. Step outside to a beautifully landscaped backyard designed for relaxing and entertaining, featuring a covered concrete patio and plenty of room to enjoy an indoor-outdoor lifestyle. Located in the highly sought-after Northlake community, residents enjoy access to exceptional amenities including a community pool. Outdoor enthusiasts will love being just minutes from the Castaic Sports Complex, offering sports fields, play areas, basketball courts, and a skate park, as well as the Castaic Lake Recreation Area, where boating, fishing, hiking, biking, swimming, and picnicking await. Convenient freeway access, nearby shopping, restaurants, and excellent schools make this truly move-in ready home an opportunity you won't want to miss.

El Cajon, CA 92021
1504
sqft3
Beds2
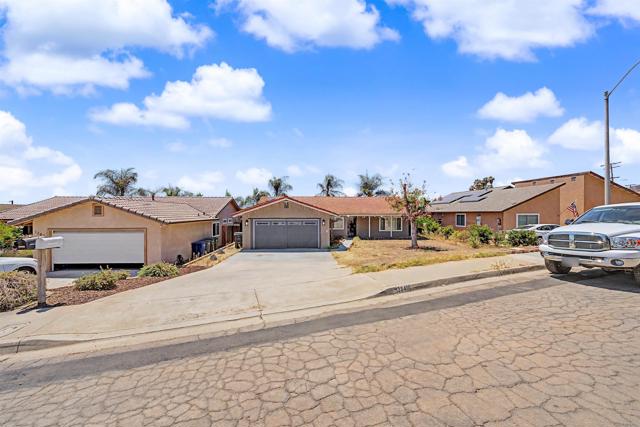
Baths Welcome to your dream home! This beautifully updated 3-bedroom, 2-bathroom single-story residence perfectly combines modern style, comfort, and eco-friendly living. Step inside to a bright, open interior featuring stylish vinyl plank flooring, recessed lighting, and a modern kitchen equipped with sleek stainless steel appliances, upgraded countertops, and crisp white cabinetry. Save big on electric bills year-round with the fully installed solar power system. Outside, the private backyard boasts a covered pergola patio—ideal for weekend barbecues, outdoor dining, or relaxing under the shade. Move-in ready and packed with charm
San Bernardino, CA 92407
3755
sqft6
Beds7
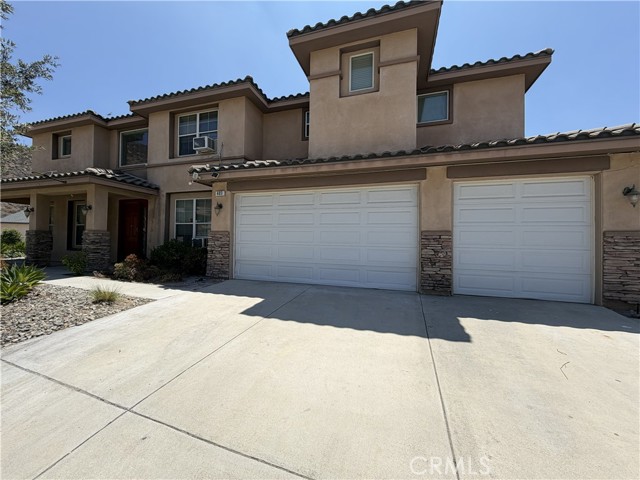
Baths Seller is motivated!! Welcome to this executive residence in the highly sought-after North Foothill Estates community of North San Bernardino. Offering 3,755 square feet of beautifully designed living space on a generous 10,200-square-foot lot, this impressive home features 6 bedrooms, 7 bathrooms (6 of which are inside each of the 6 bedrooms for added privacy and comfort), plus 3 bonus rooms, a three-car attached garage, and 46 fully paid-off solar panels for luxury, functionality, and energy efficiency. From the moment you arrive, you’ll appreciate the Mediterranean-inspired architecture, tile roof, stone-accented columns, covered front porch, and landscaped drought-tolerant grounds. Inside, a dramatic two-story foyer welcomes you with soaring ceilings, abundant natural light, an elegant staircase, decorative tile medallion, and custom built-in bookcase. The centerpiece of the home is the spectacular two-story family room, showcasing oversized windows, an open balcony overlook, and a beautiful fireplace, creating an airy setting ideal for entertaining. The open-concept floor plan flows seamlessly into the spacious dining area and beautiful kitchen with granite countertops, a center island, abundant cabinetry, built-in appliances, and generous workspace. The dining area offers easy access to the backyard enclosed patio for effortless indoor-outdoor living. The luxurious primary suite provides a relaxing retreat with a spacious walk-in closet and en-suite bath with dual vanities. An upstairs bonus room has been refreshed with new paint and luxury vinyl flooring, while the upstairs laundry room includes a utility sink and ample cabinetry. Upgraded tile and vinyl floorings throughout the house. Thoughtful upgrades also include showers with elegant floor-to-ceiling tile surround with a built-in niche, creating a stylish modern look. The backyard features partial paver, expansive area for play and entertainment with scenic foothill and mountain views. Located within 1 mile of Hillside Elementary, a top-rated magnet school with a Gifted & Talented program, this home also offers convenient access to Cal State San Bernardino university, Loma Linda University Medical Center, shopping, dining, parks, and major freeways. With elegant design, flexible living spaces, energy-saving solar, and a prime location, this exceptional property delivers comfort, versatility, great for both family and investment, and lasting value you don’t want to miss.
Los Angeles, CA 90003
1488
sqft4
Beds2
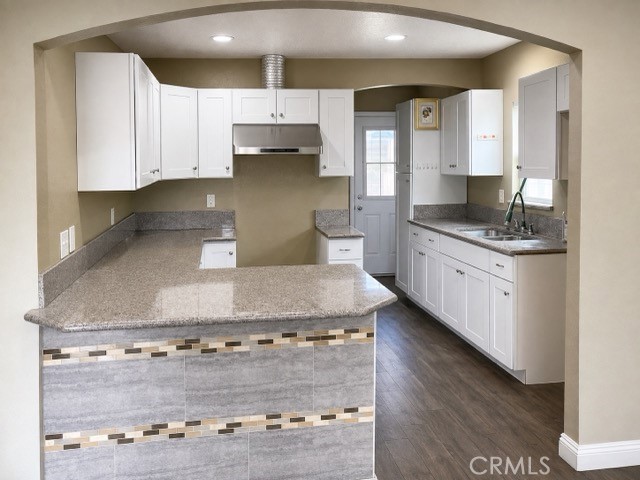
Baths PLEASE DO NOT DISTURB TENANTS. 344-342 E 81st St, Los Angeles Ca 90003 Duplex. Excellent opportunity to own a duplex in Los Angeles featuring two separate residential units plus a detached one-car garage at the rear of the property. The front unit offers 2 bedrooms and 1 bathroom, and the second unit also features 2 bedrooms and 1 bathroom. Both units are currently tenant occupied, providing an attractive opportunity for investors seeking an income-producing property. The property offers a long driveway with access from E 81st Street, extending to the rear of the lot and detached garage. The driveway provides parking for approximately 3+ vehicles, with additional space in the rear yard for approximately 2+ vehicles. Convenient rear alley access provides an additional point of entry to the property. This versatile property may appeal to investors, future owner-occupants, or buyers looking for a multi-unit property with excellent parking and separate living spaces. Both units are currently rented. Please do not disturb or contact tenants. Financial information will be provided upon submission and acceptance of an offer. Submit offers contingent upon interior inspection. Buyer and buyer’s agent to independently verify all property information, permits, square footage, unit configuration, parking, zoning, and potential uses.
Agoura Hills, CA 91301
1510
sqft3
Beds2
Baths Welcome to your modern oasis in Seminole Springs. This newer 2022 home offers one of the best locations in community, boasting 3 bedrooms, 2 bathrooms, and an abundance of natural light throughout. With cathedral ceilings and stunning mountain and canyon views from the living, dining, and kitchen areas, this home provides a sense of tranquility and charm. Step into the spacious living room and chef's kitchen featuring elegant quartz counters, perfect for entertaining or simply enjoying daily life. The primary bedroom offers an ensuite bathroom and a large walk-in closet, providing a private retreat within the home. Relish in the breathtaking canyon and Santa Monica Mountain views from your covered patio while sipping your morning coffee. Additionally, there's potential to create a larger deck or a beautiful yard space, making this home ideal for indoor-outdoor living.This property also offers ample covered parking and is situated on the top street and cul-de-sac, a rare find in this sought-after community. Embrace the beauty of nature right from the comfort of your own home. Seminole Springs is a resident owned park that is located only 15mins from the Malibu beaches, and 5mins from the 101 fwy, local shops and restaurants. With a low monthly HOA fee of $800.00 a month that includes: water, sewer, trash, property taxes on the land, and park amenities; year round heated pool/spa, outdoor BBQ area, fitness room, clubhouse, children's playground, billiards room, basketball court, dog park, community garden, natural hot spring, and more! Part of the Las Virgenes School District.

Santa Ana, CA 92703
1263
sqft2
Beds2
Baths This corner ranch-style house is situated in the desirable Washington Square neighborhood, surrounded by an award-winning, water-friendly California xeriscape. The location has little car traffic, ideal for families with children, minimal contact with neighboring houses and has immense potential for the avid gardener. Arrive home from a busy workday and you are surrounded by nature, the song of birds and the wisp of butterflies, relax and observe the natural cyclical changes of fruit trees and plants that offer color and texture. The vegetable garden has five raised beds to build an edible canvas to your taste and the fruit trees offer their bounty year-round, ideal for canning or crop sharing. Inside, you will find an abundance of lovingly restored, original double-hung windows that allow light to showcase the newly refurbished hardwood floors. Four doors, located at cardinal points, allow for access to individual gardens and for airflow to bring the fresh ocean breeze in late afternoons. The two bedrooms are spacious with generous closet space and plenty of windows to bring in light and a view of the bustling green outside. The kitchen boasts a stove and cabinets, built at a time when things were made to last, restored and well maintained through the years. Finally, you will live in the unique community of Washington Square, the best-kept secret in Orange County. You will be embraced by the kindest neighbors, and will connect through the year-round get togethers from wine walks to chili cook-offs, progressive dinners and October fests. Here, you can make lifelong friendships and bonds.

Gardena, CA 90248
1808
sqft2
Beds3
Baths A one-of-a-kind townhome with a versatile downstairs workspace, located in a prime and convenient area. This 2-bedroom, 3-bath home offers 1,808 sq. ft. of living space, plus a multifunctional loft that can serve as a 3rd bedroom. The glass door entrance creates the perfect space for a lobby or showroom, ideal for a small business or home office. Inside, a staircase leads to the second floor, featuring a gourmet kitchen where you can showcase your cooking skills. The dining area flows seamlessly into the adjacent living room, creating the perfect setting for family activities. High ceilings and large windows flood the home with natural light. The first bedroom, conveniently located next to the kitchen, includes bathroom. A second staircase leads to the loft and the second bedroom, offering a cozy spot to enjoy street views. The tandem car garage provides direct access to the home. Conveniently located near major freeways, including the 91, 110, and 405, this townhome is perfectly positioned for modern living.

Frazier Park, CA 93225
3051
sqft4
Beds3
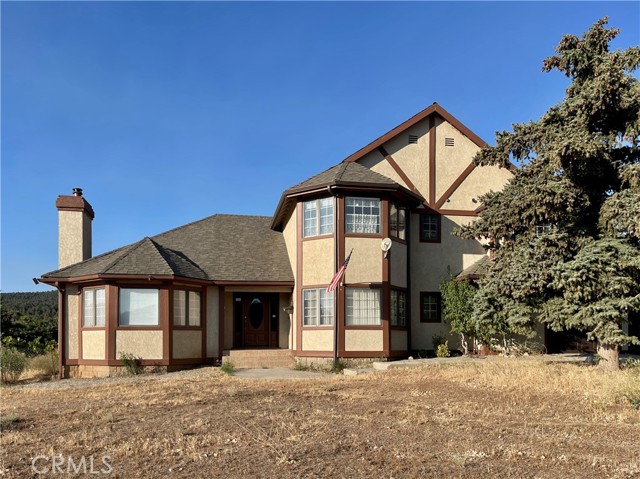
Baths Expansive Tudor Estate on 10+ Acres with ADU & Panoramic Views Welcome to your dream retreat — a stately Tudor home set on more than 10 acres of rolling meadows, framed by ranchland, hills, and breathtaking mountain vistas. This rare property blends timeless architecture with versatile living spaces, offering the perfect setting for multi-generational living, entertaining, or creating a private sanctuary. Main Residence Step through the grand double-door entry into a dramatic foyer with chandelier, soaring ceilings, and a sweeping staircase. The thoughtful layout includes: Luxurious Master Suite: Double entry doors lead to a private haven with fireplace, walk-in and mirrored closets, and spa bath featuring a two-person jetted tub with Italian marble tile, dual sinks with dressing area, separate walk-in shower, and private toilet room. French doors open to a south-facing balcony with 180° views — perfect for both sunrises and sunsets. Two spacious bedrooms with mirrored closets and cozy sitting areas by the windows. Chef’s Kitchen: Custom wood cabinetry, tile counters, oversized island with butcher block prep station, built-in pantry, double ovens, microwave, trash compactor, pot rack, and large window views — with space to prepare meals for a crowd. Family Dining & Entertaining: Open family dining area with built-ins and sliding doors to the patio flows into the family room with wood-burning stove, brick veneer, built-in entertainment center, wet bar, and wood floors. Formal Living Areas: Vaulted wood-beam ceilings, wood floors, fireplace, large dining space, and sunlit sitting/reading area. Downstairs Bedroom/Office: Flexible use with wood floors and ample windows. Additional Features: Full downstairs bath with dual sinks, laundry room with chute, washer/dryer, folding counter, utility sink, oversized two-car garage with workshop, plus a huge cellar with stair lift — ideal for wine storage or pantry. Additional Dwelling Unit (ADU) Formerly a professional machine shop, this unfinished conversion includes 2 bedrooms, bath, large kitchen and living area, workshop, dual garages, fenced garden access, and solar panels (details TBD). Ideal for extended family, guest space, or income potential. With its private water well and storage tank, 10+ usable acres, road frontage on all sides, meadows, ranchland, and sweeping mountain views, this estate offers endless possibilities-from hobby farm or ranch to a true country retreat.
Page 0 of 0

