
Hablamos Español
Santa Rosa, CA 95403
$795,000
1637
sqft3
Beds2
Baths Welcome to 1910 Camino Del Prado, a move-in ready 3-bedroom, 2-bathroom home located in a quiet cul-de-sac within Santa Rosa's highly desirable Coffey Park community. Featuring fresh interior paint and brand-new flooring throughout, this home seamlessly blends modern finishes with high-efficiency comfort. Step inside to experience radiant heated floors, central A/C, and a whole-house water purification system. The exterior features a flat driveway and a large, versatile lot perfect for entertaining, gardening, or relaxation. Solar panels paired with a home battery backup deliver outstanding efficiency and peace of mind. Minutes from local parks, top-rated schools, and community amenities. A remarkable opportunity in a fantastic family neighborhood!
Seaside, CA 93955
960
sqft4
Beds2
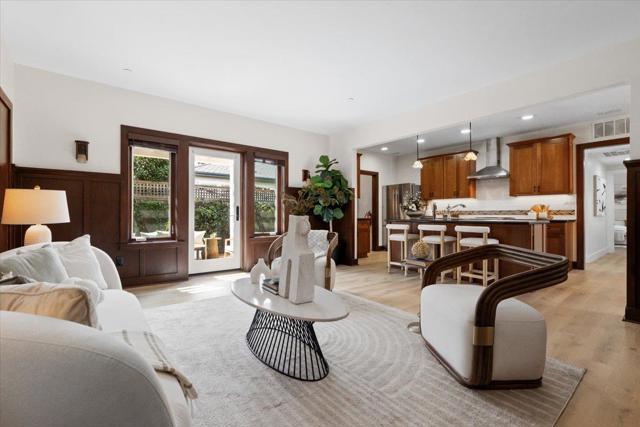
Baths A versatile property offering space, privacy, income potential, and an unbeatable location on the quieter side of Seaside. The main home features 3 bedrooms and 1 bathroom, while the separate ADU provides an excellent opportunity for rental income, multigenerational living, or a private guest retreat. One of the standout features of this property is that the ADU is separated from the main home by a fence with its own separate entrance, giving each residence its own private outdoor space. This thoughtful layout offers added privacy and independence, making it ideal for both owners and tenants. Situated on a generous 7,405 sq. ft. lot, the property also includes a detached garage with plenty of room for parking, storage, or future possibilities. Whether you're looking for your next home, an investment property, or both, this is a rare chance to own a property with built-in income potential in a desirable Seaside neighborhood.

Alameda, CA 94502
1720
sqft2
Beds3
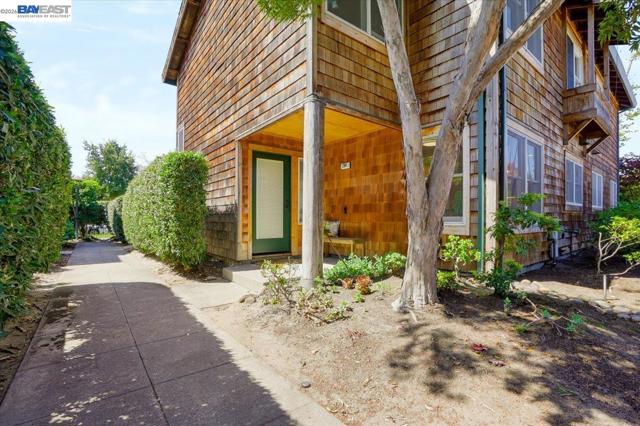
Baths The Privacy of a House. The Ease of Condo Living. A Garden to Call Your Own. Set within the Centre Court community near the front gate off Packet Landing Road, this stylishly refreshed townhome-style condo has the feel of a single-family home, with just one adjoining neighbor. Its especially convenient location puts Amelia Earhart Elementary School on one side and the Harbor Bay Club on the other, with the waterfront San Francisco Bay Trail close by. The two-story residence offers 2 bedrooms, 2.5 bathrooms and a flexible den that could become a third bedroom with the appropriate permits. The main level features an open kitchen, dining and living area with an easy connection to the outdoors. The updated kitchen anchors the space, while French doors from the living room open to a spacious garden enclosed by a locking gate, making it easy to bring in gardening supplies, bikes or other larger items. A paver patio, lovely fruit trees and California native plants create an inviting outdoor setting, while a storage shed provides a convenient spot for gardening equipment and additional storage. A convenient half bath, in-unit laundry and two large closets, one near the kitchen and another under the stairs, complete the main level. Upstairs, the generously sized primary bedroom features an ensuite bathroom and a closet with built-in shelving for more than just hanging clothes. The second bedroom, also with built-in closet shelving, is served by a full hall bathroom. The versatile den offers options for a home office, media room, guest space or potential future bedroom, subject to permitting. Reserved covered parking and plenty of additional storage add to the home’s practical appeal. With its updated interiors, flexible floor plan and rare near-single-family configuration, this home offers a comfortable combination of space and convenience. Enjoy the Harbor Bay lifestyle with the Bay Trail, Harbor Bay Club, neighborhood parks and nearby shopping close at hand, while the SF Ferry provides an easy 25-minute ride to San Francisco’s Ferry Building. A special Alameda home with room to live, work, garden and grow. Please note: The digitally staged bedroom image is for illustrative purposes only. The alternate floor plan is provided to illustrate a potential configuration and does not reflect the current layout.
Irvine, CA 92620
1129
sqft1
Beds2
Baths This charming single-story end-unit home in the desirable Stonegate Community. This beautiful residence features an open concept layout with a spacious living area, one bedroom, a den (easily convertible into a second bedroom or office), and 1.5 bathrooms. The home boasts elegant upgrades, including crown molding, recessed lighting, brand new refrigerator and dishwasher. The kitchen is equipped with granite countertops, stainless steel appliances, and white cabinetry. The primary suite offers a walk-in closet, dual vanity sinks, and a large tub. Additionally, there is a stackable laundry closet and an attached one-car garage, with ample guest parking available. Stonegate is a highly sought-after community, offering resort-style pools and spas, numerous parks, and scenic walking trails. The community is also within walking distance to award-winning schools, making it an ideal location for everyone. With close proximity to freeways and shopping areas,

Alameda, CA 94502
1534
sqft2
Beds3
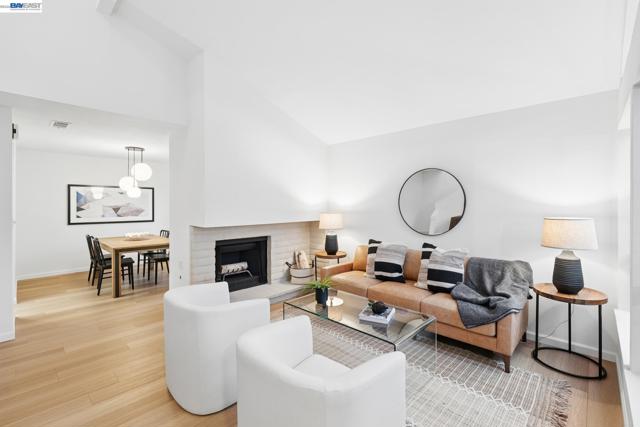
Baths Located in Alameda’s Baywood Village HOA in Alameda's desirable Harbor Bay Isle, this sophisticated 2-story townhome combines contemporary design, abundant natural light and a versatile floor plan. First time on the market since 1978, this bright, airy home offers 2 bedrooms (including two primary bedroom suites), 2.5 bathrooms, living and dining rooms, an open kitchen/family room, an attached 2-car garage and several outdoor patio areas. Features include vaulted and cathedral ceilings, a fireplace, and recently refreshed/updated bathrooms and a kitchen with new appliances. The oversized main primary bedroom features a vaulted ceiling, an ensuite bathroom, a walk-in closet and a private balcony, while a second primary bedroom also features an ensuite bathroom. New floors on the main level, and new carpeting on the second level bedrooms. New paint + light fixtures and abundant natural light throughout. HOA residents enjoy a heated pool and an in-ground spa, plus many trails and well-maintained park-like grounds. Ideally situated just 1/2 mile from Harbor Bay Landing shopping, the home also offers easy access to award-winning schools, the South Shore Center, the SF Ferry and spectacular San Francisco skyline views along Shoreline Park and the SF Bay Trail. Move-in ready!
Fallbrook, CA 92028
0
sqft0
Beds0
Baths REDUCED PRICE AND WELCOME TO FALLBROOK. Not Much Like This One. Did someone say coffee shop or fast food restaurant? San Diego County Planning Department states appropriate uses for this property as Offices and/or Sales with a use permit. San Diego County describes this flat 1.07 acre triangle lot (located at a signalized intersection) to be zoned as a Residential-Commercial property. Intended for mixed residential-commercial areas where residential uses predominate, and limited Commercial, again - Office and Sales are allowed by Use Permit. The majority frontage is 327 feet long (slightly longer than a football field), along Mission Rd which is one of the busiest streets within this North County zip code. This amazing opportunity is 533 feet from an elementary school (very busy in the mornings and afternoons). Suffice to say this is the best place for a business to be seen by everyone coming and going at Fallbrook's North side. Do you want to be close to everything this beautiful town has to offer? Do you want your business to be located at one of the busiest intersections North County has to offer. WELCOME TO FALLBROOK

Rodeo, CA 94572
2019
sqft4
Beds2
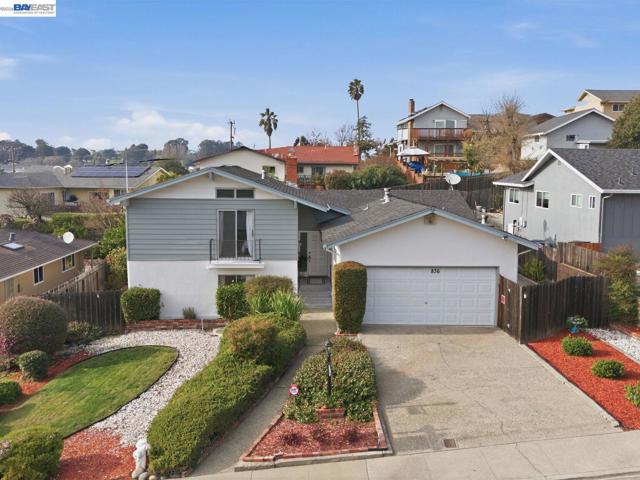
Baths Discover timeless character, generous space, and everyday comfort in this 2,019 sq ft, 4-bedroom, 2-bath home in Rodeo Highlands. Filled with natural light, the inviting living room features a vaulted ceiling, exposed wood beam, and classic wood-burning fireplace. The functional split-level floor plan flows from the living and dining areas to the kitchen, breakfast nook, and spacious family room, offering plenty of room for everyday living and entertaining. A private upper-level primary suite includes its own bath, while three additional bedrooms on the lower level offer flexibility for family, guests, or a home office. A professionally installed hardwired security system with cameras and remote access adds convenience and peace of mind. Outside, the flat, fenced backyard offers space for gardening, outdoor dining, play, or relaxing. Complete with an attached two-car garage and ideally located near parks, shopping, Safeway, Highway 80, Hercules, Pinole, and regional transportation, this home offers generous space, timeless character, and an opportunity to make it your own.
Hollister, CA 95023
1848
sqft3
Beds3
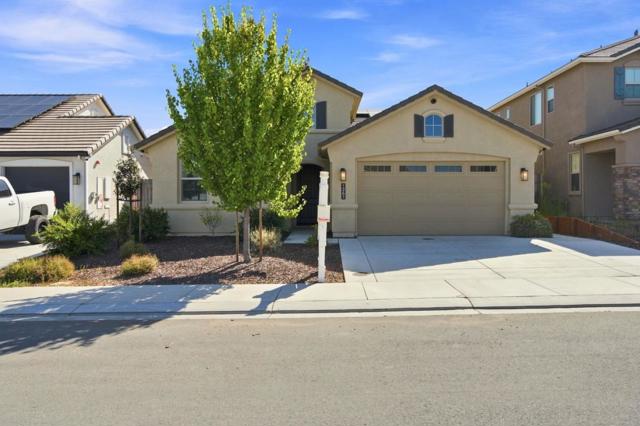
Baths Welcome to this beautifully maintained 3-bedroom, 2-bath home in the desirable Santana Ranch community! Offering the comfort and appeal of a nearly new residence, this move-in-ready home features fully owned solar and an impressive array of thoughtful upgrades. The inviting interior showcases custom granite finishes, upgraded cabinetry and flooring, recessed and under-cabinet lighting, and an upgraded primary bathroom. The well-appointed kitchen features granite countertops and stainless-steel appliances and opens seamlessly to the spacious living area, where high ceilings and a cozy fireplace create the perfect setting for both everyday living and entertaining. The generously sized primary suite offers a walk-in closet and a beautifully upgraded bath. Additional highlights include central A/C and heating, a tankless water heater, insulated walls, and a dedicated laundry room with built-in cabinetry, utility sink, and 220V hookup. The two-car garage provides abundant additional storage space, adding to the home's exceptional functionality. Ideally situated near parks, schools, shopping, and major commuter route. Seller is offering generous closing cost incentives as well as preferred lender! Call for details.
Bonsall, CA 92003
2043
sqft4
Beds3
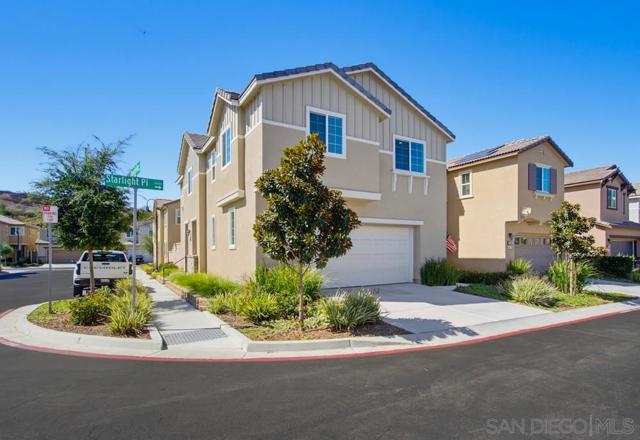
Baths Beautiful Fairview Home — The Perfect Place to Call Home! Welcome home to this beautiful Fairview residence, thoughtfully designed for comfortable family living and entertaining. Step through the front door and you’ll immediately appreciate the stunning gourmet kitchen, which flows seamlessly into the spacious family room and provides easy access to your own private backyard oasis. It’s the perfect setting for everyday living, weekend gatherings, and making memories with family and friends. The main level also features a convenient bedroom and 3/4 bathroom, offering an ideal private space for guests, extended family, or anyone who prefers single-level living. Upstairs, you’ll find a huge loft area with endless possibilities. Create a fantastic playroom, game room, media space, or gathering area for the entire family. Just off the top of the stairs is another versatile space that would make a wonderful home office, reading nook, hobby area, or the perfect spot to enjoy your favorite passion. Three additional bedrooms are located upstairs, including the spacious primary suite with a private ensuite bathroom. The two secondary bedrooms share a full bathroom, and the conveniently located upstairs laundry room means no more carrying laundry up and down the stairs! The community offers wonderful amenities, including inviting picnic areas, multiple dog parks, and a playground for the little ones. With its flexible floor plan, wonderful indoor-outdoor living spaces, and family-friendly community amenities, this is a home where you can settle in, spread out, and enjoy life. Beautiful Fairview Home — WITH OWNED SOLAR!! Welcome home to this beautiful Fairview residence, thoughtfully designed for comfortable family living and entertaining. Step through the front door and you’ll immediately appreciate the stunning gourmet kitchen, which flows seamlessly into the spacious family room and provides easy access to your own private backyard oasis. It’s the perfect setting for everyday living, weekend gatherings, and making memories with family and friends. The main level also features a convenient bedroom and 3/4 bathroom, offering an ideal private space for guests, extended family, or anyone who prefers single-level living. Upstairs, you’ll find a huge loft area with endless possibilities. Create a fantastic playroom, game room, media space, or gathering area for the entire family. Just off the top of the stairs is another versatile space that would make a wonderful home office, reading nook, hobby area, or the perfect spot to enjoy your favorite passion. Three additional bedrooms are located upstairs, including the spacious primary suite with a private ensuite bathroom. The two secondary bedrooms share a full bathroom, and the conveniently located upstairs laundry room means no more carrying laundry up and down the stairs! The community offers wonderful amenities, including inviting picnic areas, multiple dog parks, and a playground for the little ones. With its flexible floor plan, wonderful indoor-outdoor living spaces, and family-friendly community amenities, this is a home where you can settle in, spread out, and enjoy enerything that Fairview has to offer.
Page 0 of 0

