
Hablamos Español
Chico, CA 95928
$5,000,000
0
sqft0
Beds0
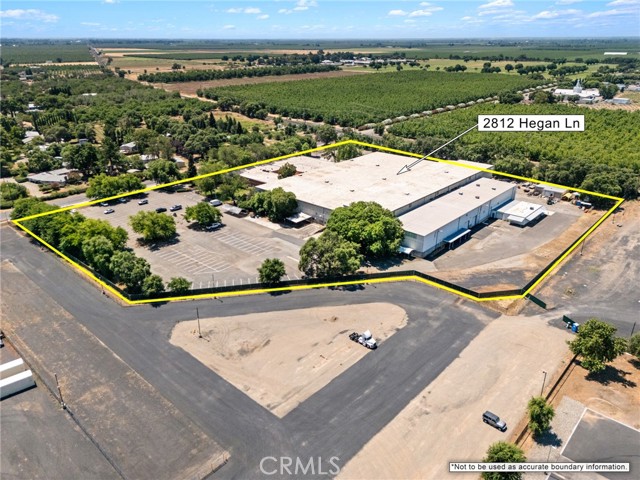
Baths Premier Northern California Industrial Campus – 117,688 SF on 9.54 Acres. An exceptional opportunity for owner-users, manufacturers, distributors, logistics operators, and investors alike. Offered at an extraordinary value of less than $42 per square foot, this expansive 117,688-square-foot industrial complex spans two parcels totaling approximately 9.54 acres (APNs: 039-060-152 & 039-060-154). Located in the thriving university city of Chico, California, a regional hub for innovation, technology, agriculture, and commerce, this property offers the scale, flexibility, and infrastructure rarely available in today's market. Originally developed as a conveyor belt manufacturing facility, 2812 Hegan Lane features a versatile mix of warehouse, manufacturing, distribution, and office space suitable for a wide range of industrial and commercial operations. Zoned ML (Light Manufacturing), the property supports numerous permitted uses and presents significant potential for owner-occupancy, expansion, or value-add investment. Key features include: 27-foot clear ceiling heights with substantial storage capacity. Multiple loading docks and efficient logistics access. Flexible configuration for single or multi-tenant occupancy. Potential to divide into suites ranging from approximately 3,200 SF to nearly 100,000 SF. Quality office space integrated throughout the facility. Lots of parking, yard storage, and truck maneuvering areas. Attractive corporate campus setting. Whether you're seeking a headquarters facility, manufacturing plant, distribution center, warehousing operation, or an income-producing multi-tenant investment, 2812 Hegan Lane represents one of Northern California's most compelling industrial opportunities. Also available for lease.
Baldwin Park, CA 91706
0
sqft0
Beds0
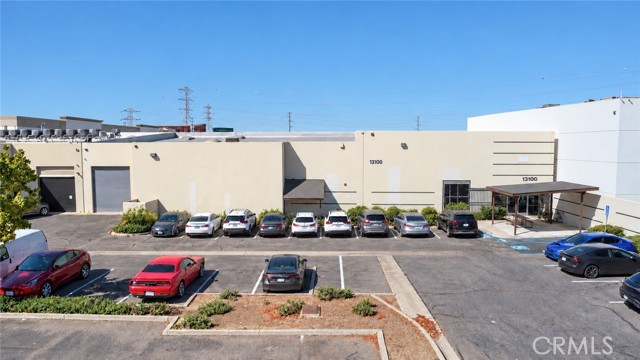
Baths Strategically located in Baldwin Park, 13100 Spring Street offers approximately 14,260 SF of industrial space with convenient access for businesses serving the greater Los Angeles market. Substantially upgraded in 2022, including the addition of a second-floor office, the property combines warehouse and office functionality in one location. One truck-well loading door and one ground-level loading door provide flexibility for loading and unloading. Well suited for consideration by warehouse, wholesale distribution, and e-commerce operators, the property also presents a potential opportunity for indoor cannabis cultivation, subject to site eligibility, permit availability, and all required local and state approvals. Buyers and tenants to independently verify all requirements and suitability for their intended use.
Huntington Beach, CA 92648
0
sqft0
Beds0
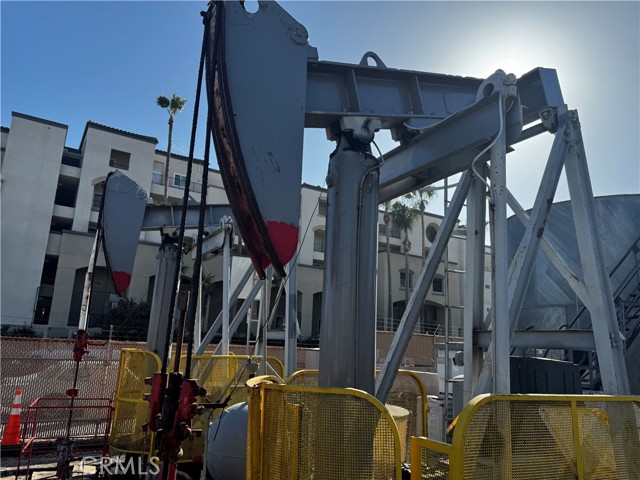
Baths Rare opportunity to own two side-by-side lots in one of Huntington Beach's most desirable coastal locations. Enjoy ocean views just moments from Pacific City, the iconic Huntington Beach Pier, and only one block from vibrant Main Street with its renowned restaurants, shopping, and entertainment. The property features two producing oil wells generating approximately 5,000 barrels annually, providing consistent cash flow while offering exceptional long-term land value and future development potential (subject to buyer verification and city approvals). Whether you're seeking a strong income-producing investment, a strategic land hold, or a premier redevelopment opportunity, this unique coastal property delivers the best of both worlds in the heart of Surf City USA.This property has generated $204,969.26 January through June and pumped 2700 barrels in the first 6 months. Based upon the income and expenses through June. The cap rate is presently 7%, this property has generated 2700 barrels of oil as of 6/30/2026 and $204,000 in GSI
Los Angeles, CA 90012
0
sqft0
Beds0
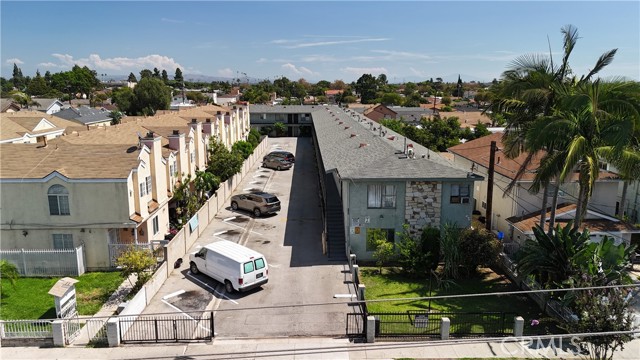
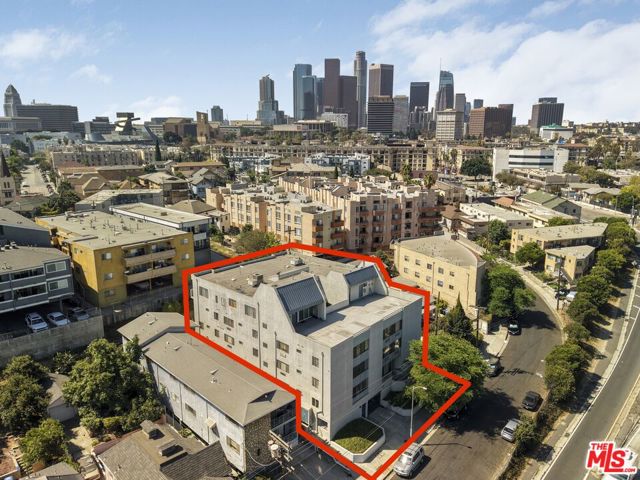
Baths 822 New Depot Street, a 22-unit apartment building located in the Chinatown neighborhood of Los Angeles, available for sale for the first time since it was built. Constructed in 1983, the property falls outside the reach of the City's Rent Stabilization Ordinance (RSO), a distinction that is exceedingly difficult to find at this scale in the Los Angeles multifamily market. The property encompasses approximately 22,021 square feet of building area on a LAR4 zoned lot and features a unit mix of (1) 1BD/1BA, (19) 2BD/1BA, (1) 3BD/2BA penthouse and (1) 3BD/2.5BA penthouse. Three units, including the owner's penthouse, will be delivered vacant at close of escrow, providing new ownership immediate access to lease at market rate. Penthouse Unit A includes a private 1,000 SF rooftop deck and patio with access to its own washer/dryer room, while both penthouse units feature HVAC and Sub-Zero appliances, distinguishing the property's top-tier residences from typical Chinatown product. Ownership has also completed a full roof reseal in 2023. The property offers residents a semi-subterranean parking garage serving all units, along with an elevator running from the garage level to the penthouse floor. Coin-operated laundry machines provide approximately $500 per month in supplemental income. Ideally situated in the vibrant Chinatown submarket, 822 New Depot Street benefits from close proximity to Downtown Los Angeles, Dodger Stadium, Echo Park, Silver Lake, and access to both the 110 and 101, supporting strong and consistent rental demand
Los Angeles, CA 90046
5138
sqft5
Beds7
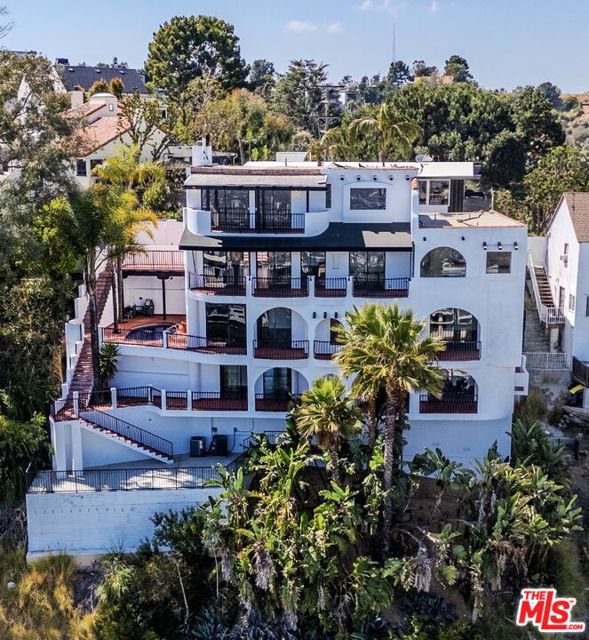
Baths Perched atop the prestigious Hollywood Hills above Sunset Plaza, this extraordinary Spanish-Mediterranean estate offers over 5,100 square feet of refined living space, breathtaking panoramic views, and a rare combination of architectural character, privacy, and resort-style amenities. Located within the highly coveted Wonderland Avenue Elementary School District (10/10 GreatSchools Rating), this landmark residence presents a unique opportunity to own one of the area's most distinctive hillside estates. Originally built by actor Mickey Hargitay, the home has been extensively renovated while preserving its timeless Mediterranean charm. Behind private gated walls, the striking white stucco exterior, red tile accents, arched architecture, and commanding street presence create an unforgettable first impression. Designed to maximize natural light and showcase spectacular views from Downtown Los Angeles to the Pacific Ocean and Catalina Island, the residence features an exceptional multi-level floor plan with soaring ceilings, expansive entertaining areas, and seamless indoor-outdoor living. Nearly every room enjoys its own private balcony and stunning views, creating an unparalleled connection to the surrounding landscape. The upper two levels are thoughtfully designed for grand-scale entertaining, featuring dramatic open-concept living spaces, oversized gathering areas, and multiple terraces overlooking the city lights and canyons below. The chef's kitchen is conveniently located near a private service entrance with direct access from the attached two-car garage, providing exceptional functionality for daily living and entertaining alike. The lower two levels are dedicated primarily to private bedroom suites and relaxation spaces, offering comfort, privacy, and flexibility for family living, guests, home offices, wellness spaces, or creative studios. The expansive primary suite serves as its own private sanctuary, complete with generous proportions, luxurious bathroom, private balcony access, and breathtaking hillside views.Outdoor living is equally impressive, with over 1,800 square feet of balconies, terraces, patios, and view decks creating a true hillside retreat. The resort-style pool terrace serves as the centerpiece of the outdoor experience, surrounded by lush landscaping, multiple lounging areas, and spectacular vistas. Additional amenities include a gym, a sauna, recreation rooms, covered outdoor entertaining spaces, and numerous view decks designed to capture Southern California's year-round beauty. Ideally situated just minutes from Sunset Boulevard, the Sunset Strip, Beverly Hills, West Hollywood, Studio City, premier dining, nightlife, hiking trails, and major studios, 8908 Appian Way offers the perfect balance of privacy, accessibility, and luxury living.
Manhattan Beach, CA 90266
2215
sqft4
Beds4

Baths In buying property-the two most important things are location and lot size. You usually change the other things anyway. With this house, you can have it all-close to beach, lot size,move-in conditon, 3 parking spaces-street parking on both side, possibly expansion to lrg house or 2nd unit, walk to elementary school-excellent investment. 3 blocks to ocean approximately. 33 ft x100 ft lot (many beach lots are 30x90-80 per cent of size of this lot). Not as congesteed as other beach areas. Unmetered parking on both sides of street. Vintage spanish 4 bedroom, 4 baths. Living room with fireplace. Formal dining room. Combination kitchen, dining,and family area. Remodelled kitchen. Master suite which can handle a kingsize bed on the first floor. Second floor 3 bedrooms and 2 baths and a connecting balcony to the artist studio over the double garage. Perfect for in-home office. Enjoy sitting on front patio and chatting to the neighbors as they stroll by. Enclosed back patio perfect for kids to play or to let your pet enjoy the sunshine. First time on the market in 33 years. Walking distance (approximately 1 block) of Robinson Elementary School and award-winning Galileo summer camp. There is a discrepancy between the square footage on the plan (2215 sf) and the tax rolls (1914 sf); buyer is advised to verify square footage. The plans used for the sf is where they added the artist studio over the garage. The artist studio has approximately 500 sf, has plumbing, and is connected to the house by a deck. Buyer is to verify all square footages. You may be able to add value to this home by building over the master suite or converting Artist Studio to ADU (2nd unit); this comment is subject to verification from the Manhattan Beach Building Department. Artist Studio has washer, dryer, and a sink.
Los Angeles, CA 90046
4651
sqft6
Beds7
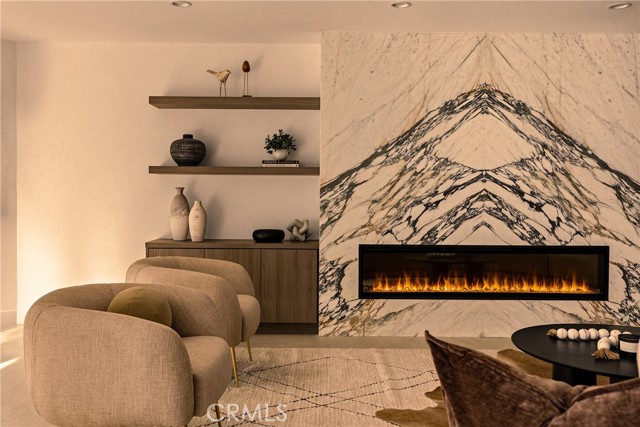
Baths Perched in the coveted Hollywood Hills, this newly reimagined modern residence is a masterful expression of luxury, architectural excellence, and harmony with nature. Thoughtfully crafted for everyday living, clean contemporary lines, exceptional craftsmanship, and expansive walls of glass blur the boundaries between architecture and the surrounding hillside. Offering seamless indoor-outdoor living moments from the Sunset Strip and Los Angeles' most celebrated dining and nightlife, the home is as refined as it is livable. Spanning 6 bedrooms and 6.5 bathrooms, the dramatic open-concept floor plan pairs expansive living spaces with warm, sophisticated finishes. The main level showcases oversized 60x60 Italian tile flooring, custom European flat-panel cabinetry, and lighting. Anchoring the living room is a breathtaking Calacatta marble fireplace that flows into the dining area and a custom wine room designed for entertaining. The chef's kitchen features Italian porcelain slabs, Graff fixtures, a sculptural Calacatta marble hood, and a full suite of Thermador appliances, including built-in refrigerator, coffee system, and six-burner double-oven range. A curved staircase with integrated step lighting leads to the private living quarters. The primary suite is framed by oversized picture windows capturing the surrounding hillside and flooding the space with natural light. Custom cabinetry, a walk-in closet, and a spa-inspired bathroom complete the retreat. Wrapped in Calacatta marble, the bath features dual vanities, a freestanding soaking tub, and an expansive steam shower, evoking a luxury resort. Four additional ensuite bedrooms continue the home's refined aesthetic with designer finishes. The lower level offers a versatile 6th bedroom, currently configured as a media room, ideal as a family lounge, guest suite, or executive office, with an ensuite bathroom and built-in cabinetry with wine fridge. Throughout, Porcelanosa wall and floor tiles, custom vanities, LED mirrors, and premium fixtures reinforce the elevated design. Fleetwood sliding glass doors disappear to reveal a private resort-style backyard where architecture and nature converge. A smart pool and spa, outdoor kitchen with dual grills, cabana, and entertaining areas extend the home's living space, while a staircase ascends to an elevated overlook deck with sweeping canyon views. This Hollywood Hills residence offers architectural sophistication, modern comfort, and a seamless connection to nature.
La Mesa, CA 91941
5200
sqft4
Beds5
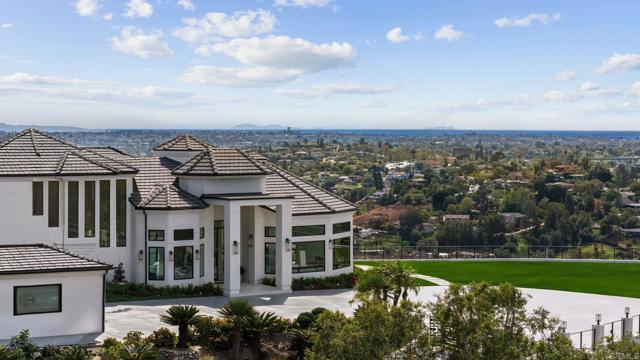
Baths An Architectural statement with 320° unobstructed views from the mountains to the ocean, this reimagined Mount Helix estate blends modern design with Elevated Luxury. Privately gated and set on a rare .77-acre flat, usable lot, it features an oversized driveway and expansive outdoor space ideal for entertaining or future additions. Inside, soaring cathedral ceilings, floor-to-ceiling windows, and designer lighting frame a grand open-concept living area. The chef’s kitchen stuns with Thermador appliances, Sub-Zero refrigeration and wine storage, quartz waterfall island, and slide-away pocketing doors that open to a spacious deck and backyard. The main-level primary suite offers resort-style luxury with an oversized soaking tub, dual vanities, and dual walk-in closets. Upstairs: a second full primary suite and two large bedrooms, each with en-suite baths. A dedicated office, powder room, and oversized laundry complete this offering. This is more than a home—it’s "The One" that sets the bar.
Page 0 of 0

