
Hablamos Español
Compton, CA 90220
$799,888
1840
sqft5
Beds3
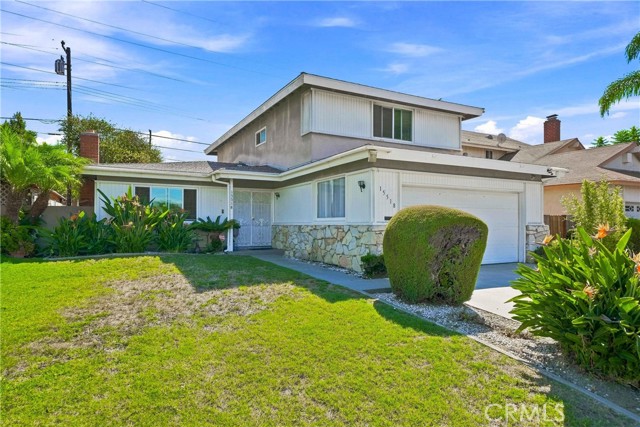
Baths West Rancho Dominguez home!! Spacious 5-bedroom home offering a versatile floor plan with room for everyone. The downstairs bedroom and bathroom are ideal for guests, extended family, or multigenerational living. Enjoy an upgraded kitchen, separate living and family rooms with fireplace, and a formal dining area. Upstairs features a spacious primary bedroom with remodeled bathroom plus three additional bedrooms. Dual-pane windows throughout and a roof that was done within the last 10 years. The private backyard provides plenty of space for entertaining, relaxing, or outdoor activities. Convenient Rancho Dominguez location with easy access to major freeways, shopping, and dining.
Rancho Mirage, CA 92270
2730
sqft3
Beds3
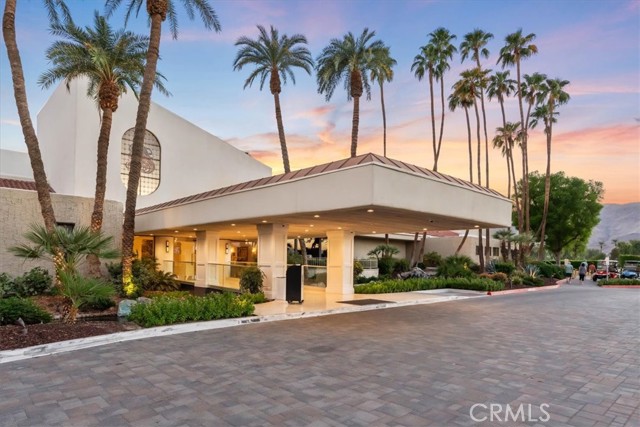
Baths Single-story attached condominium in The Springs Country Club, Rancho Mirage, with 3 bedrooms, 3 full baths, and 2,730 square feet per the county assessor. All three bedrooms sit on one level, including a primary suite with a walk-in closet and its own bath. The living room centers on a fireplace, and the home adds an inside laundry room, central air and heat, a concrete patio, and a landscaped back yard with timed sprinklers on a 0.12-acre lot. Parking includes a 2-car attached garage plus a separate golf cart garage. The Springs is a gated, private country club community of 817 homes. Homeownership includes a Community Membership (initiation fee applies) with access to dining, social events, racquet sports, and the fitness center, and the club's monthly dues are included in the HOA. Golf memberships are optional. The 18-hole, par-72 course was designed by Desmond Muirhead and is backed by a 30-tee driving range, a short game area, and a putting green. The racquet program offers 9 tennis courts, 2 of them Har-Tru clay, along with 12 pickleball courts and 2 bocce lanes. The clubhouse runs the Main Dining Room and the casual Oasis Cafe, with Sunday brunch, winemaker dinners, and takeout. The fitness center offers personal training and classes in yoga, pilates, spin, barre, and water aerobics. Daily life can mean an early tee time, a pickleball match, and dinner at the clubhouse without leaving the gates. The community sits off Bob Hope Drive, which runs south to Highway 111 and The River at Rancho Mirage for shopping and dining, and north past Agua Caliente Casino Rancho Mirage toward Interstate 10. The Springs Country Club, Rancho Mirage, CA 92270.
Mountain View, CA 94040
995
sqft2
Beds1
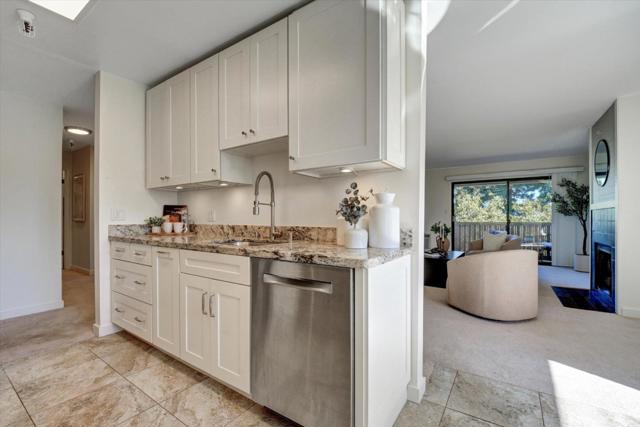
Baths Enjoy comfort, privacy, and convenience in this bright third-floor corner residence offering approximately 995 square feet of living space. Featuring 2 bedrooms and 1 bathroom, this inviting home offers abundant natural light, a spacious private balcony, and no neighbors above the unit. The home features a generous living area, an updated kitchen, and a primary bedroom with a walk-in closet. Additional highlights include an in-unit washer and dryer, storage, and one assigned underground parking space. Community amenities include a swimming pool and clubhouse, perfect for relaxing and enjoying the California lifestyle. Ideally located near shopping, restaurants, parks, and public transportation, with the San Antonio Caltrain Station and major Silicon Valley employers, including Google, just minutes away. Located within the Los Altos Elementary School District. A wonderful opportunity to enjoy convenient Silicon Valley living in a desirable Mountain View community!
San Diego, CA 92127
1108
sqft2
Beds3
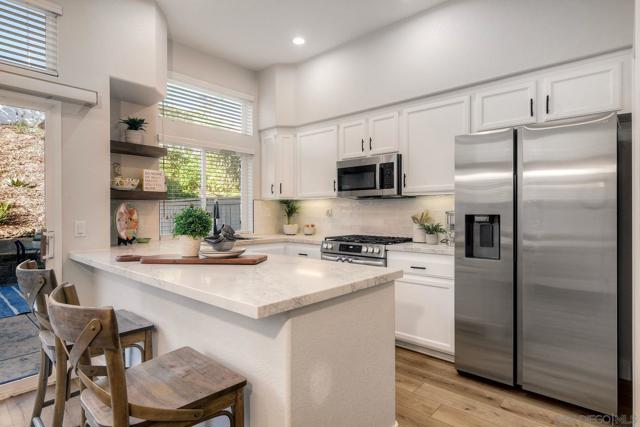
Baths Rarely available in the gated community of Sittella of Bernardo Springs, this fully renovated 2BD/2.5BA condo offers 1,108 sq ft of modern style & approx $85K in upgrades! Features include a brand-new kitchen with new appliances & walk-in pantry, remodeled baths, a low-curb walk-in shower in the primary suite, luxury vinyl plank flooring & much more. Enjoy an oversized patio with a newly landscaped hillside—perfect for relaxing or entertaining. Move-in ready & minutes from shopping & freeway access. Low monthly fees! This beautifully updated home is filled with tasteful upgrades you’ll love! In addition to the remodeled kitchen and baths, enjoy recessed LED lighting, new light fixtures throughout, designer paint, and 5-inch baseboards. The spacious secondary bedroom features an ensuite bath, while the primary suite offers an ensuite bath and walk-in closet. Parking is a breeze with an attached garage, an assigned parking space, and ample guest parking. The gated community also features a private park and charming BBQ and picnic areas conveniently located just across from the unit!
Torrance, CA 90501
0
sqft0
Beds0
Baths PACKAGE SALE — Both properties must close concurrently. 1541 W 224th St, (MLS# PW26112441) must be purchased together with 1535 W 224th St (MLS# PW26108833). Do not disturb tenants. 5-unit, two-parcel value-add opportunity in Harbor Gateway. Two adjacent lots totaling 14,402 sq ft zoned LARD2, each on its own APN. 1541 W 224th St is a 3-unit triplex (6 BR / 3 BA, 2,558 sq ft); 1535 W 224th St is a 2-unit duplex (4 BR / 2 BA, 1,596 sq ft). Both built 1961, well-maintained. RESIDENTIAL FINANCING: Each parcel is priced independently under $1,000,000 and qualifies for conventional residential financing on its own APN — no commercial loan required. Lower down payment, better rates, and access to a significantly larger lender pool. ADU POTENTIAL: Combined 14,402 sq ft LARD2 zoning supports multiple additional dwelling units under CA state law. Harbor Gateway ADU rents currently range $2,300–$2,600/mo, with each additional unit delivering meaningful income and asset value growth. RENT UPSIDE: Current blended rent averages $1,740/mo per unit against market rents of approximately $2,300/mo. Rents governed by LA City RSO — currently 3% annually for 2026 — providing steady, compounding income growth as units turn. At stabilized market rents: pro forma gross income approximately $141,600/yr and pro forma NOI exceeding $99,500/yr, no ADUs required. MULTIPLE EXIT STRATEGIES: Hold as a stabilized combined portfolio. Develop ADUs to maximize NOI and asset value. Sell parcels individually once stabilized — each independently financeable. Phased development across two lots. PROPERTY CONDITION: Several units have received interior upgrades including bathroom remodels, kitchen improvements (new cabinetry and quartz countertops), subfloor plumbing, and new flooring throughout. Four of five tenants have occupied 10+ years — stable cash flow from day one. LOCATION: Direct 110 Fwy access. Minutes to the Port of LA, South Bay employment corridor, and Downtown Los Angeles. Short distance from Harbor-UCLA Medical Center — site of LA County's largest-ever healthcare capital project, a $1.7 billion replacement and expansion currently under construction.

Oakland, CA 94606
0
sqft0
Beds0
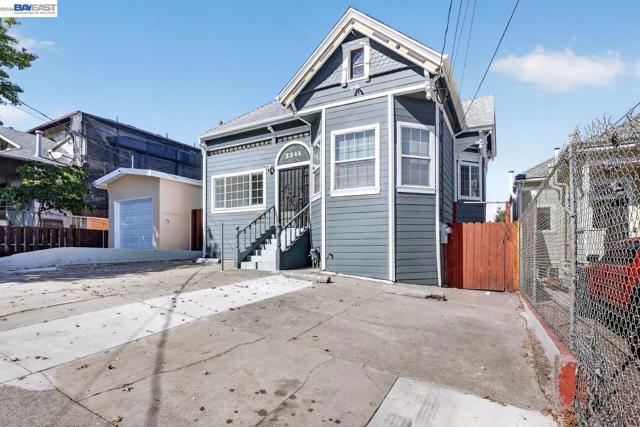
Baths Welcome to 2244 East 20th St, an expansive Queen-Anne Style, Victorian home offering incredible flexibility for multi-generational living or rental income. With 8 bedrooms, 6 bathrooms, and 3 full kitchens spread across three separate living areas—each with its own private entrance—this property is a rare find for investors or owner-occupants alike. The main home features 4 bedrooms, 3 baths with high ceilings and open floor plan. A formal dining room provides the perfect setting for gatherings, while the updated kitchen offers modern finishes and functionality for everyday living. The spacious attic bedroom retreat comes complete with its own private bathroom, mini-split AC and abundant storage space, making it ideal as a primary suite, guest quarters, or private home office. The lower floor has potential as two self-contained units or one large unit. One unit offers 1 bedroom and 1 bathroom with its own kitchen and entrance. The other unit has 3 bedrooms, hall bath, ensuite bath, also with its own kitchen and entrance. A shared laundry area sits conveniently between the two units, adding ease and functionality for tenants or extended family. Live in one space and rent out the rest or use the full property for multi-generational living—the possibilities are endless. Outside, the backyard is built for both relaxation and practicality, offering a storage unit, a dedicated bike storage area, producing lemon, tangerine, and plum trees, and sweeping views of the Oakland hills from the deck. This home combines classic Victorian charm with modern versatility, making it a standout opportunity in Oakland's real estate market. Whether you're looking for an income-generating property or a home that grows with your family's needs, 2244 East 20th St delivers on all fronts!
Rancho Cucamonga, CA 91701
1832
sqft4
Beds2
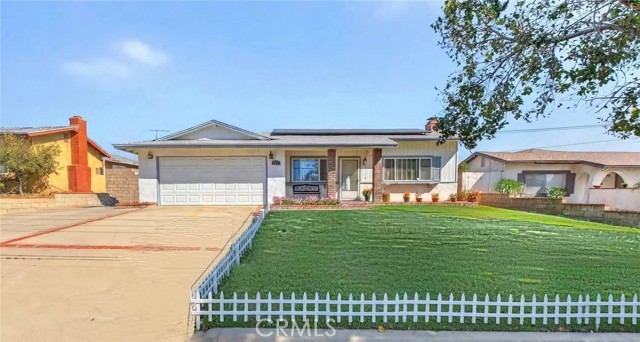
Baths Walking distance to 99 Ranch Market & IHOP! This single-story 4-bed, 2-bath ranch house offers 1,832 SF living space plus a 360 sq ft permitted sunroom. The sunroom and a family room are easy to convert to a ADU. Please check it w city. Roof had been replaced in 2023, and whole house had been PEX repipe. A remodeled kitchen with granite counters, tile backsplash and stainless appliances, remodeled baths, newer HVAC and water heater, plantation shutters, and a large living room with a brick fireplace. The primary suite has an extra-large closet and a custom tiled shower. A spacious backyard with block walls and mountain views. plus a 2-car garage and extra concrete parking for an RV or boat. Leased solar at just under $38/month. Low taxes and no HOA. Schools, dining, parks and freeway access are all close by — Must See.
Torrance, CA 90501
1596
sqft4
Beds2
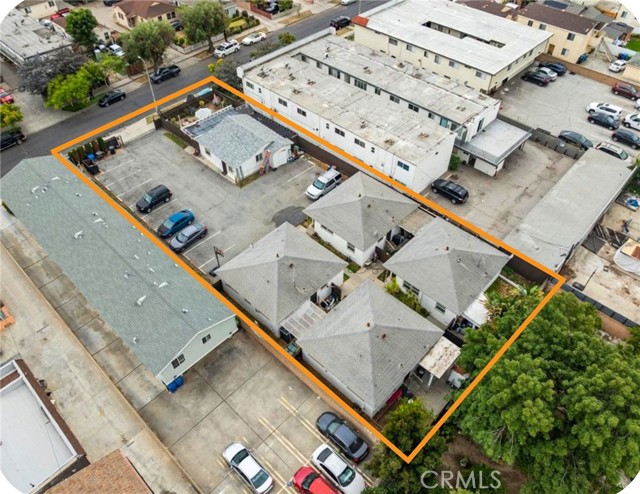
Baths PACKAGE SALE — Both properties must close concurrently. 1541 W 224th St, (MLS# PW26112719) must be purchased together with 1535 W 224th St (MLS# PW26112707). Do not disturb tenants. 5-unit, two-parcel value-add opportunity in Harbor Gateway. Two adjacent lots totaling 14,402 sq ft zoned LARD2, each on its own APN. 1541 W 224th St is a 3-unit triplex (6 BR / 3 BA, 2,558 sq ft); 1535 W 224th St is a 2-unit duplex (4 BR / 2 BA, 1,596 sq ft). Both built 1961, well-maintained. RESIDENTIAL FINANCING: Each parcel is priced independently under $1,000,000 and qualifies for conventional residential financing on its own APN — no commercial loan required. Lower down payment, better rates, and access to a significantly larger lender pool. ADU POTENTIAL: Combined 14,402 sq ft LARD2 zoning supports multiple additional dwelling units under CA state law. Harbor Gateway ADU rents currently range from $2,300 to $2,600/mo, with each additional unit delivering meaningful income and asset value growth. RENT UPSIDE: Current blended rent averages $1,740/mo per unit against market rents of approximately $2,300/mo. Rents governed by LA City RSO — currently 3% annually for 2026 — providing steady, compounding income growth as units turn. At stabilized market rents: pro forma gross income approximately $141,600/yr and pro forma NOI exceeding $99,500/yr, no ADUs required. MULTIPLE EXIT STRATEGIES: Hold as a stabilized combined portfolio. Develop ADUs to maximize NOI and asset value. Sell parcels individually once stabilized — each independently financeable. Phased development across two lots. PROPERTY CONDITION: Several units have received interior upgrades, including bathroom remodels, kitchen improvements (new cabinetry and quartz countertops), subfloor plumbing, and new flooring throughout. Four of five tenants have occupied 10+ years — stable cash flow from day one. Direct 110 Fwy access. Minutes to the Port of LA, South Bay employment corridor, and Downtown Los Angeles. Short distance from Harbor-UCLA Medical Center — site of LA County's largest-ever healthcare capital project, a $1.7 billion replacement and expansion currently under construction.
Alhambra, CA 91801
1240
sqft2
Beds3
Baths Great Price! Great Deal! This is an excellent opportunity to own a brand-new home! This two-story unit with 2 bedrooms and 2.75 bathrooms is one of six units in the Alhambra Garden community. It features bright and spacious open areas with a comfortable atmosphere. The first floor offers a living room, kitchen, laundry room, bathroom, and dining area. On the second floor, there are two bedrooms with private balconies and two full bathrooms. Additionally, there is a multi-purpose room that can be used as a home office or study... This unit also includes a two-car underground garage directly connected to the living room. The entire underground garage is equipped with a remote-controlled electric gate, providing you with a safer environment. From the kitchen, you can access your private terrace, as well as the beautifully designed open garden in the community, providing a peaceful place for walking and outdoor relaxation. This new home is located in the bustling central area of Alhambra, with convenient transportation, easy access to daily amenities, and a beautiful environment. It is just minutes away from parks, supermarkets, schools, restaurants, and a golf course. We also have Unit #D, and Unit #F available, each with different layouts and prices to meet your individual needs. Welcome to Alhambra Garden. This is your ideal home!

Page 0 of 0

