
Hablamos Español
Corona, CA 92882
$799,990
2051
sqft4
Beds3
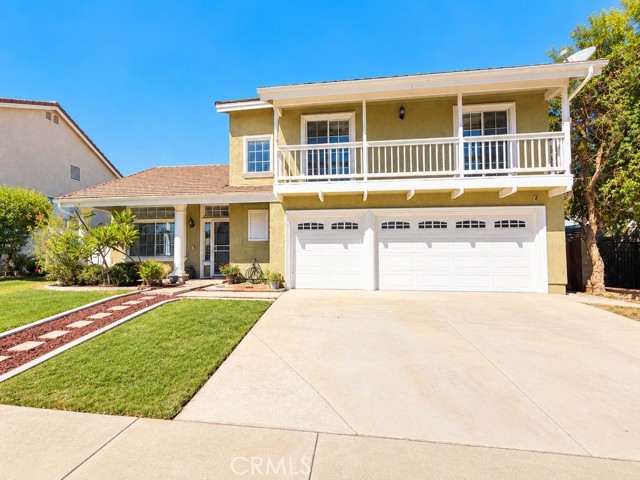
Baths Welcome to 1520 Turquoise Drive — a spacious, freshly updated Corona home offering the perfect blank canvas for its next owners! Featuring 4 bedrooms, 2.5 bathrooms, approximately 2,051 square feet of living space and fresh new interior paint throughout, this home feels bright, clean and ready for you to make it your own. Step inside to an inviting floor plan with generous living spaces, a formal dining area and a comfortable family room centered around a cozy fireplace. The kitchen opens to the family room, creating a connected layout that's perfect for everyday living and entertaining. Outside, the impressive 8,276-square-foot lot provides a backyard with plenty of room to enjoy Southern California living. The private, multi-level yard offers multiple areas for relaxing, entertaining, play and outdoor dining, along with a covered patio and mature fruit trees. There's room for kids to play, pets to roam, weekend barbecues, family gatherings or simply relaxing outdoors and enjoying your own private space. Upstairs, the primary suite offers a walk-in closet, spacious en-suite bath and mountain views, while two of the secondary bedrooms feature their own balconies. An indoor laundry room and oversized 3-car garage with additional storage add even more everyday convenience. Located in an established Corona neighborhood with sidewalks and convenient access to nearby parks, schools, shopping, dining and everyday amenities, this home offers the space, location and flexibility today's buyers are looking for. Freshly painted, spacious and full of possibilities, 1520 Turquoise is ready for its next chapter. Bring your furniture, your style and your vision — and turn this wonderful blank canvas into the home you've been waiting for.
Alhambra, CA 91801
952
sqft2
Beds1
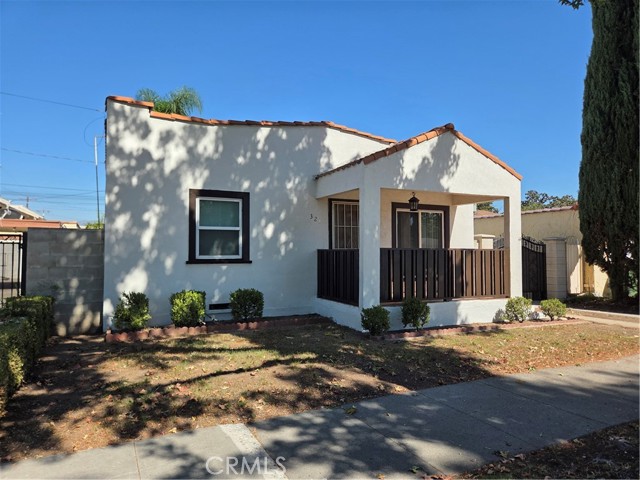
Baths Charming single-Story home with detached 2 car garage and seprate laundry room 2berooms, 1 bathroom Welcome to this cozy and inviting single-story home fenturing 2 bedrooms and 1 full bathroom. With a comfortable and functional floor plan, this home offers convenient single -Leval living with no stairs. The backyard includes a detached 2-car Perfect for first time home buyers, those looking to downszie, or investors seeking a great opportunity. Enjoy the comfort of a manageable living space with plenty of potential to make it your own. Including remodeling options for your lifestyle. The spacious backyard includes a detached 2-car garage, offering convenient parking. additional ADU or storage. workspace. Don't miss this wonderful opportunity to own a charming home with excellent potential. . Schedule your private showing today!
Glendora, CA 91740
1939
sqft3
Beds3
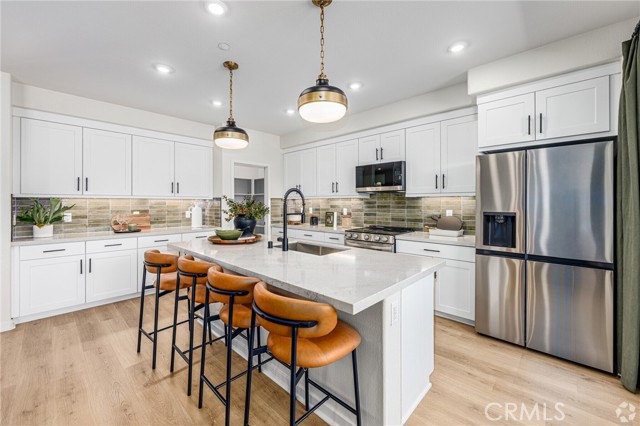
Baths NEW CONSTRUCTION • ALISAL’S LARGEST FLOOR PLAN • ALL NEW-HOME UNDER WARRANTY! Discover more room to live, work and entertain in this spacious Plan 5, featuring 3 bedrooms, a dedicated office, a first-floor patio and a covered balcony! Natural light fills the open-concept main living level, where the expansive Great Room features three walls of windows and opens to the covered balcony—an inviting setting for morning coffee or evening relaxation. The gourmet kitchen shines with professionally selected upgraded countertops and a full backsplash, plentiful cabinetry, a center island with a stainless-steel farmhouse sink, and a walk-in pantry. A convenient powder room and separate second-floor office add everyday flexibility, with space for working from home, hobbies or home organization. All three bedrooms are together upstairs, including a generous primary retreat with a spacious bath featuring dual sinks, abundant counter space and a walk-in closet. A separate upstairs laundry room accommodates a side-by-side washer and dryer with additional space for storage. Smart-home features include a Honeywell smart thermostat, Ring Video Doorbell Pro, Echo Show, Leviton switches and Wi-Fi-enabled garage door openers. Prewired for electric vehicle charging! BUYER CAN STILL SELECT FLOORING! Make your finishing selections and enjoy the fresh start of brand-new construction backed by a new home warranty. Experience Alisal’s biggest plan and make your move today!
Valencia, CA 91381
2584
sqft4
Beds3
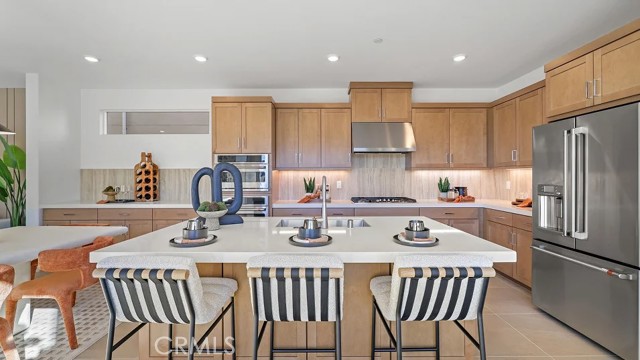
Baths This new two-story home exudes elegance upon entry with an inviting open plan shared between a modern kitchen, dining area and living room, while a secluded bedroom in a rear corner is steps from a full bathroom. On the second floor, a versatile bonus room provides additional entertainment and leisure space near two additional secondary bedrooms and a luxe owner’s suite that features a spa-inspired bathroom and dual walk-in closet. Sunstone is a collection of new attached and detached homes within the FivePoint Valencia masterplan. Residents will enjoy exclusive masterplan amenities, including community recreation centers, pools, playgrounds, sports parks and so much more. Set in the Santa Clarita Valley, this community enjoys a coveted location close to retail shopping centers, major freeways and Six Flags Magic Mountain just minutes away.
Monterey Park, CA 91754
1969
sqft4
Beds3
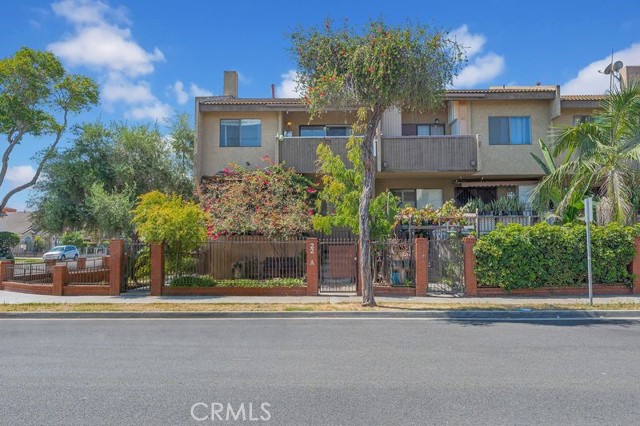
Baths Location, Location, Location! Welcome to this front-unit Townhouse located in a highly desirable neighborhood of Monterey Park. This home offers 4 bedrooms, 3 bathrooms, and 1969 square feet of living space. A full bathroom on the main level adds every day convenience for family and guests. The home features a newer A/C system and water heater. The spacious living room, dining room, and kitchen features recessed lighting thought, creating a bright and inviting atmosphere. Elegant double doors welcome you into the home. The dining room opens to a large enclosed balcony, providing additional space for relaxation or entertaining. Upstairs features updated vinyl flooring throughout. The primary bedroom includes a private balcony, while two additional bedrooms share another balcony. The home also offers a front yard, patio, and multiple storage rooms in the attached garage. The intimate community consist of only five units, offering added privacy and a low-density setting. Conveniently located near supermarket, restaurants, shopping centers, schools and easy access to the 10 Freeway, this home combines comfort, convenience, and an exceptional location.
Carson, CA 90745
1806
sqft3
Beds3
Baths Welcome to Manhattan Square, Lennar's exciting new gated community in the heart of Carson. This beautifully designed home offers the perfect blend of style, comfort, and functionality. On the first floor, you'll find a versatile flex space that's ideal for a home office, fitness room, playroom, or private retreat—designed to fit your lifestyle. The second level features an expansive open-concept layout that's perfect for entertaining. The spacious living and dining areas flow seamlessly into a chef-inspired kitchen with a large center island, creating the perfect gathering place for family and friends. Upstairs, all bedrooms are thoughtfully located on the third floor, providing privacy and convenience, along with a side-by-side laundry area just steps away. Blinds throughout! Beyond your front door, enjoy resort-style living with a beautiful community pool, all within a gated neighborhood. You'll also appreciate the convenient location near popular restaurants, shopping, entertainment, and easy access to the 405 Freeway for commuting throughout Southern California. Don't miss the opportunity to own in one of Carson's best-kept secrets—come discover Manhattan Square today!

Paso Robles, CA 93446
1774
sqft3
Beds2
Baths Discover elevated Central Coast living at Mirabella, Paso Robles' premier master-planned community offering resort-inspired amenities, including a sparkling pool, pickleball courts, and scenic walking trails. Ideally located near renowned wineries, shopping, dining, Paso Robles Municipal Airport, and convenient access to US-101, SR-1, SR-46, and SR-99, this community perfectly balances relaxation and connectivity. The thoughtfully designed single-story Asheville plan features 3 bedrooms and 2 baths with an open-concept layout that maximizes comfort and natural light. A spacious great room flows seamlessly into the dining area and designer kitchen, creating the perfect setting for entertaining or everyday living. The kitchen showcases Stone Grey cabinetry, Arctic White quartz countertops, GE Profile stainless-steel appliances, a large center island, and stylish pendant lighting. Privately tucked away, the serene primary suite offers a spa-inspired bath with dual vanities, an oversized walk-in shower, and a generous walk-in closet. Blending sophisticated finishes, energy-efficient construction, and effortless single-level living, this exceptional home delivers the ideal Paso Robles lifestyle in one of the area's most desirable new home communities. *Price subject to change.

Wildomar, CA 92595
3404
sqft5
Beds3
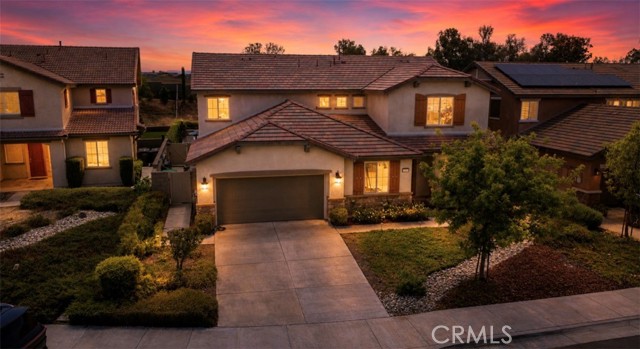
Baths Set in an up-and-coming Wildomar neighborhood on a quiet cul-de-sac near the prestigious Bear Creek golf community, this 3,404-square-foot entertainer's retreat sits on an oversized 11,326-square-foot lot designed for gathering. Step outside to a covered patio with ceiling fans, outdoor kitchen with BBQ and refrigerator, and a sparkling saltwater pool. Inside, wood shutters frame almost every window, a tankless water heater keeps things running efficiently, and an enterprise-grade Control4 smart home system—a premium feature rarely found at this price point—with the service plan paid through 2026 puts lighting, whole-home audio, and climate control at your fingertips. The kitchen was built for those who love to cook, featuring an oversized island, double ovens, and a built-in wine refrigerator. A main-floor bedroom, full bath, and private office offer exceptional flexibility, while upstairs a spacious loft leads to three additional bedrooms and a private primary suite with an oversized bathroom and walk-in closet. Ceramic tile flows throughout the downstairs living areas, while durable lvp flooring extends across the upper level. The oversized two-car garage provides additional space for a home gym, workshop, or generous storage. Five bedrooms, three bathrooms, and an unbeatable location just off Interstate 15 fwy. Offered at $799,990, an exceptional value for this level of space, finish, and location. Short sale subject to lender approval. Schedule your private tour today.
Campbell, CA 95008
1346
sqft2
Beds2
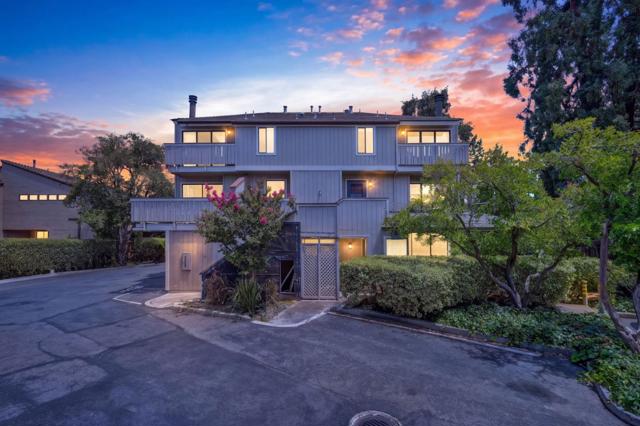
Baths Price reduction! A rare corner end-unit featuring an abundance of large windows that flood every room with natural light. Two bedrooms, two full baths, 1,346 square feet, built in 1983. The main level opens to a spacious living and dining area featuring a beautiful fireplace, a built-in wet bar, and direct access to a generous deck. The kitchen is appointed with granite countertops, breakfast bar, a custom tile backsplash, and a new range. A dedicated laundry room is conveniently located inside the unit. Upstairs, both bedrooms feature vaulted ceilings and each opens to its own private patio. The primary suite has a dual-sink bathroom. The second bedroom includes a enormous lofted nook, perfect space to have private fun or relaxing times. As if that weren't enough, this home also features an attached one-car garage located directly beneath the unit, complete with a 240V outlet for EV charging. HOA dues are $522 per month. Excellent schools and just a short walk to the vibrant Pruneyard, with its popular restaurants, shopping, and entertainment. Information deemed reliable but not guaranteed. Buyer to verify all property details to their satisfaction.
Page 0 of 0

