
Hablamos Español
Santa Ana, CA 92704
$799,990
1520
sqft3
Beds3
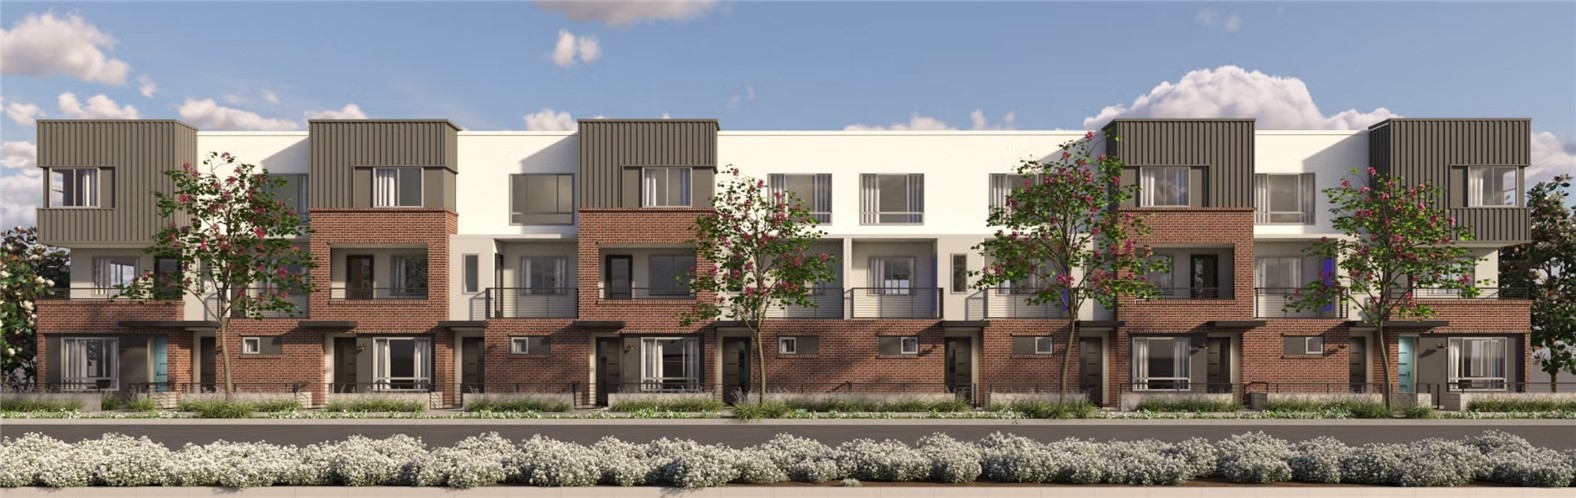
Baths Discover Crimson Court, a new collection of modern three-story townhomes in the heart of Santa Ana. Contemporary architecture featuring mixed materials, private decks and inviting outdoor gathering spaces creates a fresh approach to urban living. With 3 to 4 bedrooms, 3 to 4 bathrooms and energy-efficient, all-electric living, these thoughtfully designed homes offer the space and flexibility to fit your lifestyle—all surrounded by the vibrant culture and community spirit that make Santa Ana so distinctive.
Napa, CA 94558
2311
sqft4
Beds4
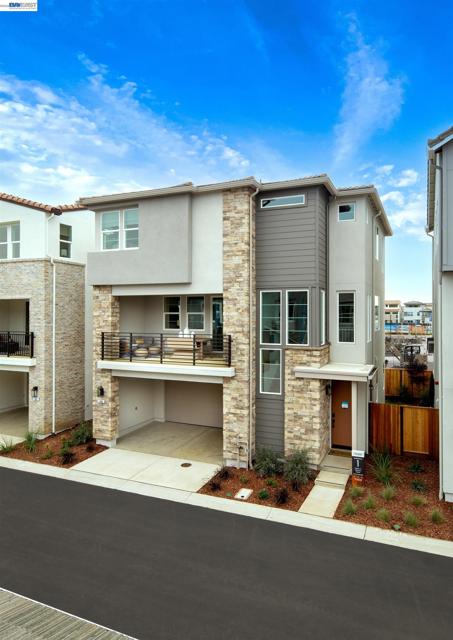
Baths Discover the Perfect Blend of Urban Convenience and Serene Natural Beauty! Welcome to this brand-new of a Foundry Residence 2 home, an innovative three-story single family home that effortlessly combines modern living with a sense of space and tranquility. Nestled within the vibrant RiverSound community, this home offers an exceptional floor plan designed for both comfort and style. Step inside to find an airy,open-concept layout, creating a seamless flow throughout. The backyard is the a lovely setting for outdoor living, while the primary suite offers a peaceful retreat. The well-appointed kitchen features a spacious walk-in pantry, perfect for culinary enthusiasts, and the flexible layout provides plenty of room for a home office or additional living space to suit your needs. Whether you're hosting friends or enjoying a quiet evening at home, Foundry offers the perfect setting for every occasion. Embrace the best of both worlds—convenient access to city amenities and the tranquility of nature—right at your doorstep. Don't miss your opportunity to make this stunning home your own.
Cypress, CA 90630
1426
sqft3
Beds2
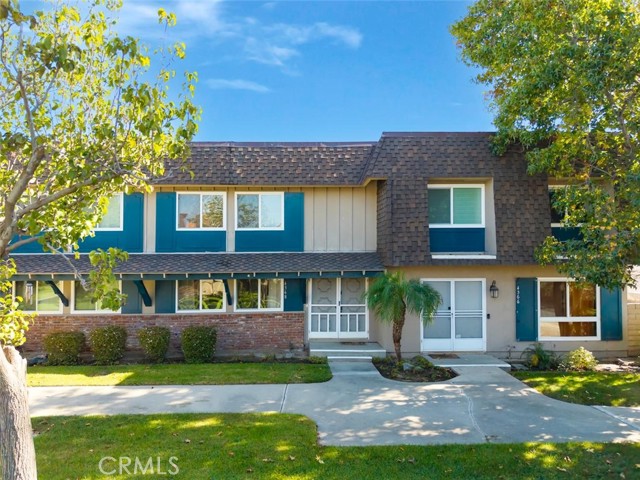
Baths Thoughtfully Reimagined & Beautifully Upgraded in Cypress's Desirable Tanglewood Community! Welcome to 4368 Dina Court, where intelligent design, quality craftsmanship, and modern comfort come together. This beautifully upgraded 3-bedroom, 2-bathroom home offers approximately 1,426 square feet of thoughtfully designed living space in one of Cypress's most desirable communities. The centerpiece is a completely reimagined kitchen, strategically redesigned to maximize space, storage, and functionality. Featuring elegant quartz countertops, a stunning custom backsplash, newer appliances, upgraded cabinetry, and convenient pull-out organizers, this kitchen combines style with everyday efficiency. A particularly smart improvement is the relocation of the upgraded HVAC system to the attic, creating valuable additional space for an expanded pantry with custom-organized cabinetry. Additional upgrades include dual-pane windows, custom window coverings, recessed lighting throughout, and beautifully remodeled bathrooms with updated lighting and modern ventilation fans. Every detail reflects a thoughtful balance of aesthetics, comfort, and practicality. A charming private patio between the home and garage creates an inviting outdoor retreat, perfect for morning coffee, entertaining, or relaxing. Located in the sought-after Tanglewood community of Cypress, residents enjoy an established neighborhood atmosphere, convenient access to parks, shopping, dining, and highly regarded local schools, all complemented by low HOA fees. More than a beautifully remodeled home, 4368 Dina Court represents smart design, purposeful upgrades, and exceptional everyday living in the heart of Cypress.
El Monte, CA 91732
2046
sqft4
Beds4
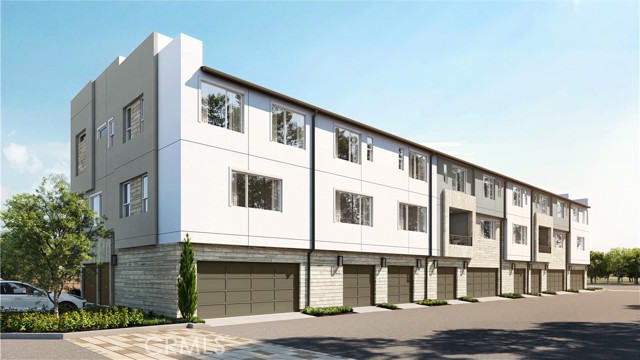
Baths Welcome to Poinsettia Place, a new collection of contemporary townhomes by G3 Urban in the heart of El Monte. Thoughtfully designed for modern living, these three-story residences offer open-concept floor plans with 2 to 4 bedrooms, up to 3.5 bathrooms, and designer-selected finishes throughout. Enjoy bright living spaces, stylish kitchens featuring quartz countertops, soft-close cabinetry, stainless steel LG appliances, induction cooktops, and spacious islands ideal for entertaining. Smart-home technology comes standard, including a Google Nest thermostat, Ring doorbell, Wi-Fi-enabled keyless entry, smart garage access, and whole-home Wi-Fi connectivity. *Go ahead—spread out a little. With approximately 2,046 square feet, 4 bedrooms and 3.5 baths, Plan 4 brings both space and style. An open, airy living area gives you room to gather, entertain and actually live, while four bedrooms offer plenty of flexibility for family, guests or that home office you’ve been promising yourself. Fresh, modern and brand-new, this one lives as good as it looks. Lot 1 is fully upgraded with hard-surface flooring (LVP) throughout the home, (including stairs!), upgraded bath tile and kitchen countertops. Built with sustainability in mind, each home includes energy-efficient features such as solar options, EV charging standard, ENERGY STAR® appliances, dual-pane windows, heat pump HVAC systems, and advanced air filtration. All floor plans offer flexible living spaces, generous walk-in closets, private decks, and attached garages. Located just minutes from parks, schools, shopping, dining, local farmers markets, and major commuter routes, including the 10 and 605 freeways, Poinsettia Place offers convenient access to Downtown Los Angeles while providing the comfort of a thoughtfully planned neighborhood. Discover modern California living at Poinsettia Place.
Ontario, CA 91764
1962
sqft3
Beds2
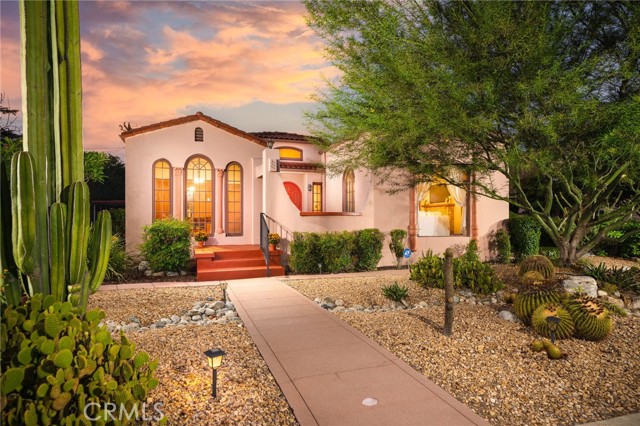
Baths Step into a true piece of Ontario history at 117 E J Street, a classic Mediterranean Revival home in the heart of the Rosewood Historic District, situated on an oversized double lot. Finding a Spanish style home of this size and character in this neighborhood is a rare opportunity. The curb appeal sets the tone: smooth stucco, a red clay tile roof, tall arched windows framed by twisted columns, a peaceful front porch, and a bold arched front door. Drought-tolerant landscaping featuring mature cacti and a palo verde tree creates a stunning setting, especially at sunset. Inside, the gorgeous entry welcomes you with high ceilings, an original arched wood door, built-in window seats, and a transom window overhead. Rich eucalyptus wood trim, solid wood doors, original built-ins, and hardwood floors showcase the home’s exceptional craftsmanship throughout. The living room is the showpiece, featuring a beautiful picture window, coved ceilings, wide crown molding with custom uplighting, arched windows, and a stunning Batchelder tile fireplace. The formal dining room opens through French doors to a bright sunroom, perfect as a reading nook or home office. The kitchen is beautifully preserved in its original form, featuring butter-yellow painted cabinets, hex tile countertops, and an antique combination stove and oven. The breakfast nook features built-in cabinetry, a stained-glass pendant light, and windows overlooking the lush green landscaping. The home offers 3 bedrooms and 1.5 bathrooms. The full bathroom stays true to its era with vintage hex tile floors, subway tile walls, a pedestal sink, a cast-iron tub, and built-in cabinetry. The front office takes your breath away with floor-to-ceiling arched windows, an original swing-door Murphy bed and a built-in vanity and desk, showcasing even more of the home’s old-world character. Step outside into your own private backyard retreat, where a sprawling lawn, vibrant blooms, and majestic mature shade trees create a peaceful and picturesque setting. With plenty of space to entertain or simply unwind, this backyard is just as special as the home itself. A long driveway leads to RV parking, a two-car carport, and a detached garage, while the basement offers additional space for storage or hobbies. Conveniently located near Downtown Ontario, parks, schools, shopping, and freeway access, this is your opportunity to own a remarkable piece of the Model Colony’s history.
Menifee, CA 92584
2874
sqft5
Beds3
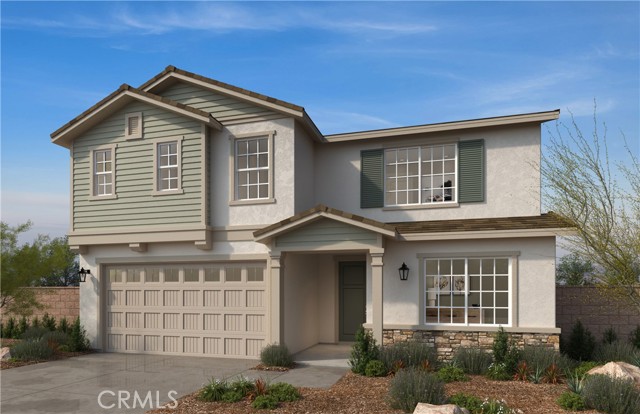
Baths Discover an incredible opportunity to own a beautiful, move-in-ready home with stunning lake views just in time for the holidays! Offering 2,874 sq. ft. of thoughtfully designed living space, this spacious home features 5 bedrooms, 3 bathrooms, an open-concept floor plan, and a versatile upstairs loft. A convenient downstairs bedroom and full bathroom provide added flexibility for guests, a home office, or additional living space. The expansive backyard offers breathtaking lake views, a covered patio perfect for outdoor entertaining, and impressive quad doors that create a seamless connection between indoor and outdoor living. Located in a beautiful lake community, residents will enjoy an exceptional collection of amenities, including a resort-style pool, spa, sand volleyball court, playground, open green spaces, BBQ areas, and a recreation center. The community's picturesque lake, currently under development, will feature catch-and-release fishing and a scenic walking trail. Conveniently located near schools, shopping, dining, and the 215 and 15 freeways, this home offers the perfect combination of comfort, style, and convenience. Photos are rendering of model. Buyer can purchase or lease solar.
Oakland, CA 94605
0
sqft0
Beds0
Baths Two Houses in one lot. 9322 Mc Arthur built on 2004. Both houses were recently remodeled from A2Z throughout with new floors, new cabinets, new kitchens, updated baths, new heaters & air conditioning (9322), new appliances, new windows, new doors, and new interior & exterior painting. Rewire and install new electricity, upgrade new panels and subpanels, new heater & AC, new water-heater, all with City approval permits for 9322 unit. Commercial zoning C20. Close Zoo and freeway 580.

Newberry Springs, CA 92365
0
sqft0
Beds0
Baths ***Come VIEW and MAKE an OFFER TODAY! Amazing MIXED-USE OPPORTUNITY located in Newberry Springs CA. Two properties being sold as a package deal totaling 12.31 ACRES. The first property located 44544 National Trails Hwy offers an 8.81 Acre lot that includes a mix of 2 Commercial Buildings and 4 Residential Units. The main 3,358sf COMMERCIAL BUILDING has frontage along high traffic Route 66 just a stones throw away from the I-40 exit, and was previously used as a convenience/general market that sold beverages and groceries, then was used as plumbing store, and also was used as a feed store. In addition, there is a second commercial/mixed use building that has an adjacent large detached commercial warehouse. Plus there are 4 other RESIDENTIAL UNITS offering even more potential to generate rental income. Among them, you'll find a cozy 1-bedroom, 1-bath home complete with a welcoming porch and a newer roof, Another 1-bedroom, 1-bath residence also features a newer roof, while a spacious 2-bedroom, 1-bath home and another 2-bedroom 1-bathroom home round out the residential units. Also, each unit has their own utility meters and the 8.81 acre lot has a functional well. The second property located at 44655 National Trails Hwy is a 3.5 ACRE FENCED lot, that also has frontage along high traffic Route 66, plus includes an additional well and power meter. Both properties together offer tons of possibilities and boundless investment potential. As a prominent tourist destination, with vacation lake homes nearby, it attracts travelers seeking a serene yet adventurous getaway, with opportunities to camp, and off road. This is not just a property; it's a gateway to a world of possibilities. Whether you're looking to invest, establish a business, or create a welcoming home, these two properties on Route 66 offer endless potential in a thriving and picturesque location. Honestly, the two properties offer so much it all can't be mentioned here, making this a MUST SEE OPPORTUNITY before it's too late.*** *** Properties are listed as a package but can be sold separately.***

Corona, CA 92879
0
sqft0
Beds0
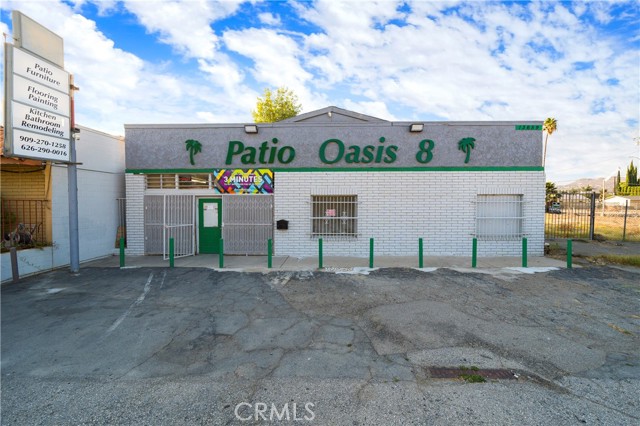
Baths Versatile 3,600 sq. ft. Corona commercial building with 3 suites, warehouse, and multiple entrances. Prime high-traffic location near 91 Fwy/McKinley—ideal for auto repair, retail, office, showroom, warehouse, or multi-tenant use. The building has three entrances (two currently closed), with the front section divisible into three suites—each with its own restroom—and a spacious warehouse area at the rear. Conveniently located near McKinley and just south of the 91 Freeway, the site enjoys strong visibility, high traffic exposure, and a shared driveway easement with the adjacent parcel.
Page 0 of 0

