
Hablamos Español
Los Angeles, CA 90047
$799,995
1677
sqft4
Beds2
Baths This four-bedroom, two-bath home offers the kind of flexibility that is genuinely hard to find in Los Angeles at this price. Set on a well-maintained lot with a tile roof, solar panels, and a fully outfitted garage, the property has been thoughtfully updated in the areas that matter most while leaving room for the next owner to add their personal touch. Inside, new luxury vinyl plank flooring runs through the main living areas, complemented by fresh paint, modern lighting, and recessed fixtures throughout. Central air and heat are Nest-controlled. The alarm system is in place. The washer, dryer, and built-in refrigerator are all included. The kitchen is larger than it looks in photos. A center island with gas cooktop, double wall ovens, built-in refrigerator, and granite countertops and backsplash throughout give it a serious functional footprint. The style is ready for a refresh, and the layout makes that refresh worth doing. The fourth bedroom stands apart from the rest of the home entirely. It offers the rare benefit of a private exterior entry in addition to interior access, and features a full bathroom, kitchenette, and a large walk-in closet. Use it as a guest suite, house extended family in comfort, or leverage it as a potential ADU to generate rental income. Few homes at this price point in Los Angeles come with this level of built-in flexibility already in place. The garage has been outfitted with three levels of built-in storage, an EV charging station, and an electric opener. Outside, the landscaping is maintained, lit, and on a sprinkler system, with additional exterior storage rounding out the property. This is Los Angeles living with room to breathe, room to grow, and room to earn.

Hollister, CA 95023
2266
sqft3
Beds3
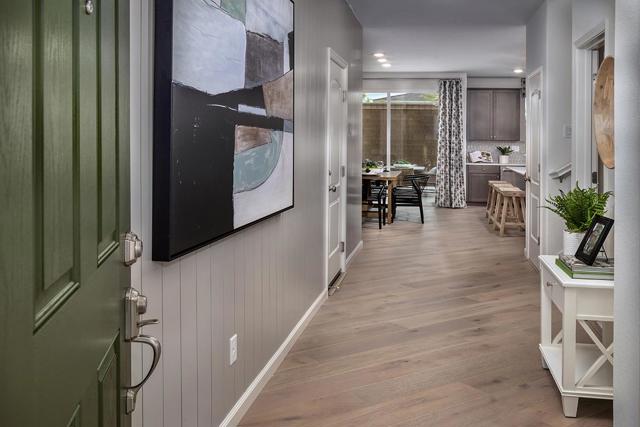
Baths This beautiful brand-new home offers an open floor plan featuring a spacious family and dining area leading to a gourmet kitchen with a large island, pendant lighting, pantry, and stainless-steel appliances. Convenient downstairs guest suite. Upstairs roll out your yoga mat or create a craft area in a spacious loft area. The primary bedroom boasts a roomy walk-in closet, and a luxurious ensuite bath with a separate soaker tub and walk-in shower, and dual vanity sinks. Luxury vinyl plank flooring at entry, living, dining and kitchen areas. Other features include a 40-amp. electric charging station pre-wiring, a solar energy system (lease or purchase required) and a limited 10-year warranty. Easy commute to Silicon Valley. Minutes to historic downtown Hollister, and award-winning local wineries, Hollister Hill State Vehicle Recreational and Pinnacles National Park. Don't miss your chance to make this home yours! Model home photos shown.
Hollister, CA 95023
2051
sqft4
Beds3
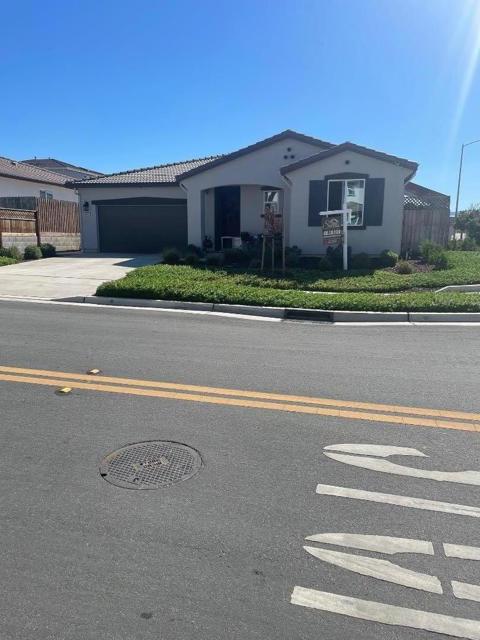
Baths Welcome to this Stunning & Energy-Efficient 4-year-new, bright, and airy single-story home that shows true pride in ownership. With an open-floor plan and stylish finishes throughout, this home offers the perfect blend of comfort and functionality. You will love the modern kitchen featuring ample cabinetry, an island and stainless-steel appliances. The spacious primary suite with walk-in closet with ample shelving. Dedicated laundry room with lots of cabinets and counter space. Lovely backyard oasis featuring a covered concrete patio, and low-maintenance landscaping in both front and back. Owned solar panels. A must see
Napa, CA 94558
2080
sqft4
Beds4
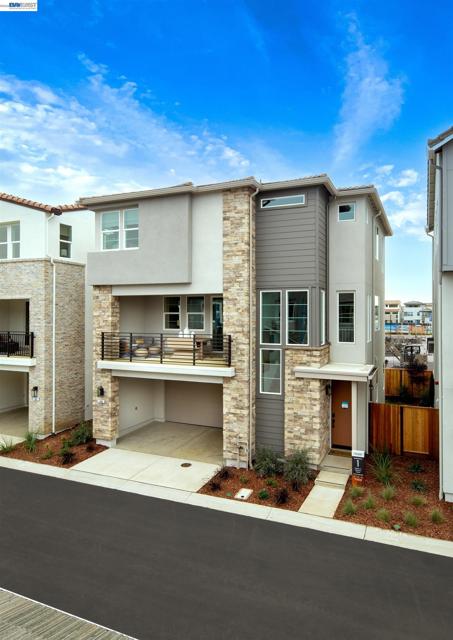
Baths Step inside this brand-new Foundry Plan 1 and discover a private bedroom and full bath just off the entry that work beautifully for guests or a quiet home office, and access to the 2-car attached garage. Upstairs, the home opens into a light-filled great room flowing to the dining area and a kitchen built for entertaining with an oversized island, walk-in pantry, quartz countertops, and upgraded cabinetry throughout. The private balcony just beyond becomes an extension of the room. On the top floor, a generous loft flexes to whatever you need, and the primary suite retreats behind dual sinks and a roomy walk-in closet, alongside a secondary bedroom and a conveniently located laundry room. Neighborhood Park, playground, and trails outside your door; the Wine Trail, downtown Napa, and Napa Valley Unified schools all close by. Wine Country living, redefined.
Palmdale, CA 93551
2741
sqft4
Beds3
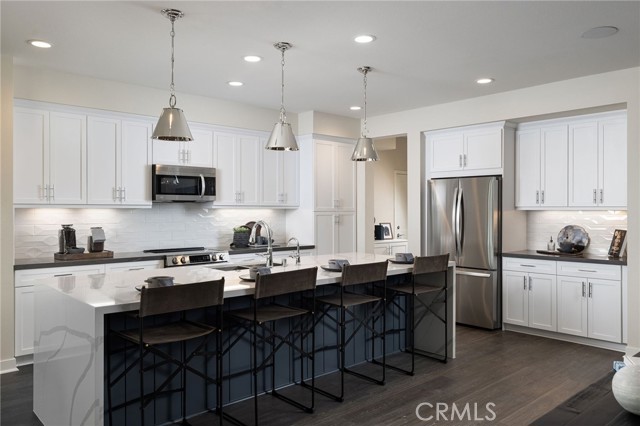
Baths Lot 9 - Brand-new single-story home in Saddlewood, a new community along Joshua Ranch Road in Palmdale. Lot 9 includes 2,741 sq ft on a generous 11,900 sq ft lot. The open great room flows into the kitchen, which has a large center island, a walk-in pantry and a dining area. Just off the great room, a covered California room extends your living space outdoors. A separate front living room gives you flexible space for relaxing, a home office or a playroom. The primary suite has a walk-in closet and a bath with dual sinks, a soaking tub and a separate shower. There are 3 more bedrooms, a hall bath with dual sinks, a powder room and an individual laundry room. A drop zone off the garage keeps things organized. Recessed LED lighting, central air and a solar panel system round out the home. The direct-access 2-car garage also has tandem space.[Saddlewood][Plan 2][Lot 9]
Fillmore, CA 93015
2218
sqft4
Beds3
Baths Beautifully upgraded Spanish-inspired residence in the highly anticipated Creekside community of Fillmore. This spacious two-story home offers approximately 2,218 square feet with 4 bedrooms and 3 bathrooms, including a convenient first-floor bedroom and full bath--ideal for guests, multigenerational living, or a private home office.UPGRADES INCLUDE: upgraded flooring throughout the home, upgraded kitchen cabinetry, a designer backsplash, and beautiful quartz countertops. These thoughtful enhancements add style, comfort, and lasting appeal throughout the home.The residence showcases timeless Spanish-inspired architectural details and inviting curb appeal. At the heart of the home, the chef-inspired island kitchen features upgraded cabinetry, quartz countertops, and a stylish backsplash, along with an all-electric GE stainless steel appliance package and an open-concept layout perfect for entertaining and everyday living.The luxurious primary suite offers dual vanities, a spacious walk-in shower, and an oversized walk-in closet. A secondary bedroom features its own ensuite bath for added comfort and privacy.Built with energy efficiency in mind, this all-electric home includes a fully installed and operational solar system available separately and not included in the purchase price.Creekside offers thoughtfully designed floorplans, including ADU options for flexible and multigenerational living. Enjoy the charm of Fillmore while surrounded by the natural beauty and tranquility of Ventura County. This thoughtfully planned community offers a peaceful setting where nature, family, and modern living come together.Home is currently under construction. Photos shown are professional renderings. Estimated completion is Fall 2026, with closing anticipated on or before March 2027.Begin your next chapter at Creekside--where modern comfort, natural beauty, and the joy of home come together.

Menifee, CA 92584
2981
sqft4
Beds3
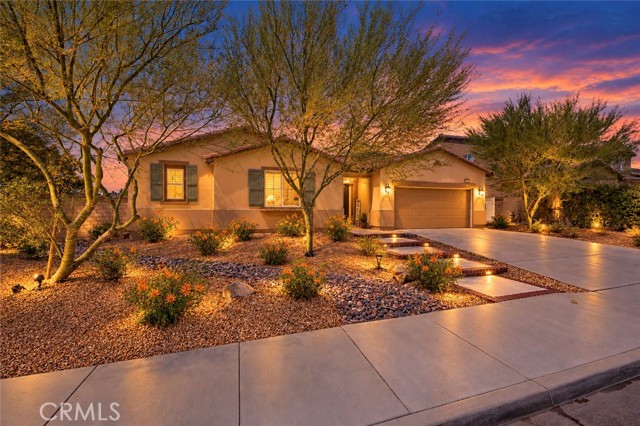
Baths WELCOME HOME to this TURNKEY SINGLE STORY GEM with PAID OFF solar in the highly desirable master planned community of AUDIE MURPHY RANCH! Sellers are willing to consider contributing towards a 2/1 TEMPORARY INTEREST RATE BUY-DOWN with an acceptable offer! Ideally situated on a spacious 10,454 SQ FT CORNER LOT with no rear neighbors, this beautifully upgraded 4 bedroom, 3 bathroom home offers the perfect combination of privacy, style, comfort, and functionality. Step inside to an open and inviting floor plan featuring plantation shutters, upgraded finishes throughout, and a fantastic BUTLER'S PANTRY/KITCHEN area offering additional storage, prep space and a second dishwasher. The spacious kitchen flows seamlessly into the main living areas, making this home perfect for both everyday living AND entertaining. Additional interior features include: Office with barn door, Nest thermostats and Ring cameras around the home, overhead garage storage, and Powerwall ready solar inverter. Step outside to the impressive backyard where the oversized lot with no rear neighbors create a private setting with plenty of room to relax, entertain, and enjoy Southern California living beneath the expansive Alumawood patio cover. Additional exterior features include: 3 sheds on concrete slabs, zero-scape front yard (low/no water) with smart AI irrigation, second side patio/extended slab and roll-down patio shades, security screen front door and upgraded sun-blocking/pet-tough screens on sliding doors, mature rose bushes and fruit trees, backyard drains and sidewalks around backyard, and custom brick-lined steps and extended driveway. With its desirable CORNER LOT location, SINGLE STORY floor plan, generous lot, beautiful upgrades, added privacy, and true move in ready condition, this home checks all the boxes. Enjoy all that Audie Murphy Ranch has to offer, including resort style pools, parks, sports courts, walking trails, playgrounds, and more. This is the TURNKEY HOME you've been waiting for!!!
Carson, CA 90745
1620
sqft3
Beds3
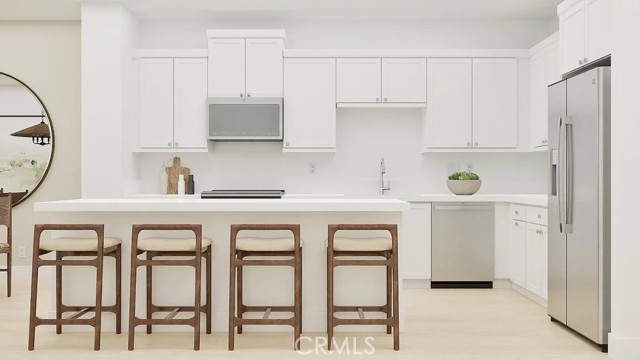
Baths This new three-story town home is in a gated community and offers a modern space to live and grow. On the second floor, a convenient bedroom is steps from a full bathroom and an inviting open plan that blends the kitchen, living and dining areas with direct access to an outdoor deck. Two additional bedrooms complete the home on the third floor, including a comfortable owners suite with an en-suite bathroom and walk-in closet. Beautiful upgraded flooring throughout completes this home! Close to the 405 freeway for easy access along with shopping and restaurants!
Fontana, CA 92336
2683
sqft4
Beds3
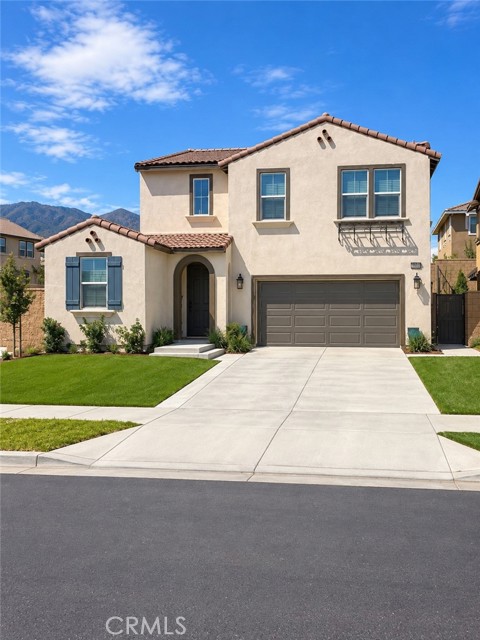
Baths EXCITING PRICE IMPROVEMENT!! A SUBSTANTIAL PRICE MODIFICATION CREATES A FRESH OPPORTUNITY TO MAKE THIS HOME YOUR OWN!! A STRIKING CORNER LOT setting located in the Arboretum Community this gated community of North Fontana. Approx. 2600 sq ft of living space where elegant design and everyday comfort come together in North Fontana’s gated Arboretum community. Warm tan-and-brown exterior tones give the home a memorable first impression. Inside, a spacious entry opens beneath soaring ceilings to crisp white walls, light wood laminate flooring, recessed lighting, and shutters throughout. The open concept main main level features generous living/dining areas and modern kitchen with large center island, abundant cabinetry, recessed lighting, stainless steel appliances an oversize walk in pantry. A down stairs bedroom and full bathroom, a full bathroom and laundry room. The generous living area flows into a beautifully appointed kitchen with white cabinetry, distinctive hardware, white granite countertops, stainless steel appliances, and ample space to gather with kitchen island, Upstairs, soft tan carpeting brings warmth to the private living spaces. The spacious primary suite features a large bathroom with dual sinks and a walk-in closet. The fully landscaped backyard extends the living space outdoors with a covered patio for dining or relaxing and a putting area for a little friendly competition. Beyond the home, Arboretum residents enjoy access to a pool and spa, cabanas, a fitness center, lounges, coworking space, and a BBQ pavilion. Parks, shopping, dining, and freeway connections are also nearby. Served by Fontana Unified School District, this home offers a beautiful place to settle in and enjoy all that North Fontana has to offer. HOA ~ includes 2 pools. This one is a CORNER LOT extra parking perfect for intertaining!
Page 0 of 0

