
Hablamos Español
Fallbrook, CA 92028
$799,999
1466
sqft3
Beds2
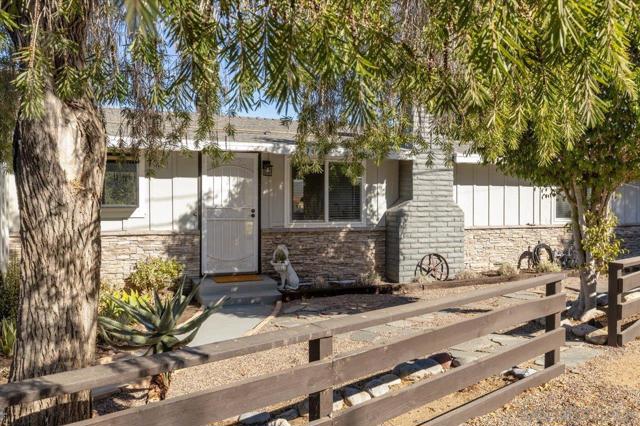
Baths COUNTRY VIEWS/CITY CLOSE: A winding walkway leads to a charming entrance that welcomes you with peaceful views of distant mountains and rolling hills—yet the home sits just minutes from the I-15 corridor for effortless access to work, shopping, and recreation. Thoughtful detail is evident the moment you step inside. The designer kitchen is beautifully appointed, featuring a large quartz counter, stainless steel appliances, and thoughtfully crafted cabinetry throughout. A must see. Supplement below! A lovely dining area sits adjacent to the kitchen, enhanced by a graceful chandelier and built-in storage. Vaulted ceilings throughout the main living areas create an open, airy ambiance. The living room showcases an impressive stacked-stone, wood-burning fireplace—an inviting focal point that adds warmth and character. The hall bath reflects meticulous attention to detail, featuring designer tile flooring, dual sinks set in quartz counters, and custom mirrors and fixtures. The family room offers exceptional flexibility: complete with a closet and a wood-burning stove, it can serve as a comfortable second living space or a true third bedroom. This room also provides direct access to the backyard and pool area. The owner’s suite includes thoughtful touches such as a barn door, a garden sitting area, and high ceilings. The remodeled bath features dual sinks and a uniquely modern shower, and the suite is completed by a large walk-in closet. Additional interior amenities include central air, three ceiling fans, new windows, high baseboards, and custom door framing—all contributing to the home’s refined presentation. Outside, the pool area offers outstanding recreational opportunities with a gazebo, sweeping views, and generous yard space. And don’t miss the two separate workshops attached to the garage—ideal for projects, hobbies, or additional storage.
San Jose, CA 95135
1837
sqft3
Beds2
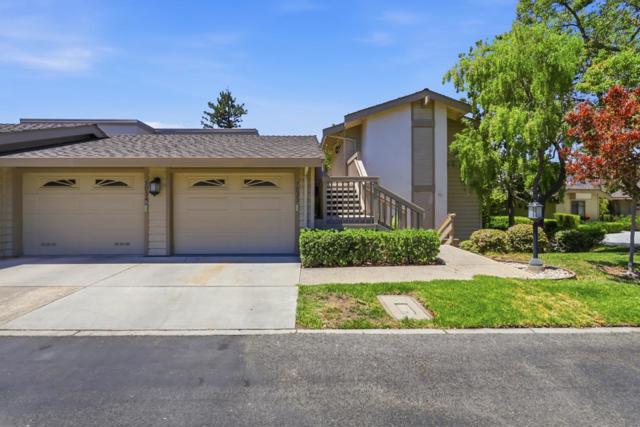
Baths Beautifully updated ground floor home in The Villages Golf & Country Club offering an open floor plan created by removing an interior wall, plus modern finishes and systems for worry-free living. Sunlit living and dining spaces center on a warm wood-burning fireplace. The refreshed kitchen features abundant storage and brand-new appliances. The primary suite includes a walk-in closet and private shower; the second bathroom adds a stall shower with a jetted tub. Enjoy comfort with new ductwork, central A/C and forced air heat, and convenience with in-unit laundry and an attached garage. Relax or entertain on the covered patio and take advantage of the communitys extensive resort-style amenities and active 55+ lifestyle.
San Marcos, CA 92069
1315
sqft4
Beds2
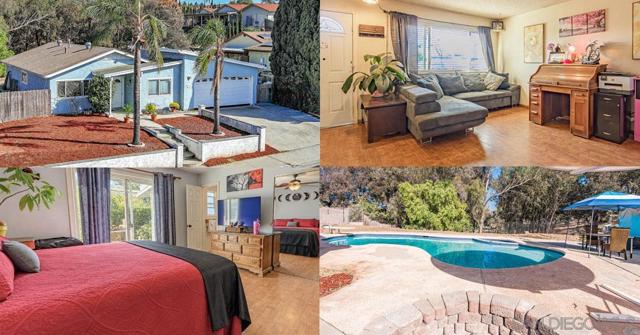
Baths Property is no Pending. Seller is accepting backup offers. Incredible opportunity to build Equity in San Marcos. Big lot, private pool and endless possibilities—with no HOA! Located in San Marcos Greenbriar neighborhood, this detached, single-story pool home offers four bedrooms, two bathrooms, wood flooring, a spacious primary bedroom, mountain views. Bring your vision and transform this property into your dream home or next investment. Potential after-repair value of approximately $965,000, based on comparable renovated homes. Situated on a nearly quarter-acre lot, the home features a private backyard pool, an attached two-car garage and a spacious driveway with room for RV parking. With no neighbors directly behind, the property offers added privacy and plenty of outdoor space for entertaining, relaxing or creating your ideal backyard retreat. Located within the San Marcos Unified School District and convenient to Cal State San Marcos, shopping, dining, parks, hiking and biking trails, and SR-78 freeway access. Bring your decorating and renovation ideas—this four-bedroom San Marcos home presents an excellent opportunity to personalize a detached pool property with RV parking and a generous lot in a desirable North County location.
Tracy, CA 95377
3205
sqft5
Beds4
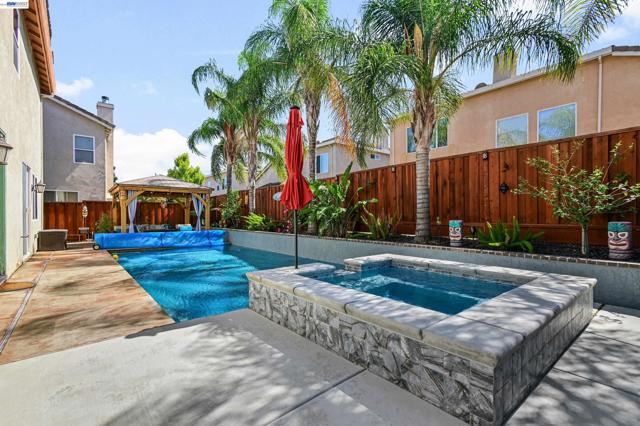
Baths Luxury Living with a Backyard Oasis - Turnkey & No HOA! Welcome to North Facing 1434 Olivia Ct, a masterfully upgraded 5-bedroom (w/ Bedroom downstairs), 3.5-bathroom estate offering 3,205 sq. ft. of pristine living space in Tracy's highly sought-after Edgewood community. Perfectly tailored for Bay Area commuters and modern families, this move-in-ready home combines high-end luxury with total peace of mind! Close to 580 & Ace Train. The Property Highlights: Gourmet Interiors: Grand entry with spiral staircase. Gorgeous, upgraded tile flooring spans the downstairs and all bathrooms, paired with premium plush carpet and upgraded padding upstairs. Spacious kitchen with huge island, family room, and living/dining room perfect for entertaining! Spa-Like Master Retreat: Relax in a fully customized primary bath featuring quartz countertops, elegant glass bowl sinks, and a massive walk-in luxury shower equipped with dual shower heads and a handlheld sprayer. Huge primary bedroom with walk-in closets, an office retreat, and a gas fireplace! The Ultimate Backyard: Beat the Valley heat in your private backyard paradise, complete with a sparkling pool and spa with waterfall, recently renovated! EV-Ready Garage: Immaculate epoxy-finished garage features a dedicated 220V outlet, perfect for fast electric vehicle charging. Zero Deferred Maintenance ($$$ Saved): Move in with confidence. The costly big-ticket items have already been handled for you: the central AC, furnace, dual-zone efficiency, water heater, and kitchen appliances have all been completely replaced. Enjoy premium neighborhood living with No monthly HOA dues. Positioned perfectly on a quiet court near schools, parks, a new shopping center, and major commuter routes.
Canyon Lake, CA 92587
2753
sqft6
Beds4
Baths OPEN HOUSE 9/12 FROM 12-3PM - Nestled on a spacious lot with beautiful mountain and golf course views, this beautifully updated home offers 6 bedrooms, 4 bathrooms, 2,753 square feet, PAID SOLAR, and a flexible floor plan.. Expanded with permits in 2019, the home features fresh interior and exterior paint, a newer HVAC system (approximately 9 years old), NEW water heater, LED lighting throughout, plantation shutters on the main level, a whole house fan, and ceiling fans in every bedroom. The upper level showcases the primary suite, two additional bedrooms and a hall bathroom, the main living and dining areas, and a well-appointed kitchen featuring granite countertops, display cabinetry, newer appliances that are included, and plenty of storage. Downstairs offers exceptional versatility with three additional bedrooms, two bathrooms, and an expansive family room with a cozy fireplace and pool table that stays with the home, making it an ideal space for entertaining, multi-generational living, or guests. Enjoy two oversized decks that capture breathtaking afternoon sunsets along with mountain and golf course views, while the expansive quarter acre + backyard provides endless possibilities with ample room for a future pool, a concrete pad perfect for a basketball court or additional recreation space, NEW white vinyl fencing, and extensive under-home storage with potential for future expansion. Completing the home is a 3-car garage with attic storage, offering even more room for vehicles, hobbies, and all your Canyon Lake toys. Canyon Lake is a 24 hour guard gated community with a private 525 acre lake, featuring premiere wakeboarding and waterskiing, an 18 hole SCGA rated golf course, Lakefront pool and clubhouse, Lakefront RV park, Equestrian center, tennis, basketball & pickleball courts, baseball fields, 4 beaches, 9 parks, an amphitheater, docks, a bicycle pump track, Senior Center, plenty of clubs to join and so much more!

Acton, CA 93510
2442
sqft3
Beds3
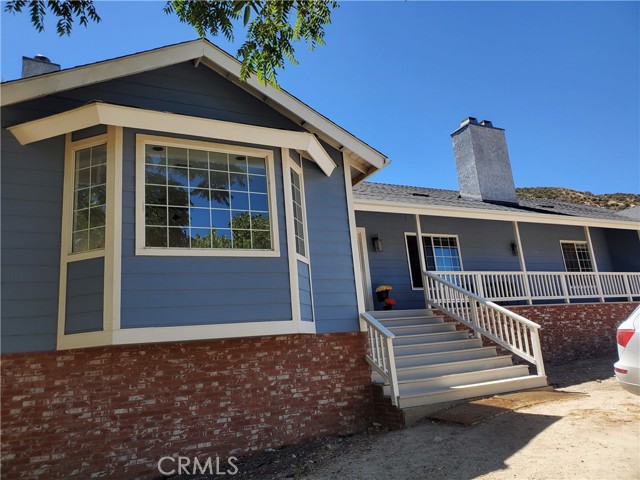
Baths Ready to leave city life behind? Drive up to 28625 Bootlegger Cyn Rd and feel as if you’ve entered a private sanctuary, nestled within the mountains of Acton on approximately 10 Acres. Grand stairs welcome guests with an adjacent porch designed for admiring sunsets and stars. Thoughtfully designed and well built, this custom 3-bedroom, 3-bathroom home has 2,442 sqft of living space, a truly comfortable place to live. Upon entry, the focal point is an impressive brick fireplace in the formal living room, the perfect place to receive guests or cozy up with a book. Charming French doors with interior steps lead to the spacious family room, with a wood burning fireplace, designed to blow its warmth, keeping residents warm and energy bills down. Both living and family rooms are light and bright, designed to capitalize on the west facing views. The heart of the home is the massive kitchen, large enough to accommodate multiple cooks, perfect for canning, baking or preparing large family dinners. A formal dining room is perfect for special occasions, but the breakfast nook, between the family room and kitchen, is likely to be where everyone congregates. Indoor laundry room, with a back entrance to the home, contains dirty work clothes, making ranch life a sinch. There are three spacious bedrooms, but the Primary bedroom feels like a retreat, with its own fireplace, bathroom with dual sinks, jetted tub, shower and walk-in closet. Meticulously maintained with quality finishes - wood floors, classic white tile, ceiling fans throughout and fresh white walls. Rustic land has so much potential: build a family compound, large workshop, RV garage, equestrian facility or farm for self sufficiency. With Angeles Forest as your backdrop, the land is a blank canvas, awaiting your brush. Close to schools, shopping and restaurants. Come home to your happy place and savor the tranquility and privacy that this home delivers.
Corona, CA 92883
2298
sqft3
Beds4
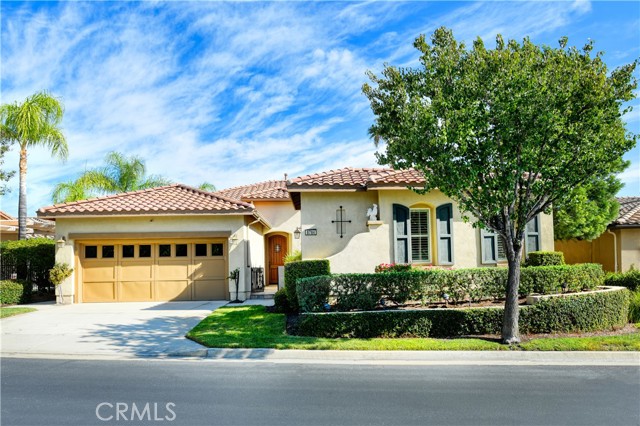
Baths Luxury View Home in Trilogy at Glen Ivy Welcome to this beautifully appointed Palomar model, one of Trilogy at Glen Ivy's most desirable single-story floor plans. Offering 3 bedrooms, 3.5 bathrooms, and approximately 2,298 square feet, this exceptional residence combines timeless elegance with breathtaking panoramic mountain, city lights, and sunset views. A charming flagstone courtyard welcomes you into a home filled with refined finishes, including crown molding, plantation shutters, designer lighting, and custom built-ins. The spacious open-concept great room flows effortlessly into the gourmet kitchen, featuring rich espresso cabinetry, granite countertops, a large center island, double ovens, and premium stainless-steel appliances—perfect for both everyday living and entertaining. The luxurious primary suite is a peaceful retreat with direct patio access, stunning views, and a spa-inspired bath complete with dual vanities, a soaking tub, separate shower, and a generous walk-in closet. Each guest bedroom offers its own private bath, providing exceptional comfort and privacy. Step outside to a beautifully landscaped backyard where an expansive flagstone patio frames spectacular sunsets and sweeping views. Whether enjoying a quiet morning coffee or hosting guests in the evening, this outdoor setting is truly unforgettable. Residents of Trilogy at Glen Ivy enjoy an award-winning resort lifestyle with championship golf, indoor and outdoor pools, fitness center, tennis and pickleball courts, clubhouse, walking trails, and an active social calendar—all within one of Southern California's premier 55+ gated communities. Elegant design, exceptional upgrades, and captivating views come together to create a home that is as impressive as it is inviting. This is luxury living at its finest.
Gardena, CA 90247
1325
sqft3
Beds2
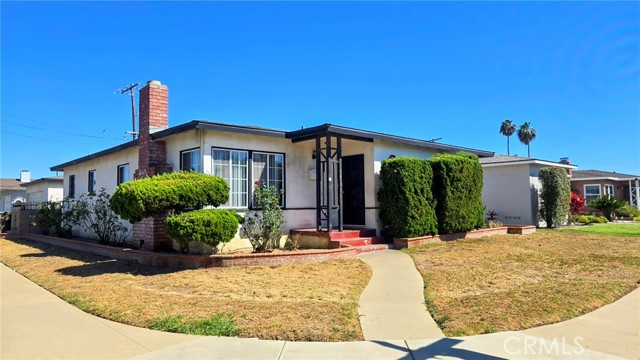
Baths Seller may consider buyer concessions if included in an offer. Welcome to 14100 S Mariposa Ave, a wonderful opportunity to own a spacious 3-bedroom, 2-bathroom home offering approximately 1,325 square feet of living space on a 6,025-square-foot lot with ADU potential. Situated in an established Gardena neighborhood, this property offers comfortable living today with exciting possibilities for the future. The home features a functional floor plan with three bedrooms and two bathrooms, providing plenty of space for family, guests, or a home office. The generously sized lot offers room to enjoy the outdoors while providing opportunities for customization and expansion. A standout feature is the detached 2-car garage, offering an exciting opportunity for buyers interested in exploring ADU potential. Whether envisioned as additional living space, a guest suite, multigenerational housing, or a potential income-producing unit, the detached garage provides an excellent starting point, subject to city approval and applicable zoning requirements. Location is a major highlight. Ideally positioned in the South Bay, the property offers convenient access to major employment, entertainment, travel, shopping, and dining destinations. SpaceX is approximately 8 minutes away, SoFi Stadium approximately 12 minutes away, and LAX approximately 15 minutes away, depending on traffic. Major freeways and surrounding South Bay communities are also easily accessible, making this an excellent location for commuters and those looking to enjoy all that the Los Angeles area has to offer. With its generous lot, detached 2-car garage, ADU potential, versatile floor plan, and exceptional South Bay location, 14100 S Mariposa Ave presents an opportunity to create the home and lifestyle you've been looking for. Don't miss the opportunity to own a property with both immediate livability and exciting future potential in the heart of Gardena!
Riverside, CA 92506
2544
sqft4
Beds3
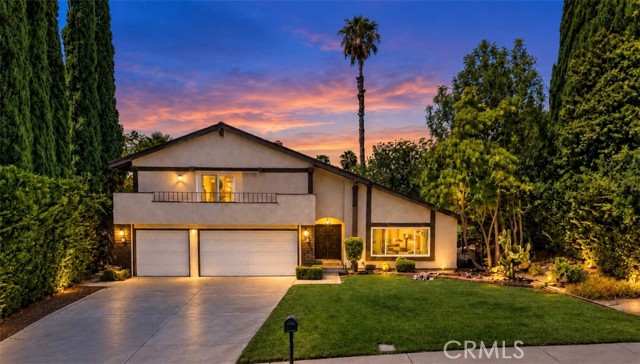
Baths Huge Price Improvement!!! Welcome to **6257 Danbrook Drive**, a **BEAUTIFULLY REMODELED HOME** located in the **HIGHLY SOUGHT-AFTER CANYON CREST COMMUNITY** of Riverside! From the moment you arrive, you’ll notice the **FRESH EXTERIOR PAINT, UPGRADED WINDOWS**, and inviting curb appeal. Step inside to a **BRIGHT, OPEN FLOOR PLAN** filled with an abundance of natural light. The spacious layout features a formal living room and dining room, a comfortable family room with a cozy fireplace, breakfast nook, and a **BEAUTIFULLY UPDATED KITCHEN** featuring crisp white cabinetry, **QUARTZ COUNTERTOPS**, and views overlooking the backyard. This home has been thoughtfully updated throughout with **FRESH INTERIOR PAINT, BRAND-NEW LUXURY VINYL PLANK FLOORING**, and tile flooring in the wet areas. The bathrooms have also received an impressive transformation, with **COMPLETELY REMODELED SHOWERS** and updated vanities featuring new stone countertops. A **FULL BEDROOM AND BATHROOM DOWNSTAIRS** offer the perfect space for guests, extended family, or a home office. Upstairs, you’ll find two additional bedrooms, a full bathroom with dual sinks, and a **SPACIOUS PRIMARY SUITE** complete with a **WALK-IN CLOSET, PRIVATE BALCONY**, and beautifully updated en-suite bathroom. The backyard is made for enjoying Southern California living, featuring a **SPARKLING IN-GROUND POOL AND SPA**, along with a side patio area perfect for relaxing, entertaining, or enjoying an evening outdoors. Located in **ONE OF RIVERSIDE’S MOST DESIRABLE AREAS**, this home offers convenient access to shopping, dining, schools, freeways, and is **MINUTES FROM THE UNIVERSITY OF CALIFORNIA, RIVERSIDE (UCR)**. Best of all...**NO HOA AND LOW TAXES!** **BEAUTIFULLY REMODELED, MOVE-IN READY**, and waiting for its new owners. Come see everything this incredible Canyon Crest home has to offer!
Page 0 of 0

