
Hablamos Español
Pomona, CA 91768
$800,000
2712
sqft2
Beds3
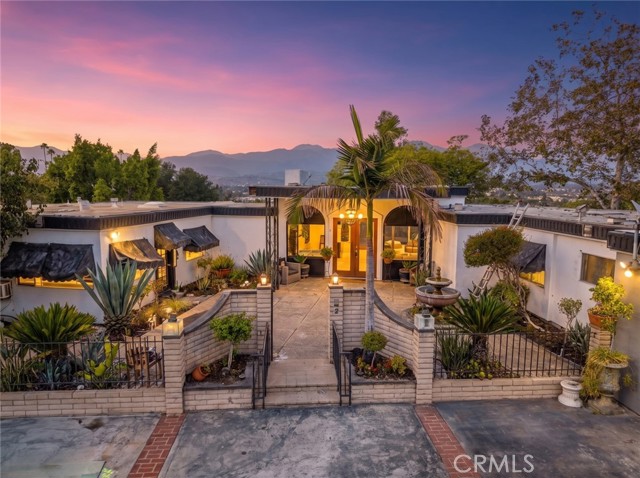
Baths NEW LOWER PRICE! Discover modern single-story living in desirable Ganesha Hills, where sweeping city-light and San Gabriel Mountain views create a stunning backdrop. A private driveway leads to an inviting courtyard entrance and a thoughtfully designed home with scenic outlooks from nearly every room.The main residence features a spacious primary suite, one guest bedroom, two bathrooms, formal living and dining areas, and a gourmet kitchen with generous storage. A separate studio or office offers a private entrance and its own bathroom with shower - ideal for working from home, creative pursuits, or flexible guest space.Designed for indoor-outdoor living, the property includes outdoor lounge areas, and a fully landscaped backyard. A 2-car garage and private driveway complete this distinctive home, offering exceptional privacy, versatility, and potential for its next owner. Needs repairs.
Santa Clara, CA 95054
1240
sqft3
Beds2
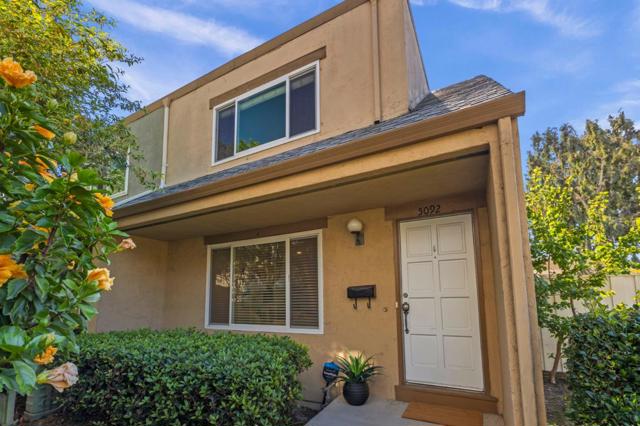
Baths Welcome to this beautiful 3 bedroom townhome in the heart of Silicon Valley! Offering 1,240 sq ft of comfortable living space, this two-story home combines everyday convenience with the lifestyle benefits of Silicon Valley living. The bright and spacious living area flows naturally into the dining and kitchen spaces, while three generously sized bedrooms upstairs provide room to live, work, and grow. Enjoy your own private fenced backyard for morning coffee, outdoor dining, or relaxing at the end of the day. Two assigned covered parking spaces adjacent to the unit add everyday convenience. Great access to VTA light rail, major highways, shopping, restaurants, and some of Silicon Valley's major employers. A wonderful opportunity for first-time buyers, families, or investors seeking an affordable entry into Santa Clara's thriving tech corridor.
Bellflower, CA 90706
1313
sqft3
Beds3
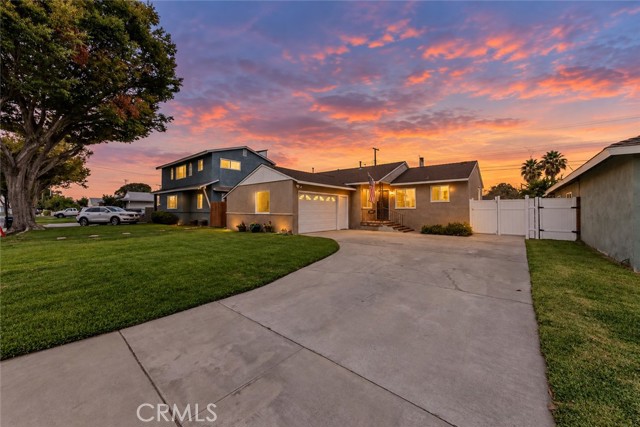
Baths Single-story living, an expanded primary suite, and a large entertaining deck highlight 10459 Nava Street in Bellflower. Set on a tree-lined street ending in a cul-de-sac, this three-bedroom home features an extended driveway with potential RV parking and a two-car garage with a pedestrian access door. Inside, a defined entry welcomes you with freshly painted walls and ceilings and wood-look vinyl flooring. The living room features a wood-burning fireplace and access to the backyard patio deck. An updated light fixture accents the dining area, while the adjacent kitchen offers a breakfast nook, stainless steel stove and refrigerator, and new upper Shaker cabinets. Indoor laundry hookups include overhead storage, with a nearby half bathroom featuring an updated vanity and lighting. New hallway carpet leads to the bedrooms, with linen cabinets providing storage along the way. The first bedroom offers wood-look laminate flooring, plantation shutters, and a large closet with overhead storage. The second features new carpet, updated lighting, and bifold closet doors with a built-in organizer. A guest bathroom includes a tiled walk-in shower designed with accessibility in mind and updated lighting. The rear primary suite stands out for the addition that brought a dedicated bathroom and large walk-in closet to the original layout. Features include a ceiling fan, wood-look laminate flooring, and a sitting nook with overhead storage where the original closet was located. The bathroom offers a tiled walk-in shower with a built-in bench, an updated vanity, and updated lighting. Built-in organizers complete the walk-in closet. With its own entrance from the patio deck, the rear suite also offers potential for a future ADU conversion, subject to city approval and required improvements. Accessible from both the living room and primary suite, the large deck provides space for outdoor dining and entertaining. A grassy yard, storage sheds, block wall along one side, and vinyl fencing complete the backyard. Additional features include an updated HVAC system, replacement dual-pane windows, paneled interior doors with updated hardware, a water softener, and an installed security system with connected cameras. Close to schools, shopping, and restaurants, with convenient access to the 605 and 91 freeways, this home pairs an expanded single-story layout with outdoor space and future possibilities.
Torrance, CA 90503
1361
sqft2
Beds3
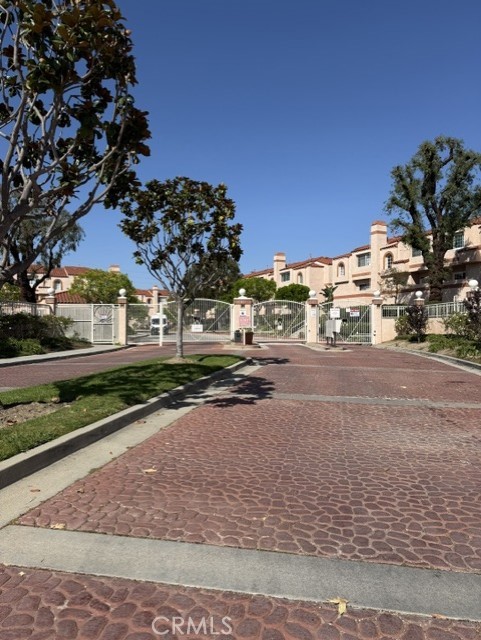
Baths Welcome home. This desirable end unit offers a comfortable layout with plenty of natural lighting. As you enter you will notice new matching hardware on all the doors. The living room has a gas fireplace and opens onto a private patio . The dining area is adjacent and shares the same flooring as the living room. In addition to the many windows which allow for a natural breeze to cool the living space, there is air conditioning. The kitchen with refinished cabinets features all new quartz countertops, sink, backsplash, new refrigerator as well as dishwasher. For added flair there is a separate undercounter beverage refrigerator, also brand new. Two bedrooms and two bathrooms are upstairs with another bathroom downstairs off of the living room. The master suite expands into a large relaxing sitting area beside its own fireplace with a new mantel. The master bath has a recently retiled shower and flooring . Both other bathrooms have new flooring and some new fixtures. The garage at ground level has space for two cars and also has a washer and dryer. This unit is in the middle of the complex and thus is more quiet. It is close to Wilson Park which boasts a Farmer’s Market twice a week as well as Del Amo Fashion Mall which makes it convenient for both necessary shopping and pure recreation. Amenities: Community pool
Pacoima, CA 91331
2020
sqft3
Beds2
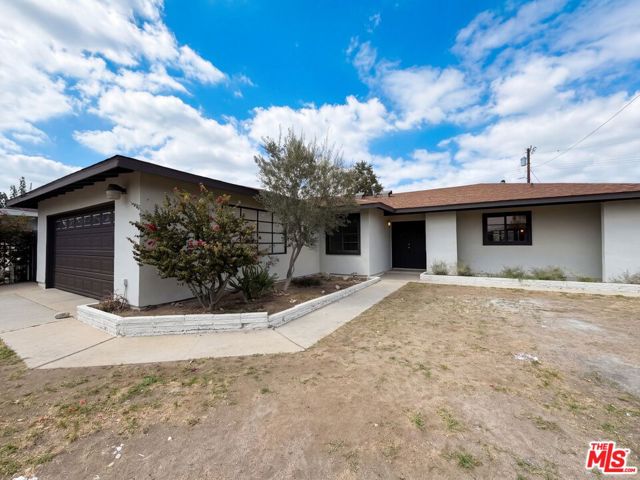
Baths 12903 Wingo St is a one-story Pacoima home with 2,056 square feet of living area, three bedrooms, and two bathrooms. The kitchen has substantial counter space and opens toward adjoining living areas. The bedrooms, bathrooms, and laundry area sit alongside the main living rooms. Built in 1960, the property has a two-car attached garage. The rear yard adds outdoor space. A dining area sits near the kitchen, with laundry set apart from the living room. Included 100-Day Home Warranty with buyer activation
West Hills, CA 91307
1250
sqft3
Beds2
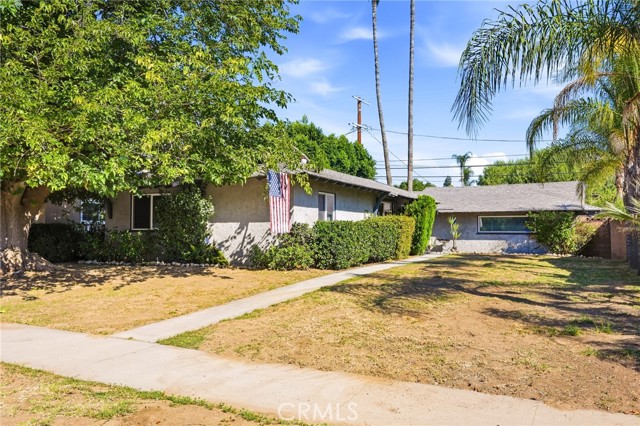
Baths Welcome to 23951 Vanowen Street, ideally situated in a desirable West Hills neighborhood. This charming 3-bedroom, 2-bathroom home offers a wonderful combination of comfort, functionality, and exciting potential. Light-filled interiors, double-pane windows, and a practical layout create a welcoming atmosphere, while the home's existing features provide an excellent opportunity to personalize and make it your own. One of the property's most appealing features is its exceptional ADU potential, thanks to its desirable alley access and two car garage, which may offer the opportunity for a junior ADU or additional living space, subject to buyer verification and applicable approvals. Whether you're looking to move right in, renovate over time, or explore future possibilities, this property offers plenty of flexibility. Conveniently located near shopping, dining, transportation, and everyday amenities, this home is also situated within the attendance boundaries of Haynes Charter and George Ellery Hale Charter Academy. This is an opportunity for homeowners, investors, or anyone looking to unlock the potential of a property in an established West Hills neighborhood.
Spring Valley, CA 91977
2298
sqft4
Beds3
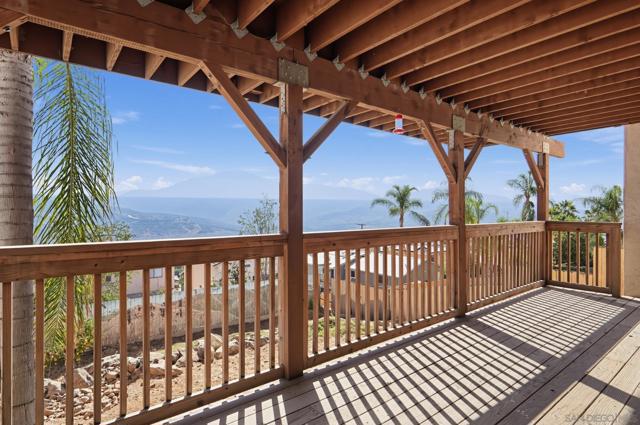
Baths Welcome home to 1227 Cuyamaca Ave, a hilltop haven offering panoramic views in the highly desirable Dictionary Hill neighborhood. Spanning 4 bedrooms and 3 full baths, this spacious home features an open-concept living and dining area lined with large windows that flood the space with natural light. The layout seamlessly flows outdoors to two expansive decks perfect for entertaining. The entire second level is dedicated to a private primary bedroom retreat, complete with a cozy fireplace and a large ensuite bathroom with a jacuzzi tub. High-ticket upgrades are already complete, including a new energy-efficient dual-zone forced-air HVAC system. Solidly built and beautifully positioned, this home offers the perfect footprint to add your cosmetic finishing touches.
Los Angeles, CA 91406
1340
sqft3
Beds2
Baths 8015 Aldea Ave is a 1-story Los Angeles home built in 1952 with three bedrooms and two bathrooms across 1,340 square feet. The kitchen includes stainless steel appliances, a tile backsplash, and ample cabinetry with counter space for meal preparation. The main living area features wood-look flooring and a sliding door that brings in natural light and connects to the outdoors. Each bedroom offers carpeted flooring, and the bathrooms provide a vanity with a combined tub and shower for daily use. A fully fenced backyard with a concrete patio and a laundry room add everyday utility, while a two-car garage completes this well-maintained residence with practical amenities throughout every room. Included 100-Day Home Warranty with buyer activation

Rancho Mirage, CA 92270
2789
sqft3
Beds3
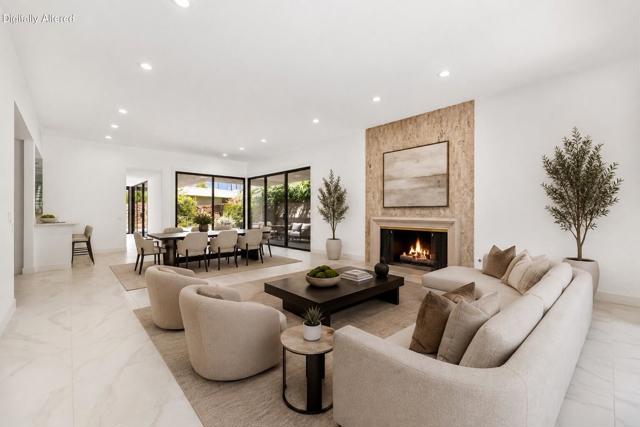
Baths Welcome to this beautifully refreshed Pinehurst plan, offering a light, bright and inviting setting designed for effortless desert living. Thoughtfully updated throughout, this residence blends comfort, style and functionality with an easy indoor-outdoor flow ideal for both relaxed everyday living and entertaining family and friends.Fresh interior paint and all-new flooring create a clean, cohesive look throughout the home, while abundant natural light enhances the spacious living areas and welcoming atmosphere. A striking stone fireplace serves as an impressive focal point, adding warmth, texture and architectural character to the main living space. Beautifully renovated showers bring a fresh, contemporary feel to the bathrooms, while new kitchen appliances, along with a new washer and dryer, add convenience and make the home truly move-in ready. The spacious interior provides plenty of room to gather, entertain or simply unwind, with a comfortable layout that takes full advantage of the home's natural light and connection to the outdoors. Step outside and discover your own private desert retreat, where a sparkling pool anchors the outdoor living space and creates the perfect setting for sunny afternoons, casual entertaining or peaceful evenings under the desert sky. Exceptional privacy surrounds the property, allowing you to fully enjoy the outdoor spaces, while desirable southern exposure captures abundant sunshine and showcases serene mountain views. Whether enjoying morning coffee poolside, hosting friends for an afternoon gathering or simply relaxing in your private surroundings, this home embraces the indoor-outdoor lifestyle the desert is known for. Clean, refreshed and thoughtfully updated, this Pinehurst plan offers an exceptional combination of privacy, comfort, mountain views and effortless desert style. Life at The Springs is about more than just owning a home-it's embracing one of the desert's premier private club communities. Residents enjoy a newly renovated championship golf course designed by Desmond Muirhead, an active tennis and pickleball program, bocce, and a state-of-the-art fitness center, beautifully updated clubhouse, multiple dining venues, and a vibrant calendar of social events that make it easy to connect with neighbors and friends, year-round! Ideally located in the heart of Rancho Mirage, The Springs offers convenient access to world- class dining, shopping, entertainment, the Eisenhower Medical Center, and much more.
Page 0 of 0

