
Hablamos Español
Toluca Lake, CA 91602
$819,000
1227
sqft2
Beds3
Baths Nestled in the heart of Toluca Lake, this Mediterranean-style corner townhome offers the perfect blend of luxury and convenience. Enjoy premier dining and shopping with effortless freeway access, this tri-level, front-facing residence is bathed in natural light. Enjoy the views from your expansive 234 sq feet private rooftop patio or two balconies. Inside, you'll find elegant oak hardwood floors and windows that create a bright, airy ambiance throughout. Main Level features an open-concept living and dining area, high ceilings, a cozy fireplace, and sliding patio doors leading to a large balcony. It includes a modern kitchen with granite countertops, stainless steel appliances along with a guest powder room. Second level contains both bedrooms. The master suite features a large walk-in closet, and an ensuite full bathroom. The second bedroom/office also includes a private balcony and a separate full bathroom. A utility storage closet is located in the hallway. The third Level boasts a 234 sq feet, private rooftop patio with mountain and valley views. You'll also find an in-unit washer and dryer, a water heater and HVAC central air and heating. Two assigned tandem parking spaces are available in a subterranean gated garage.

Canyon Country, CA 91351
1790
sqft3
Beds2
Baths There’s something grounding about a home that feels immediately familiar, the kind of place where the morning light hits just right. This Canyon Country single-story residence offers comfort, warmth, and understated living. A well-maintained, expansive front yard welcomes you home. Set on a quiet cul-de-sac, the large driveway and refreshed exterior set the tone before you step inside to find an abundance of natural light and open, airy spaces. At the heart of the home, the thoughtfully refreshed kitchen features updated cabinetry, modern hardware, and clean countertops designed for everyday rituals from morning coffee to evening meals. A brick-style backsplash adds a touch of shabby-chic charm, while features like a Lazy Susan and display cabinetry blend style with practicality, creating a true gathering space. Neutral paint tones, high ceilings, and an expanded flex room- ideal for a home office, playroom, or man cave- offer versatility to suit your lifestyle. The bathrooms continue this calm, composed feel with updated vanities, refined finishes, upgraded fixtures, clean tilework, and a soft, spa-like palette. Natural light flows effortlessly throughout the intuitive layout. In the family room, a classic masonry brick fireplace with a wood-burning insert and cast-iron stove becomes the focal point, blending timeless character with cozy functionality. Outside, the expansive backyard feels like a private retreat, complete with lush landscaping, a charming gazebo, and wrought-iron gates. Whether gardening, hosting alfresco dinners, or unwinding in the evening, the space feels peaceful and full of possibility. Located on a quiet street in an established Santa Clarita neighborhood, close to parks, trails, dining, well-rated schools, and freeway access, this home is ready for its next chapter. Schedule your showing today.

San Bernardino, CA 92404
2944
sqft4
Beds3
Baths Beautiful and truly unique property located on a private road at the base of the San Bernardino Mountains. This spacious two-story home offers 4 bedrooms and 3 bathrooms, with a convenient downstairs bedroom and three bedrooms upstairs—ideal for flexible living arrangements. The primary suite is open and airy, featuring a relaxing sitting area and a private ensuite bathroom. An upstairs indoor laundry room adds everyday convenience. Also upstairs is a TV or bonus room with access to a balcony overlooking the backyard, perfect for enjoying peaceful views. Downstairs, the home features a formal living and dining room, a separate family room, and a well-appointed kitchen with ample cabinet space. Two sets of French doors open to a luxurious backyard oasis complete with an in-ground pool, ideal for entertaining or relaxing. The property is equipped with a private water well servicing the pool, while the main home is connected to city water. Additional features include a utility/storage room off the garage and a ½-acre lot with beautifully landscaped front and back yards. Enjoy city light views from the front and mountain views from the rear—this exceptional home offers privacy, space, and scenery. Truly a pleasure to see.

Berry Creek, CA 95916
2015
sqft3
Beds3
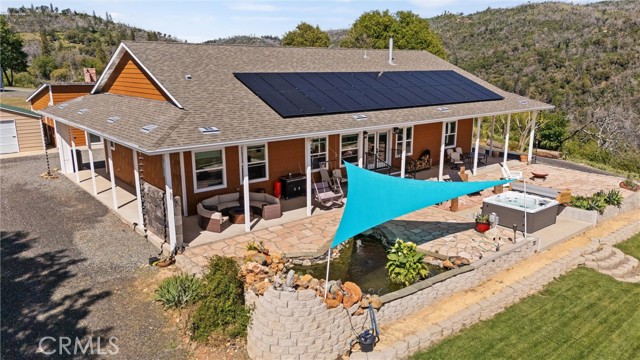
Baths The large black iron electric gate is the gateway to your private driveway, which leads to a secluded hilltop with the most stellar views. In the middle of these 40 acres, you will find a beautiful custom-built home with an open floor plan & large windows that frame captivating views of the hills, lake, & marina. There is custom small-knotty-alder-wood cabinetry throughout, 10-foot ceilings, 2X6 construction, & double insulation. GREAT ROOM includes the FAMILY ROOM with an inviting wood-burning fireplace, DINING ROOM, & a KITCHEN with an island & a sit-up bar. Thru the glass French door, you can access the front patio, fish pond, & hot tub area. The KITCHEN has custom cabinets & granite countertops. MASTER SUITE has an en-suite bath with a soaking tub with a view of the lake. Shower glass is 1” Art Deco etched glass from Santa Monica. The walk-in closet has convenient, direct access to the LAUNDRY ROOM with lots of custom cabinetry for storage! There are TWO additional BEDROOMs. Look closely, & you'll find an additional cozy BONUS ROOM with a built-in desk, bookshelves, & cabinets. The SECOND UNIT/BUILDING is 1584 SqFt with a 3+ car garage & a gym. Gym is 672 SqFt & includes a 1/2 bath & a large storage closet. The generous 3-car GARAGE has a custom 24’ wide garage door & includes a workshop area. Pre-wired for an electric car charging unit. Both the GYM & the GARAGE are fully insulated. Masterspa Enterprise HOT TUB sits off the front patio, where you can enjoy the views. Mineral filters are used, so fewer chemicals are needed. There is a tranquil FISHPOND off the front patio. 20X20 steel WOODSHED comes with a 40-ton log splitter. The COVERED 42’ PARKSTYLE TRAILER is currently renting for $ 1,000/month, & the tenant would like to stay. OWNED 38 panel SOLAR system is paid in full. A 12 kW GENERATOR automatically kicks on during power outages. Enclosed GARDEN. PRIVATE SHOOTING RANGE. Buyer To Verify - seller believes the property is approved for 4 ADUs. There is a second road that services this property. OUTBUILDINGS & ADDITIONAL STRUCTURES: 40X40 aluminum RV cover. 13X30 RV parking with septic/electric. 8X6 tool shed adjacent to the garden. 24x24 steel awning with partial siding for tractor & equipment storage. 12X12 Metal roof building with a window & a window air conditioner. The pump house houses the well, a 2500-gallon water tank, a three-stage filtration system, fire suppression pumps, & electrical components for the property.
Lake Arrowhead, CA 92352
3037
sqft3
Beds3
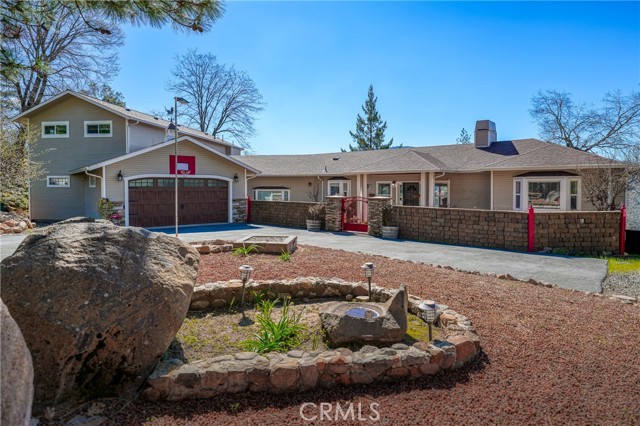
Baths Huge Price Improvement! The sellers have repositioned this beautifully updated and ideally located Lake Arrowhead retreat, just minutes from Grass Valley Lake and the golf course. With 3,037 sq. ft., coveted lake rights, 3 bedrooms, and 3 bathrooms, this turnkey mountain home offers soaring ceilings, a cozy fireplace, spacious living areas, and an expansive deck overlooking peaceful forest views. The gourmet kitchen features stone countertops, stainless steel appliances, and a large center island perfect for cooking and entertaining. A versatile first-floor room can serve as a mother-in-law suite, guest quarters, home office, or game room. Whether you're looking for a full-time residence, mountain getaway, or vacation rental investment, this exceptional property is move-in ready and ready to be enjoyed!

Costa Mesa, CA 92626
1245
sqft2
Beds2
Baths Beautifully remodeled townhome in the desirable Monticello Community, backing onto a peaceful greenbelt. Offering 2 bedrooms, 2 bathrooms, and 1,245 square feet of comfortable living space, this home features a spacious open floor plan with all the modern upgrades today’s buyers are looking for. The remodeled gourmet kitchen showcases crisp white quartz countertops, stainless steel appliances, refreshed cabinetry, and designer finishes. Throughout the home you’ll find rich hardwood floors, recessed lighting, updated bathroom vanities, and a bright, contemporary palette. Enjoy the convenience of an attached direct-access two-car garage and a private enclosed patio perfect for morning coffee or evening entertaining. Upstairs, an expansive bedroom retreat offers an en-suite bathroom and walk-in closet. Residents of Monticello enjoy resort-style amenities including a clubhouse, two swimming pools, wading pool, and Jacuzzi. Located within the highly rated Newport-Mesa Unified School District and minutes from Orange Coast College, UC Irvine, Upper Newport Bay Nature Preserve, OC Fairgrounds, South Coast Plaza, Triangle Square, Fashion Island, Lido Island, Newport Beach, and major freeways. Schedule your private showing today!

Cobb, CA 95426
5200
sqft4
Beds4
Baths Private Mountain Estate Designed for Scale, Sophistication & Self-Sufficiency- Welcome to 9183 Fox Drive in Cobb's most desirable location — an expansive and thoughtfully upgraded estate set on over an acre, designed for multi-generational living space, refined comfort, flexibility, and long-term resilience. The residence offers 4 bedrooms and 3 1/2 bathrooms, along with generous additional spaces ideal for potential income - a gallery, gym, executive office, creative studio, or extended family living. The layout provides privacy while maintaining cohesive flow throughout the home. The upgraded kitchen anchors the residence, featuring a Sub-Zero refrigerator, premium finishes, and energy-efficient appliances that blend performance with elevated design. Beautifully remodeled bathrooms reflect quality craftsmanship and timeless style. A dedicated game room complete with pool table enhances the home’s entertainment appeal. Comfort is further elevated by a 4-zone controlled HVAC system, delivering customized climate control throughout the estate. Built with both luxury and preparedness in mind, the property includes a whole-house generator, water storage tank, and a private on-property fire hydrant — infrastructure that adds meaningful value and peace of mind. Home has expansive decking, mature landscaping, and serene mountain surroundings that complete the setting, offering privacy and retreat-level tranquility within one of Cobb’s most coveted locations. This is more than square footage — it is scale, security, and sophistication in one cohesive offering.
Perris, CA 92570
4134
sqft5
Beds4
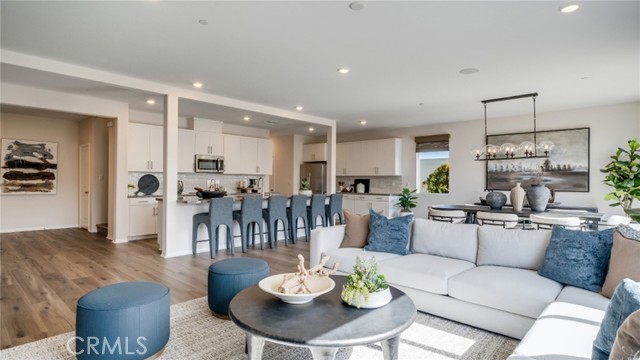
Baths NEW CONSTRUCTION! Includes Upgraded Flooring! This two-story Next Gen® home features a private suite with a separate entrance, living area, kitchenette and bedroom, ideal for multigenerational households. The first floor is host to an open-concept floorplan shared between the kitchen, living and dining areas. A spacious and flexible loft can be found upstairs, with three secondary bedrooms tucked away to the side. The luxurious owner’s suite is nestled into a private corner, complete with an en-suite bathroom, walk-in closet and retreat. The new home will include a refrigerator, washer, & dryer. Amber Ridge is a new collection bringing brand-new single-family homes to the Green Valley Ranch masterplan, now selling in Perris, CA. The community offers large homesites and fantastic onsite amenities, with select plans featuring Lennar’s Next Gen® home design. Local attractions including Lake Perris, the Railway Museum and the Perris Speedway offer ample recreation and entertainment options. Proximity to the 215 and 74 freeways helps to simplify everyday commutes and travel.
West Sacramento, CA 95691
2380
sqft5
Beds3
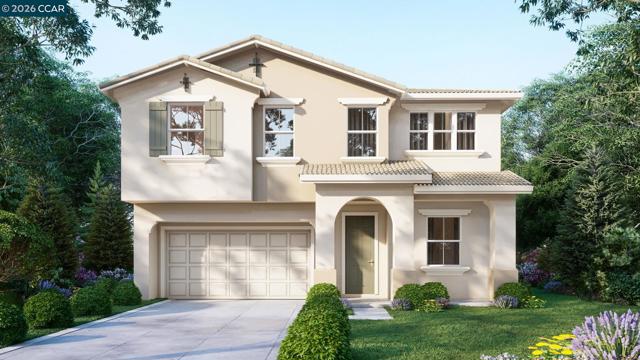
Baths Welcome to the beautifully designed Emory floor plan offering approximately 2,380 sqft of thoughtfully crafted living space, featuring 5 bedrooms, 3 bathrooms and a spacious garage. This two-story home provides an ideal layout with a convenient downstairs bedroom, open-concept kitchen, dining, and family room-perfect for both everyday living and entertaining. Situated on a desirable cul-de-sac home site, this property offers an exceptional backyard with approximately 38 feet on one side and 28 feet on the other, providing ample outdoor space to relax, entertain, or create your dream yard. Enjoy the added benefit of a covered patio, ideal for year-round outdoor living. The home showcases the charming Elevation A, featuring a timeless and inviting exterior design that enhances its curb appeal and overall character. This is a rare opportunity to own a spacious home on a premium lot in a sought-after location
Page 0 of 0

