
Hablamos Español
Leona Valley, CA 93551
$829,000
2222
sqft3
Beds2
Baths Immaculate, country estate in beautiful Leona Valley. Feel the warmth and charm as you enter this custom and quality built home. Spacious living room features vaulted ceiling, pellet stove and sliding doors exiting to private landscaped backyard. Modern, country kitchen with breakfast nook overlooking scenic Leona Valley. This well maintained, single story home has 3 bedrooms, 2 bathrooms and a home office/bonus room. Master bath has been updated with radiant heat flooring, hydro tub, separate shower and designer closets. Attached 2 car garage is drywalled and has sealed epoxy flooring. A 1000sf, 4 car, steel garage... a car buffs dream! Tons of concrete for lots of parking! Plus a detached recreation room including pool table and an entertaining patio area. Pristine grounds, well designed landscaping includes 101 roses. Solar panels with back up battery included, owned not leased. This beautifully maintained, well kept home should truly be featured in Better Homes & Garden magazine! Move in, turn key ready!

Idyllwild, CA 92549
2506
sqft3
Beds3
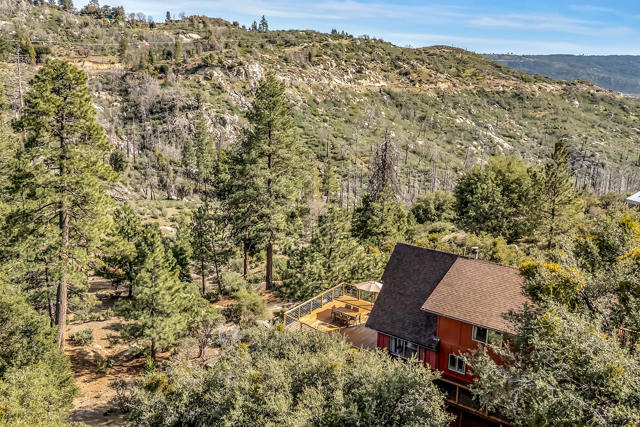
Baths MODERN RUSTIC A-FRAME WITH VIEWS AND SUNSited to capture sweeping views and abundant natural light, this stunning modified A-frame home offers a perfect blend of architectural character and modern comfort. The spectacular great room features skyrocketing beamed ceilings, expansive picture windows and a dramatic sense of space that brings the outdoors in. Step out onto a massive sun-drenched deck, where blue skies and distant panoramic vistas create an unforgettable backdrop for relaxing or entertaining. A painted brick fireplace with a wood stove insert anchors the living area, adding warmth and charm. The thoughtfully updated interior showcases modern finishes throughout, including a stylish contemporary kitchen with butcher block countertops, marble backsplash, farmhouse sink, and pantry. Designed with flexibility in mind, the home offers 3 bedrooms and 2.75 baths, with a bedroom and bathroom on each level-ideal for guests, multigenerational living, or private work-from-home setups.Spacious primary suite provides a peaceful retreat, while a large family room/studio with exterior access offers endless possibilities for creative space. Single car garage plus storage. Private .82 acre includes an adjoining vacant parcel.Private Remarks:
Costa Mesa, CA 92626
1116
sqft2
Beds2
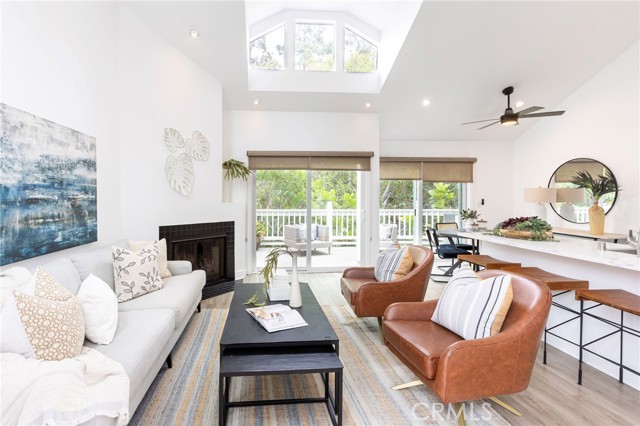
Baths Welcome to elevated living in the heart of Costa Mesa. Located in the sought-after Pentridge Cove community, this beautifully refreshed penthouse condo blends comfort, style, and everyday convenience. Inside, dramatic vaulted ceilings and abundant natural light create an open, airy atmosphere throughout the main living spaces. Thoughtfully updated with stylish vinyl plank flooring, the home offers a clean, modern feel paired with warmth and functionality. A statement fireplace anchors the living room, while oversized windows and sliding glass doors lead to a private balcony perfectly positioned to capture a rare sense of privacy within the community, an ideal setting for morning coffee or evening unwinding. The adjacent dining area flows seamlessly into a well-appointed kitchen featuring generous cabinetry, quartz countertops, and a full appliance package, making everyday living and entertaining effortless. The spacious bedrooms provide a peaceful retreat with plantation shutters and ample closet space. The primary suite features dual mirrored closets and a private ensuite bath, creating a comfortable and functional escape. In addition to a two care garage, the community enhances the lifestyle with a tree-lined pool, two hot tubs, daily security patrols, water and trash included, and exterior maintenance covered by the HOA. Ideally situated just moments from The LAB Anti-Mall, The Camp, South Coast Plaza, nearby beaches, and major freeways, this turnkey penthouse offers an unbeatable blend of privacy, convenience, and vibrant Costa Mesa living.
Murrieta, CA 92563
3384
sqft4
Beds4
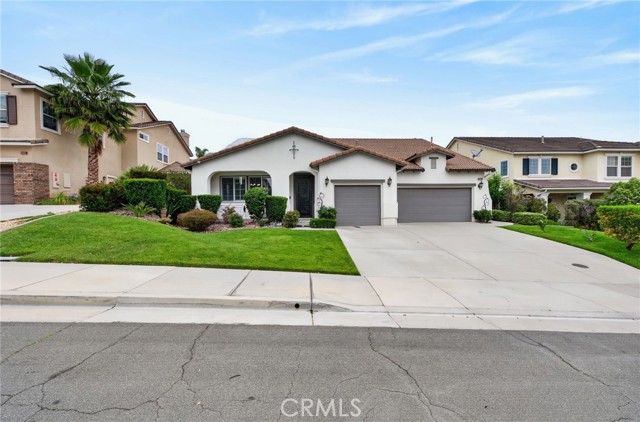
Baths Welcome to this beautifully upgraded home in Murrieta's desirable Country Roads community, offering the convenience of primarily single-story living with a thoughtfully designed floor plan that provides both comfort and flexibility. Charming curb appeal, an oversized driveway, and a spacious 3-car garage create an inviting first impression. Inside, a wide entry hallway leads to a formal living room that can also serve as a home office, reading room, or additional sitting area. The formal dining room flows into the stunning kitchen, featuring a large quartz center island, pendant lighting, double ovens, a built-in gas cooktop, stainless steel appliances, abundant cabinetry, and generous counter space. The kitchen opens to the spacious family room, where a natural gas fireplace creates a comfortable gathering space for everyday living and entertaining. The main level features the spacious primary suite with dual walk-in closets, dual vanities, an oversized walk-in shower, and a soaking tub with custom privacy windows that provide natural light while maintaining privacy. Two additional bedrooms and a full bathroom are also located downstairs, along with a convenient guest powder room and a laundry room complete with a utility sink and extensive cabinetry. Upstairs offers even more flexibility with a large loft, an additional bedroom, and a full bathroom, making it well-suited for guests, extended family, a media room, a playroom, a fitness space, or additional workspace. Additional features include fully paid solar, elegant 6-inch crown molding throughout the home, front and rear security screen doors, overhead hanging storage racks in the garage, and a low-maintenance backyard that provides space to relax or entertain with minimal upkeep. Residents of Country Roads enjoy nearby parks, walking paths, greenbelt areas, and convenient access to shopping, dining, schools, and major commuter routes. Combining functional living spaces, quality upgrades, energy-saving features, and a location close to everyday conveniences, this home presents an excellent opportunity to enjoy all that Murrieta has to offer. Schedule your private showing today and experience this exceptional home in person.
Los Angeles, CA 90044
1174
sqft4
Beds2
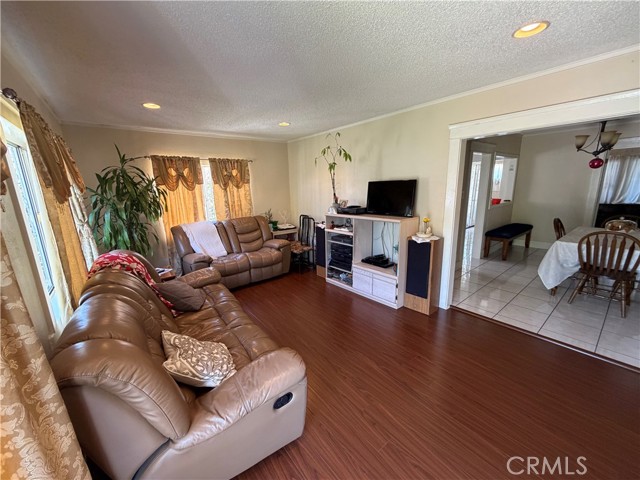
Baths This 4-bedroom, 2-bath home features 1,174 sq ft of living space on a 6,077 sq ft lot, with a spacious exterior, long driveway, and great potential. The property includes a bright and spacious living room, a kitchen with white cabinetry and granite-style countertops. Outside, you’ll find a front yard with mature landscaping, fruit trees, a covered laundry area, and additional space toward the rear of the property. Great for buyers looking for usable lot space, ample parking, and the ability to personalize. Casa de 4 habitaciones y 2 baños con 1,174 pies cuadrados de construcción sobre un terreno de 6,077 pies cuadrados, con amplio espacio exterior, largo driveway y gran potencial. La propiedad cuenta con una sala espaciosa con buena luz natural, cocina con gabinetes blancos y encimeras tipo granito. En el exterior se aprecia un jardín frontal con vegetación madura, árboles frutales, área de lavandería techada y espacio adicional en la parte trasera. Ideal para compradores que buscan buen terreno, estacionamiento amplio y la posibilidad de personalizar.
Rancho Cucamonga, CA 91739
1832
sqft3
Beds2
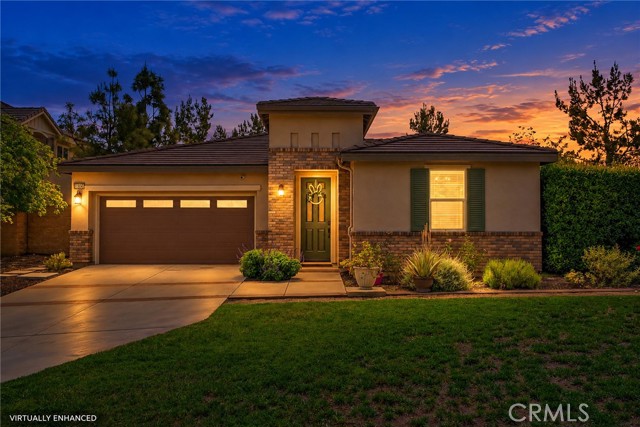
Baths Welcome to this beautifully maintained single-story home offering 3 bedrooms and 2 bathrooms in a highly desirable location. Step inside to find a spacious and inviting layout, highlighted by a huge kitchen that’s perfect for cooking, entertaining, and gathering with family and friends. This home features PAID OFF SOLAR, helping you enjoy energy efficiency and long-term savings. The comfortable living spaces and functional floor plan make it ideal for both everyday living and hosting. Conveniently located near Victoria Gardens, Ontario Mills, and Ontario International Airport, you’ll have easy access to premier shopping, dining, and travel. Plus, the home is situated within the highly sought-after Etiwanda School District, adding even more value to this exceptional property.
Rowland Heights, CA 91748
1400
sqft4
Beds2
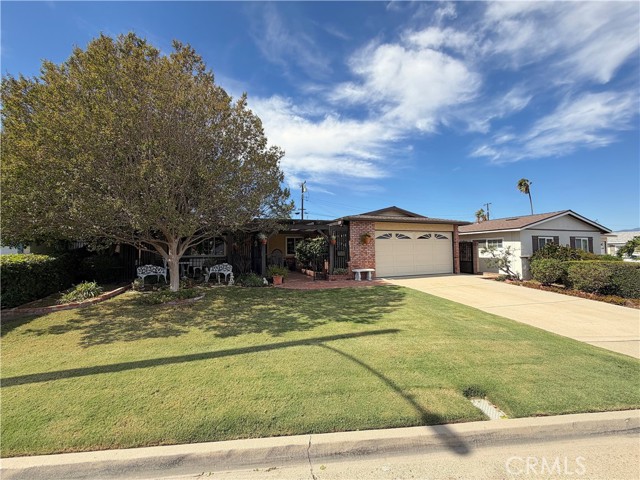
Baths Wow, this home is adorable and immaculate. Situated on lovely Cul de Sac in the interior of the neighborhood this home is surrounded by trellis covered patios, lush landscape and delightful outdoor space ideal for gatherings. Just one owner for 60 years, when you go inside the loving care this home received is apparent. Single level 4 bedrooms, 2 baths, living room and a family kitchen with gas appliances. There is an attached Two car garage with laundry hook ups and a work bench, central forced air heat, dual pain windows, spotless kitchen and bathrooms plus a spacious 10 x 8 fully finished shed (I think it a Tuff Shed). I believe the home has been re-plumbed at some point, the Central Forced Air heat has been updated, the roof isn’t new but it doesn’t look too old either of course the buyer must verify these things. The garage has a sectional door with a power opener. You will feel the love when you enter this adorable home.
Fontana, CA 92336
2777
sqft5
Beds4
Baths Enjoy breathtaking snow-covered mountain views from this exceptional home, where natural beauty meets elegant living. Welcome to the luxury living in the prestigious gated community at Aurora Park. Nestled on a premium end-location homesite, this exceptional residence offers 5 bedrooms, 4 full bathrooms, nearly 2,800 square feet of thoughtfully designed living space, a 3-car garage, and breathtaking mountain views with snow-capped peaks during the winter months. Designed to impress, the light-filled open floor plan seamlessly blends elegance with everyday functionality. A desirable main-level bedroom and full bathroom provide the perfect space for multi-generational living, overnight guests, or a private home office. At the heart of the home, the stunning gourmet kitchen features Bianco Antico granite countertops, an oversized center island, crisp white thermofoil cabinetry with bronze hardware, and abundant prep and gathering space that flows effortlessly into the expansive Great Room—ideal for entertaining or creating unforgettable family memories. Upstairs, retreat to the luxurious Primary Suite, your own private sanctuary complete with a spa-inspired bathroom, oversized walk-in closet, and peaceful mountain vistas. A spacious loft offers endless flexibility as a media room, game room, home office, or children's retreat, while the generously sized secondary bedrooms provide comfort and privacy for family and guests alike. The backyard has been thoughtfully designed for low-maintenance living while still offering dedicated planter areas for those who enjoy gardening. It's the perfect outdoor space to enjoy Southern California's exceptional year-round weather. Life at Aurora Park feels like a private resort, offering residents exclusive access to a clubhouse, sparkling pool, neighborhood parks, and scenic walking trails. Just minutes from the award-winning schools, renowned Victoria Gardens lifestyle center, you'll enjoy premier shopping, dining, entertainment, and convenient access to the 15 and 210 Freeways. Combining modern luxury, stunning mountain views, resort-style amenities, and access to outstanding schools, this remarkable home offers more than just a place to live—it offers a lifestyle. This is a home where lasting memories are made, where every day feels like a retreat, and where you’ll truly fall in love with both the community and everything it has to offer.

La Habra, CA 90631
1253
sqft3
Beds1
Baths Welcome to this immaculate single-story residence in the prime location of La Habra! Step into lovely inviting home with perfect combination of modern style, comfort and functionality. Offering bright, airy desirable open floor plan, beautiful hardwood floor entry and throughout the house, vaulted high ceiling, and fabulous granite countertops in the gourmet kitchen for casual meals or entertaining. Stainless steel appliances, quality white cabinetry and a Cozy brick fireplace in living room. The timeless elegant design and the layout flow naturally dining and living area for everyone's enjoyment! Good size bedrooms and an upgraded quality bathroom. Dual pane windows for the energy efficiency, and roof is like new (installed in 2021). Through the sliding glass doors, your backyard oasis awaits for relaxation and family fun. Large, covered patio offers shade on sunny afternoons for a family gathering or entertaining. The other side of the backyard has a lush green grass area for gardening or simply unwinding. Two car detached garage with a built-in shelf, a new pluming system which adds the value to a house. Located in a friendly, peaceful, and meticulously maintained neighborhood with excellent Fullerton Unified School District, and easy access to shopping, dining, parks, and all major conveniences. This turn-key home is move-in ready and perfect for families or anyone seeking a great place to call home.

Page 0 of 0

