
Hablamos Español
Oxnard, CA 93036
$829,000
1683
sqft4
Beds2
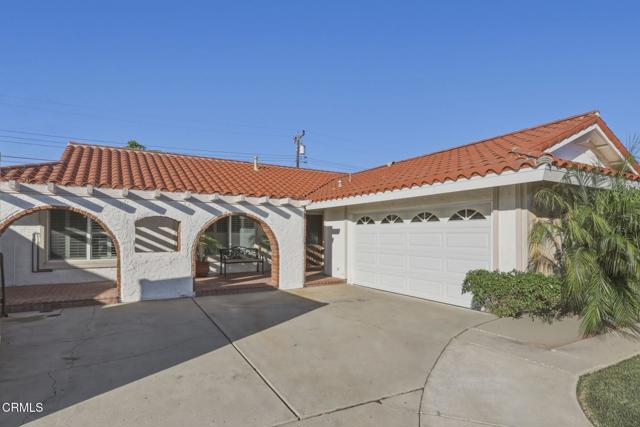
Baths Price improvement! If you love to entertain, then this remodeled North Oxnard home with an open floor plan is for you. The ample square footage of 1683 sq.ft. allows for an open concept kitchen with an island with quartz countertops, designer backsplash, stainless steel appliances and a pantry. The kitchen opens to a dining area with a fireplace that can comfortably fit a 10 person dining table. The living room is spacious with vaulted ceilings with wood beams. The long driveway can accommodate an RV or work trucks with room for several more cars, not to mention the attached 2 car garage. Upgrades include air conditioning which is such a bonus, a newer water heater, plumbing for a water softener, laminate flooring, plantation shutters and recessed lighting. The backyard has block fencing for privacy with mature lemon and orange trees. This home is close to the 101 freeway as well as walking distance to neighboring schools and parks. All information provided is deemed reliable but is not guaranteed accurate. Buyers should independently verify all measurements, square footage, lot size, school districts, and property features.
Pasadena, CA 91106
1268
sqft3
Beds3
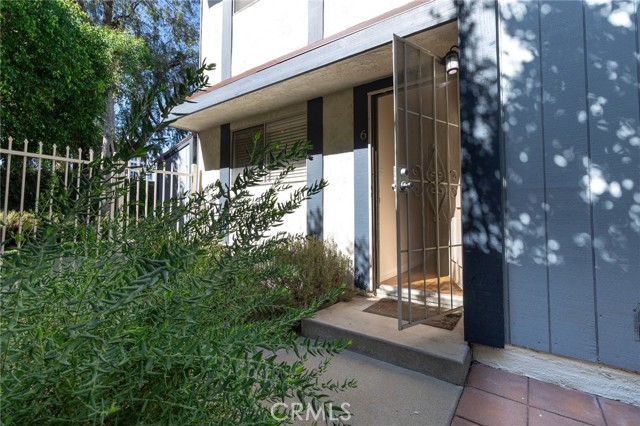
Baths Beautiful Pasadena Townhouse with a Functional and Versatile Floor Plan. Welcome to this charming townhouse in the desirable City of Pasadena! Offering 3 bedrooms, 3 full bathrooms, and approximately 1,268 square feet of living space, this home features a thoughtfully designed two-level floor plan ideal for comfortable everyday living. Built in 1979, the home offers a convenient main-level bedroom and full bathroom, perfect for guests or flexible living arrangements. The open-concept main floor seamlessly connects the living room, dining area, and kitchen, with views overlooking the backyard. Upstairs, two spacious primary bedrooms each feature their own private bathroom, providing comfort and privacy. A charming courtyard between the unit and the detached two-car garage offers additional outdoor space to relax or entertain. The HOA also provides a small community courtyard for gatherings and socializing. Conveniently located near Caltech, shopping, local stores, restaurants, and the Metro station, this property offers a wonderful combination of comfort, functionality, and accessibility. Don't miss this opportunity to own a well-laid-out townhouse in the heart of Pasadena!
Murrieta, CA 92562
1816
sqft3
Beds3
Baths Beautifully upgraded and offering approximately 1,816 square feet of refined living space in one of the most desirable lakefront locations within the Country Club Villas of Bear Creek. Perfectly positioned on the lake, this exceptional unit features breathtaking 180-degree water views and an expanded deck extending over the water, creating a truly unique indoor-outdoor living experience. From the moment you arrive, the home's timeless architecture, manicured surroundings, and picturesque waterfront setting create an unforgettable first impression. Inside, the completely upgraded interior showcases newer windows, custom window coverings, updated flooring, and a beautifully redesigned fireplace. Abundant natural light and stunning lake views enhance the home's open and inviting atmosphere. The thoughtful floor plan offers seamless flow between the kitchen, dining area, and living room, making it ideal for both everyday living and entertaining. The upgraded chef's kitchen serves as the heart of the home, featuring a large center island, custom cabinetry, granite countertops, and generous storage, all while capturing spectacular water views. The spacious primary suite features two separate entrances into the bathroom, two separate vanities, two closets and a luxurious spa-inspired soaking tub and walk-in shower. Step outside to the expansive waterfront deck and enjoy panoramic lake views, tranquil surroundings, and the peaceful lifestyle that makes this location one of the most sought-after within Bear Creek. Whether hosting guests, enjoying spectacular sunsets, or relaxing with your morning coffee, this outdoor space is truly exceptional. Located within the prestigious guard-gated Bear Creek community, residents enjoy an unmatched resort-style lifestyle featuring a 25-meter pool, pickleball courts, basketball court, children's playground, fitness center, tennis and pickleball courts, and both casual and fine dining at the Bear Creek Clubhouse. Home to the renowned Jack Nicklaus Signature Golf Course, Bear Creek offers luxury living surrounded by lush landscapes and rolling hills. Ideally situated just minutes from Interstate 15 and within the highly acclaimed Murrieta Valley School District, this exceptional residence combines convenience, lifestyle, and location in one of Southwest Riverside County's most sought-after communities. A rare opportunity to own a turnkey waterfront home in one of Bear Creek's most coveted settings.

Hollister, CA 95023
2580
sqft3
Beds3
Baths Located on the ridge in the desirable Ridgemark Golf Course community, this home offers unbeatable location and sweeping mountain views from its elevated setting. The nearly 1/2 acre lot provides exceptional space and privacy. The upstairs main living area features bright kitchen with granite countertops, stainless steel appliances, sink in island, title floors, and luxury vinyl flooring, along with separate living room with fireplace, family room, and dining area - all positioned to capture commanding views of the surrounding range. Downstairs, the bedrooms with a spacious primary bedroom and new carpet throughout. The expansive backyard provides ample room to add a pool and enjoy a serene, park like atmosphere. Additional highlights include fresh exterior paint, fresh paint on two decks, porch, and a concrete pad on side of home for a boat or vehicle. Extended driveway - plenty of parking.

Newbury Park, CA 91320
2019
sqft3
Beds3
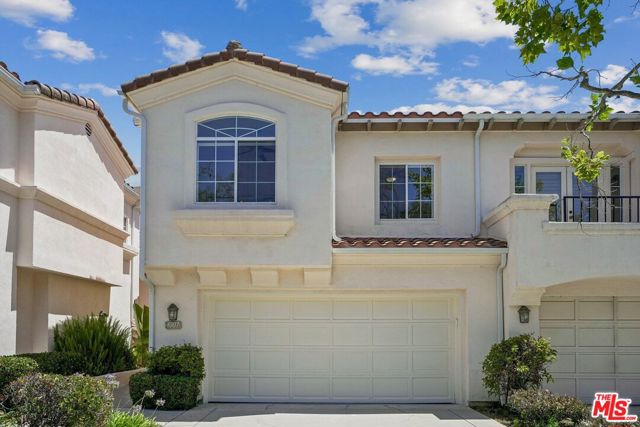
Baths Welcome to 1007 Sunset Oak Circle, a stylish and highly upgraded large townhome with over 2000sq ft of well-maintained space to enjoy. This 3 bedroom, 2.5 bath home is clean, with all new paint and move in ready. Step inside to find all tile flooring downstairs and beautiful solid Canadian Maple flooring upstairs. The dramatic high-ceiling with skylights fills the home with natural light. The open concept kitchen with granite countertops, upgraded stainless steel appliances and a breakfast bar flows seamlessly into the family room, creating an ideal layout for everyday living and entertaining. The large primary bedroom opens up to a nice balcony and looks out onto the backyard and mature trees. The master bathroom features a contemporary design with double sinks, large shower and bathtub, as well as an extra large walk in closet. The two secondary bedrooms are nice size, feature mountain views and share a modern full bath with double sinks as well. The patio and backyard are very private creating a wonderful outdoor retreat, accessible from both the family room and living room. The high ceiling dining room with a contemporary chandelier round out the living area downstairs. The home features wooden window shutters upstairs, plenty of storage space and a two car garage with direct access. A relaxing common area with a nice size pool, jacuzzi and showers complement the wonderful San Alicia community. The HOA dues include insurance for the building. Don't miss this rare opportunity in this sought-after community, close to recreation, shopping, freeway and the Amgen Campus!
Valencia, CA 91354
2141
sqft4
Beds3
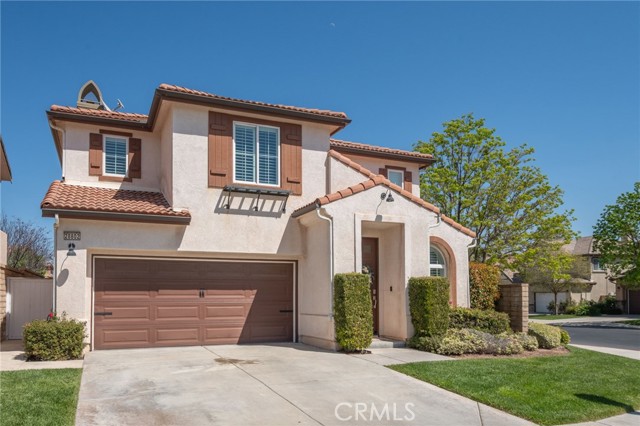
Baths Beautifully remodeled 4-bedroom, 2.5-bath residence located in the desirable West Hills community of Valencia. A dramatic living room with soaring ceilings and designer light fixtures creates an impressive first impression, while recessed lighting and quality finishes throughout enhance the home's contemporary style. The thoughtfully designed floor plan features generous storage, an upstairs laundry room, and spacious bedrooms. The primary suite includes a walk-in closet and an updated en-suite bathroom with modern finishes. Additional remodeled bathrooms provide a cohesive, updated design throughout the home. The private backyard offers a well-designed outdoor living space, providing flexibility for a variety of outdoor activities and enjoyment. Residents of this gated community have access to three community pools, scenic paseos, parks, and well-maintained common areas. Conveniently located near shopping, dining, recreation, and major commuter routes, this home offers an exceptional combination of modern updates, community amenities, and a prime Valencia location. A wonderful opportunity to own a move-in-ready home in the West Hills community.
Redlands, CA 92374
3455
sqft5
Beds3
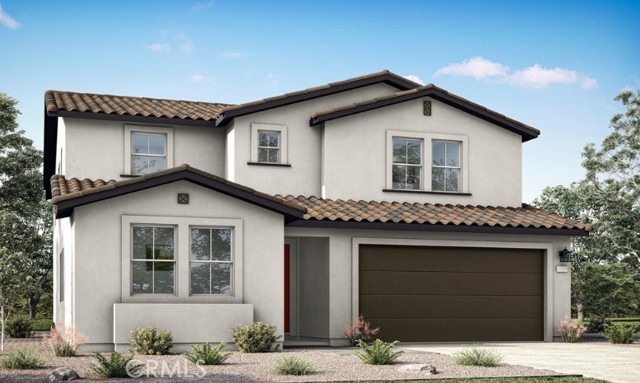
Baths Plan 3 at Trolley Heights is here to impress. This two-story home offers five bedrooms, three baths, approximately 3,445 sq. ft. of living space, and a range of included features and amenities sure to elevate your style of living. This floorplan also includes extra space with a loft, and office which is perfect for an at-home work center, craft room, play room, or anything else you dream to enjoy! Estimated completion December 2026.
Apple Valley, CA 92308
3333
sqft5
Beds5
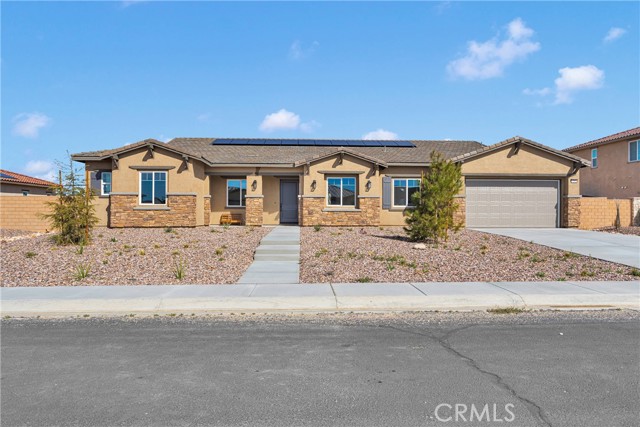
Baths New construction luxury home in one of the most sought-after gated community, Ravenswood, in Apple Valley. 5 bedroom/4.5 bath including a casita, a formal dining room and an office room. Numerous luxury features come as standard: professionally designed elevation and exterior color schemes, recessed front windows, upgraded window frames, 96”x42” fiberglass premium entrance door, casita with separate entrance, 2 car garages, 8' Insulated garage doors, professionally designed front yard landscape with 35% planting coverage, 10 ft ceiling, Decorator light switches, LED recessed can lighting, built-in whole house wifi, Pre-wire for flat screen, 110" x 52" kitchen island and dual system HVAC. The listing price already includes upgrades valued over $85,000. Kwikset entrance doors, designer's color paint with semi-gloss in kitchen and bathrooms, premium tile floor at public area and bathrooms, upgraded carpet and pad, 8' interior doors, 3 -1/2" door casting , 5-1/4" baseboards with enamel paint throughout, matte black Kwikset "Halifax" levers with privacies at all bedrooms and baths, upgraded cabinets with 3/4" plywood box and solid wood doors throughout, premium quartz countertops with 6" backsplash throughout, designer's kitchen backsplash, island waterfall, premium stainless steel appliance package (36" hood and cooking top with Bluetooth connection, 30" oven combo, and dishwasher), upgraded wall tile to the ceiling in master shower, Moen Align Collection widespread sink faucets in all bathrooms, premium undermount sinks in all bathrooms (Kohler Tresham pedestal sink in powder room), Kohler Highline Class Five Toilet With comfort height in all bathrooms. This LUXURY home sits in the desirable area within minutes away from Dining, Shopping, Banking, Theater and private/public schools and much more! Disclaimer: Actual materials, colors, and finishes may vary. The photos are from a previously sold home. The current listing home has a lot of additional upgrades, including Premium Tile Flooring in all Public Areas, Premium Contemporary Cabinets, To the Ceiling Kitchen Cabinets, Island Waterfall, Matte Black Faucets, Pot Filler in Kitchen, Matte Black Cabinet Knobs/Handles and Master Shower Trims, 24x48 Master Shower Tiles, Solid Wood Interior Doors, Pop up Outlets with Wireless Charging on Island, Kitchen Aid Appliances and so on.
Lake Arrowhead, CA 92352
2354
sqft5
Beds4
Baths Welcome to Your Mountain Retreat A-Frame Perfection with Lake Rights. Tucked into the pines just minutes from Lake Arrowhead, this beautifully updated A-frame captures everything a mountain escape should be -- privacy, panoramic views, and true seclusion, all just a short drive from the lake. With coveted lake rights and a strong rental history, this home is as smart an investment as it is a retreat. From the moment you step inside, open sky and sweeping forest views set the tone. High vaulted ceilings and a cozy fireplace anchor the open-concept living space, while the kitchen flows effortlessly into the main living area, designed for gathering, unwinding, and making the most of mountain life. With five spacious bedrooms (including a bunkroom perfect for guests) and a large downstairs den, there's room for everyone to spread out without feeling on top of one another. Whether you're hosting family, friends, or welcoming rental guests, the layout offers a flexibility that's rare in a home this size. No detail was overlooked in the home's 2021 remodel. New flooring, a fully remodeled bathroom, and a long list of tasteful upgrades bring modern comfort into this home while preserving the timeless charm and character of true A-frame design. Generous closets, ample cabinetry, and plenty of parking round out the thoughtful layout. Step outside onto the wrap-around deck, where mountain air and quiet surroundings feel worlds away from everyday life. Follow it to your own private hot tub, tucked into the trees -- the perfect spot to soak in the stars on a clear mountain night. This special home is used by family as well as a successful short-term rental. The property can be delivered fully furnished. A rare turnkey opportunity in the Lake Arrowhead mountains. A full list of seller upgrades is available upon request.

Page 0 of 0

