
Hablamos Español
San Marcos, CA 92078
$829,000
1934
sqft4
Beds4
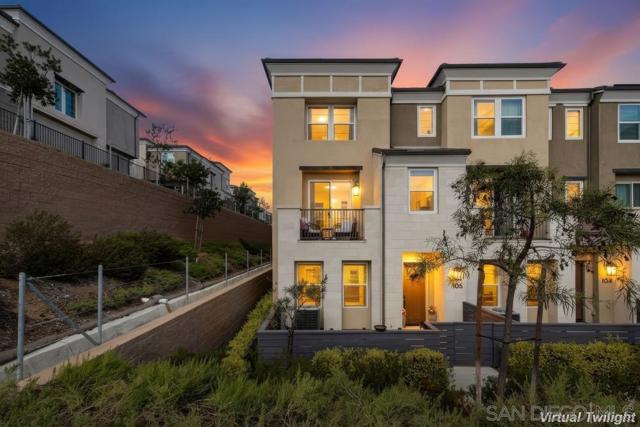
Baths Nobody Wants the Middle Seat. Claim the Corner. Why settle for neighbors on both sides when you can own the “window seat”—a sunlit corner townhome with only one shared wall and hillside views toward Elfin Forest? Welcome to 1222 Sunrise Vw, Unit 105, a highly upgraded, move-in-ready retreat tucked into the hills of the gated Sunrise community in San Marcos. With 4 bedrooms, 3 full bathrooms and a half bath, the three-story floor plan promotes privacy while keeping gathering spaces inviting. The first-floor bedroom and full bath offer ADA-friendly accommodations, ideal for guests or a home office apart from daily activity. The main level features an upgraded kitchen and bright living and dining areas opening to a deck—your spot for morning coffee and hillside views. Upstairs, the primary suite and two additional bedrooms provide space to recharge. A spacious patio invites relaxed evenings outdoors. Upgraded flooring and window treatments, paid-off solar, smart-home features, an EV charger, and a water filtration and softening system make settling in easy. Ideal for busy professionals, this peaceful setting offers convenient access to restaurants, shopping, North City, CSU San Marcos, hospitals, and Highways 78 and 15. Enjoy community amenities including a pool, spa, BBQ areas and playgrounds. The upgrades are done. The corner is calling. Make the window seat yours.
Temecula, CA 92592
2437
sqft4
Beds3
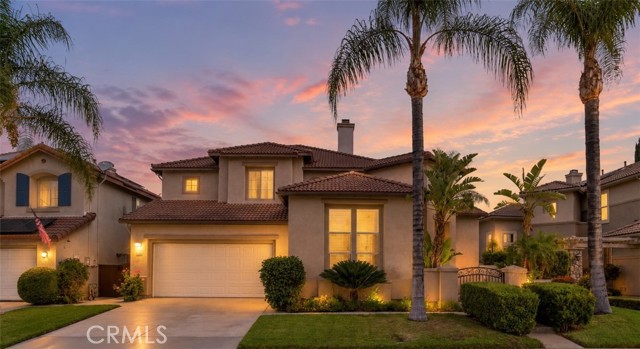
Baths Welcome to this beautiful two-story home in Temecula's highly desirable Paseo Del Sol community, offering 4 bedrooms, 3 bathrooms, and approximately 2,437 sq. ft. of living space. Attractive curb appeal, mature palm trees, manicured landscaping, and a three-car garage with tandem parking. and a welcoming front courtyard create an inviting first impression. Step inside to soaring ceilings, beautiful wood-look flooring, and bright, open living spaces. A versatile front room with built-in shelving is ideal for a home office or sitting room, while the separate formal dining room provides an elegant setting for gatherings. The spacious kitchen features crisp white cabinetry, attractive countertops, a tile backsplash, stainless steel appliances, a gas range, recessed lighting, and a generous center island with a double sink and breakfast bar seating. The adjacent dining nook offers sliding glass door access to the backyard and a convenient built-in desk. Just beyond, the inviting family room features a striking stone-surround fireplace, built-in shelving, a ceiling fan, and large windows overlooking the outdoors. A downstairs bedroom and nearby full bathroom provide flexibility for guests or extended family. Upstairs, a built-in study nook offers another practical workspace. The spacious primary suite features a beautiful tray ceiling with crown molding, ceiling fan, and an en-suite bath with generous vanity space, soaking tub, separate glass-enclosed shower, and walk-in closet. Two additional bedrooms, a bathroom with dual sinks, and a convenient indoor laundry room with built-in cabinets complete the upper level. Outside, enjoy a spacious pergola-covered patio, grassy lawn, flowering shrubs, and mature tropical landscaping, creating an inviting setting for outdoor dining, entertaining, or relaxing. Paseo Del Sol residents enjoy community pools and spas, a clubhouse, fitness facilities, tennis and basketball courts, neighborhood parks, playgrounds, and scenic walking trails through landscaped greenbelts. Ideally located in South Temecula near shopping, dining, Temecula Valley schools, local parks, Old Town Temecula, renowned wineries, championship golf, and major commuter routes, this home combines generous living space with a wonderful community lifestyle.
Lakewood, CA 90712
1446
sqft2
Beds2
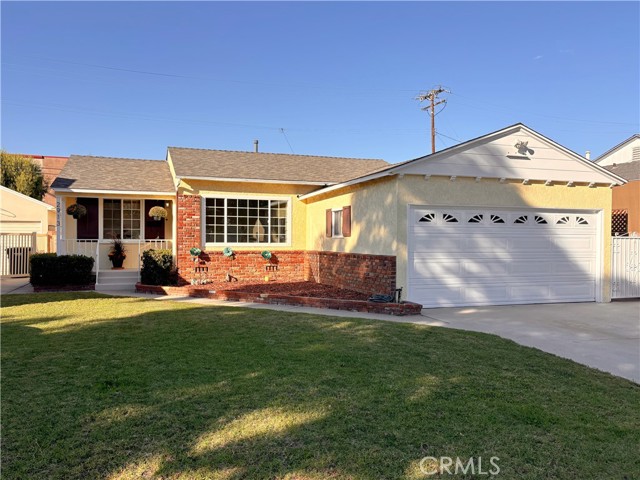
Baths MID-CENTURY LAKEWOOD MUTUALS CHARMER! First time on the market in 70 years! and Happily situated with all day sunny exposure, this quality built, well-loved home in the post WWII master-planned community of Lakewood, where the city's motto is, “Times Change. Values Don’t.” This home will captivate you from the curb with its sprawling, south-facing front yard set back on a deep lot and a wide frontage road. Entrance to this wonderfully spacious home is via the inviting covered porch. This two-bedroom, two-bath, 1,446 sq ft home including a 480 sq foot permitted family room has the nostalgia of times gone by with the original paneled wood interior doors & OG hardwood floors well-preserved under the plush wall-to-wall carpet that protects them throughout the main living areas. One may appreciate the swinging kitchen door that opens to the formal dining room and adjacent living room with a grand picture window overlooking the massive front yard. The large, galley kitchen has plenty of counter space, a breakfast nook, and the original O’Keefe & Merritt stove. A great pantry area with abundant storage cabinets is just off the kitchen and provides dual access to the main hallways/bath/bedrooms and the huge family room/access to the backyard. The LARGE, PERMITTED FAMILY ROOM that was added at the back of the home in 2000 features a centerpiece brick fireplace with a beautifully carved custom oak mantel, a full (3/4) bathroom with stall shower, a closet, a full-size laundry closet, and French door with sidelights leading to the covered back patio and yard! *This HUGE family room can be converted to a third, (primary) bedroom with relatively simple modifications. The backyard features block wall surround; grassy lawn areas; a wide, gated side yard; plenty of sunny space for planting beds; and an aluminum patio cover for shelter from the elements. Other MAJOR upgrades include the BRAND NEW ROOF (OCTOBER 2026) AND FRESHLY PAINTED EXTERIOR (SEPTEMBER 2026). Additional must-haves include forced air heating and AC; dual-pane windows mostly throughout; upgraded electrical panel; main sewer line replacement to the city connection; ceiling fans in most rooms; and a deep 2-car garage with direct access to the home if desired. AMAZING LOCATION near most all amenities! Hop/skip/jump to The Lakewood Center, minutes to Long Beach City College and LGB, local parks, schools, entertainment, eateries, Houses of Worship, coffee, and SO MUCH MORE! You will truly LOVE this home!
Hemet, CA 92544
3836
sqft4
Beds4
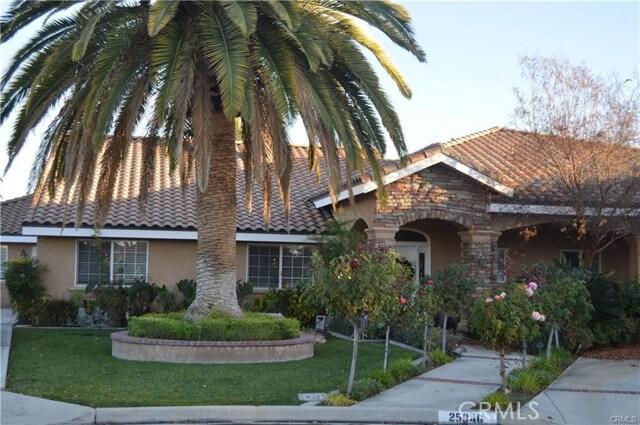
Baths Seller is getting home ready for showing pictures will be in MLS next week but if you want you can still call sellers agent to see sooner in person. Executive four bedroom four bath custom built one story pool home that offers RV access and a four car garage! Custom built with many unique features, including sheered interior walls, extra insulation, full attic storage with pull down ladder, custom ceilings throughout. There is a 17 camera security system and fully paid for. Situated on just under a half acre of fully landscaped property, you may feel like you are at a resort, featuring a serene koi pond with waterfall and stone bridge, a rock shaped salt water pool with slide and waterfall. As you walk up to this home you will see Stack stone accents that emphasize the grandeur of the entry. Machine distressed hardwood floors guide you through the sprawling floor plan, providing a beautiful contrast to the contemporary kitchen remodel including all new tile floors, lacquered cabinets and breathtaking new back splash. The fireplace can be enjoyed from the living room and kitchen. The great room is wired for surround sound and lends itself to entertaining with an informal dining area, L shaped serving bar, mini fridge and wine rack. The massive owners suite is the perfect retreat and offers two separate vanity areas, walk in granite shower and corner Jacuzzi tub for relaxing, complete with a mini fridge for your champagne. 8 Quiet cool whole house fans with centralized control panel and timer. Fully paid solar and RV hook up with clean out and 220 outlet. There is an attached guest quarters with it's own entry and bathroom with pool access it is a lavish studio apt. Huge outdoor covered BBQ island with swings is a terrific location for your pool parties! Must see!Results: 1 Selected: 0
Los Angeles, CA 90065
704
sqft2
Beds1
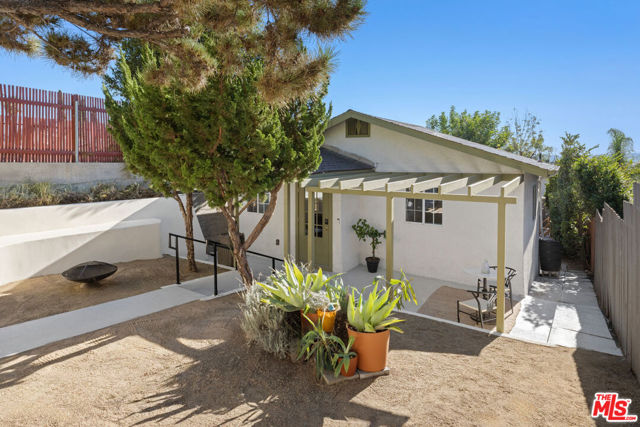
Baths Tucked away in a lush Glassell Park enclave, this gated and private bungalow is all about the indoor-outdoor vibe, with an expansive yard and scenic patio. The open-concept living room is sunny and modern, and the kitchen is updated for everyday functionality. Two bedrooms provide space for life's needs; the larger bedroom enjoys great light and opens to the balcony. Head downstairs to find two bonus rooms offering flexibility for working, creative projects or a music studio, plus laundry. The living space extends seamlessly outdoors, starting with a drought-tolerant front yard featuring a fire pit and bench seating, a dreamy setting for gathering. The huge deck is made for lounging and entertaining, and a lower backyard adds even more space to make your own. The gated property includes two parking spots. You're around the corner from local favorites Bub and Grandma's, Dunsmoor, Solarac, Verdugo Bar and Lemon Poppy Kitchen, and a short drive from cocktails at Capri Club, natural wine at Little Ripper, Belle's Bagels and Sunbeam Vintage for vintage finds.
Los Angeles, CA 90032
0
sqft0
Beds0
Baths Charming Triplex in a desirable area of Los Angeles. Front unit features 2bed/1bath with front gardening area in the front yard. The other two units are 1 bed/2 bath each with plenty of grass area with bushes and trees. Roof was replaced in all three units and exterior paint in 2022. Plenty of rear parking spaces with alley access. Great investment! Conveniently located minutes away from major freeways and shopping. Don't miss out on this incredible investment.

Los Angeles, CA 90003
0
sqft0
Beds0
Baths Don't miss the opportunity to be a homeowner and an investor at the same time. Four units available for sale, including three units with one bedroom/one bathroom and one unit, includes four bedrooms/one bathroom, very convenient for a buyer interested in living in one unit and renting the other three. FHA applicants are welcome. Each unit with its own gas and electric meter.

Santa Ana, CA 92701
0
sqft0
Beds0
Baths Rare owner-user and investment opportunity in the heart of Santa Ana. 821 S. Orange Avenue is a duplex consisting of two 1-bedroom, 1-bathroom units, with one unit being delivered vacant at closing, allowing an investor to immediately capture market rents or an owner-occupant to offset housing costs with rental income. The property features individual garages, a spacious lot, and strong long-term rental demand driven by its central Orange County location. Situated minutes from Downtown Santa Ana, the Artist Village, government and employment centers, shopping, dining, and public transportation, the asset benefits from excellent connectivity to the I-5, SR-55, and SR-22 freeways. With stable in-place income, immediate upside through lease-up of the vacant unit, and continued demand for affordable rental housing in a supply-constrained market, this property offers an attractive flexibility and future appreciation potential.

Atwater, CA 95301
0
sqft0
Beds0
Baths Prime Commercial Building on a 17,781 sq. ft. lot offering excellent visibility, accessibility, and functionality. The property features a welcoming front reception area with a separate entrance, a private office with a kitchenette, laminated flooring, and a ½ bathroom. The shop area is designed for versatility with three 14-foot bay doors, 16-foot clear height ceilings, and skylights in two bays, totaling approximately 4,996 sq. ft. Additional highlights include 10 on site parking spaces plus side parking. One bay is currently leased at $1,500/month (month-to-month), providing income potential. A Side double gate entrance with access to the rear yard and approx. 1,500 sq. ft. right-side area with separate gas meters. Its central location on Atwater Blvd ensures high visibility and convenient access to surrounding businesses, freeways, and community services.

Page 0 of 0

