
Hablamos Español
Vista, CA 92084
$829,999
1929
sqft3
Beds2
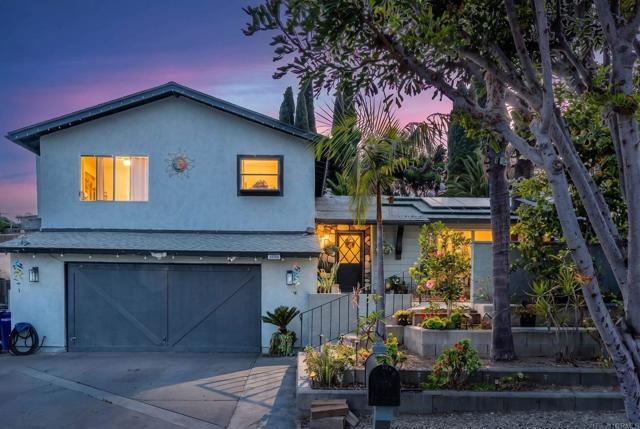
Baths Spacious tri-level home tucked away on a quiet Vista street offering nearly 1,929 square feet of flexible living space on an expansive 8,600 sq. ft. lot. This well-designed floor plan features 3 bedrooms, 2 baths, multiple living areas, and a welcoming great room with fireplace—perfect for everyday living and entertaining. The split-level layout provides excellent separation of space, making it ideal for multi-generational living, guests, or a home office. The oversized backyard offers endless possibilities to create your dream outdoor retreat with room for gardening, play, or future enhancements. An attached 2-car garage provides ample storage and convenience. Located just minutes from schools, shopping, dining, parks, and major commuter routes, this home combines privacy, functionality, and exceptional value in one of Vista's established neighborhoods. Don't miss this opportunity to make it your own.
Canyon Country, CA 91387
1625
sqft4
Beds3
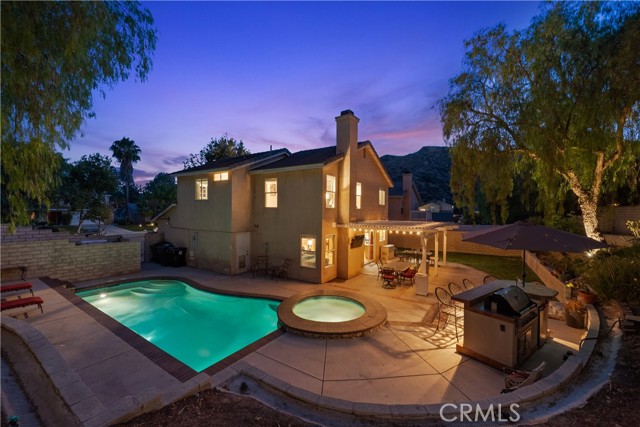
Baths Entertainer's Dream on a Private Cul-de-Sac with Pool, Spa & Stunning Mountain Views! Welcome to this exceptional home tucked away at the end of a quiet cul-de-sac on an expansive 14,000 sq. ft. lot, offering privacy, breathtaking mountain views, an extra-long driveway, and a resort-style backyard designed for year-round entertaining. The spectacular backyard is truly one of a kind, featuring a sparkling pool and spa, built-in BBQ, covered patio, lush landscaping with accent lighting, and a rare three-tier yard. The spacious middle tier provides endless possibilities for a play area, sport court, ADU (buyer to verify), home office, studio, or additional outdoor living space. At the top tier, relax around the romantic fire pit while enjoying panoramic views and peaceful evenings under the stars. Inside, this light-filled home offers 3 bedrooms, 3 bathrooms, plus a spacious loft that can easily be converted into a 4th bedroom. The formal living and dining rooms welcome you with soaring vaulted ceilings, plantation shutters, recessed lighting, and attractive laminate wood flooring. The open-concept family room and kitchen create the perfect gathering space. The kitchen features granite countertops, stainless steel appliances, a pantry, ample cabinetry, and laminate wood flooring that continues into the inviting family room, complete with a beautiful fireplace and sliding glass door leading to the backyard oasis. Upstairs you'll find the spacious primary suite, two additional bedrooms, two full bathrooms, and the versatile loft. Designed for comfort and efficiency, this home includes smart home technology and energy-saving features, including an Aqualink automated pool system, allowing you to conveniently control the pool, spa, thermostat, irrigation, and doorbell directly from your smartphone. Additional highlights include ceiling fans throughout, abundant natural light, an attached two-car garage with direct access, an extra-long driveway, Low HOA, and No Mello-Roos. This is a rare opportunity to own a private retreat that offers incredible outdoor living, flexible living space, and an unbeatable location.
Oak Hills, CA 92344
3564
sqft5
Beds5
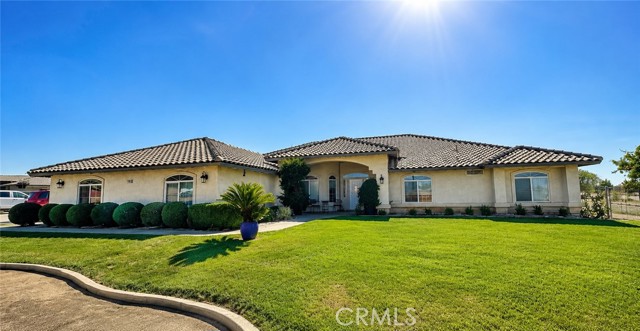
Baths SELLER OFFERING UP TO $10,000 TOWARDS BUYERS CLOSING COST OR INTEREST RATE BUY DOWN WITH ACCEPTABLE OFFER!!! Welcome home to this beautifully maintained property offering the perfect blend of comfort, functionality, and outdoor living. This 5 bedroom 3 bath home with 2 half baths is situated on a flat, usable lot with stunning mountain views, this home is located in a quiet neighborhood just three stop signs from freeway access, making commuting convenient while still enjoying peaceful surroundings. The fully fenced yard features lush grass, mature trees, a covered concrete patio, a gazebo, a storage shed, RV access through the side gate, dedicated RV parking, and plenty of space to enjoy the outdoors. For those looking to expand the outdoor living space even further, the main water line has already been trenched to the side/back yard, with conduit and an irrigation control box in place to provide a head start for future projects. Inside, you’ll love the spacious open concept layout with a desirable split floor plan that provides added privacy. Updated flooring flows throughout the home, complementing the generous living spaces and oversized bedrooms including a large bonus room and office. The thoughtfully designed layout includes two Jack-and-Jill bathrooms, a large walk-in shower and tub in the primary, and a spacious laundry room complete with a convenient half bath and two washer and dryer hookups. Additional highlights include a three car garage, two recently replaced water heaters, and a floor plan designed for both everyday living and entertaining. This property offers the space, flexibility, and amenities you’ve been searching for… inside and out. You don’t want to miss out on this property.
North Hollywood, CA 91606
1800
sqft3
Beds4
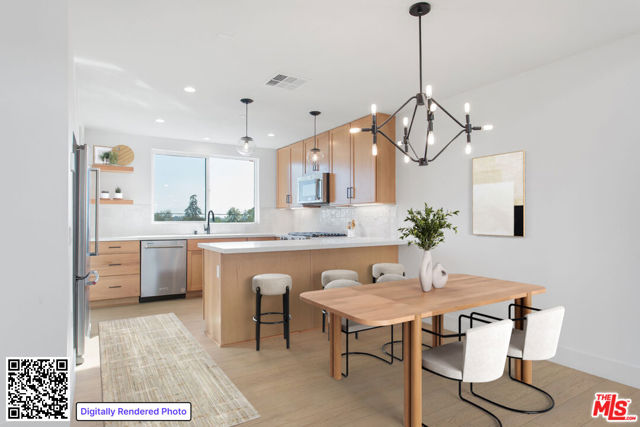
Baths Welcome to Lyon Lane NoHo, an exclusive enclave of 16 modern townhomes in the heart of North Hollywood. 11222 West Lyon Lane offers approximately 1,800 SF of refined living space, featuring 3 bedrooms, 3.5 bathrooms, and a versatile fourth-floor flex space. This thoughtfully designed home showcases double-height ceilings, Shaw hardwood flooring, JennAir appliances, Kent Moore cabinetry, and quartz countertops. The expansive kitchen with a walk-in pantry seamlessly opens to bright living areas framed by oversized windows, creating an inviting atmosphere for entertaining and everyday living. Each bedroom is ensuite, including a first-floor guest suite offering privacy and flexibility. The 2-car garage comes equipped with EV-pre wire. Whether you're seeking a primary residence or an investment opportunity, Lyon Lane NoHo delivers contemporary comfort, elevated design, and an unbeatable location.
El Monte, CA 91732
2046
sqft4
Beds4
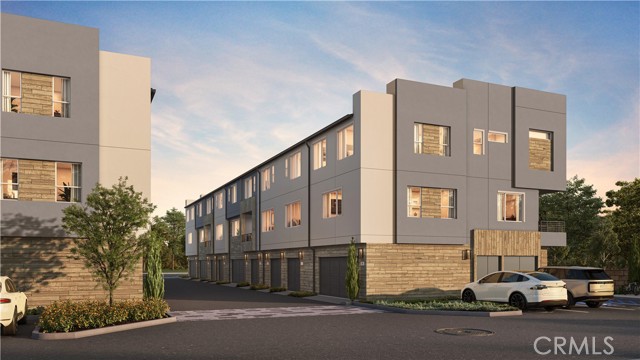
Baths Welcome to Poinsettia Place, a new collection of contemporary townhomes by G3 Urban in the heart of El Monte. Thoughtfully designed for modern living, these three-story residences offer open-concept floor plans with 2 to 4 bedrooms, up to 3.5 bathrooms, and designer-selected finishes throughout. Enjoy bright living spaces, stylish kitchens featuring quartz countertops, soft-close cabinetry, stainless steel LG appliances, induction cooktops, and spacious islands ideal for entertaining. Smart-home technology comes standard, including a Google Nest thermostat, Ring doorbell, Wi-Fi-enabled keyless entry, smart garage access, and whole-home Wi-Fi connectivity. *Go ahead—spread out a little. With approximately 2,046 square feet, 4 bedrooms and 3.5 baths, Plan 4 brings both space and style. An open, airy living area gives you room to gather, entertain and actually live, while four bedrooms offer plenty of flexibility for family, guests or that home office you’ve been promising yourself. Fresh, modern and brand-new, this one lives as good as it looks. Lot 1 is fully upgraded with hard-surface flooring (LVP) throughout the home, (including stairs!), upgraded bath tile and kitchen countertops. Built with sustainability in mind, each home includes energy-efficient features such as solar options, EV charging standard, ENERGY STAR® appliances, dual-pane windows, heat pump HVAC systems, and advanced air filtration. All floor plans offer flexible living spaces, generous walk-in closets, private decks, and attached garages. Located just minutes from parks, schools, shopping, dining, local farmers markets, and major commuter routes, including the 10 and 605 freeways, Poinsettia Place offers convenient access to Downtown Los Angeles while providing the comfort of a thoughtfully planned neighborhood. Discover modern California living at Poinsettia Place.
Escondido, CA 92026
1834
sqft4
Beds4
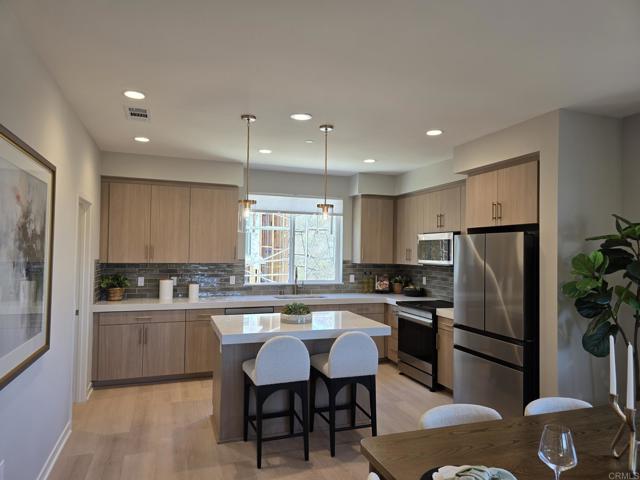
Baths Come experience City Vista! This brand-new three-story duplex offers approximately 1,834 sq. ft. with 4 bedrooms, 3.5 bathrooms, and an attached 2-car garage. With only one shared wall, the home features a bright, open layout with abundant windows, a spacious great room, and modern kitchen with center island. Solar energy system included, plus EV-charging prewiring, smart thermostat, and energy-efficient features throughout. Buyers may still have the opportunity to personalize select finishes such as countertop and flooring at the KB Home Design Studio. Photos are of the model home and may show options or upgraded features. Wildfire Prepared certification = lower insurance costs Tour this available home-site and experience City Vista in person! Pictures are of the model home.
Canyon Country, CA 91387
1400
sqft3
Beds2
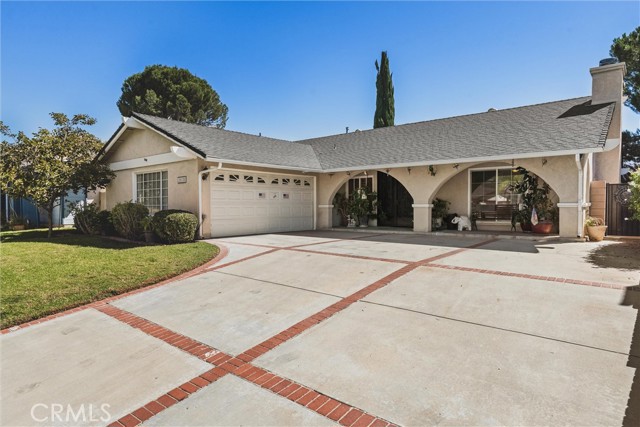
Baths Single story living in the American Beauty Deane tract of Canyon Country, in the City of Santa Clarita. Welcome to 28128 Winterdale Drive, a three bedroom, two bath Ranch style home of approximately 1,400 square feet on a 7,508 square foot lot, with no HOA. A long, wide driveway and double door entry lead to a comfortable floor plan with fresh interior paint, a travertine entry, warm wood like laminate, and an adobe style fireplace in the living room. The kitchen offers granite counters, maple cabinetry, updated appliances, a breakfast bar, and a formal dining area. Enjoy a covered patio and tidy backyard, paid solar panels, central air, a two car attached garage, and a bonus bathroom, buyer to verify permits. Mitchell Community Elementary is about half a mile away, Canyon Country Park and shopping on Soledad Canyon Road about a mile, Canyon High School about 2.3 miles, with easy access to the 14 Freeway. Clean, comfortable, and move in ready.
Palmdale, CA 93551
3165
sqft4
Beds4
Baths Lot 7 - New construction, two stories. This is a new community in Palmdale. This home features 4 bedrooms and direct access two car garage. Home features recessed LED lighting, solar panel system and more. Photos are of the model home for reference and not the actual home for sale. [Saddlewood at Joshua Ranch][Plan 3][Lot 7]

Pearblossom, CA 93553
1359
sqft2
Beds2
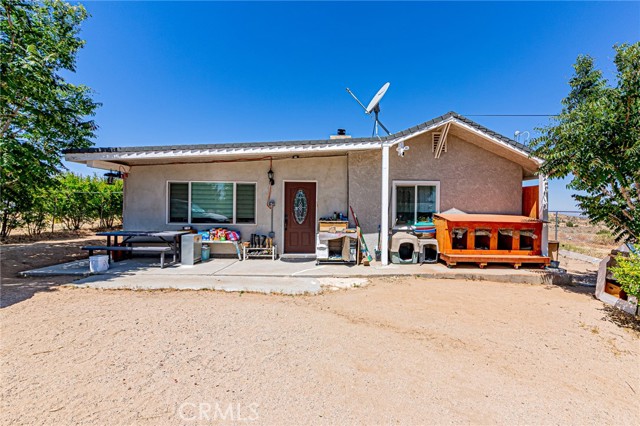
Baths Priced to Sell. Nestled on nearly 20 acres of land, this unique orchard property offers an incredible opportunity for those seeking a peaceful rural lifestyle and agricultural potential. The single-story home was updated with permits in 2020 and features approximately 1,360 sqft of living space. The home boasts a newer roof, hardwood flooring throughout, custom interior paint, ceiling fans, and an individual laundry room. The spacious living room, dining area, and kitchen have been beautifully maintained and upgraded. The dining room also features a charming wood-burning stove, creating a warm and cozy atmosphere. The kitchen is appointed with granite countertops and newer lots of cabinetry. Window-mounted air conditioning units are installed in the home. Utilities including water and electricity are connected. The property is equipped with two wells, each with approximately 10,000-gallon capacity, providing a total of 20,000 gallons of water storage for the orchard. The thriving orchard includes approximately 1,200 plum trees and 350 jujube (Korean date) trees, along with a variety of cherry, persimmon, peach, and grape vines. There are also three vinyl greenhouses on the property, offering additional agricultural versatility and growing potential. This property is truly ideal for anyone looking to operate and enjoy their own orchard or farm lifestyle.
Page 0 of 0

