
Hablamos Español
San Marcos, CA 92069
$833,999
1257
sqft3
Beds2
Baths ASSUMABLE VA LOAN AT 5.75% | LOW EQUITY GAP | NON-VA BUYERS MAY QUALIFY! Rare financing opportunity in San Marcos! Qualified buyers, including non-Veterans, may be eligible to assume the seller's existing VA mortgage at a 5.75% interest rate, subject to loan servicer approval. With a relatively small difference between the asking price and outstanding loan balance, this presents an attractive alternative to traditional financing. Buyer qualification and additional funds for applicable closing costs and fees required. Welcome to this beautifully maintained, move-in-ready single-story home featuring 3 bedrooms, 2 bathrooms, and approximately 1,257 square feet of thoughtfully designed living space. The bright, inviting floor plan features modern updates throughout, a custom built-in desk, and a newly installed ceiling fan in the living room. Step outside to a beautifully redesigned, private backyard featuring artificial turf, refreshed landscaping, new mulch, and an expanded patio—perfect for entertaining, relaxing, or enjoying Southern California's year-round outdoor lifestyle. Conveniently located near parks, shopping, dining, hiking trails, schools, and major commuter routes, this home combines comfort, convenience, and low-maintenance living. NEW PRICE! Seller welcomes offers. Don't miss this opportunity to own a move-in-ready home with an assumable VA mortgage.

San Diego, CA 92126
1312
sqft2
Beds2
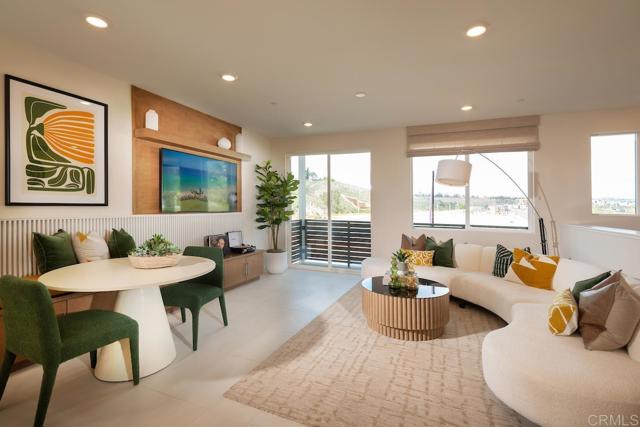
Baths Welcome to the Dorsey Plan 1, a stylish two-story condo offering 2 bedrooms, 2 bathrooms and 1,312 sq. ft. of beautifully arranged living space which is both efficient and functional. This home features an attached two-car garage and a unique tech space at the entry, perfect for a home office or study area. Once you arrive on the second floor it is all single level living. The modern kitchen is equipped with white shaker soft-close cabinets, Whirlpool appliances including five-burner gas stove, microwave, and dishwasher, and a whole house air and water filtration system. A beautiful designer selected flooring package is also included. 3Roots is known for its award-winning state of the art Fit & Rec center with access to workout classes & personal training. A beach entry pool, lap pool, spa, cabanas, BBQ's, walking trails, parks, and a meditation garden are just a few of the community amenities. Ready to move-in mid November. All renderings (including photographs) are for illustrative purposes only and are of the model home.
Discovery Bay, CA 94505
3159
sqft5
Beds4
Baths New community, Seagrass by Pulte Homes in charming Discovery Bay. Enjoy this new energy efficient construction, single story home. A serenity lake is a central feature at Seagrass. A new amenity center is under construction which will feature outdoor gathering places and games, pickle ball courts, a half basketball court, and a 2+ mile perimeter trail for additional strolling opportunities. Plan 5 is the ideal floor plan for your lifestyle. With options for up to seven bedrooms, it’s perfect for hosting guests, working from home, or private retreats for everyone. Ample storage keeps your new home design organized and stress-free. Photos are of model home not of actual home.

South El Monte, CA 91733
2088
sqft4
Beds4
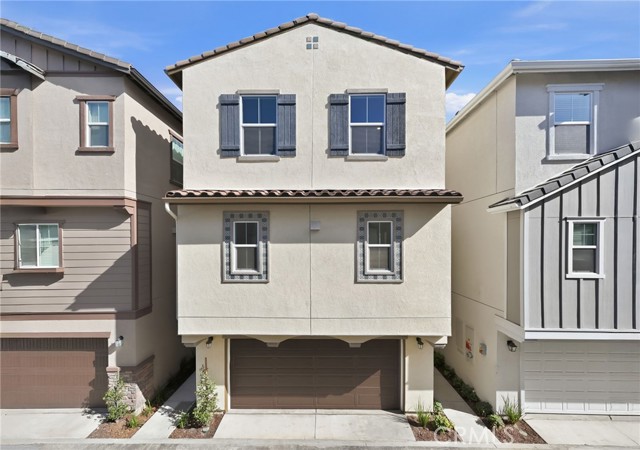
Baths EXCITING UPDATE: SELLER-PAID INTEREST RATE BUY DOWN AVAILABLE FOR QUALIFIED BUYERS, SUBJECT TO LENDER APPROVAL AND PROGRAM TERMS. CONTACT ME TODAY FOR DETAILS. LIMITED TIME. 2511 Bombay Street, South El Monte | Astaire at Starlite GATED COMMUNITY | PAID SOLAR | LARGEST FLOOR PLAN — 2,088 SQ. FT. | COMMUNITY POOL | BBQ & PICNIC AREA | WALKING PATHS | VERY PRIVATE LOCATION | BUILD-TO-ORDER | FIRST-FLOOR BEDROOM + FULL BATH | COMMUTER-FRIENDLY LOCATION Welcome to Astaire at Starlite, a thoughtfully designed gated community offering a welcoming family-oriented lifestyle with amenities for relaxation, recreation, and connection. Residents can enjoy a community pool, BBQ area, grassy picnic space, and walking paths, all within a private neighborhood setting. Conveniently located near freeways, shopping, and dining, this community offers an ideal balance of neighborhood living and everyday accessibility. This KB Home features the largest floor plan in the community at approximately 2,088 square feet, offering a spacious three-story design with flexibility for a variety of lifestyles. Situated in a very private location within the community, this home also features PAID SOLAR and the opportunity to personalize your home through the build-to-order process with available selections and finishes. The first floor welcomes you with a bedroom and full bathroom featuring a walk-in shower, ideal for guests, multigenerational living, or a private home office. The open-concept living area features a spacious kitchen with a peninsula island and bar seating, creating a natural gathering space while opening to the dining area and great room. A convenient powder bathroom and coat closet complete the first floor. The private third-floor primary suite offers a relaxing retreat with a walk-in closet and ensuite bathroom featuring dual vanity and walk-in shower. Two additional secondary bedrooms provide comfortable living space, with one bedroom offering additional flexibility for guests, family members, or a home office. A secondary bathroom with shower-tub combination and a conveniently located laundry area near the bedrooms add everyday convenience. Photos are of the model home - Interior and exterior finishes, colors, fixtures, landscaping, and other features may vary from the actual home. Buyer to verify all information and available options with builder.
Anaheim, CA 92801
1480
sqft1
Beds2
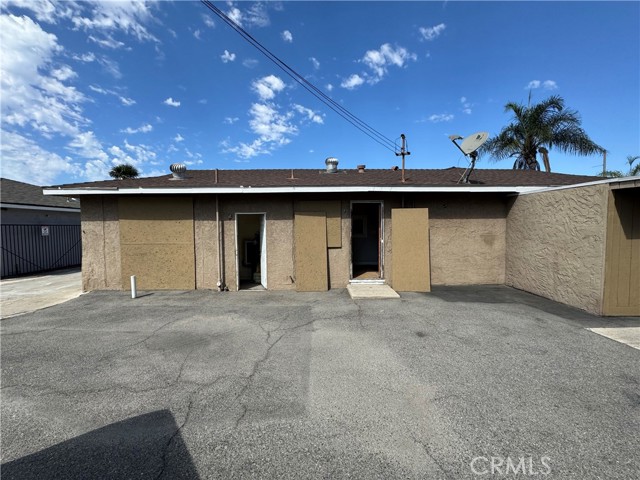
Baths Freestanding commercial building in west Anaheim, positioned on Brookhurst Street just north of Lincoln Avenue. The 1,480 SF structure was originally constructed in 1954 as a single-family residence and has been converted to commercial, offering a flexible floor plan that suits professional office, medical, legal, insurance, salon, or similar service users. The 0.14-acre lot (approximately 6,098 SF) provides up to 11 on-site parking spaces that accommodates staff and client traffic without relying on street parking, and supports uses with higher parking demand.
Altadena, CA 91001
768
sqft2
Beds1
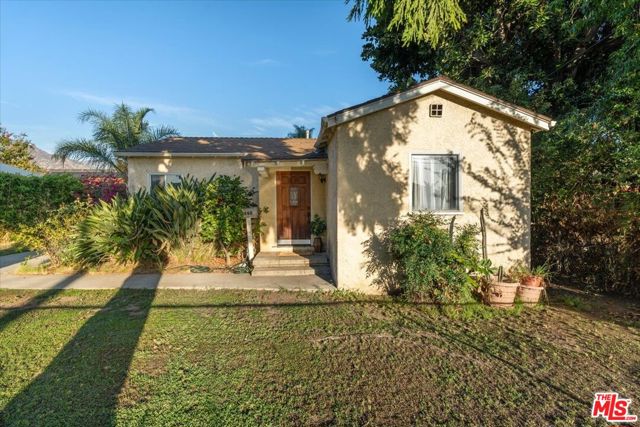
Baths Welcome to this timeless 1926 Altadena bungalow that offers the best of both worlds nestled amid serene, treelined streets and mountain views while remaining effortlessly close to the vibrant energy of Los Angeles. The neighborhood's quiet charm creates a natural retreat, yet downtown is only minutes away. This warm and welcoming residence features 2 bedrooms, 1 bath, and 768 sq ft of interior living space on public records while an additional bathroom and bonus room account for additional square footage resting on a generous 6,214 sq ft lot, balancing immediate comfort with compelling longterm potential. Step through the front door into an adorable entry leading to a formal living room filled with soft natural light, real hardwood floors, a classic fireplace and original architectural details that set the tone for a home that harmonizes vintage charm with a functional, flowing layout. The kitchen leads to a bonus room with direct access to the backyard an ideal setup for indoor outdoor living, future customization, or strategic reconfiguration to increase value. Outside, the spacious yard offers endless possibilities: entertaining, gardening, ADU development, or designing a dream landscape to elevate rental or resale appeal. A one car garage adds convenience and flexibility for storage, workspace, or future conversion. With its character rich architecture, quiet neighborhood setting, and prime location near major freeways, this property presents strong longterm appreciation potential. Whether restoring, expanding, or reimagining, investors and homeowners alike will recognize the rare opportunity to shape a piece of Altadena's history. Schedule your private showing today!
Los Angeles, CA 90001
0
sqft0
Beds0
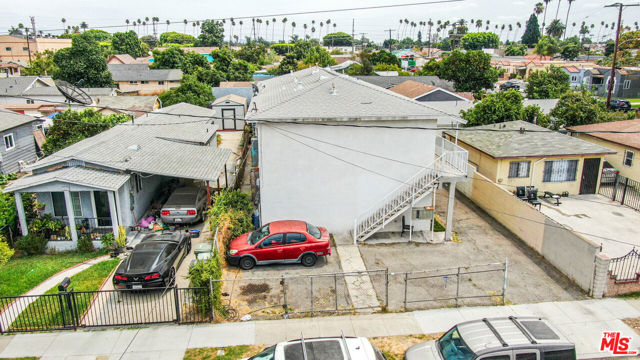
Baths We are pleased to present the opportunity to acquire 6714 Parmelee Ave, an attractive multifamily property that consists of five legal units and one non-conforming unit, located in the Florence-Firestone neighborhood of South Los Angeles. The property consists of approximately 2,506 SF of building area on a 5,237 SF lot and is zoned LCR3YY, offering an attractive combination of existing income and long-term upside. Originally constructed in 1963, the property features six 1-bedroom/1-bathroom units, providing an investor with a diverse income-producing asset. The property offers six parking spaces, including two open-air spaces and four covered carport spaces located in the rear, along with gated access. Residents benefit from individually metered gas and electricity, allowing the owner to minimize utility expenses and place greater responsibility for consumption directly on tenants. The property offers approximately 29% rental upside, providing an investor with an opportunity to increase income through the repositioning and lease-up of the property. The property is conveniently located directly across the street from Miramonte Elementary School, one block west of Compton Ave, and just a few blocks south of Gage Ave. Its location provides convenient access to major thoroughfares, public transportation, schools, employment centers, and neighborhood amenities throughout South Los Angeles.
Rancho Cucamonga, CA 91730
2005
sqft4
Beds3
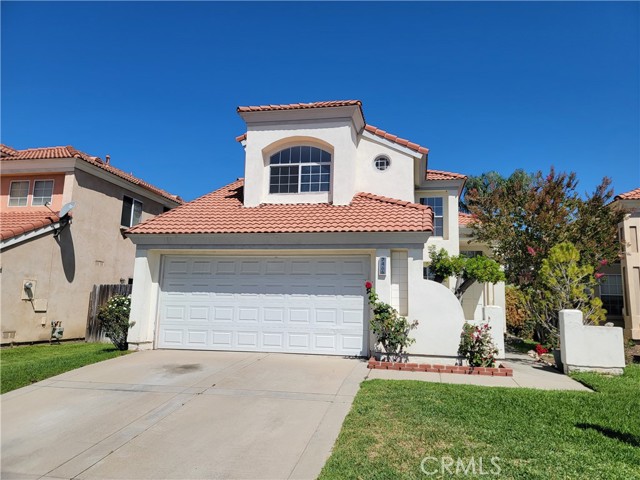
Baths Location! Location! Location! MOVE-IN READY. Beautiful House is within walking distance to an award-winning elementary school. Nice 2-story home features 4 bedrooms, 2 ¾ baths, offering 2005 sq ft of living space. As you walk through the front door, you enter the formal living with high vaulted ceilings and formal dining room complete with wood color floors. Bright and airy. Enjoy the Gourmet Kitchen with new stainless steel appliances, breakfast Nook, The family room has a fireplace for you to enjoy during the cold weather. Upstairs you will enjoy the large Primary Suite with a bathroom walk in closet. An indoor laundry room with service sink, and an attached 2 car garage. The yard is low maintenance and conservative on water consumption. Located minutes from Victoria Gardens, Ontario Mills, Great Shopping, Popular Restaurants, parks and schools. Conveniently located near 210, 10 and 15 fwys. Move in Ready. NO HOA FEES
Santa Cruz, CA 95062
1657
sqft3
Beds2
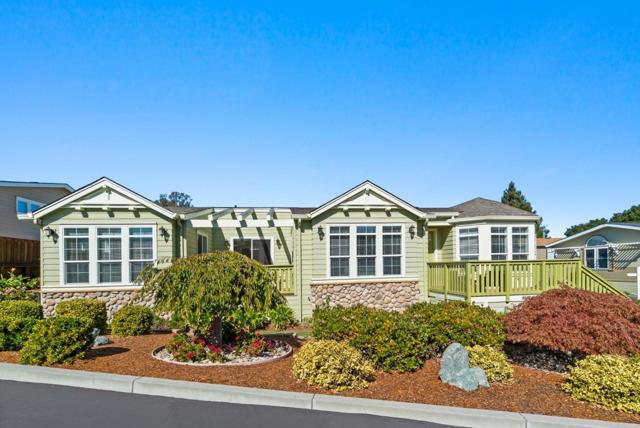
Baths Welcome to easy Santa Cruz living in Antonelli Park. Built in 2014, this beautifully maintained 3-bedroom, 2-bathroom home offers 1,657 square feet of spacious, thoughtfully designed living space with the comfort and feel of a single-family home. Vaulted ceilings enhance the bright, open interior, while the kitchen features granite countertops, generous cabinetry, and plenty of space for everyday living and entertaining. The spacious primary suite offers a relaxing retreat with a walk-in closet and private bath featuring a tiled walk-in shower. Two additional bedrooms provide flexibility for family, guests, a home office, or hobbies. Outside, a welcoming deck extends the living space and is surrounded by beautiful, established landscaping, creating a peaceful setting to relax and enjoy the Santa Cruz lifestyle. A convenient exterior lift adds accessibility, while the covered carport provides parking for two vehicles. Residents enjoy community amenities including a clubhouse and swimming pool. With newer construction, generous living spaces, inviting indoor-outdoor living, and a convenient Santa Cruz location close to beaches, shopping, dining, and everyday amenities, this home offers an appealing blend of comfort, convenience, and coastal living.
Page 0 of 0

