
Hablamos Español
San Diego, CA 92113
$834,900
1835
sqft3
Beds4
Baths Coronado Bridge View! Just five blocks from Petco Park, this property offers the convenience and energy of downtown living while tucked away from the noise and congestion. A rare opportunity on the border of Barrio Logan and East Village, this architecturally striking home blends dramatic design and flexible living. Designed for today’s urban lifestyle, the home features 3 en-suite bedrooms, including a private first-floor suite, along with an open second-level loft ideal for an office, creative studio, or additional lounge space. Soaring 20-foot ceilings define the light-filled living room, where a view balcony flows into the kitchen and oversized patio, creating effortless indoor-outdoor living and entertaining. The street-level entry space offers potential for approved professional or creative use, making this an exceptional opportunity for entrepreneurs, remote professionals, or anyone seeking a versatile live/work setup in one of San Diego’s most vibrant neighborhoods. Breathtaking views of the Coronado Bridge, Downtown, Petco Park, and the Bay will have you feeling like you’re on top of the world. Centrally located, with only a 5-minute walk to local breweries, restaurants, and the Mercado grocery store. Downtown, Petco Park, and the Convention Center are a 10-minute walk or a 3-minute drive. If you feel like having a beach day, the Coronado Bridge is four blocks away and a 10 minute drive to one of the nation’s best beaches. Completing the home is a private two-car garage with stacked parking capability or storage via a power lift system and FREE electric charging option. A rare and distinguished offering in one of San Diego’s vibrant and walkable neighborhoods—where design, flexibility, and lifestyle converge.

Escondido, CA 92026
1623
sqft4
Beds3
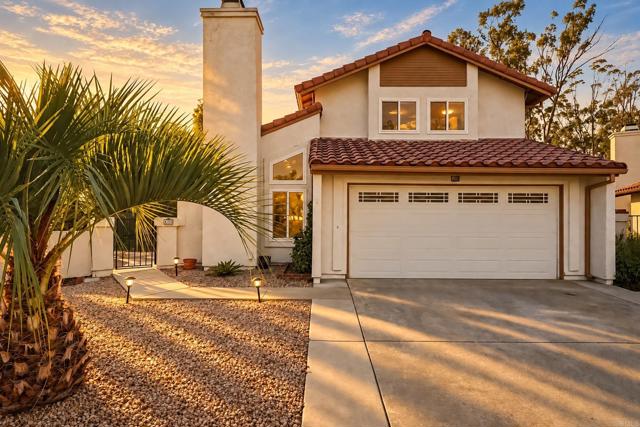
Baths Picture the backyard you've always wanted: the generous lot has been cleared and prepped, a blank canvas ready for sod, turf, or easy-care landscaping designed your way. Inside, the Main-level Bedroom and Full Bath welcome visiting parents, overnight guests, or a quiet home office. Recent upgrades mean you can skip the project list: modern finishes, remodeled baths, refinished kitchen cabinetry, newer windows and HVAC. With California's NEM 3.0 electricity program - Tesla solar system paired with 2 Powerwalls offer homeowners more control over their energy usage and potenital electricity savings. Spend weekends hiking Kit Carson Park or golfing nearby, with easy I-15 and I-78 access for the weekday commute. Your move-in-ready next chapter starts here. Home Highlights: No HOA. No Mello-Roos. In 2024, new laminate flooring was installed throughout, along with fresh interior and ceiling paint, recessed lighting, and updated doors. All bathrooms were remodeled in 2024, and the kitchen cabinetry was beautifully refinished in 2026. A 2019 water heater adds further comfort. Conveniently located near Jesmond Dene Park, shopping, dining, and schools including Reidy Creek Elementary, Rincon Middle School, and Escondido High School (approximately 1.5 miles away). The San Diego Zoo Safari Park is approximately 10 miles away.
San Jose, CA 95139
1656
sqft3
Beds3
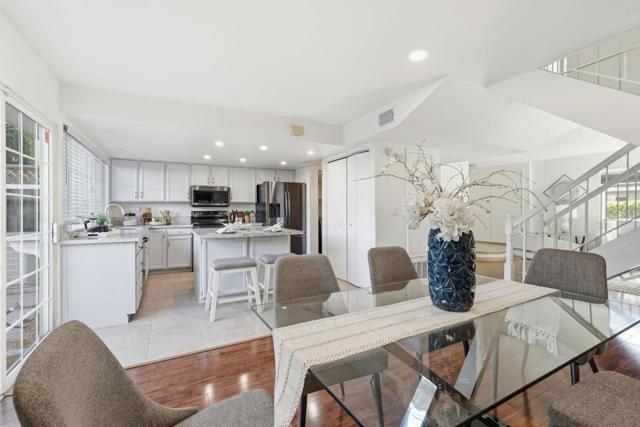
Baths Located in the coveted Santa Teresa neighborhood, this 3-bedroom, 3-bath home offers 1,656 square feet of living space with a spacious backyard! The primary suite includes a walk-in closet and a private bathroom. The kitchen features granite countertops, an island, a pantry, and energy-efficient appliances including a dishwasher, microwave, and electric oven range. Flooring throughout the home combines laminate and tile. The separate family room provides additional living space, and the dining area offers a breakfast bar for casual meals. Laundry is conveniently located inside the home with a washer and dryer included. Additional amenities include central forced air heating, central AC, and Energy Star-rated HVAC and appliances. The community features a heated, in-ground pool. This property is within the Morgan Hill Unified elementary school district and includes a two-car garage. Minutes away from 85 & 87, great for commuters looking for a resort like community centrally located near shops and restaurants!
Palmdale, CA 93551
3599
sqft5
Beds4
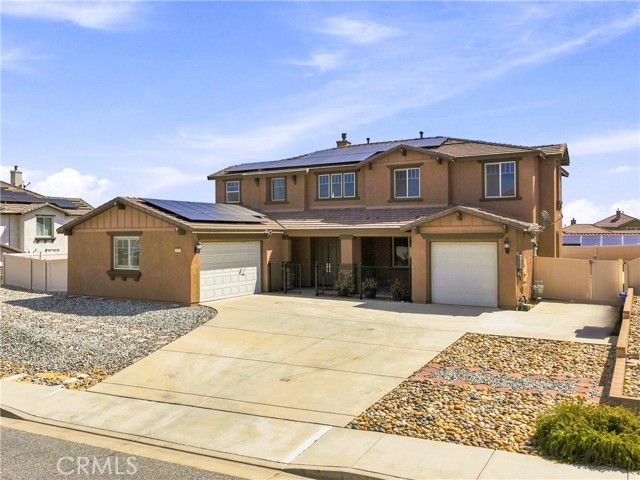
Baths INCREDIBLE BUYER INCENTIVE! Seller is offering buyers their choice of a 3-2-1 interest rate buydown OR an equivalent reduction in the purchase price! Enjoy potentially significant mortgage payment savings during the first three years or take advantage of an immediate price reduction. The choice is yours! Subject to lender approval and financing guidelines. 5 Bedrooms | 4 Bathrooms | 3,599 Sq. Ft. | 13,013 Sq. Ft. Lot Welcome to this stunning Sonoma Ranch home, built by Pulte Homes and ideally situated on the desirable West Side! Offering exceptional space, impressive upgrades, and a resort-style backyard, this property has it all—including NO HOA, NO Mello Roos, and NO CFD taxes! Enter through elegant French doors into a bright, inviting interior showcasing luxury vinyl plank flooring, fresh paint, recessed lighting, plantation-style wood shutters, and separate formal living and dining rooms. A downstairs bedroom and full bathroom offer flexibility for guests, multigenerational living, or a home office. The spacious kitchen features a walk-in pantry, butler's pantry, tile flooring, and convenient access to the laundry room with utility sink. Upstairs, a dramatic double staircase leads to an oversized loft, perfect for a media room, game room, or additional living space. Step outside to your own private retreat! The expansive backyard features a BRAND-NEW PebbleTec pool and spa, color-changing solar lighting, new pool and spa heaters, landscape lighting, gated access, and potential RV parking space. Additional highlights include a 3-car garage with a separate finished, climate-controlled bay, dual HVAC systems, a 36-panel leased solar PPA system with backup battery, fresh exterior paint, and included washer, dryer, and refrigerator. Conveniently located near shopping, dining, freeway access, and everyday amenities, this exceptional Sonoma Ranch property delivers the space, comfort, and Southern California lifestyle you've been searching for. Don't miss this incredible opportunity!
Upland, CA 91786
2142
sqft4
Beds2
Baths Welcome to this spacious single-story home in one of Upland's desirable neighborhoods! Built in 1977, this versatile 4-bedroom, 2-bath residence offers a functional floor plan designed for comfortable everyday living. The updated kitchen features granite countertops, abundant cabinetry, and plenty of workspace for meal preparation and entertaining. Inside, you'll find hardwood flooring, vaulted ceilings, dual-paned windows, and ceiling fans throughout for added energy efficiency. The secondary bedrooms are quite spacious, and a versatile den provides the flexibility to serve as a home office, media room, or optional 4th bedroom. Step outside to enjoy the expansive covered patio complete with a built-in BBQ- perfect for year-round entertaining and enjoyment. The private backyard is enhanced by block walls and mature landscaping, including a variety of fruit trees. Additional highlights include a tile roof, welcoming entry courtyard, and convenient RV parking. Ideally located near schools, shopping, and dining, plus excellent freeway access to all points, this home offers exceptional value in a sought-after Upland location. Don't miss this wonderful opportunity to make this your own!

San Diego, CA 92101
1308
sqft2
Beds2
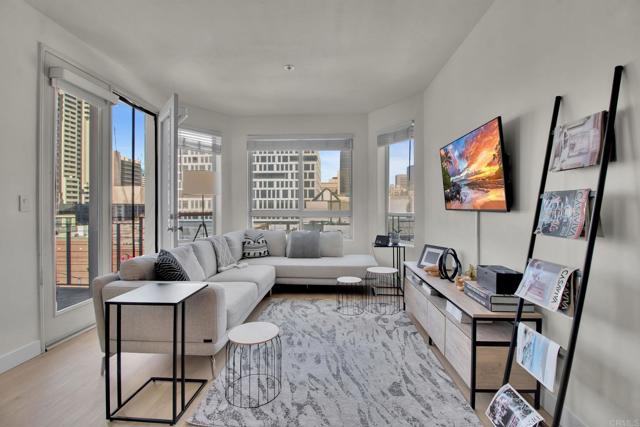
Baths Top-floor corner residence at 235 Market Street, where the building’s single shared wall gives you more privacy and natural light than most downtown homes. Two bedrooms, a den, and two full bathrooms span 1,308 square feet, with windows looking down Market Street toward the bay. Open the windows and the light fills every room. Walk to the waterfront and the Convention Center. Inside, you’ll find new luxury vinyl plank flooring, refreshed bathrooms, an updated kitchen, fresh paint, and new window treatments. A stackable washer and dryer are included. Two side-by-side parking spaces sit near the elevator, and the building has security cameras. A barbecue area on the same floor makes it easy to unwind on a quiet evening. Downtown living with a view, and a lot of the quiet.
Lakeport, CA 95453
3249
sqft4
Beds5
Baths Stunning 3249sf, Craftsman Style 4 Bedroom 4.5 Bath home, 3 car garage, includes two additional office spaces and studio/rental/apartment space, with its own private exterior access. This home is a Custom Built Multi-Generational design with much focus given to small detail. High end materials, including Hardwood flooring, Granite counters, Cassette Style multi split system heating/cooling units in each room, fire sprinkler system, and Solar panels (Owned). The home sits on a 1.24 acre parcel in an outstanding neighborhood within moments drive to Safeway, local shopping, and the lake. Built in 2023, this home has a thoughtful layout offering generous gathering spaces and private breakaway zones, including focus on exterior living with a beautiful covered wrap-around porch which includes a future outdoor fireplace and is conveniently plumbed for an outdoor kitchen. The property includes raised garden beds all on drip system, with water lines installed throughout the property giving thought to future garden expansion. The home offers many amenities including A 5000 gallon water storage tank , RV access with hook-ups and dump station, electric car charging hook-up, insulated interior walls including the garage doors, 7' high massive attic space, a Class 4 Algae resistant Presidential 50 Year shingled roof, and Poly-Ash exterior facia and trim which are rot/rain/sun splitting resistant. This home is a one-of-a-kind and is turn-key. Schedule your private showing today.

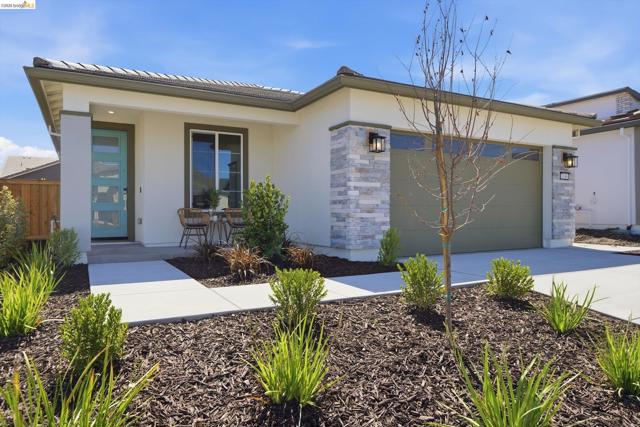
Hollister, CA 95023
1507
sqft2
Beds2
Baths Beautifully upgraded Thrive plan at Homesite 1191 in Trilogy San Juan Oaks, offering 1,507 sq. ft. of thoughtfully designed living space on a 5,135 sq. ft. lot. This 2-bedroom, 2-bath home with a 2-car garage showcases a designer kitchen built for both everyday living and entertaining, featuring a built-in KitchenAid refrigerator, deluxe cabinetry extending to the ceiling with illuminated glass display uppers, and gleaming quartz countertops centered around a waterfall island. Additional upgraded laundry cabinetry provides extra storage throughout the home. An expansive multi-slide glass door opens to an extended rear patio and professionally landscaped backyard, creating seamless indoor-outdoor living perfect for California's year-round climate. Luxury 24x24 tile flooring flows throughout the home, complemented by brushed nickel Align faucets, coordinating lighting, and hardware finishes. Additional lighting and fan prewires offer flexibility for future customization.
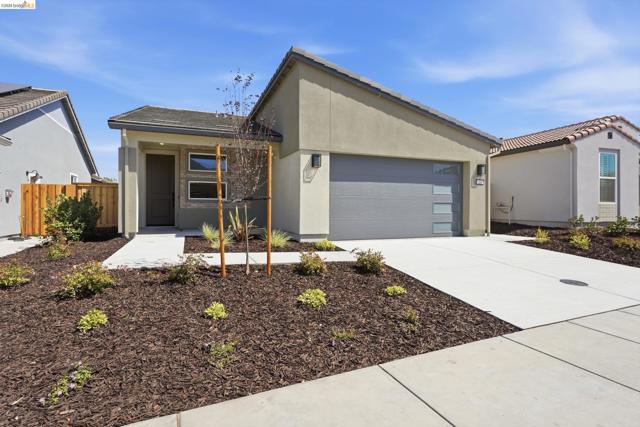
Hollister, CA 95023
1507
sqft2
Beds2
Baths Beautifully upgraded Thrive plan at Homesite 1095 in Trilogy San Juan Oaks, offering 1,507 sq. ft. of thoughtfully designed living space on a 4,909 sq. ft. lot. This 2-bedroom, 2-bath home with a 2-car garage showcases a designer kitchen built for both everyday living and entertaining, featuring a built-in KitchenAid refrigerator, deluxe painted cabinetry extending to the ceiling with brushed gold hardware, and gleaming quartz countertops paired with a full-height designer tile backsplash. Rich hardwood and tile flooring flows throughout, complemented by bronze lighting and door hardware and brushed gold Moen faucets for a cohesive, elevated finish. An extended rear patio and multi-slide glass door open the home to a professionally landscaped backyard, creating seamless indoor-outdoor living perfect for California's year-round climate.
Page 0 of 0

