
Hablamos Español
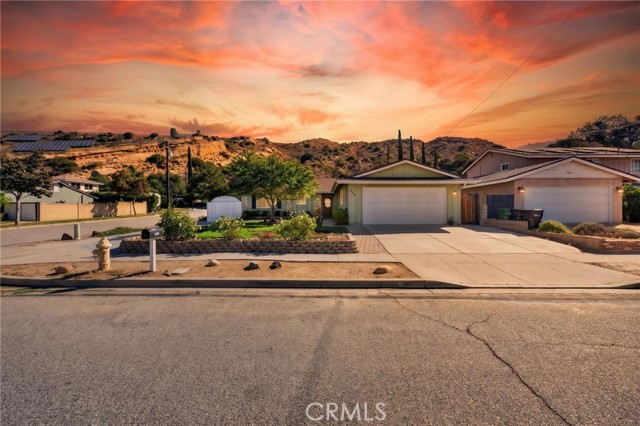
Simi Valley, CA 93063
$835,000
1420
sqft3
Beds2
Baths Welcome to 1954 Ardenwood Avenue! This beautifully maintained property offers the perfect blend of modern comfort and active outdoor living. As you enter, you'll be greeted by a warm and inviting fireplace that anchors the living space. The open-concept kitchen features a highly functional island, perfect for family gatherings and effortless entertainment. Outside, a covered patio overlooks a spacious, fenced-in backyard, providing an ideal setting for private relaxation and outdoor dining. Features a dedicated RV pad. This home is within short walking distance to the beautiful Foothill Park. Residents enjoy direct neighborhood access to the historic Corriganville Trails via a convenient gate located right behind the park's basketball court, leading directly into Corriganville Park. Information provided (like square footage, lot size or zoning) information is from public records and deemed to be reliable. Buyer to perform their own verification.
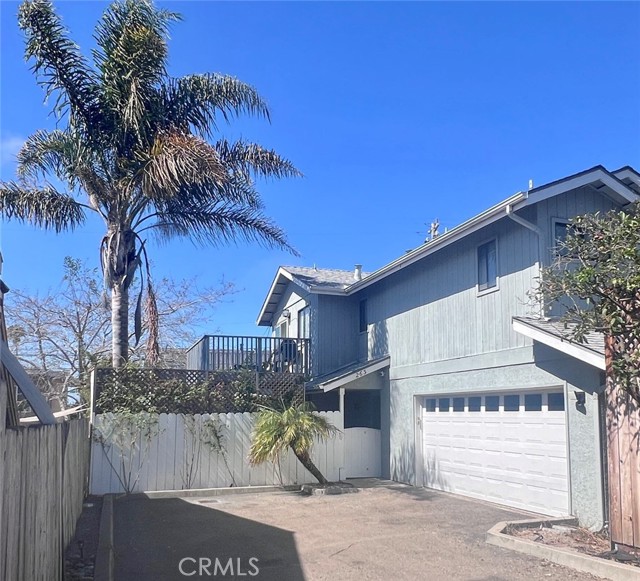
Grover Beach, CA 93433
1450
sqft3
Beds3
Baths Welcome to this distinctive 3-bedroom, 2.5-bathroom home, where modern technology meets thoughtful design. Set back off the street, this home offers a private setting just moments from the ocean, downtown shopping, and restaurants. The upper level features the primary suite, open living area, kitchen, dining area, and a convenient half bath. The spacious kitchen combines modern style with functionality, while the primary suite features vaulted ceilings, a walk-in shower, double sink vanity, and a generous walk-in closet. Two additional bedrooms are located downstairs and feature a clever configuration with exterior access through the foyer, creating an ideal setup for a private guest wing, multigenerational living, or potential income opportunities. Technology is thoughtfully integrated throughout the home. A comprehensive voice-controlled system manages several interior and exterior Philips Hue lighting, integrated sound systems, and automatic roller shades in the primary suite. The home is upgraded with CAT6+ wiring, high-speed Ethernet drops, and Wi-Fi extenders throughout. The main living room features a custom-crafted slide-out mantel with a concealed storage cavity, built-in GFCI outlets, and dedicated media hookups above the 55-inch LED fireplace. Each bathroom is equipped with a high-end smart bidet toilet. The attached 2-car garage provides ample space for parking and storage. The backyard is designed for relaxation and entertainment with a spacious deck featuring a large hot tub and outdoor movie theater setup. A dedicated wellness area includes a hybrid dry/steam sauna and cold plunge, situated on its own concrete pad. A rose garden, Greek-style statue fountain, and fully integrated outdoor Sonos sound system creates an inviting outdoor environment for entertaining or unwinding at home. This unique property combines extensive smart-home technology, dedicated wellness amenities, flexible living spaces, and convenient coastal living.
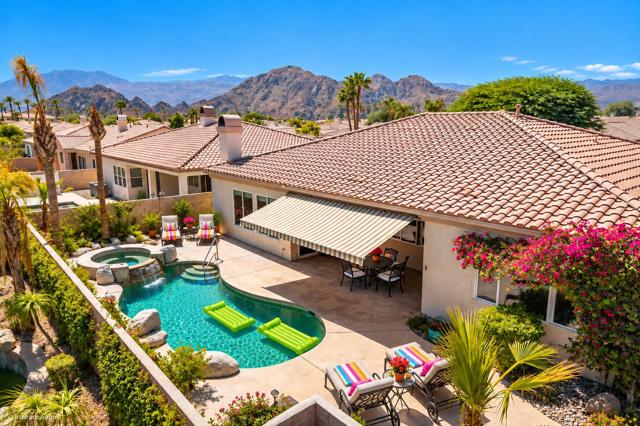
La Quinta, CA 92253
3050
sqft4
Beds4
Baths Pool days, dinner al fresco, cocktails at sunset and the luxury of enjoying it all in your own backyard. This is the La Quinta lifestyle. Set behind the gates of desirable La Quinta Del Oro, near the Indian Wells Tennis Garden, this beautifully updated home combines generous living spaces, a private pool and an exceptionally convenient location with something increasingly hard to find in a gated community: very low HOA dues.An inviting courtyard and beautiful leaded-glass entry welcome you inside, where coffered ceilings, crown molding and spacious living and dining areas create an elegant yet comfortable setting for everyday living and entertaining. A dedicated office with handsome wood built-ins makes working from home easy.The kitchen is at the heart of the home with slab granite counters, stainless appliances, a walk-in pantry, bar seating and room for a breakfast nook. Just beyond, the cozy den with fireplace overlooks the pool, creating an easy connection between indoors and out.And outside is where desert living really shines. Spend lazy afternoons in the private pool, enjoy morning coffee beneath the covered patio, gather friends for dinner al fresco, then pour a glass of wine and watch the desert sky change colors at sunset. A retractable awning provides additional shade, while new Washingtonian palms complete the setting.The split floor plan offers excellent privacy. Three guest rooms include two with walk-in closets and a spacious junior primary with en suite bath. On the opposite side of the home, the oversized primary suite enjoys pool views and direct patio access. Its reimagined bath features an oversized double walk-in shower with benches and grab bars. The blonde-wood vanity has quartz counters, dual sinks and LED mirrors with lighting. A dedicated laundry room, two-car garage with epoxy floors and custom storage, plus attractive low-maintenance desert landscaping complete the home.Ideally located near world-class golf, tennis, pickleball, dining, entertainment, the polo grounds, Acrisure Arena and the desert's famous festivals, this exceptional home offers not just a place to live, but a lifestyle people dream about.
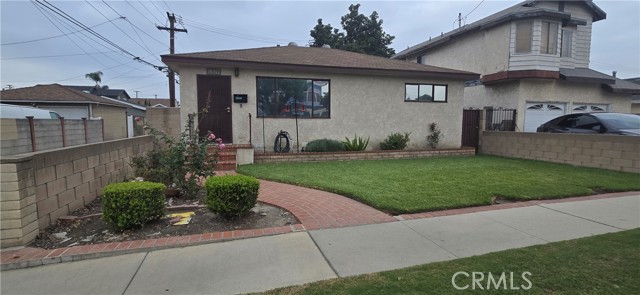
Artesia, CA 90701
906
sqft2
Beds1
Baths Nice Artesia home in the heart of Artesia. Featuring a nice open living room, dining area that is open to the kitchen, 2 bedrooms, 1 bathroom, 2 car detached garage and a large rear yard. This property is uniquely situated with alley access to the rear and to the South side of the property, allowing for great access to this property. This property is located near local shopping centers, freeways and is in the ABC Unified School District area.
Burbank, CA 91504
1478
sqft3
Beds3
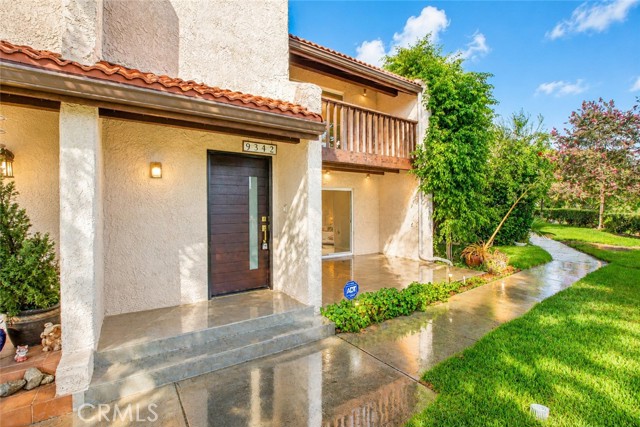
Baths COME FALL IN LOVE WITH CABRINI VILLAS! Experience elevated living in this beautifully remodeled residence, where sophisticated design, modern finishes, and everyday comfort come together effortlessly. Step inside and immediately appreciate the attention to detail, featuring new laminate flooring, high-end interior doors, elegant designer lighting, recessed lighting, central HVAC, and a stunning custom glass stairway wall that creates a sleek architectural statement. A beautifully designed accent wall adds warmth and character, giving the interior a polished, upscale feel. At the heart of the home is a breathtaking remodeled kitchen, thoughtfully appointed with stainless steel appliances, gorgeous countertops, and an elegant backsplash—the perfect setting for everything from casual mornings to entertaining family and friends. Upstairs, you'll find all bedrooms conveniently located on the second floor, offering added privacy and separation from the main living areas. Every bathroom has been beautifully remodeled with stylish finishes that complement the home's contemporary aesthetic. Additional highlights include a private two-car attached garage and access to the many desirable community amenities Cabrini Villas has to offer, creating a lifestyle of comfort, recreation, and convenience. Modern. Elegant. Completely remodeled. This is more than just a home—it’s an opportunity to enjoy the Cabrini Villas lifestyle in style. Come fall in love and make this stunning residence a place you’re proud to call HOME!
Ontario, CA 91762
2765
sqft5
Beds3
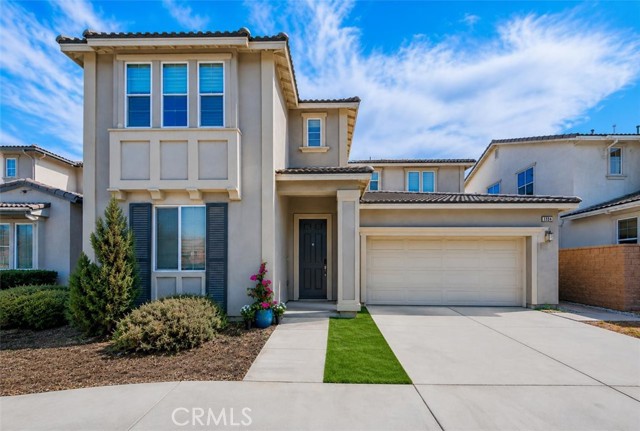
Baths NEW PRICE !! PRICE ADJUSTMENT !! Beautifully Presented and Meticulously Maintained ! Located in the desirable Lennar master-planned community in Ontario, this stunning home offers 5 bedrooms, 3 bathrooms, and approximately 2,765 sqft. of spacious and thoughtfully designed living space. At first-floor an optional bedroom 5 and bath 3 in lieu of flex room near the entry of the home that offers wonderful flexibility for guests, extended family, or a private home office. Step inside to a bright, open floor plan featuring a gourmet kitchen with stainless-steel appliances, a large center island, and an impressive oversized walk-in pantry with its own island, providing exceptional storage and functionality. The kitchen flows seamlessly into the dining and living areas, where a cozy fireplace creates the perfect setting for everyday living and entertaining. Upstairs, you’ll find 3 Bedrooms and Master Suite. Spacious and light-filled peaceful master bedroom, complete with a beautifully en-suite dual sinks bathroom and a walk-in closet offering abundant storge space. A large and versatile loft ideal for a media room, playroom, or family room. Separate laundry room on second floor with plenty of shelfing space for storage. The backyard offers a blank canvas ready for your personal vision—design and create the outdoor space you’ve always dreamed of. Enjoy wonderful community amenities including a pool, spa, clubhouse, and playground. Conveniently located near shopping, dining, schools, and easy access to the I-15 and 60 Hwy. Beautifully Maintained, Spacious, and Full of Possibilities—come envision the lifestyle and make this wonderful home your own !!
Buena Park, CA 90621
1701
sqft3
Beds3
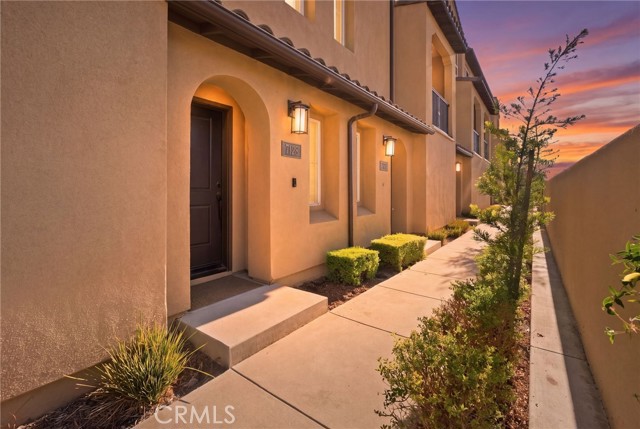
Baths Welcome to 7128 Viceroy Way, a modern three-story residence located within the gated Villas at Monarch Walk community in Buena Park. Built in 2024, this 3-bedroom, 2.5-bath home offers approximately 1,631 square feet of thoughtfully designed living space, a 3-car garage, and a long list of energy-efficient and modern upgrades. The main living level features an open-concept layout highlighted by an oversized kitchen island, quartz countertops, a 6-inch quartz backsplash, recessed lighting, and prewiring for pendant lighting. Tile flooring welcomes you at the entry, luxury vinyl plank flooring extends through the stairs and second level, and carpet provides added comfort on the third floor. Upstairs, the primary suite includes a walk-in closet and blackout shades. Additional features throughout the home include double-paned windows, an efficient HVAC system, tankless water heater, smart-home energy features, and prewiring for a wall-mounted television in the living room. One of the standout features is the fully paid, owned solar system, offering the benefits of solar without an existing lease or solar loan. The garage is also equipped with a Tesla Level 2 charger. The gated community showcases Spanish-inspired architecture and is conveniently positioned near many of Buena Park’s popular shopping, dining, and entertainment destinations. The Source OC is approximately 0.3 miles away, with Porto’s Bakery & Cafe, Buena Park Mall, Knott’s Berry Farm, and the Buena Park Farmers Market all nearby. Downtown Fullerton and Disneyland are also within convenient driving distance, with access to both the 91 and 5 freeways nearby. Built in 2024 and packed with modern features, 7128 Viceroy Way offers the opportunity to enjoy newer construction, owned solar, a 3-car garage, EV charging, and a central Buena Park location.
Paso Robles, CA 93446
2241
sqft4
Beds3
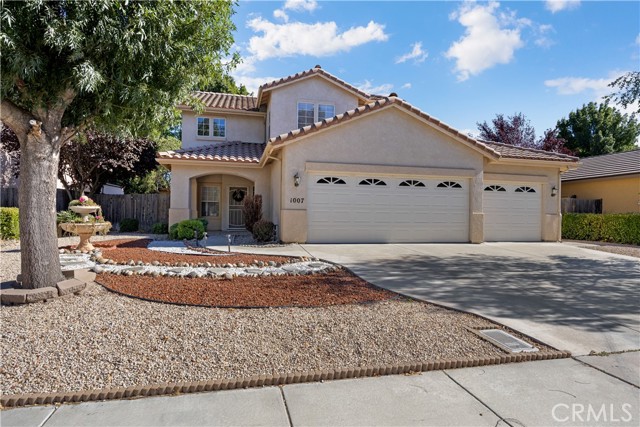
Baths NEW PRICE! $10,000 PRICE REDUCTION! MOTIVATED SELLER! Don't miss this opportunity to make this spacious 4-bedroom, 3-bathroom home in Paso Robles your own! Located in an inviting neighborhood, this two-story home offers a versatile floor plan, generous living spaces, and plenty of room to spread out and enjoy. Step inside to discover a bright, welcoming interior with neutral finishes, a separate living room and family room, and a convenient downstairs bedroom with a full bathroom, ideal for guests, extended family, or a home office. Upstairs, an additional loft provides even more flexibility for a second living area, game room, or relaxing retreat. The spacious primary suite features beautiful double-door entry, a walk-in closet, dual sinks, and a soaking tub, your own private space to unwind. Enjoy the backyard, take a peaceful stroll through the neighborhood, or simply relax in the comfort of home. A three-car garage adds valuable parking and storage space. With a NEW REDUCED PRICE, a motivated seller, and so much to offer, this is a home you won't want to overlook! Bring your vision, explore the possibilities, and schedule your private showing today!
Los Angeles, CA 90025
1470
sqft2
Beds2
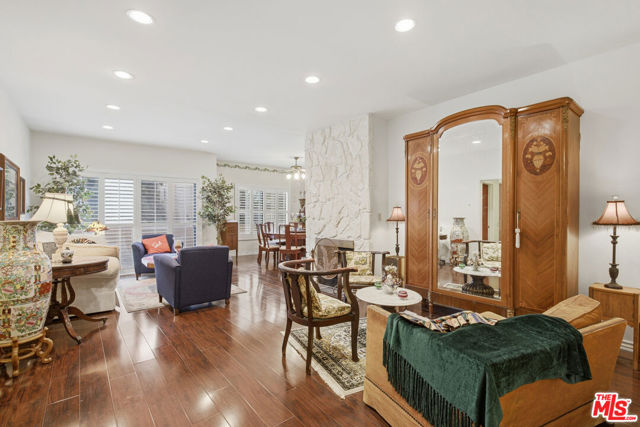
Baths Generous space and beautiful natural light set the tone for this inviting residence. With ceilings over 9ft high and spacious rooms, this beautifully maintained condo offers an inviting sense of openness and the expansive feel of a single-family home. Hardwood floors, plantation shutters, and recessed lighting bring warmth and polish to the light-filled interiors, all in a neighborhood with everyday conveniences close at hand. A remarkably large living room offers the flexibility to arrange separate conversation and lounging areas, with a fireplace and wet bar adding to its appeal. Sliding glass doors lead to a balcony facing a quiet, tree-lined street. The separate formal dining room comfortably accommodates a substantial table, while the spacious galley kitchen provides plentiful cabinetry and counter space for cooking and hosting. The primary suite includes a custom-fitted walk-in closet and a private bathroom with a soaking tub and separate shower. Custom built-ins distinguish the second bedroom, which can easily serve as a guest room, office, or nursery. Abundant storage throughout is supplemented by three dedicated storage units, and two tandem parking spaces are located in a garage with gated access.Building amenities include a pool, spa, community room, saunas and gym with new equipment. The location is complemented by an easy accessibility and walkability to the Metro, restaurants, grocery stores, and neighborhood cafes while being only a bus ride from UCLA. With the roominess of a single-family home and so much close at hand, this residence offers an appealing balance of space, comfort, and accessibility.Furniture is available for purchase.
Page 0 of 0

