
Hablamos Español
Northridge, CA 91343
$840,000
1248
sqft3
Beds2
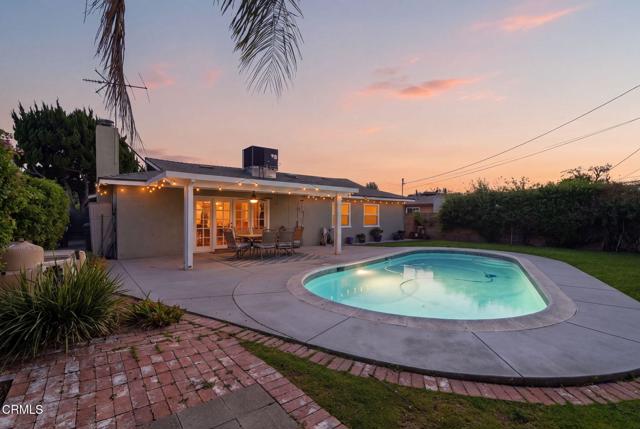
Baths This house truly has it ALL, an incredible location, beautiful curb appeal, a refreshing pool, and thoughtful updates throughout. Tucked away in a highly desirable and rarely available neighborhood, this single story home sits on a spacious lot in an ideal cul de sac location. This move in ready home offers plenty of street parking along with a long driveway that provides the potential to park an RV. Step into a custom kitchen featuring warm wood cabinetry, granite countertops, recessed lighting, and a newer sink. The living room showcases new wide plank luxury vinyl flooring and a cozy fireplace with a wood mantel, creating the perfect setting for relaxing, entertaining, and great for the upcoming holidays. French doors open seamlessly to the backyard, creating an inviting indoor outdoor flow. The beautifully landscaped yard feels like a private getaway, with a new pergola with a built in fan providing the perfect spot to unwind while family and guests enjoy the refreshing pool. Lush landscaping surrounds the pool while still leaving plenty of space to add your own touch. Recent exterior improvements include a new concrete pad, refinished pool, and fresh exterior paint. The guest bathroom has been tastefully updated with a modern vanity and frameless walk-in shower. New carpet runs through the hallway and bedrooms, while the primary ensuite features a refinished tub/shower and a new vanity. The versatile attached two car garage offers incredible flexibility, with a separate laundry area and a finished setup that currently serves as additional living and entertaining space with a bar. Enjoy it as a comfortable lounge, transform it into the perfect entertainment den for watching Sunday football, use it as a workshop, or convert it back to a traditional two car garage. Additional major upgrades include new dual pane Milgard windows throughout for improved comfort and energy efficiency, a new roof, new AC system, and a new electrical panel. Conveniently located just minutes from California State University, Northridge (CSUN), shopping, dining, schools, and entertainment. Commuters will appreciate easy access to the 118, 101, 405, and 5 freeways. With its sought after location, spacious lot, pool, indoor-outdoor living, and extensive updates, this home offers comfort, flexibility, and plenty of space to enjoy for years to come.
Anaheim Hills, CA 92807
1472
sqft3
Beds2
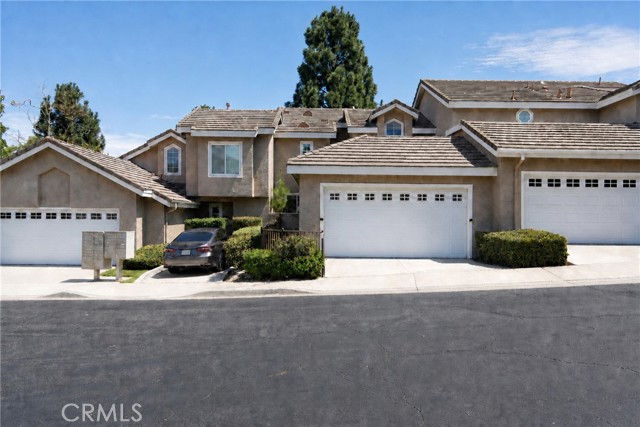
Baths Enjoy peaceful hillside living in the highly desirable Horizons community of Anaheim Hills! This MOVE-IN-READY SINGLE-FAMILY HOME (NOT A CONDO OR TOWNHOME) offers 1,472 square feet of comfortable living space, high ceilings, beautiful greenbelt views, and a wonderful blend of comfort and convenience. The home features a TWO-CAR GARAGE and a thoughtfully designed floor plan with a bedroom and full bathroom conveniently located on the main level. Upstairs, you'll find two additional bedrooms, offering flexibility for a home office, guest space, or additional living area. Enjoy the low-maintenance patio, perfect for relaxing and taking in the beautiful hillside greenery and gorgeous sunset views. Horizons offers a peaceful community setting surrounded by rolling hills and nature, with resort-style amenities including a community pool and guest parking. The HOA provides exceptional value by covering community amenities, roof and exterior maintenance, and insurance on the structure. Conveniently located near hiking trails, parks, golf, the Anaheim Hills Saddle Club, and Anaheim Hills Festival Plaza for shopping, dining, and entertainment. Located within the boundaries of top-rated schools, this home offers a wonderful opportunity to enjoy the Anaheim Hills lifestyle, combining scenic surroundings, low-maintenance living, and everyday convenience.
Newhall, CA 91321
1756
sqft4
Beds3
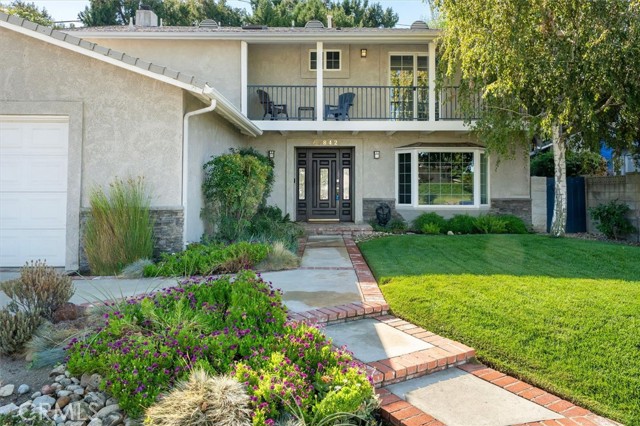
Baths Extensively rebuilt and renovated in 1996-1997, this 4-bedroom PLUS office home in Newhall's Oakridge neighborhood has 1,756 square feet of living space, a private backyard, NO HOA or Mello Roos, and convenient freeway access, making it an excellent option for commuters! Charming curb appeal and a double-door entry welcome you into this two-story home with an oversized living room, abundant natural light, and a spacious, functional floor plan. The kitchen has granite countertops, plenty of cabinetry, and windows overlooking the backyard greenery. Just off the kitchen is a separate office that could also be used as a large walk-in pantry, providing valuable additional space and flexibility. A convenient downstairs powder room is perfect for guests. Upstairs, the primary suite has vaulted ceilings, a skylight, two closets, a ceiling fan, and an ensuite bathroom with dual sinks, granite countertops, and a walk-in shower. Three additional bedrooms include one with a private balcony overlooking the surrounding hills. The upstairs hall bathroom has a tub and shower combination and an updated vanity. Additional highlights include dual-pane windows, plantation shutters, a whole-house fan, ceiling fans throughout, and a skylight above the stairwell that brings in even more natural light. Outside, the private backyard has a beautiful slate patio and established greenery, creating an inviting space for outdoor dining, relaxing, or entertaining. An oversized two-car garage provides additional storage, while the wide driveway allows for extra parking. Located in the established Oakridge neighborhood of Newhall, this home is conveniently close to the 5 freeway, shopping, restaurants, parks, and schools. With its extensive reconstruction, flexible floor plan, private outdoor space, and NO HOA or Mello Roos, this home has so much to offer!
Murrieta, CA 92563
1895
sqft3
Beds3
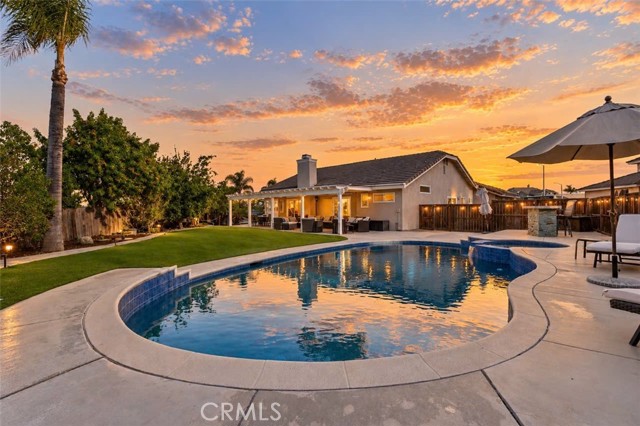
Baths A UNICORN LIKE NO OTHER… This beautifully remodeled Single Story Home is an Interior and Exterior Wonderland! With a three-car garage, RV parking, and an approximately one-third-acre lot on a quiet cul-de-sac, the appeal begins before you even step through the front door. Inside, the open-concept living, dining, and kitchen areas flow beneath soaring vaulted ceilings accented by custom handcrafted wood beams. Abundant windows, plantation shutters, a charming window seat, and genuine brick detailing bring warmth and character. The beautifully remodeled kitchen features quartz countertops, stainless steel appliances, abundant white cabinetry with convenient pull-outs, and an oversized, spacious island with seating and additional storage. Three bedrooms and three completely remodeled full bathrooms include a primary suite and a second bedroom with an en-suite bathroom. A freestanding soaking tub, dual sinks, and a spa-style shower with dual showerheads and body jets bring a touch of everyday luxury. You might just cancel your future vacations once you step into this resort-style backyard! A generous covered patio, an outdoor barbecue kitchen finished in natural stone, multiple fruit trees, five grapevines, and a six-hole Putting Green lead to a nine-foot-deep Pool and Spa. A spacious side yard and a Tuff Shed provide additional storage and flexibility. With low taxes, no HOA, and a location just minutes from Shopping, Dining, Costco, and Sam’s Club, plus convenient access to both the 15 and 215 freeways, this home is ready for your next chapter of holiday gatherings, summer fun, and peaceful relaxation.
Palm Desert, CA 92260
1333
sqft3
Beds2
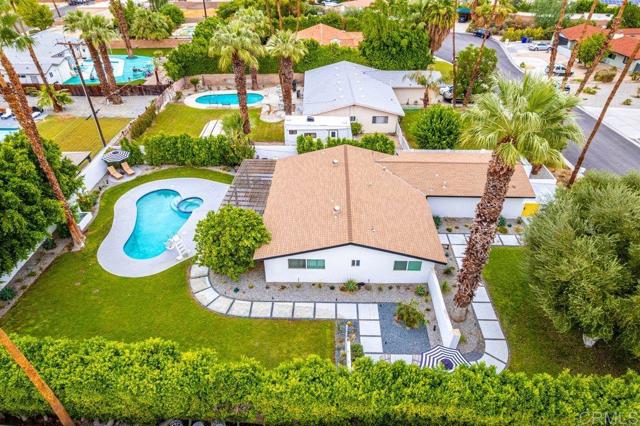
Baths Imagine coming home to mountain views, a peaceful cul-de-sac, and inviting outdoor spaces designed for relaxed desert living. Set on a generous lot of more than 12,000 square feet, this beautifully updated, single-level home offers a welcoming setting for gathering, unwinding, and entertaining. A newly added breeze-block enclosure defines the front yard, creating a private courtyard and a warm, welcoming approach to the home. Inside, the kitchen features white shaker cabinetry, quartz countertops, and stainless-steel appliances. New laminate flooring extends through most of the home, and a newer roof adds peace of mind. From the family room, multiple French doors open to the backyard, bringing in natural light and making it easy to move between indoor and outdoor living. A large pergola provides welcome shade over the back patio. A separate seating area offers a comfortable setting for family gatherings, with room for 10 to 12. Nearby, the custom outdoor kitchen features a built-in stainless-steel grill, stone countertop, wood-slatted cabinet fronts, and a white stucco island—an inviting setting for outdoor meals and get-togethers. A waterfall adds a relaxing touch beside the saltwater pool and spa. There’s also room to play on the grassy lawn or enjoy a game of bocce. Grapefruit and pomegranate trees bring seasonal color and character to the landscape. Recent improvements also include renovated pool equipment. Minutes from El Paseo, major shopping, and excellent restaurants, this home offers a peaceful setting with convenient access to the best of the area. Select furnishings may be available.
North Hollywood, CA 91605
1686
sqft4
Beds3
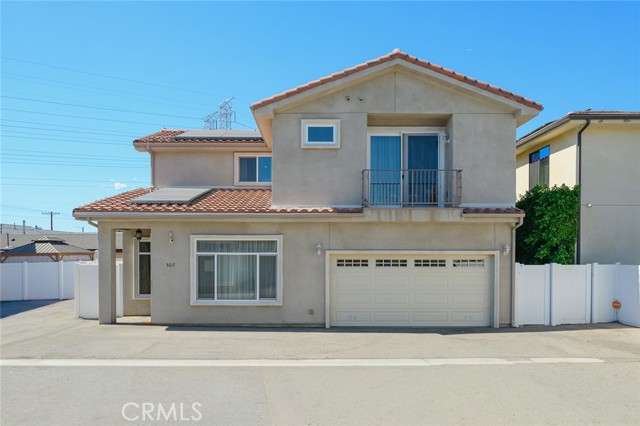
Baths Welcome to this beautiful two-story home in North Hollywood, built in 2016 and immaculately maintained. Featuring four bedrooms and three bathrooms, the well-appointed floor plan presents high ceilings with numerous windows that fill the home with natural light. Tasteful paint, crown and base moldings, recessed lighting, and attractive flooring create a polished, inviting feel throughout. One bedroom and a bathroom are conveniently located downstairs. Upstairs, three additional bedrooms and two bathrooms include the primary bedroom with its own balcony. Ample closet space and second-floor laundry hookups add everyday convenience. The inviting kitchen offers a welcoming space to gather, while the paver backyard is ideal for entertaining, relaxing, and enjoying the outdoors. Paid-off solar adds lasting value to this beautifully kept home. Make this your home sweet home.
Long Beach, CA 90808
792
sqft2
Beds1
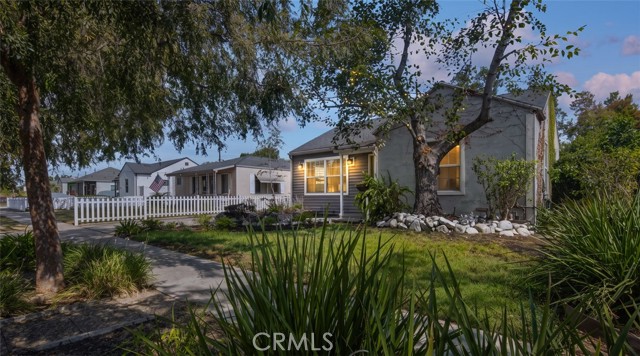
Baths 3722 Marwick Avenue is a bright, inviting single-story home on a quiet, tree-lined street in Long Beach. A welcoming walkway leads to a designer front door, opening to a light-filled living room with three large double-pane windows and rich, dark walnut-stained oak hardwood floors. The custom kitchen features stainless steel appliances, tile flooring and countertops, dark cabinetry, white counters and backsplash, abundant natural light, recessed dimmable lighting, under-cabinet task lighting and a skylight. French doors open to an expansive, covered Trex deck overlooking the serene, fenced backyard, complete with a lawn, paved patio and space for outdoor dining, entertaining and recreation. A gas hookup and electrical outlet on the deck add convenience for a barbecue or patio heater. The custom spa-inspired bathroom offers a Kohler soaking tub, rich travertine finishes, an integrated-basin sink, brushed nickel fixtures, a skylight and a large frosted window for natural light and ventilation. Both bedrooms feature ceiling fans, walk-in closets and ample natural light. Additional highlights include plantation-style faux wood blinds, generous linen and coat storage, double-pane windows, energy-efficient lighting and a no-smoking history of 40 years. The detached two-car garage features finished walls, excellent lighting and laundry hookups for a gas or electric dryer. A separate 10-by-18-foot shed offers a combination of concrete and wood flooring, loft storage, lighting, multiple electrical outlets and solar-powered ventilation. The property provides up to four additional off-street parking spaces, depending on vehicle size, with one or two spaces behind the backyard gate. High-speed internet options, including fiber-optic service, add modern convenience. The landscaped grounds feature an automated irrigation system designed to adjust watering by zone and season. Conveniently located near Burcham Elementary School and Heartwell Park, with Marshall Middle School nearby, the home also offers access to Millikan and Lakewood high schools and Long Beach City College. Shopping, dining, golf courses, El Dorado Regional Park, the San Gabriel River bike path and major employment centers are all within easy reach. Nearby boulevards provide convenient access to the 405 and 605 freeways, while Long Beach Airport, Douglas Park, Alamitos Bay, Colorado Lagoon and local beaches are just a short drive away.
Fallbrook, CA 92028
2721
sqft3
Beds3
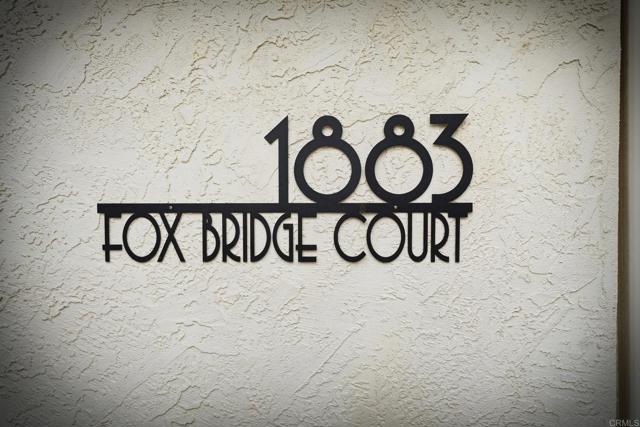
Baths Welcome to 1883 Fox Bridge Ct, Fallbrook, CA 92028! Nestled in the desirable Pala Mesa Golf Club community, this beautifully situated 3-bedroom home offers a peaceful retreat surrounded by scenic mountain views and a serene setting. Designed for comfortable living and effortless entertaining, the home features a thoughtfully arranged floor plan with the primary suite conveniently located on the main entry level, complete with an ensuite bathroom. The main level also includes a welcoming living and dining area, a well-appointed kitchen, and a spacious family room, creating a comfortable flow for everyday living and gatherings. The laundry room provides convenient access to the garage. Two additional bedrooms share a full Jack-and-Jill bathroom, offering flexibility for guests, family, or a home office, along with an additional storage room for added convenience. All brand new fire rated/dual pane windows and sliding glass doors. Step outside to enjoy the inviting patio and yard, perfect for morning coffee, outdoor dining, or relaxing evenings while taking in the tranquil surroundings. Experience the appeal of resort-style living in a peaceful neighborhood ideal for leisurely morning or evening walks, with golf and dining nearby. Conveniently located near freeway access, this home offers a wonderful blend of privacy, comfort, scenic beauty, and everyday convenience. Front and back yards are maintained and water paid by HOA. Discover the relaxed Fallbrook lifestyle and make this special home your own!
Oakland, CA 94608
0
sqft0
Beds0
Baths Welcome to 933 41st Street, a standout investment opportunity in North Oakland's highly desirable Longfellow District. This impressive five-unit property offers approximately 4,050 square feet of living space on a generous 7,200 square foot lot, creating a rare combination of scale, functionality, and long-term investment potential. Ideally situated near the borders of Emeryville and Berkeley, the property benefits from convenient access to some of the East Bay's most vibrant shopping, dining, employment, and cultural destinations. Residents enjoy proximity to public transportation, neighborhood cafés, restaurants, local services, parks, churches, and community amenities that continue to enhance this thriving North Oakland location. The building's substantial footprint allows for spacious units that are larger than many comparable properties in the area. Each residence offers a comfortable floor plan with flexible living arrangements, creating broad appeal for tenants. The property's generous lot size is further enhanced by ample off-street parking, a highly sought-after feature in this urban setting. Thoughtful updates and practical improvements throughout the years contribute to the property's strong appeal and functionality. Whether you are seeking a stable income-producing asset, a long-term wealth-building opportunity, or a property positioned to benefit from the continued growth of the surrounding neighborhoods, 933 41st Street delivers on multiple levels. 933 41st Street is a rare North Oakland five-plex that combines size, location, parking, and investment potential in one compelling offering.

Page 0 of 0

