
Hablamos Español
La Crescenta, CA 91214
$849,000
1240
sqft3
Beds2
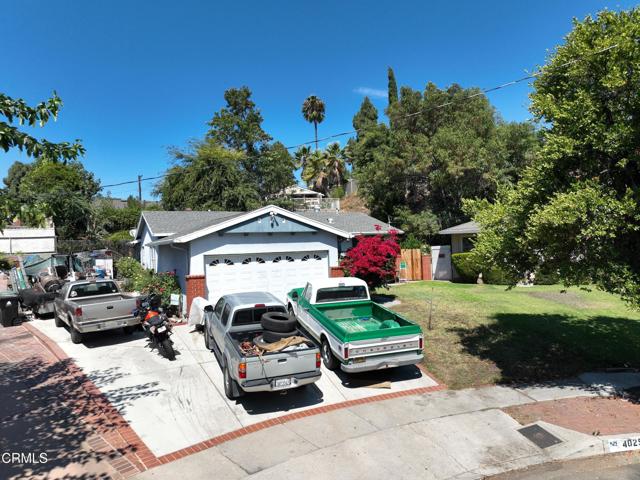
Baths Situated on the border of Crescenta Highlands and Tujunga, this 3-bedroom, 2-bathroom home offers a unique opportunity in one of the most scenic foothill communities in Los Angeles. The property features a functional layout with comfortable living spaces and ample natural light, set against a backdrop of mountain views and mature trees. Located near hiking trails, parks, and local shops, the home enjoys a peaceful residential setting while still providing easy access to the 210 freeway and neighboring communities like La Crescenta and Sunland. Please note: the property is currently tenant occupied and will not be delivered vacant. This is a great opportunity for investors or buyers seeking a rental income stream from day one.
Long Beach, CA 90806
1565
sqft3
Beds2
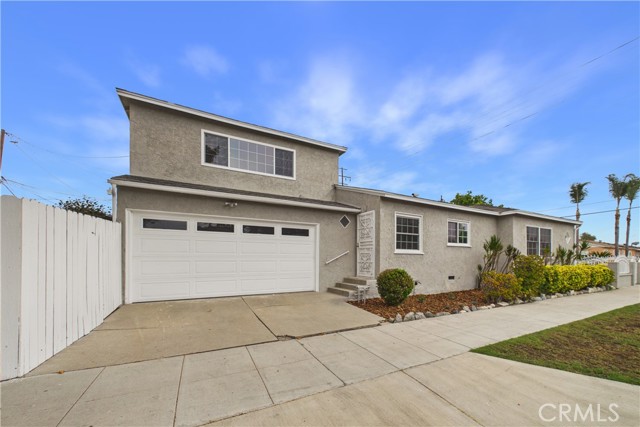
Baths Welcome to 741 W Hill St, a renovated 3-bedroom, 2-bath two-story home on a corner lot in the South Wrigley neighborhood of Long Beach. 1,565 sq ft on a 4,200 sq ft lot, built in 1947. The layout is the first thing to notice. The primary suite has the entire upper floor to itself, with new slider windows installed in 2026, plus closet organizers. Two more bedrooms sit downstairs, including a second primary, along with a dedicated dining room. Renovated throughout in 2026. Light laminate flooring runs through the living areas and bedrooms, with new tile in the kitchen and up the stairway. Interior panel doors. Recessed can lighting. Interior and exterior painted. The kitchen is a large galley with upgraded cabinetry, granite counters, new hardware and faucet, newer stove and microwave (2026), and a refrigerator included. Then there is the part photos cannot show. The original cast iron main line was replaced in 2026. Two original furnaces were removed and a mini-split system installed in the living room for both air conditioning and heating in 2026. Two-car attached garage with direct access. The front yard was rebuilt this summer with new topsoil, mulch, and plantings. South Wrigley sits near downtown Long Beach with quick access to the 710 and the 405. Avila Park and the Wrigley Greenbelt are both nearby. This is one you won't want to miss!
Eastvale, CA 92880
3194
sqft5
Beds5
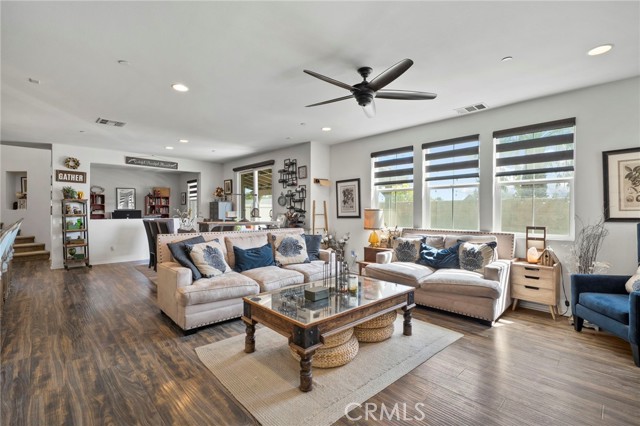
Baths Welcome home to The Lodge at Eastvale! This exceptional residence offers approximately 3,194 square feet of beautifully designed living space with 5 bedrooms, 4.5 bathrooms, a dedicated office, and spacious loft. As the largest floor plan in the community and the only home in the community featuring a balcony, this is a rare opportunity. The open-concept layout is designed for both everyday living and entertaining. The main level includes a private bedroom with full ensuite bath, ideal for guests, extended family, or those seeking single-level living. At the heart of the home is a stunning kitchen featuring quartz countertops, abundant cabinetry, and an oversized island, perfect for family meals and entertaining. Just off the dining area, the dedicated office provides an ideal work-from-home space. Upstairs, an eye-catching staircase leads to a generous loft that can serve as a game room, movie lounge, homework area, or second family room. The oversized primary suite offers a private retreat with dual sinks, walk-in shower, and deep soaking tub. The backyard is one of the largest in the community and features beautiful pavers, a covered patio, and plenty of space for entertaining, relaxing, or letting your four-legged family members roam. Additional highlights include custom solar shades throughout, upgraded insulation and PAID-OFF SOLAR for the next homeowner to enjoy. Residents of The Lodge enjoy resort-style amenities including a swimming pool and spa, clubhouse, fitness room, yoga/dance room, two parks, dog park, and more. Award-winning schools are nearby, while the future Eastvale Downtown and Civic Center are within walking distance and scheduled to open in 2027. This home offers the space and flexibility for growing families, entertaining, working from home, multigenerational living, and enjoying everything Eastvale has to offer. If you’ve been waiting for a home with room to live, grow, and make it your own, this may be the one!
Jurupa Valley, CA 92509
2754
sqft5
Beds3
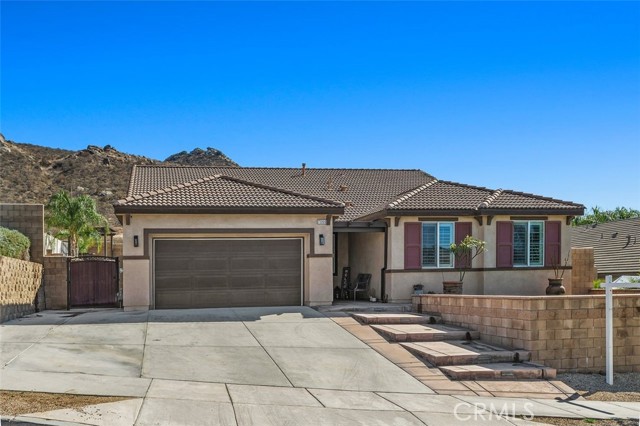
Baths Welcome to 7066 Almandine Way, a beautifully appointed single-story home in Jurupa Valley offering an exceptional combination of space, privacy, and indoor-outdoor living—all with NO HOA. Situated on an impressive 12,632 sq. ft. lot, this spacious 5-bedroom, 3-bathroom, 2,754 sq. ft. home offers generously sized bedrooms and a thoughtfully designed floor plan. The heart of the home is the expansive kitchen featuring a huge center island, abundant cabinetry, and seamless connection to the living spaces. In the adjoining great room, stunning custom built-ins perfectly frame the fireplace, creating a striking focal point and providing elegant storage and display space. White plantation shutters throughout add timeless style to the entire home. The spacious primary suite provides a peaceful retreat with a large bathroom and walk-in closet featuring custom closet organization. Three additional bedrooms are thoughtfully positioned together with two guest bathrooms and a versatile den, creating an ideal private wing for family, guests, or flexible living arrangements. Step outside to an entertainer's dream backyard featuring a covered patio, outdoor kitchen, built-in BBQ and bar, plus a dedicated turf area perfect for play and recreation. The elevated viewing area is the true showstopper, offering breathtaking sunset, mountain, hillside, and city-light views—the perfect backdrop for relaxing evenings or entertaining guests. With its rare combination of a single-story layout, five bedrooms, oversized lot, spectacular views, and resort-inspired backyard, this Almandine Way property offers the space and lifestyle you've been waiting for.
Claremont, CA 91711
1842
sqft3
Beds3
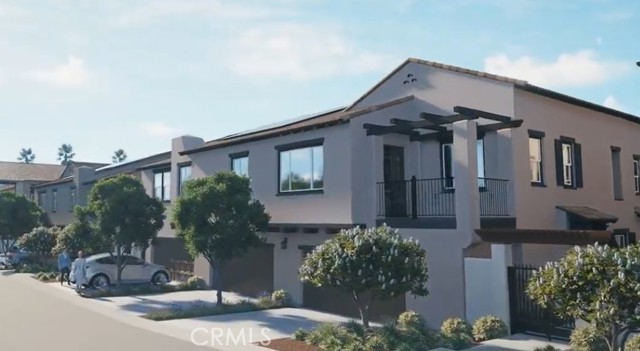
Baths Welcome to Descanso Walk in the beautiful City of Claremont, offering modern living in a highly desirable new community. Introducing the Cedar floorplan, offering a rare opportunity for single-level living with approximately 1,842 square feet, featuring 3 bedrooms, 2.5 baths, and a flexible den ideal for a home office, additional living space, or 4th bedroom. The open-concept layout seamlessly connects the kitchen, dining, and living areas—perfect for everyday living and entertaining. Buyers will also enjoy the ability to personalize finishes and select upgrades, creating a home that fits your unique style. This home features a private yard for outdoor enjoyment, along with a full driveway providing parking for two additional vehicles in addition to the attached two-car garage—a rare find in new construction. Ideally located near Claremont Village, shopping, dining, and outdoor recreation, this is a unique opportunity to own a spacious, single-level townhome in a prime location. ***Images are of a model home and do not reflect the actual finishes in the subject property.
Cathedral City, CA 92262
2280
sqft3
Beds3
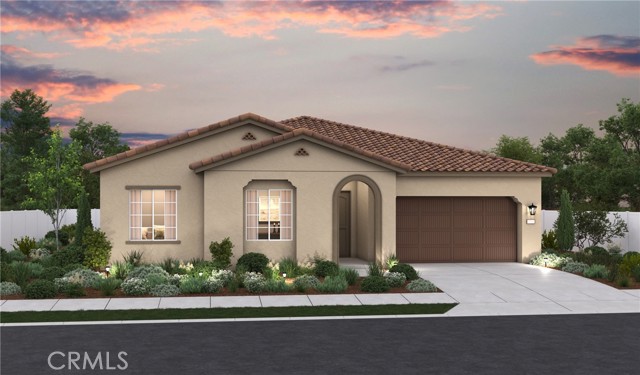
Baths Located in the Prestigious Escena Golf Community in the Palm Springs area. All of our homes include a custom Pool and Spa and many custom designer features. This home, the beautiful Delaney floor plan boasts an open floorplan with 3 bedrooms, a formal dining room, great room and luxurious chefs kitchen with stylish bronze faucets. Quartz kitchen counters including a large kitchen island perfect for entertaining. Amazing GE Monogram appliances including the Built in Refrigerators. Two and a half baths including the primary bedroom with gorgeous ensuite bath, shower and soaking tub. Indoor laundry room with cabinets and sink. Great room has double sliding doors that leads to your expansive covered patio where you can enjoy the fabulous views of the Palm Springs mountains. Gated community, with walking paths, and pet friendly
Corona, CA 92883
3360
sqft5
Beds5
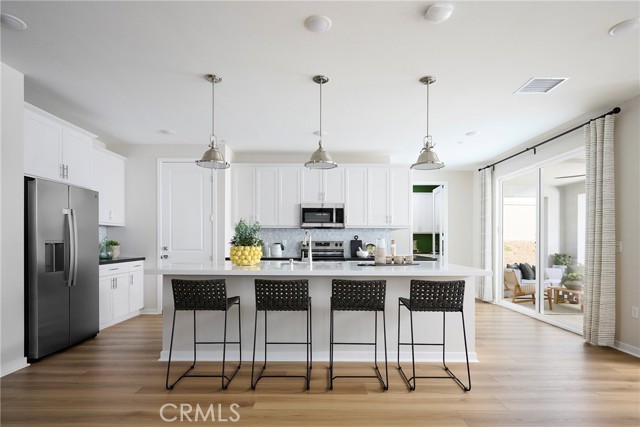
Baths Horizon at Solara is an inviting new neighborhood of 95 single-family homes where thoughtful design meets the natural beauty of Temescal Valley. Blending modern comfort with timeless style, these spacious homes offer up to 5 bedrooms, 2.5–4.5 baths, flex spaces, and optional California Rooms—perfect for indoor-outdoor living. Each home features open-concept layouts, two-car garages, and stylish interiors designed for today’s lifestyle. Set among rolling hills and open skies, this well-connected community offers peaceful surroundings with convenient access to I-15, shopping, dining, and recreation. At Horizon at Solara, every day feels like a step toward something brighter. This home is located on a large lot with no neighbor behind. **Photos shown are of the model home for this floor plan. Actual finishes, features, and landscaping may vary.
Corona, CA 92879
1973
sqft4
Beds3
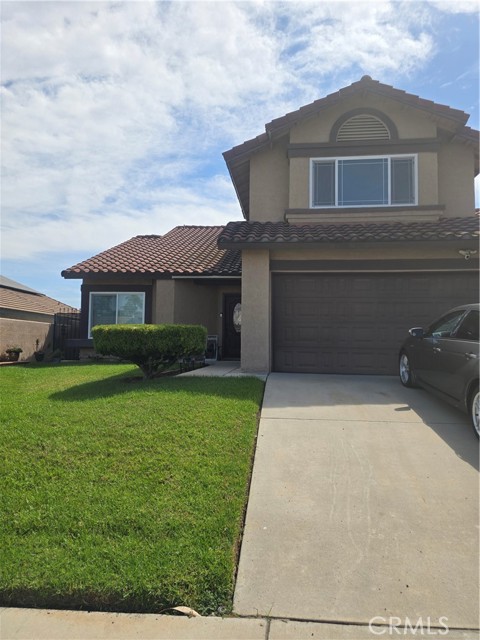
Baths Once in a Generation Opportunity! Welcome to this stunning 4 bedroom plus A BONUS ROOM, 5 Rooms Total, 3 Bathrooms Tightly held and tucked away, nestled in a highly sought after, deeply established community, with no HOA. Step inside, the seamless interior flow and vaulted ceilings immediately enhance the bright, airy ambiance. The heart of the home opens up beautifully, with the pass through layout that seamlessly bridges the formal spaces with casual living. When standing in the kitchen you look directly across to the family room and formal dining room, keeping you perfectly connected and allowing you to entertain effortlessly. It is the perfect balance of open connection and timeless architecture. A standout feature of this versatile layout is the dedicated "Next Gen Suite", perfect for multigenerational living or long term guests. This private wing offers independence and comfort. The home easily keeps pace with modern luxury and changing family needs. The exceptional experience continues outdoors to an ample fully fenced private backyard, great for entertaining or relaxation, it offers to separate covered patios, mature fruit trees, and a hot tub. Perfectly situated for the ultimate convenience, located just moments from local schools, making morning drop-offs effortless. Additionally, It offers quick and easy access to nearby freeways, ensuring premium dining, shopping and entertainment within easy reach. Boasting excellent curb appeal, the property features a spacious driveway leading up to a three car garage providing abundant parking and storage. This is more than a home, it is a permanent anchor in a neighborhood where neighbors stay for decades. Schedule your private tour before it belongs to someone else for the next thirty years.
Lathrop, CA 95330
2842
sqft4
Beds4
Baths New Construction | Plan 3. Welcome to Homesite 220 at Chantara at River Islands, a stunning new construction residence, thoughtfully designed for modern California living. This expansive two-story home offers approximately 2,842 sq. ft. with 4 bedrooms, 3 baths, and a versatile layout ideal for today's lifestyle. The open-concept great room flows seamlessly into a designer kitchen featuring quartz countertops, a large island, pantry, and premium appliances perfect for everyday living and entertaining. A first-floor bedroom and bath provides flexibility for guests or multi-generational living. Upstairs, the spacious primary suite offers a spa-inspired bath and walk-in closet, complemented by additional bedrooms and a loft-style retreat. Located within the planned River Islands community, residents enjoy access to parks, trails, top-rated schools, and resort-style amenities. Conveniently positioned near major commuter routes with easy access to I-5, Highway 120, and ACE train service, this home blends comfort, convenience, and an active outdoor lifestyle in one of Northern California's most sought-after new home communities.
Page 0 of 0

