
Hablamos Español
Hawthorne, CA 90250
$849,000
1937
sqft4
Beds3
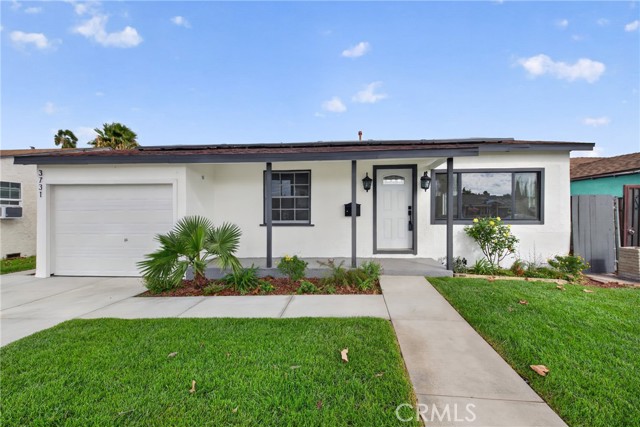
Baths Spacious and beautifully remodeled, this inviting home offers an exceptional combination of modern comfort, flexible living space, and an expansive lot. Featuring approximately 1,937 square feet in the main house with a four-bedroom, three-bathroom layout, the home welcomes you with new vinyl flooring, fresh paint, refreshed kitchen cabinetry, and updated bathroom vanities and mirrors. The generous floor plan provides comfortable, inviting spaces for everyday living, relaxing, and entertaining. Step outside to an impressive 7,380-square-foot lot with a spacious backyard offering plenty of room for outdoor dining, weekend barbecues, gardening, or simply enjoying the Southern California sunshine. Adding even more value and versatility is a separate detached studio with its own bathroom, providing approximately 240 additional square feet beyond the main house. Ideal for a home office, fitness room, or creative studio, this flexible space also offers potential for buyers interested in exploring future ADU possibilities. Beyond the interior updates, substantial improvements have been made to the foundation, plumbing, sewer line, and roof. Fully owned and paid-off solar panels add another valuable benefit, with no solar lease to assume. Conveniently situated in Hawthorne near LAX, SoFi Stadium, SpaceX, major South Bay employment centers, and the 105 and 405 freeways. With beautifully updated interiors, generous living space, an expansive lot, and the added flexibility of a detached studio, this property delivers a compelling combination of comfort, functionality, and versatility that's increasingly hard to find.
Ventura, CA 93004
1759
sqft3
Beds3
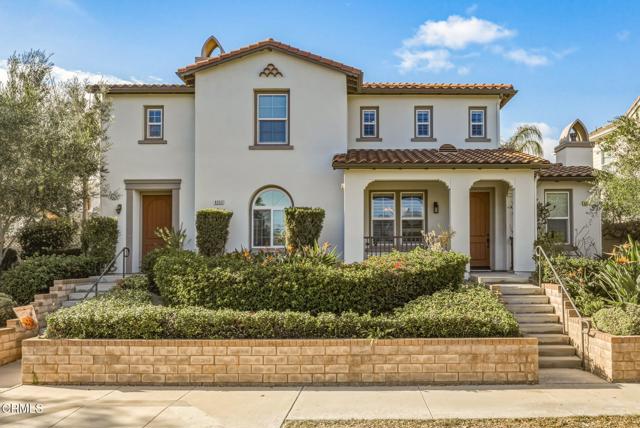
Baths Welcome to 8265 Onyx Street, a beautifully maintained townhome in the desirable Citrus Walk community of East Ventura! Built in 2007, this spacious 3-bedroom, 3-bathroom residence offers 1,759 square feet of comfortable living space with the feel of a single-family home. From the moment you arrive, you'll appreciate the charming curb appeal and inviting front porch, perfect for enjoying your morning coffee. Step inside to discover a thoughtfully designed floor plan featuring a formal living room, separate dining area, and beautiful travertine flooring. The updated kitchen is the heart of the home, complete with a center island, breakfast nook, newer refrigerator and range, and plenty of space for cooking and gathering. Just outside, a peaceful and private patio provides the perfect setting for outdoor dining, entertaining, or simply relaxing. Upstairs, you'll find three generously sized bedrooms, including a spacious primary suite with a walk-in closet, remodeled modern bath with designer finishes and walk-in shower. The secondary bathroom upstairs has also been stylishly updated. The dedicated laundry room is conveniently located upstairs. Additional highlights include an attached two-car garage and a welcoming layout that truly lives like a single-family residence. Residents of the Citrus Walk community enjoy beautifully maintained grounds, a playground, and picnic areas. HOA dues include water, roof, exterior of home, insurance, and termite/pest service. The exterior of the home was recently painted. Ideally located just minutes from Ventura Community Park and Aquatic Center, shopping, dining, schools, and convenient freeway access, this home offers the perfect combination of comfort, convenience, and low-maintenance living. Enjoy the best of East Ventura living in a home that offers space, style, and a wonderful sense of community!
Pasadena, CA 91107
1432
sqft3
Beds3
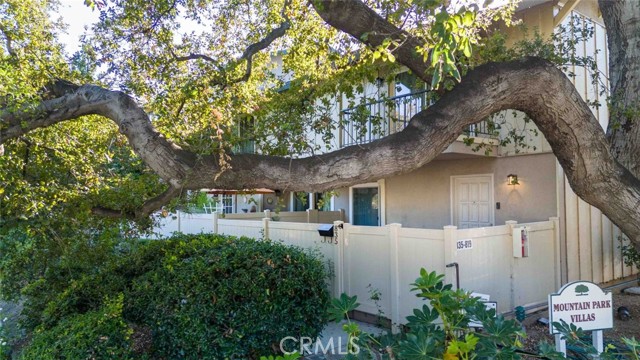
Baths Welcome to 835 North Altadena Drive, a beautifully updated townhouse nestled in the desirable Mountain Park Villas community of Pasadena! Offering 3 bedrooms, 3 bathrooms, and 1,432 square feet of thoughtfully designed living space, this inviting residence combines modern finishes, comfort, and functionality. Upon entering, discover a spacious, light-filled living room featuring stylish wood-look flooring, recessed lighting, and a contemporary fireplace that creates a warm and welcoming atmosphere. The open layout flows seamlessly into the dining area and beautifully remodeled kitchen, showcasing sleek dark cabinetry, elegant countertops, stainless steel appliances, a designer backsplash, and a convenient breakfast bar. Generously sized bedrooms offer comfortable retreats, while the updated bathrooms feature modern vanities, contemporary fixtures, and beautifully tiled walk-in showers. The primary bedroom offers access to a private balcony overlooking the surrounding greenery, creating an inviting space to unwind. Enjoy additional outdoor living with a spacious, enclosed front patio, perfect for relaxing or entertaining. Additional highlights include an attached two-car garage, abundant natural light, and tasteful upgrades throughout. Conveniently located near shopping, dining, parks, hiking trails, and the many attractions Pasadena has to offer, this charming townhouse delivers an exceptional blend of style, comfort, and convenience.
Oakland, CA 94610
3144
sqft3
Beds2
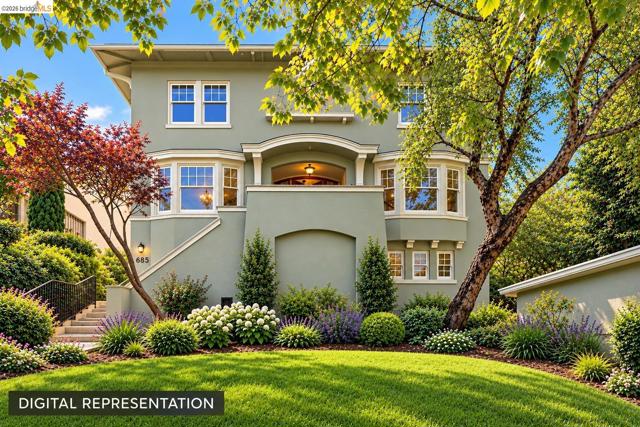
Baths First time on the market in 74 years! This Crocker Highlands Grand Dame, a Prairie School Craftsman designed by famed architects Newsom & Newsom—whose family lineage includes California Governor Gavin Newsom—has had just two owners since its inception in 1919. Now squarely in the fixer-upper category, 685 Rosal offers perhaps a once-in-a-generation opportunity to bring this pedigreed property back to life as the dream home it's meant to be. The original Schaefer Residence features generous room proportions, with all three bedrooms on the same level, including a spacious primary suite that opens to the original enclosed sun porch. The expansive living room adjoins a family room, once used as a library, while the formal dining room and impressive foyer—originally called the Reception Hall—reflect the gracious scale of the home. Much of the original period detail remains, including white oak hardwood floors throughout, beautifully preserved gumwood moldings, crown molding, a wide central staircase with wooden balustrades, built-ins, and an ornate fireplace with a wood surround. The basement level, with a ceiling height measured at 7.5 feet, was once the family rumpus room, complete with a pool table. This space offers exciting potential for expanded living area on the ground floor; buyers are encouraged to investigate possibilities with the Oakland Building Department. There is also a detached garage at the front of the property in need of replacement. Set on an expansive 7,200 sf, down-sloping lot in a sylvan setting, the property has been cleared and awaits your landscaping vision. Enjoy a peaceful, upscale street just seconds from Lakeshore Ave. and the amenities that make Oakland so special: the Grand Lake Farmers Market, Grand Lake Theater, an abundance of restaurants and shops, and many transportation options. What an opportunity to restore a piece of Oakland architectural history in a neighborhood of $2M–$3M homes! This property is assigned to Crocker Highlands Elementary. Buyers must independently verify; schools are not guaranteed. Buyers/investors must use their own agent.
Encino, CA 91316
779
sqft2
Beds1
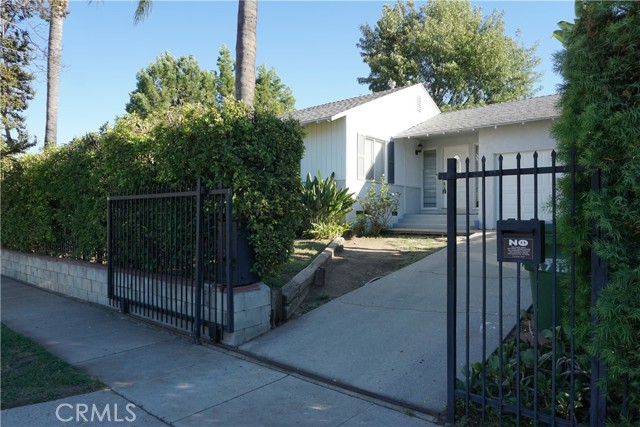
Baths OPPORTUNITY KNOCKS IN ENCINO PARK! Discover the possibilities with this privately gated property in the desirable Encino Park neighborhood of Encino! Whether you are an investor seeking your next value-add opportunity which has been high demand in the area or a buyer with a vision to create a home that reflects your personal style. The home features hardwood and tile flooring and presents an opportunity for personalization. The spacious, flat backyard offers room to envision your ideal outdoor retreat, garden, or entertaining space. Surrounded by newer homes in the area that reflect the neighborhood's appeal. Enjoy convenient access to neighborhood shopping, Trader Joe's, the 101 Freeway, Balboa Park, and the recreational amenities of Lake Balboa. Bring your vision, unlock the possibilities, and make this Encino property your next success story!
Los Angeles, CA 90023
1675
sqft4
Beds2
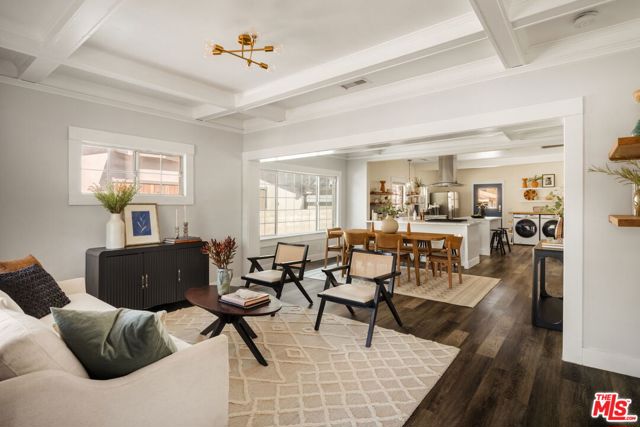
Baths Located in one of LA's most vibrant and evolving neighborhoods, 1106 Spence Street unifies character, modern living and opportunity; a canvas for your next move. Upon entering, the most charming sunroom/foyer welcomes you, a perfect space for plants or a reading nook. The layout feels both open and intentional, with natural light pouring through the large windows, bouncing off the clean finishes. You'll fall in love with the preserved box beamed coffered ceilings in the living and dining rooms. The living spaces flow effortlessly, making it just as easy to host a lively dinner party as it is to enjoy a quiet morning with a cup of coffee. The tastefully updated kitchen serves as the heart of the home, boasting ample quartz counter space, stainless-steel appliances, a farmhouse apron front sink and a setup that ignites your inner chef. Whether you're whipping up a delicacy or experimenting with new recipes, the layout keeps you connected to the rest of the house. The home features 4 bedrooms and 2 bathrooms; Two bedrooms connect through a beautifully updated jack-and-jill with double vanities and the other two ample bedrooms share a separate hallway and updated bath with a stand-up shower. All of the bedrooms offer flexibility for a home office, extra closet space or guest room, make it your own! The backyard is a blank canvas to develop your private sanctuary, offering room for al fresco dining, urban gardening, or simply soaking up the SoCal sun. You'll have a lime tree to start and it's the kind of space that's hard to find in the city; a true extension of the home that doubles your living area. In addition, a detached bonus space can be used as an extra room, office or art studio. Location-wide, you're perfectly positioned to enjoy the best of LA. With easy access to the trendy restaurants of Boyle Heights, the creative hubs of the DTLA Arts District, and major transit arteries like the iconic 6th Street Bridge, the city is truly at your doorstep. Whether you're a first-time buyer looking to plant roots or someone with a vision for their next project, 1106 Spence St represents a fantastic chance to own a piece of Los Angeles. Welcome home!
Los Angeles, CA 90064
1445
sqft2
Beds3
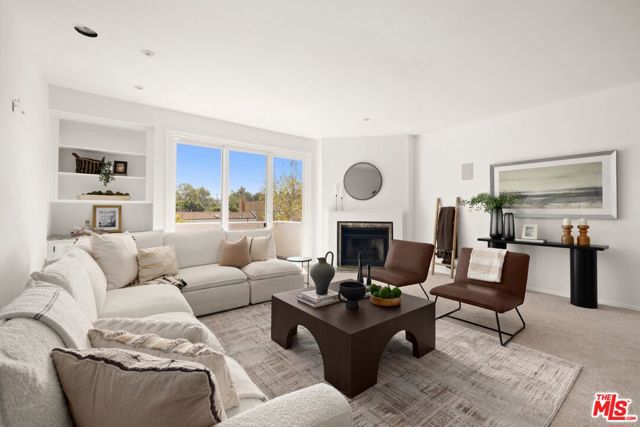
Baths Welcome to this beautifully presented, top-floor residence in the desirable Atrium building, ideally situated in a prime Westside location just moments from Century City, Cheviot Hills, and Rancho Park. Offering 2 bedrooms, 2.5 bathrooms, and 1,445 square feet of thoughtfully designed living space, this front-facing condominium combines generous proportions, abundant natural light, and a comfortable, inviting atmosphere. A welcoming entry leads into an expansive living room featuring a fireplace and oversized sliding glass doors opening to a private balcony overlooking the surrounding treetops and neighborhood. The adjoining kitchen features crisp white cabinetry, stainless steel appliances, double ovens, a gas cooktop, and a charming breakfast area overlooking the building's interior atrium. Thoughtfully arranged for comfort and privacy, the residence features two generously sized bedroom suites, each with its own bathroom. The spacious primary suite offers ample closet space and an en-suite bathroom with dual vanities, a soaking tub, and a separate shower. The second bedroom is equally inviting, with its own full bathroom. Additional highlights include a convenient powder room for guests, a separate laundry room with side-by-side washer and dryer, central heating and air conditioning, and two secured side by side parking spaces with electric car charger at each space. The Atrium offers convenient access to the shopping, dining, and entertainment of Westfield Century City, along with nearby Rancho Park Golf Course, Cheviot Hills Recreation Center, Beverly Hills, and the best of the Westside. With its desirable top-floor setting, light-filled interiors, and spacious, functional floor plan, this inviting residence offers an exceptional opportunity to enjoy comfortable condominium living in one of Los Angeles' most convenient locations.
Ramona, CA 92065
1700
sqft4
Beds3
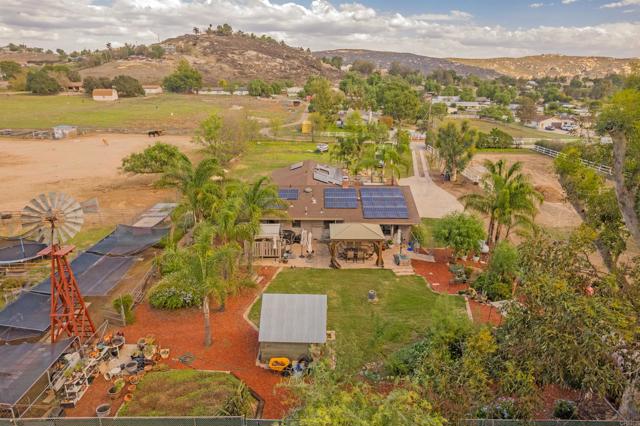
Baths Welcome to a truly special Ramona property on approximately 1.86 acres where equestrian amenities, thoughtful upgrades, and inviting outdoor spaces come together. Fully fenced with an automatic gate, this property offers privacy and room for horses, gardening, entertaining, and enjoying quiet evenings under the stars. The upgraded kitchen features a coved ceiling, recessed and ambient lighting, under-cabinet lighting, glass and stone backsplash, propane range, upgraded dishwasher, refinished wood countertops, and coffee bar. The completely remodeled primary bathroom offers a spa-inspired retreat with an expansive walk-in shower featuring frameless glass, dual rainfall showerheads, a handheld shower wand, custom tilework, and a spacious vanity with abundant storage. Both additional bathrooms have also been updated. Other improvements include tubular skylights, triple-pane argon gas windows, and an Ecobee thermostat. The attached, converted three-car garage offers versatile additional living space with two bedrooms, a spacious living/dining area, and a separate pantry with vintage cabinetry. This space is not included in the home's advertised square footage. Outdoor living shines with a 12' x 24' walk-out deck, stamped-concrete patios, cedar gazebo, above-ground pool, Jacuzzi spa, metal pergola, and custom propane fire pit—perfect for entertaining or enjoying Ramona's beautiful sunsets. Equestrian amenities include horse stalls, four of which are covered, a round pen, arena, hay barn/tack room, and conveniently located water access. Additional outbuildings include a Tuff Shed, VersaTube barn, and two shipping containers. The grounds also feature a 20' x 80' garden area with raised beds and shade screens, fenced chicken run, charming potting shed, mature trees, grassy areas, drip irrigation, and solar landscape lighting. Other improvements include solar, a Generac generator, tankless water heater, whole-house and under-sink water filtration, and an upgraded electrical panel. Surrounded by wildlife, beautiful sunsets, and star-filled skies, this property captures the peaceful lifestyle that makes Ramona so special.
Campbell, CA 95008
1314
sqft2
Beds2
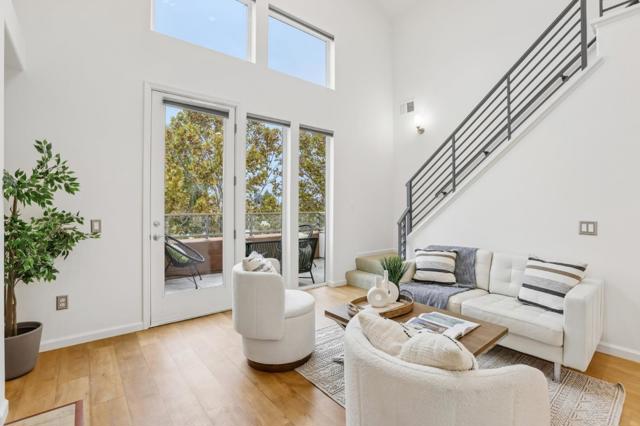
Baths NEW PRICE! $51,000 REDUCTION! NOW $849,000! Discover an exceptional opportunity for spacious, low-maintenance living in the heart of Campbell. Ideal for those seeking to downsize without sacrificing comfort or convenience, this bright fourth-floor residence offers 2 bedrooms, 2 bathrooms, and a versatile upstairs loft, perfect for a home office, guests, or hobbies. All essential living spaces are thoughtfully arranged on one level, complemented by wide hallways and elevator access. The open living and dining areas connect to a functional kitchen with wood cabinetry, while the generous primary suite features a walk-in closet. Relax on your private balcony and enjoy beautiful sunset and foothill views. Additional highlights include a secure building and covered parking. Just a short stroll to The Pruneyard and Downtown Campbell, with an abundance of restaurants, shopping, entertainment, and the popular Farmers Market. An outstanding value in a prime Campbell location, offering the perfect balance of comfort, convenience, and carefree living!
Page 0 of 0

