
Hablamos Español
Los Angeles, CA 90038
$849,000
1594
sqft4
Beds5
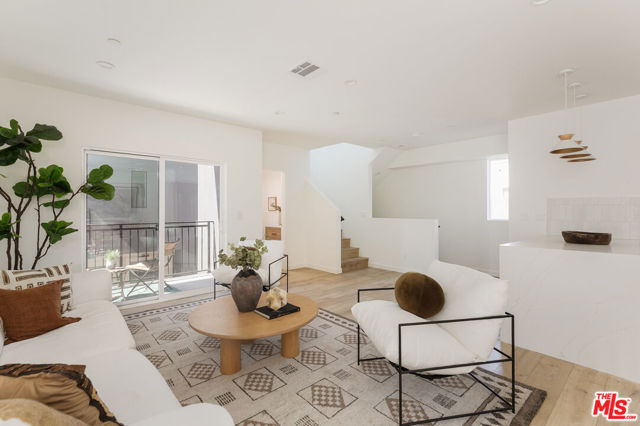
Baths Welcome to June St, a brand-new build offering a rare combination of space, privacy, and low-maintenance living. Bright, open interiors and clean, modern finishes create a home that feels comfortable, practical, and easy to live in, while views of the Hollywood Hills and Hollywood Sign add a distinctly LA backdrop. The main living area brings the kitchen, dining, and living spaces together in an open layout designed for both everyday living and entertaining. The kitchen features quartz countertops, classic cabinetry, and stainless steel appliances for a clean, timeless aesthetic. The four-bedroom layout, with each bedroom featuring its own en-suite bathroom, offers plenty of flexibility. Thoughtful separation between the bedrooms provides privacy and versatility, whether you need guest accommodations, a home office, or simply more room to spread out. A private balcony extends the living space outdoors, while a small private side yard provides convenient storage. Additional features include central HVAC, in-unit laundry, paid-off solar panels, a private garage, and an additional dedicated parking space. Located moments from neighborhood favorites including Osteria Mozza, Stereoscope Coffee, and Salt's Cure, along with an abundance of nearby cafes, restaurants, and shops, June St puts some of the neighborhood's best dining and retail right outside your door.
Corona, CA 92881
2129
sqft5
Beds3
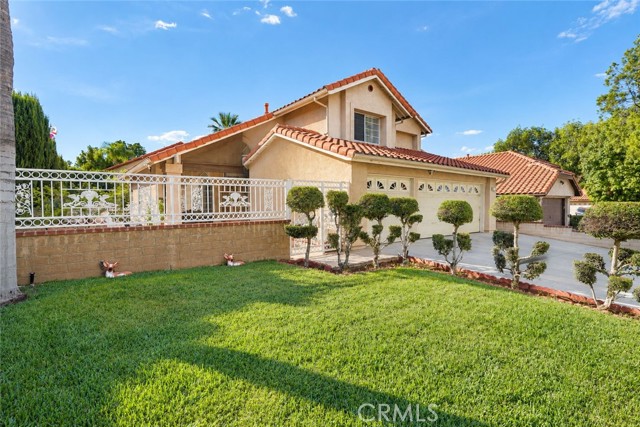
Baths Are you Ready to accept A wonderful opportunity ? Enjoy space, comfort, and convenience in the City of Corona. Make this beautiful property your next home. Discover elegance, exceptional living in this beautiful home featuring 5 bedrooms and 3 full baths. Ideally situated in the desireable City of Corona near Riverside and Orange county borders. Step through the impressive double-door entry into a bright, inviting interior featuring soaring ceilings and generous living spaces. The formal living room and dining rooms provide an elegant setting for entertaining, while the welcoming familyroom features a cozy fireplace and recess lighting. The kitchen opens to the family room, creating a wonderful space for everyday living and gatherings. A convenient main-floor bedroom and full bathroom offer flexibility for guests, home office, or multigenerational living. Upstairs discover four additional bedrooms, including a spacious primary suite with a private bathroom featuring a separate soaking tub, shower, dual sinks, and a walk-in closet. Step outside to a generous backyard with endless possibilities for outdoor entertaining, gardening, or creating your dream retreat. Covered front porch enclosed with brick and wrought-iron, fencing adds charm and character. Cul-De-Sac street. Additional highlights including plumbing re-done approximately 3 years ago, as well as the A/C system and no HOA. The home located near shopping, dining, parks and entertainment, access to 91,15 and 71 freeways with connections to Orange County, Los Angeles, San Diego, and Southern California's beautiful coastal destinations. Come by and see you just might fall in love and find your perfect place to call HOME!
Sherman Oaks, CA 91423
1714
sqft3
Beds3
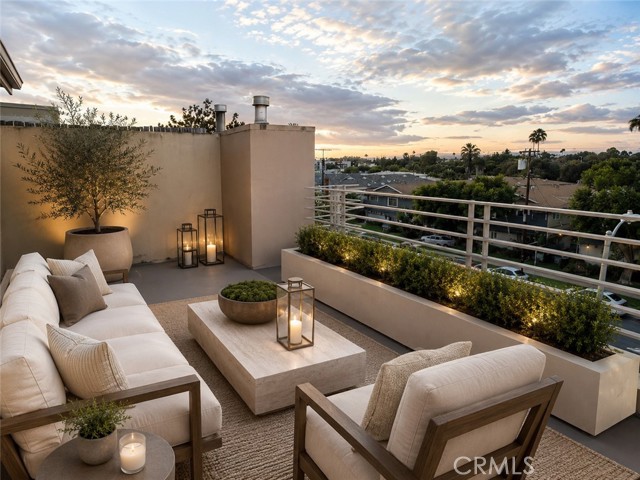
Baths Your own private entrance to this newly remodeled 3-bedroom, 2.5-bath townhouse in the heart of Sherman Oaks! This light-filled home features high ceilings, abundant natural light, and an open-concept floor plan designed for comfortable living and entertaining. The beautifully renovated kitchen with walk-in pantry flows into the dining and living areas, complete with a decorative fireplace and private balcony. A convenient powder room is located on the main level, while all three bedrooms are upstairs. The spacious primary suite with high ceilings offers a large walk-in closet, an en-suite bathroom with dual vanities, a separate soaking tub and shower, and direct access to a private rooftop patio showcasing beautiful Valley views. Whether enjoying your morning coffee or relaxing under the evening sky, this outdoor retreat is the perfect place to unwind. All three bedrooms feature generously sized walk-in closets. The laundry room is conveniently located on the second floor. Additional highlights include direct access to the attached garage with tandem parking, gated entry, and a well-maintained boutique complex with only five units and low monthly HOA dues. Enjoy having no one living above or below you. Ideally located just moments from Sherman Oaks' popular restaurants, shopping, and entertainment, this turnkey home offers the perfect blend of style, comfort, and convenience.. Some images are digitally enhanced.
San Diego, CA 92131
1335
sqft3
Beds3
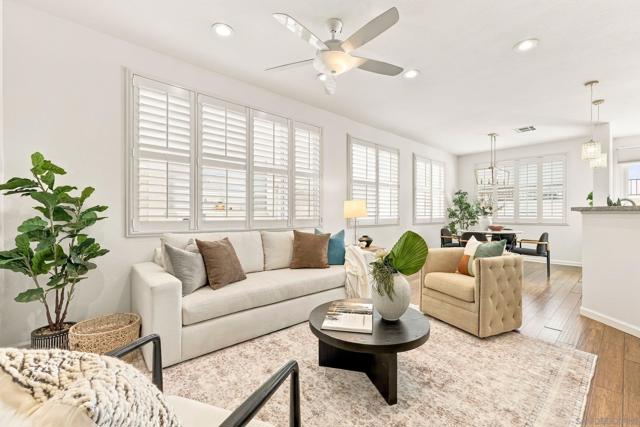
Baths Welcome to this thoughtfully upgraded townhome offering contemporary living in the heart of Scripps Ranch. The light-filled open-concept living area with plantation shutters, ceiling fans, and built-in display shelving flows effortlessly into the dining area and kitchen. The updated kitchen features white shaker cabinetry, granite countertops, subway tile backsplash, stainless steel appliances including a gas range, and a breakfast bar peninsula with pendant lighting. The primary suite serves as a peaceful retreat boasting a vaulted ceiling with a ceiling fan, plantation shutters, and a private en-suite bathroom equipped with a white vanity with gold accents, quartz countertop, and a frameless glass-enclosed walk-in shower. Two additional bedrooms offer ample space alongside a second fully updated bathroom featuring matte black fixtures and a tub-shower combination. Practical features abound, including an attached two-car garage with front-loading laundry appliances, built-in storage shelving, and a wall-mounted EV charger. Located just minutes from top-rated schools, local shopping centers, dining, and convenient freeway access, this move-in ready home offers the perfect blend of modern style and daily functionality.
Whittier, CA 90603
1394
sqft3
Beds2
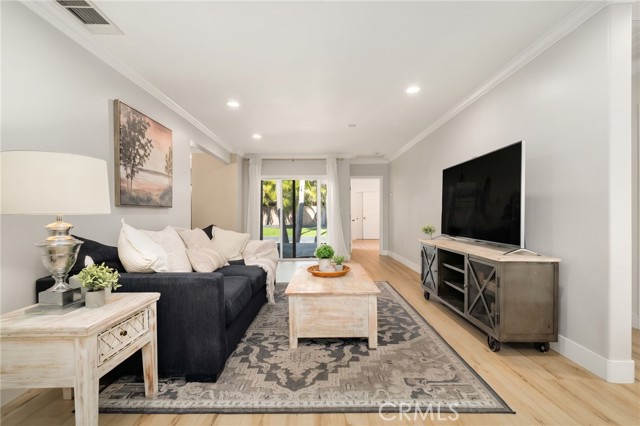
Baths Get ready to fall in love with 14651 Carnell Street! This beautifully renovated 3-bedroom, 2-bath Whittier home has been transformed from the studs up, offering a fresh, modern feel with thoughtful updates and stylish finishes throughout. With a brand-new primary suite, remodeled interiors, updated systems, and approximately 1,400 square feet of living space, this is a home designed for comfortable, easy living from day one. Tucked away on a quiet, tree-lined street, the home offers a welcoming neighborhood setting while keeping you conveniently close to Whittier’s local shops, restaurants, walking trails, and everyday amenities. Step inside to a bright, open-feeling interior featuring new flooring, baseboards, crown molding, and recessed lighting throughout. The remodeled kitchen blends style and functionality with new flooring, recessed lighting, and a brand-new dishwasher, making everyday meals and entertaining a breeze. Both bathrooms have been completely remodeled with sleek walk-in glass showers, beautiful stone walls and flooring, updated vanities, and fresh lighting. The newly built primary suite adds valuable space and comfort, creating a private retreat within the home. Additional highlights include plantation shutters throughout, a wired alarm system, and new HVAC drains installed as part of the renovation. Outside, the backyard is ready for California-style living. New concrete, a pergola, and string lighting create the perfect setting for morning coffee, weekend gatherings, or relaxing evenings outdoors. Brickwork adds character to both the front and back yards, while partial vinyl fencing and a gate provide added privacy. Fresh landscaping completes the inviting outdoor spaces and gives the property a polished, well-maintained feel. Beautifully renovated. Thoughtfully updated. Truly move-in ready. With its extensive upgrades, brand-new primary suite, stylish finishes, and inviting outdoor spaces, 14651 Carnell Street is a Whittier home worth seeing in person. And with no HOA and no Mello-Roos, there’s even more to love. Come take a look - you may just find the one you’ve been waiting for!
San Jose, CA 95136
1265
sqft2
Beds2
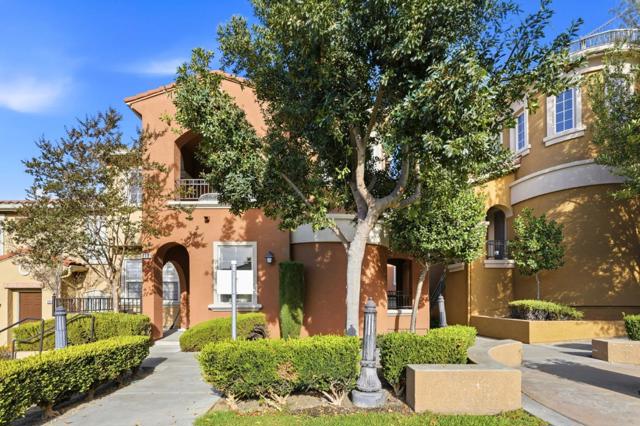
Baths Sunlit Townhome-Style Condo in a Tuscan-Inspired Community. This 2-bedroom, 2-bath condo offers 1,265 square feet of light-filled living space tucked within a beautifully landscaped community of stucco buildings, mature trees, and manicured hedges along a winding walking path. Inside, an open-concept living room with wide windows and warm wood-style flooring flows into a tiled dining area and kitchen featuring white cabinetry, granite countertops, a stainless steel dishwasher and microwave, and a sliding glass door leading to a private covered patio. The primary suite impresses with vaulted ceiling lines, soft green accent walls, large windows, and a walk-in closet, while the secondary bedroom offers a cozy navy accent wall and carpeted comfort. Both bathrooms showcase granite-topped vanities, with the primary offering dual sinks and the second a full tub-shower combo with tiled surround. An in-unit laundry closet adds convenience.
San Carlos, CA 94070
1331
sqft2
Beds2
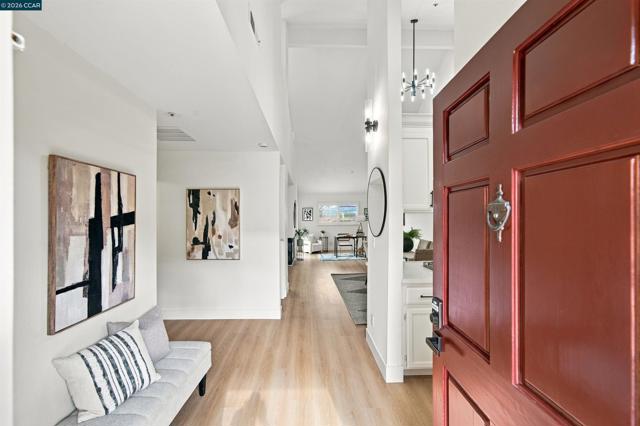
Baths Discover downtown San Carlos living at its best! Located at 939 Laurel Street, this beautifully updated 2-bedroom, 2-bath condo offers 1,331 sq. ft. of light-filled living space, soaring ceilings, an open floor plan, and a versatile two-level layout in the heart of the Peninsula. Fiber-optic internet available, with speeds up to 1Gbps. Recently refreshed throughout, this move-in-ready home features new flooring, fresh interior paint, updated lighting, modern hardware, and a beautifully renovated kitchen with new countertops, backsplash, sink, faucet, and appliances. Both bathrooms have been updated with new vanities, sinks, mirrors, lighting, and toilets. The spacious great room welcomes you with high ceilings and a cozy fireplace, while the additional living area offers flexibility for entertaining, relaxing, or working from home. Upstairs, the loft-style primary suite creates a comfortable retreat, complemented by a downstairs bedroom and full bathroom. A private balcony adds another inviting space to unwind. Enjoy the convenience of living near vibrant downtown San Carlos, with Laurel Street's restaurants, coffee shops, boutiques, parks, and the San Carlos Caltrain station nearby. Commuters will appreciate access to Redwood City, Menlo Park, Palo Alto, San Francisco, and major Silicon Valley employment centers. With extensive recent upgrades, a flexible floor plan, and a desirable downtown location, this San Carlos condo offers the perfect blend of modern comfort, convenience, and Peninsula lifestyle. Come see what makes this home special!
Los Angeles, CA 90025
1236
sqft2
Beds3
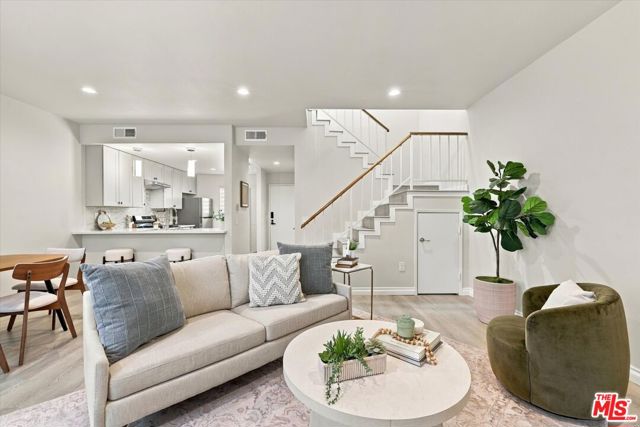
Baths Beautifully renovated townhouse-style condo in the heart of West Los Angeles, just a short walk from Sawtelle's vibrant dining and shopping scene. This 2-bedroom, 2.5-bath residence offers 1,236 square feet of stylish living space across two levels. The open living and dining area features a cozy fireplace, recessed lighting, and updated flooring. The remodeled kitchen boasts sleek countertops, white cabinetry, stainless steel appliances, and a breakfast bar. An updated powder room and in-unit laundry area complete the downstairs. Upstairs, two spacious bedrooms feature updated en-suite bathrooms, including a primary suite with vaulted ceilings, dual sinks, and a glass-enclosed shower. Enjoy the convenience of generous under-stair storage, an additional private enclosed storage space in the garage, and two tandem parking spaces in a gated garage. Move-in ready and ideally located near Santa Monica, Brentwood, UCLA, and all that the Westside has to offer.
Los Angeles, CA 90028
1730
sqft3
Beds2
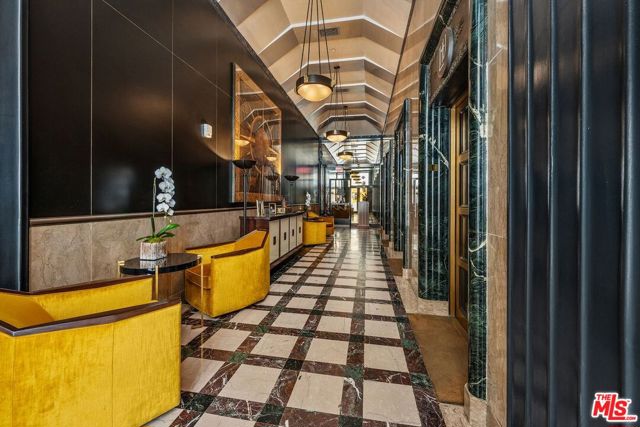
Baths Introducing this rare corner unit spanning two floors in the historic Art Deco Hollywood & Vine Lofts, connected by a dramatic floating staircase. Thoughtfully reconfigured with strategic interior walls, this distinctive floor plan offers a bright, open living room and three potential bedrooms including an oversized primary suite and a private corner office, each ready with just the addition of wardrobes. Polished concrete and hardwood floors and custom set-designer finishes set this home apart from typical modern lofts, delivering character and style throughout. The main level centers around a spacious kitchen with room for an island and an elegant dining area, accompanied by the living room, a secondary bedroom with an Ann Sacks-tiled bath, and in-unit laundry. Upstairs, a gallery walkway leads to the expansive primary suite, complete with a freestanding claw foot tub and walk-in closet, while the corner office provides a quiet workspace. Every room showcases commanding views of the Capitol Records Building, the Hollywood Hills, and the city lights below. Residents enjoy a 24-hour concierge and doorman service, controlled access, valet parking, and a stunning rooftop deck with BBQ, firepit, and panoramic views. Steps from the Walk of Fame, theaters, fine dining, the Metro Red Line, Equinox, Trader Joe's, and premier shopping, the location is truly unbeatable. Designated under the Mills Act, this historic property offers substantial property tax savings, typically 40-70% for the next owner (please consult your CPA for details specific to your situation).
Page 0 of 0

