
Hablamos Español
Rancho Mission Viejo, CA 92694
$849,000
1120
sqft2
Beds2
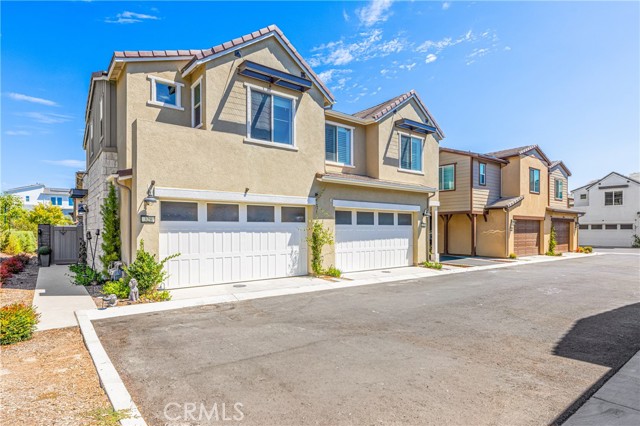
Baths Welcome to 329 Moonflower Road, a beautifully upgraded 2-bedroom, 2-bathroom home in the Juniper neighborhood of Rienda at Rancho Mission Viejo. Offering 1,120 square feet of thoughtfully designed living space, this home feels bright, open and welcoming from the moment you walk in. The open-concept main living area connects the kitchen, dining and living spaces, creating an easy layout for everyday living and gathering. The home includes approximately $40,000 in builder upgrades, with an additional $20,000 invested in the backyard to create a beautifully finished outdoor living space, complete with an attached awning for shaded dining and relaxing. Inside, custom details continue throughout the home. A built-in entertainment cabinet anchors the living room, while surround-sound speakers create a great setup for movies and music. Custom motorized window coverings add convenience and a polished finish, and ceiling fans have been installed in both bedrooms as well as the living room. Upstairs laundry is conveniently located near the primary bedroom. The home also includes a fully paid-off solar system and a hardwired Tesla Wall Connector. One of the biggest location advantages is the new Rienda School currently under construction and scheduled to open in fall 2027. The Capistrano Unified TK-8 campus is planned within walking distance of the home, making it an important addition to the growing Rienda community. Living in Rancho Mission Viejo also means access to an impressive collection of resort-style amenities throughout The Ranch, including 36 pools, clubhouses, fitness centers, parks, pickleball and sports courts, dog parks, community farms, playgrounds, hiking and biking trails, and year-round community activities. Right in Rienda, Ranch Camp serves as one of the community's signature gathering places, featuring the 20,000-square-foot Ranch Cove lagoon-style pool, a four-lane lap pool, fitness center, event lawn, BBQ and picnic areas, and access to the surrounding trail network. Residents also enjoy the nearby Rienda Plunge with an additional pool, spa and gathering spaces.
Redondo Beach, CA 90278
1165
sqft2
Beds2
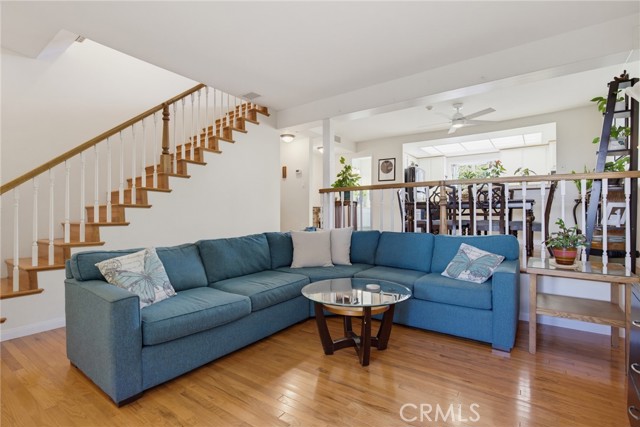
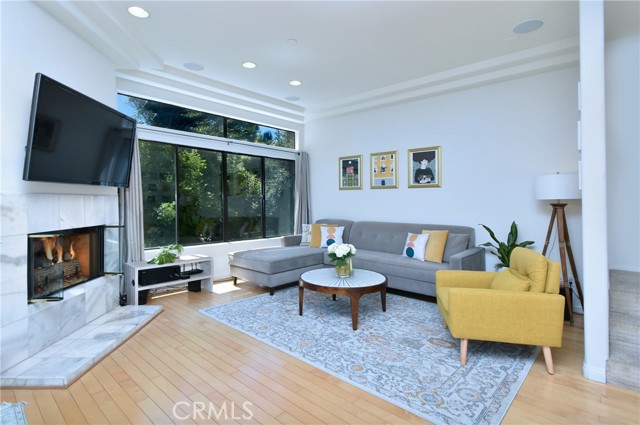
Baths This beautifully maintained two-level townhome in the heart of Redondo Beach offers the perfect blend of coastal comfort and everyday convenience. Spanning 1,165 sqft, the interior features a unique split-level layout seamlessly connecting the living and dining areas. The home showcases thoughtful upgrades throughout, including rich hardwood floors and durable slate tile flooring in the entryways, kitchen, and bathrooms. The upper level boasts a dual primary setup with a Jack and Jill bathroom layout. The spacious main bedroom functions as a relaxing retreat, complete with soaring cathedral-vaulted ceilings and a private balcony that captures plenty of natural sunlight. On the main floor, a cozy living room fireplace adds warmth to the space and easy access to the private patio for outdoor dining. The standout benefit of this property is its prime South Bay location, which earns an exceptional walker's paradise rating. Situated just one block from Hermosa Beach and a mere mile from the ocean, residents can enjoy daily beach access, stunning sunsets, and refreshing coastal breezes without needing to drive. A short walk from your front door brings you to a vibrant selection of local retail stores, grocery spots, and diverse neighborhood restaurants, making day-to-day errands completely effortless. Families will also appreciate inclusion in the highly regarded Redondo Unified School District, with top-tier schools like Jefferson Elementary located just a half-mile away. Nestled inside a quiet, secure, and highly social 38-unit community, this home provides a peaceful escape from the bustling city. The property includes direct garage access, an individual indoor laundry room, and plentiful visitor parking right in front of the home. The low monthly homeowners association fee delivers excellent value by covering exterior insurance, trash pickup, and grounds maintenance. Best of all, residents gain exclusive access to a beautiful, in-ground community association pool, perfect for cooling off on warm sunny days.
Pacoima, CA 91331
2783
sqft7
Beds4
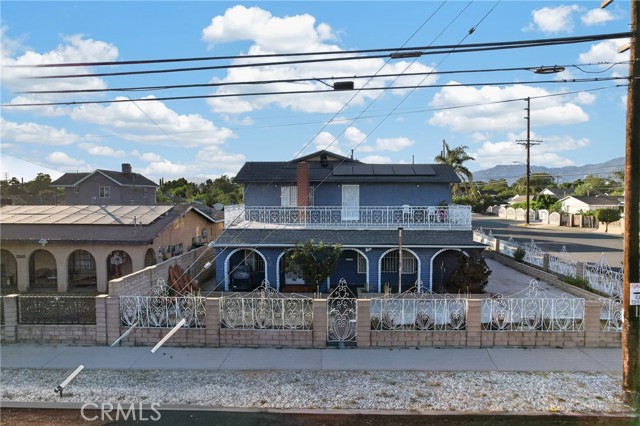
Baths Welcome to 13303 Pierce Street, a spacious 7-bedroom, 4-bathroom property offering an abundance of living space and versatility. With its generous floor plan, this home provides plenty of room for a large household, multi-generational living, home offices, or additional flex spaces. The property features a functional kitchen with ample cabinetry and counter space, multiple living areas, tile flooring throughout many of the rooms, and a fireplace that adds character to the home. Several bedrooms offer flexible layouts, while the expansive second-story balcony provides additional outdoor space to relax and enjoy the surrounding neighborhood and mountain views. Outside, the property offers a large gated lot with extensive driveway and parking space, along with a covered front patio and distinctive wrought-iron fencing. Solar panels are also present on the property. With 7 bedrooms and 3 bathrooms, this home offers a unique opportunity for buyers looking for space, functionality, and the ability to personalize a property to their needs. Conveniently located in the Pacoima/San Fernando Valley area, with easy access to major streets, shopping, dining, schools, parks, public transportation, and nearby freeway access for commuting throughout the San Fernando Valley and Greater Los Angeles. A great opportunity for buyers looking for a spacious home with tremendous potential. Come see everything 13303 Pierce Street has to offer!
Cambria, CA 93428
1063
sqft2
Beds3
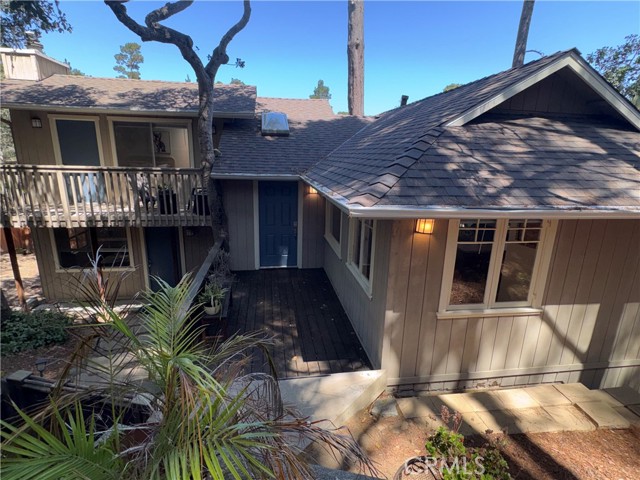
Baths Prepare to fall in love. Charm, comfort and peace of mind describe 1361 Haddon Dr. Nestled among oaks, this turnkey 2 bedroom, 3 bathroom home blends ease with income potential. When you enter the foyer, radiant light streams through a skylight, instantly brightening the interior. Freshly laid luxury vinyl flooring throughout the 1,063 sf home (July 2026) lightens the living space, and the newly added roof (Aug 2026) adds peace of mind. Showcasing an open flow and spacious kitchen with butcher block countertops, meal prep is fun and simple. Natural light enhances the setting and access onto a spacious patio deck expands the living space to enjoy the fresh coastal air. Includes a VACATION RENTAL LICENSE, notably a superhost on airbnb, providing ability to generate revenue as an ideal low maintenance investment. Both bedrooms are thoughtfully designed private en-suites, featuring their own bathroom with shower and dual-flush toilet—convenient for family and guests. While the upstairs primary suite boasts an inviting gas fireplace and its own sitting deck for a cozy retreat from it all. This low maintenance home is located with quick access to everything the Central Coast is known for: miles of coastline, natural landscapes and boutique downtowns and is ideally situated near Fiscalini Ranch Preserve and just a short drive to Cambria’s celebrated restaurants, wineries, galleries, and boutique shops. 1361 Haddon captures the relaxed spirit of Cambria and is priced to sell—call your agent and make it your coastal retreat today.
Palm Desert, CA 92211
1903
sqft3
Beds2
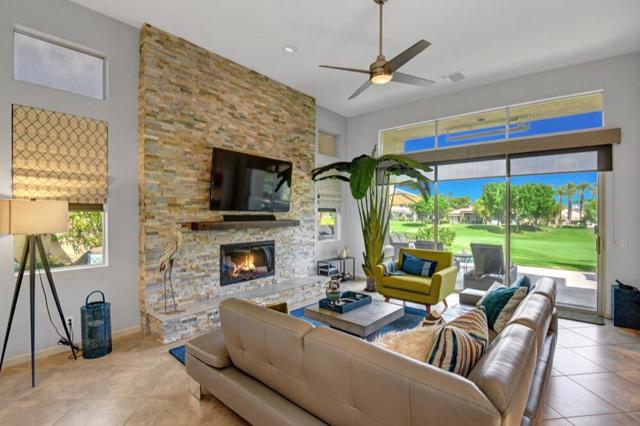
Baths Picture-perfect views, inviting charm, and effortless desert living! This beautifully updated Acacia 3 in Indian Ridge Country Club is a true gem, offering breathtaking mountain, shimmering water, and lush fairway views overlooking the 7th hole of the Grove Course. With 1,903 square feet, 3 bedrooms, and 2 bathrooms, this delightful residence is filled with warmth, style, and thoughtful upgrades. From its light and bright interiors to the expanded outdoor patio designed to showcase the spectacular scenery, every detail invites you to relax, entertain, and enjoy the very best of the Indian Ridge lifestyle. Step inside to a light and bright living space where a striking stacked-stone fireplace creates a warm and welcoming focal point. The beautifully refreshed kitchen features quartz countertops, stainless steel appliances, updated cabinetry, a decorative tile backsplash, and newer flooring. Just beyond, the expanded back patio provides the perfect setting for morning coffee, sunset cocktails, or entertaining friends while taking in the gorgeous mountain, lake, and fairway views. The spacious primary suite offers a peaceful retreat with newer carpeting and a tastefully updated bathroom featuring refreshed cabinetry, countertops, flooring, and hardware. Two additional guest bedrooms provide comfortable accommodations, with one currently styled as a functional home office complete with attractive built-in storage. Additional improvements include newer landscaping and pavers, along with a newer A/C system, water heater, and toilets, adding comfort and convenience to this delightful home.Located within the prestigious Indian Ridge Country Club, residents enjoy a vibrant desert lifestyle surrounded by beautifully maintained grounds and exceptional amenities, including two Arnold Palmer Signature golf courses, tennis, pickleball, a state-of-the-art fitness center, full-service day spa, three restaurants, and an active social calendar. Ideally situated in the heart of Palm Desert, Indian Ridge is just minutes from world-class shopping and dining on El Paseo and everything the Coachella Valley has to offer. Charming, beautifully updated, and showcasing spectacular views, this Acacia 3 is the perfect place to embrace the best of desert living! Club membership is available for purchase, subject to club approval and applicable requirements.
Santa Clarita, CA 91390
2188
sqft4
Beds3
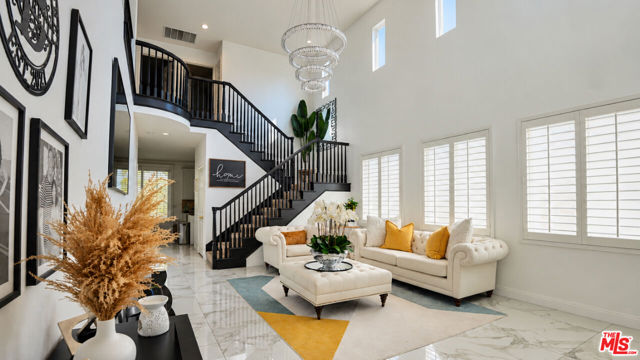
Baths Welcome to 28611 Placerview Trail, a beautifully upgraded 4-bedroom, 3-bathroom home offering 2,188 sq. ft. of comfortable living space in Santa Clarita. Soaring ceilings create an impressive first impression, complemented by a stunning chandelier and an inviting sense of openness. The versatile floor plan includes a dedicated office on the first floor, ideal for working from home or creating a quiet study space. The kitchen features brand-new stainless steel LG appliances, including a refrigerator, microwave, stove, and dishwasher. Enjoy year-round comfort with a brand-new HVAC system and ductwork, a new water heater, and the added value of fully paid-off solar. Additional highlights include a Tesla charging station, new LG washer and dryer, and a garage equipped with a refrigerator and deep freezer. The backyard features low-maintenance artificial turf, creating an inviting outdoor space to relax and enjoy. Exterior HiTek security cameras and a Ring doorbell camera add modern security features. Residents can also enjoy the community's gated swimming pool, offering a great place to unwind and enjoy sunny Southern California days. With generous living space, desirable energy-efficient features, and numerous recent upgrades, this home offers comfort, convenience, and modern living. Don't miss the opportunity to make this exceptional property your own!
Laguna Woods, CA 92637
1268
sqft2
Beds2
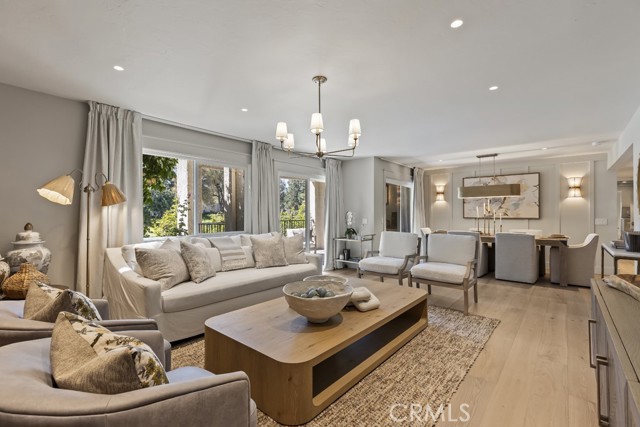
Baths STORIED HOMES | Paseo del Lago Edition Luxury Turnkey Living in Laguna Woods All the possibilities. None of the work. Welcome to an extraordinary, fully remodeled, professionally designed and furnished 2-bedroom, 2-bathroom end-unit residence overlooking the Laguna Woods golf course. Simply bring your clothes and personal treasures—everything else awaits! The desirable El Mirador model features an extended living room, white-oak flooring, smooth-finish walls, custom millwork, wood-paneled doors and expansive windows framing tranquil golf-course views. Professionally designed by Jolie Interiors. Every room showcases carefully curated designer furnishings, including RH, Pottery Barn and Crate & Barrel. Sliding glass doors open to a covered patio featuring teak seating and a custom wood bar, creating effortless indoor-outdoor entertaining. The stunning designer kitchen features warm-stained wood cabinetry, antique-brass hardware, custom quartzite countertops and backsplash, JennAir appliances, Bosch dishwasher and custom hood. The luxurious primary suite offers golf-course views, an RH king bed, designer furnishings and custom closets with built-in safe. Its spa-inspired bath features a solid-wood vanity, integrated quartzite sink, Kohler fixtures, porcelain tile and frameless glass shower. The private guest suite and beautifully remodeled second bath complete the home. Experience hotel-inspired living with custom Lutron lighting scenes, three new individually controlled Mitsubishi HVAC systems and slimline Picture Frame TVs. Convenient and spacious covered parking with elevator access. Everything is included: designer furnishings, décor, appliances and TVs. No remodeling. No decorating. No waiting. Don’t miss the virtual tour below. Enjoy Laguna Woods’ renowned guard-gated 55+ lifestyle with golf, tennis, pools, fitness centers, equestrian facilities, art studios, woodworking, 200+ clubs and convenient transportation. Just minutes from Laguna Beach, shopping and dining. There are homes you renovate. Homes you decorate. And homes where everything has already been done for you. Bring your story. We’ll provide the home for your next chapter. STORIED HOMES Luxury Turnkey Living. Beautifully Done.
Pico Rivera, CA 90660
1675
sqft3
Beds2
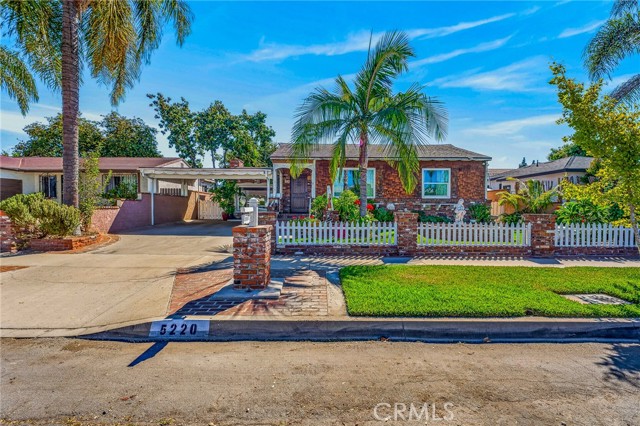
Baths Welcome home to this beautifully updated, move-in ready home, blending modern comfort with inviting charm. This stylish residence features three bedrooms, two fully remodeled bathrooms, and durable laminate flooring throughout. The gourmet kitchen boasts elegant quartz countertops and sleek finishes, while the upgraded bathrooms highlight modern glass shower enclosures and a classic pedestal sink in one of the bathrooms. A cozy den features a warm fireplace, complemented by a unique interior atrium that fills space with abundant natural light. Outside, the backyard showcases a covered patio and firepit designed for effortless year-round entertaining. along with convenient carport parking. Close to shopping.
Studio City, CA 91604
1607
sqft2
Beds3
Baths Two story, top floor, townhome style condo, located walking distance to coveted Carpenter Elementary! Bright and cheerful living room with a cozy gas fireplace and a large picture window offering serene views of lush greenery. Adjacent dining room area with trendy chandelier and direct access to the outdoor balcony with treetop, south facing views. The kitchen boasts newer stainless steel appliances, double oven, gas stove and plenty of cabinet and counter space. Adjacent to the kitchen is a nice sized additional area, perfect for a breakfast table, bar or coffee station. The half bathroom is conveniently located downstairs near the entry. Upstairs features two large bedrooms, both with their own en suite bathroom. The primary suite offers a large walk in closet an oversized bathroom with a jacuzzi tub, large stall shower, dual sinks and a separate vanity counter. The primary bedroom also features direct access to another patio with serene, treetop views. The second en suite bedroom is good sized and offers a large wall to wall slider closet. Other features include a smart Nest thermostat, tons of additional storage and built in speakers in the living room. The complex features earthquake insurance, a secure storage room, perfect for bikes, lots of guest parking and accessible rooftop areas. Located within walking distance to Carpenter school, Trader Joes, Mendocino Farms and some of the best restaurants and shopping that Ventura Boulevard has to offer, this Studio City condo offers a tremendous lifestyle upgrade and is an ideal combination of convenience and class!
Page 0 of 0

