
Hablamos Español
Murrieta, CA 92563
$849,000
3468
sqft4
Beds4
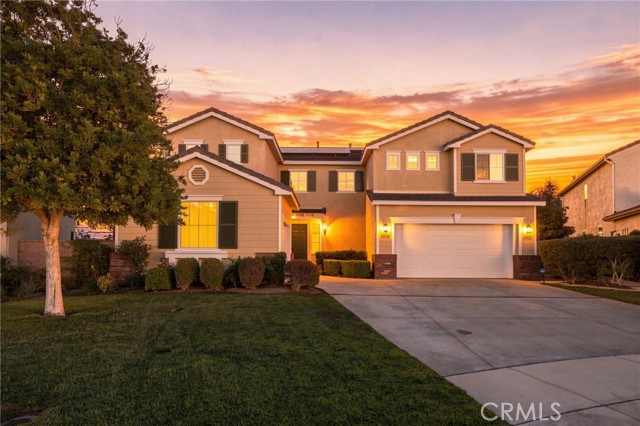
Baths Tucked at the end of a quiet cul-de-sac in Rancho Bella Vista, this move-in-ready pool home delivers resort-style living without the resort-style utility bills, thanks to PAID SOLAR. Recent upgrades include fresh exterior paint, remodeled bathrooms, high-end cabinetry throughout, newer AC, a tankless water heater, whole-house fan, water softener, rain gutters, and epoxy floors in the three-car garage. The flexible floor plan is ideal for multi-generational living, featuring a downstairs bedroom and full bath, plus two bedrooms with en-suite full bathrooms. A large upstairs multi-use space can serve as bedroom, office, gym, media room, playroom, or library. An upstairs laundry room with sink adds everyday convenience. Out back, the low-maintenance yard is built for year-round entertaining: heated pool, covered patio, premium turf, and a putting green for settling who's buying dinner. Close to shopping and dining, about 10 minutes from Temecula Wine Country, and near Chaparral High School in the Temecula Valley Unified School District. Schedule your tour today.
Rancho Mirage, CA 92270
1858
sqft2
Beds2
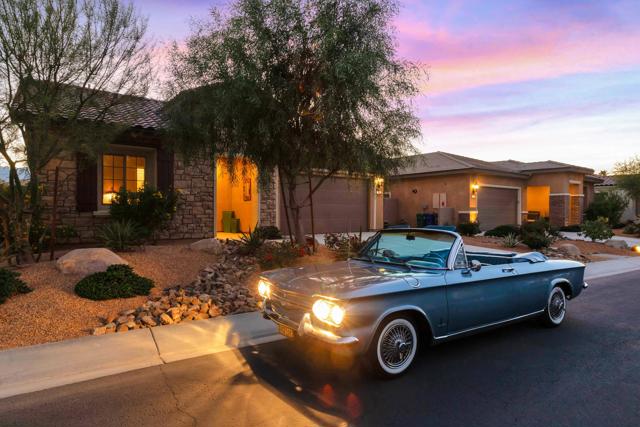
Baths Welcome home to Del Webb at Rancho Mirage--embrace upscale 55+ active adult living in this popular 'HAVEN' floor plan. Desired interior location with Southern exposure on quiet cul-de-sac in Phase 1 of community. Two bed, two bath + den. Soaring 10' ceilings & oversize windows let in natural light & frame picturesque mountain ridge views. Appreciate designer finishes & upgrades. Upgraded solid French doors in den/office. Porcelain wood-look tile, and updated Vinyl plank flooring in bedrooms. Plantation-style shutters & roller shades. Welcoming foyer leads to gourmet kitchen featuring wall oven microwave combo, upgraded appliances, double sink, granite countertops, walk-in pantry, oversized island/breakfast bar with art glass pendants. Slider opens to private side patio w/pavers. Adjacent dining area, airy living room w/custom inset display niches, multi-panel glass slider beckons to lush-feeling backyard. Mature low-maintenance landscape designed to capture your senses & showcase views while providing privacy. Motorized drop down shade complements large, covered patio w/multiple ceiling fans. Primary suite features spa-like bath with dual vanities, low threshold shower & quartz--discover huge 11x13 walk-in closet! Oversized 2-car garage (room for golf cart), epoxy floors. 14-Panel leased solar, even rain gutters! 24-hour Guard-gated community offers world-class amenities: clubhouse, resort-style pool & spa, tennis, pickleball, bocce, fitness center, putting green, golf simulator, billiards, miles of meandering pathways & MORE! Stop searching & START living!
Los Angeles, CA 90025
1468
sqft2
Beds2
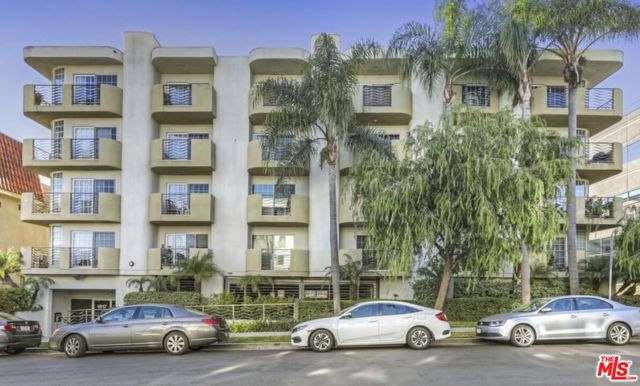
Baths LOCATION, LOCATION, LOCATION with $50,000 reduction. Come and visit this very bright and airy large two bedroom condo in the heart of Los Angeles and Century City area. Best schools around along with fabulous restaurants and Century City mall. Minutes to UCLA, the beach, Venice, Brentwood, Beverly Hills and Cedar Sinai. Must see to appreciate. Very easy to show. In Unit Washer Dryer. Love the garage space with a separate gate. Guest parking also available inside the main garage. Owner downsizing.
Santa Ana, CA 92705
1384
sqft3
Beds3
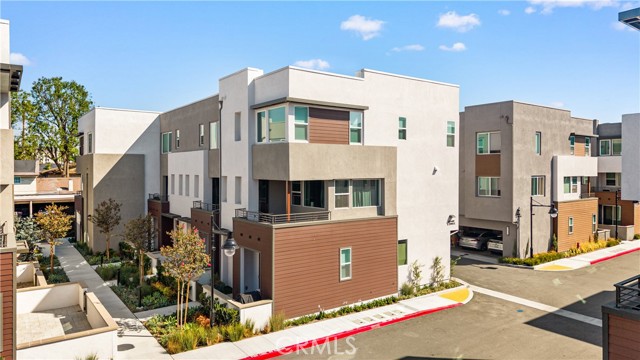
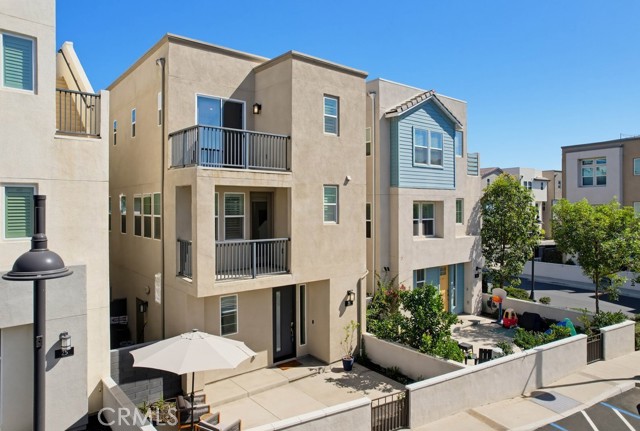
Baths Welcome to 603 S. Lyon Street, a beautifully designed end-unit three-story residence in the gated 717 Lyon community by Toll Brothers. This desirable Lyon 2 floor plan offers a modern open-concept layout, enhanced privacy, and abundant natural light.The home features luxury vinyl plank flooring, 8-foot solid-core interior doors, sleek flat-panel cabinetry, quartz countertops, and a striking full-height kitchen backsplash. The spacious kitchen is equipped with Whirlpool stainless steel appliances, including a 36-inch French-door refrigerator, dishwasher, microwave, and electric range.The primary suite offers a private retreat with a beautifully appointed bathroom featuring a Kohler Hydrorail shower system and rainhead, quartz countertop, large-format shower tile, and penny-round mosaic shower flooring.Additional highlights include a fully paid-off solar panel system, providing the benefits of solar energy without an ongoing solar lease or loan payment. The great room and primary bedroom are also pre-wired for Wi-Fi and flat-screen TVs.Ideally located in Central Orange County, with easy access to Irvine, South Coast Plaza, Newport Beach, shopping, dining, entertainment, and major freeways. Combining modern design, quality finishes, energy efficiency, and privacy, 603 S. Lyon Street is an exceptional place to call home.
San Diego, CA 92124
1940
sqft3
Beds3
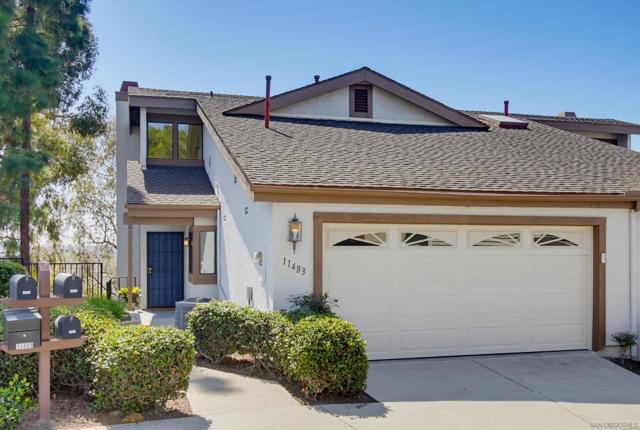
Baths Beautiful updated ginormous home 1,940 sq. ft. lives like a detached home. recently updated new flooring. 3+ bedrooms, 3-bath with versatile large upper loft - could be bedroom. Panoramic views of Golf Course and Mission Trails Preserve from several spacious balconies and patio area, mature trees creating a peaceful, private setting. The light-filled home open floor plan - 2 stories high ceilings in the living area. Features two ensuite bedrooms. Primary suite has 2 closets - one of them a large walk-in, large bathroom with enlarged shower and separate soaking tub, main-level has bedroom and full bath no stairs. Central A/C and heat, 2-car attached garage. Located in the desirable Sunset Ridge in Tierra Santa. Low HOA dues. Community pool and spa, shopping, dining, bike trails, parks, and major freeways are just minutes away.
Oakland, CA 94601
1545
sqft3
Beds2
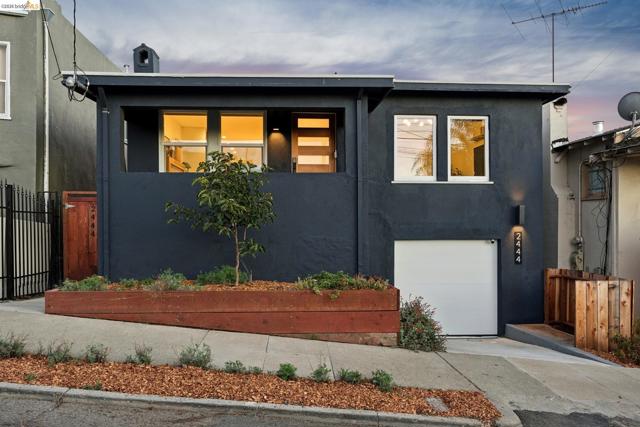
Baths Set in Maxwell Park, this thoughtfully reimagined 3 bedroom, 2 bath Craftsman invites you to settle in and stay awhile. The warmth of its 1927 roots meets the openness, light, and flexibility of modern living. On the main level, the kitchen, dining, and living spaces flow together naturally, making it easy to move from a quiet morning at home to a lively dinner with friends. Step onto the deck and take in views toward the Bay and Alameda. It is a place to start the day with coffee, linger over dinner, or watch the evening light change across the horizon. With a natural connection to the living areas inside, the deck makes the home feel even more expansive. Downstairs, the primary suite feels like a retreat of its own. Great natural light, with polished concrete floors and soft, neutral tones create a calm, modern feel. A spacious closet keeps everyday life organized, and the adjoining bath invites you to slow down with a double vanity and a glass enclosed shower finished in textured tile and matte black fixtures. The backyard is one of the home's best surprises. Generous and versatile, it offers space to garden, gather, play, or simply enjoy the outdoors. Picture a long table for friends, a place to grow your favorite plants, and room to make new memories. Rear access from Potter Street and no immediate rear neighbor add to the sense of openness. A thoughtfully finished 119 square foot detached bonus structure with loft adds another layer of possibility. Imagine a creative retreat, workout area, hobby space, or a quiet spot to focus on what you love. The transformation extends beyond what meets the eye. Permitted upgrades to the foundation, electrical, plumbing, central heating, tankless water heater, and insulation bring modern comfort and efficiency to the character of this Craftsman. Close to neighborhood favorites and everything Oakland has to offer, 2444 Renwick brings together inviting spaces, a memorable outdoor setting, and the flexibility to let home evolve with you. Come see how it feels in person.
Santa Monica, CA 90405
1398
sqft2
Beds2
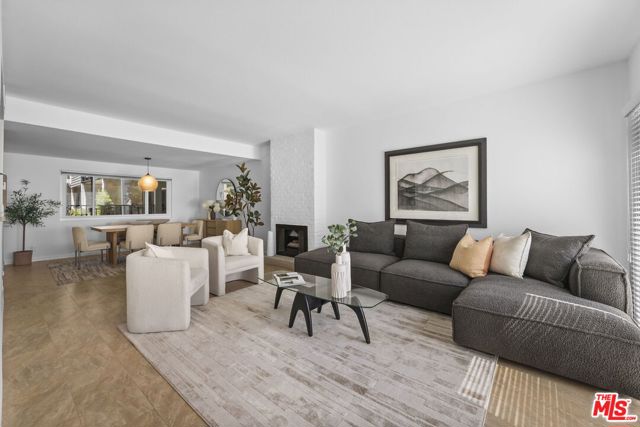
Baths OVER $3 MILLION IN RECENT BUILDING IMPROVEMENTS - ALREADY PAID FOR! A rare opportunity to own a beautifully updated Santa Monica condo in a 34-unit community that has undergone an extraordinary building-wide transformation. With nearly $100,000 per residence invested in major capital improvements, the building has benefited from substantial modernization, infrastructure upgrades, and improvements designed to bring it to today's standards. Best of all, the seller has already paid their share of these improvements, allowing the next owner to enjoy the benefits of this significant investment. In a market where building condition, deferred maintenance, and future capital expenses matter more than ever, this is a major distinction from many surrounding condominium properties. Poolside and beautifully updated, this spacious 2-bedroom, 2-bath second-floor residence offers 1,398 square feet in a quiet rear location within an elevator building. The beautifully appointed kitchen features quartz countertops, stainless steel appliances, a walk-in pantry, breakfast bar, and farmhouse sink overlooking the living room. The open living and dining area is anchored by a charming brick gas fireplace, beautiful pool views, and seamless access to a private south-facing patioan inviting setting for relaxing or entertaining.The primary suite features a walk-in closet, while additional highlights include new double-pane windows throughout, central air and heat, tile flooring, and the convenience of in-unit laundry. Two covered parking spaces in the gated underground garage, plus additional storage, complete the residence.Enjoy resort-style community amenities including a heated pool, sauna, BBQ area, and secure controlled access. Conveniently located near shopping, dining, and everyday essentials, with easy access throughout Santa Monica and the Westside, incluing the new landmark publicpark - if the Santa Monica airport closes. What makes this opportunity especially compelling is the investment you don't immediately see. Beyond the beautifully updated interior and inviting amenities, this established community has already undergone a multimillion-dollar reinvestment in its underlying building infrastructure. While other properties may still face major improvement projects, this community has already completed a substantial program of upgrades. The result is an exceptional combination of updated living, established Santa Monica surroundings, and building-wide improvements already funded by the existing owners. It's not just about the condo you're buyingit's about the building you're buying into.
Palm Desert, CA 92211
2764
sqft3
Beds4
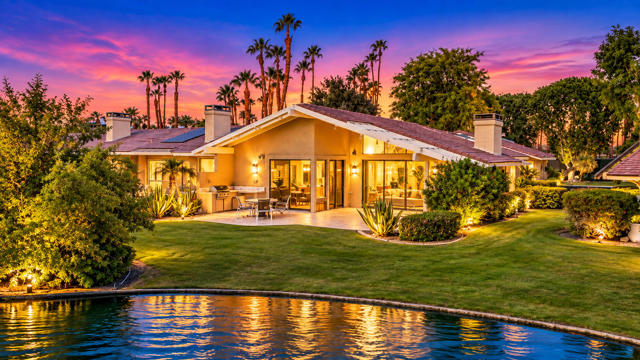
Baths Gorgeous southwest water and sunset views!Welcome to this beautiful Tucson Model in prestigious Lakes Country Club. This exceptional two bedroom plus den 3.5 -bath home offers a spacious open floor plan designed for comfortable living and effortless entertaining.Enjoying stunning southwest-facing water views and spectacular sunsets from the home and outdoor living spaces. The bright, open great room seamlessly connects the living, dinning, and kitchen areas, offering a warm and inviting setting. The versatile den with atrium removed makes a perfect space for office, and an additional retreat with its own bath.Additional features include paver driveway and entry, a large laundry room with ample storage, and a convenient golf cart garage.With its desirable Tucson floor plan, breathtaking views, generous living spaces, and thoughtful amenities, this home captures the very best of desert resort -style living at the most beautifulLakes Country Club.
Rancho Mission Viejo, CA 92694
1428
sqft2
Beds3
Baths Seller offering credit toward a 2-year interest rate buydown. Nestled in the highly desirable Serenity neighborhood of Rienda, 35 Stetson Street offers an exceptional coastal-hills lifestyle featuring peaceful views of nearby lake right from your front balcony. Built in 2022, this pristine home welcomes you on the ground level with a functional entry foyer, dedicated coat closet, and direct access to an attached two-car garage equipped with a plug-and-charge, ready-to-use EV outlet. The main living level boasts an open-concept layout flooded with natural light. At the center is a gourmet kitchen finished with crisp white cabinetry, sleek quartz countertops, a large prep island with breakfast bar seating, and smart Wi-Fi equipped stainless steel appliances. Adjacent dining and living spaces seamlessly transition out to a private balcony, ideal for enjoying morning coffee or cool evening breezes. A conveniently located main-level powder room serves guests effortlessly. Upstairs, two dual primary suites offer complete privacy, each appointed with an ensuite bathroom and generous closet space. The primary bedroom includes its own private balcony retreat for quiet relaxation. An upper-level laundry room adds everyday convenience to the top floor. Engineered for modern efficiency and comfort, the home comes fully equipped with seller-owned solar panels, a top-of-the-line air conditioning unit, a tankless water heater, integrated mesh Wi-Fi, a Nest doorbell camera, and a complete smart alarm system. All of this is situated just a short walk from Ranch Camp, resort-style pools, dog parks, scenic trails, and the premier master-planned amenities of Rancho Mission Viejo.
Page 0 of 0

