
Hablamos Español
Benicia, CA 94510
$849,500
1729
sqft3
Beds2
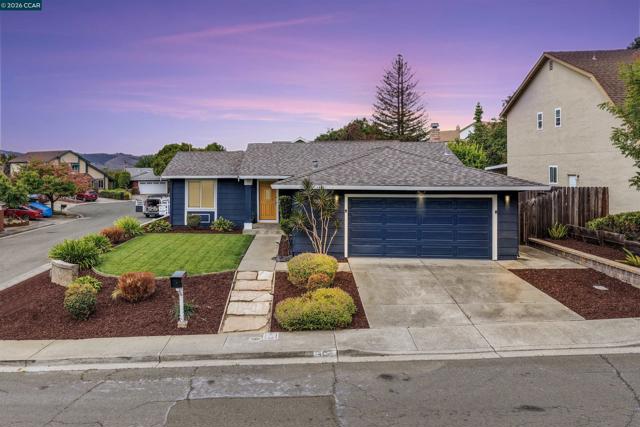
Baths PRICE IMPROVEMENT!! Welcome home to 452 Lori Drive, a beautifully refreshed single-level retreat tucked on a desirable corner lot in one of Benicia's most convenient locations. This 3-bedroom, 2-bathroom home spans 1,729 square feet of thoughtfully updated living space, designed for buyers who want move-in-ready ease without sacrificing character. Inside, an open and airy floor plan welcomes you with fresh paint, plush new carpet, and the comfort of central air conditioning year-round. The updated kitchen boasts newer GE appliances, making everyday cooking and entertaining a pleasure, while the brand-new roof offers instant peace of mind for years to come. Outside, the corner lot advantage really shines, with extra yard space and multiple patio areas ideal for weekend barbecues, morning coffee in the sun, or simply unwinding after a long day. Commuters will love the effortless access to Highway 780, cutting travel time without cutting into quality of life. Best of all, you're just minutes from everything that makes Benicia special: stroll through leafy neighborhood parks, explore the boutiques and restaurants of historic downtown, or spend a golden-hour evening at the Marina watching the sailboats drift by. This is more than a house, it's a lifestyle upgrade in a community people fall in love with and stay in for good. Don't miss your chance to make 452 Lori Drive your next home.
Bethel Island, CA 94511
2545
sqft4
Beds3
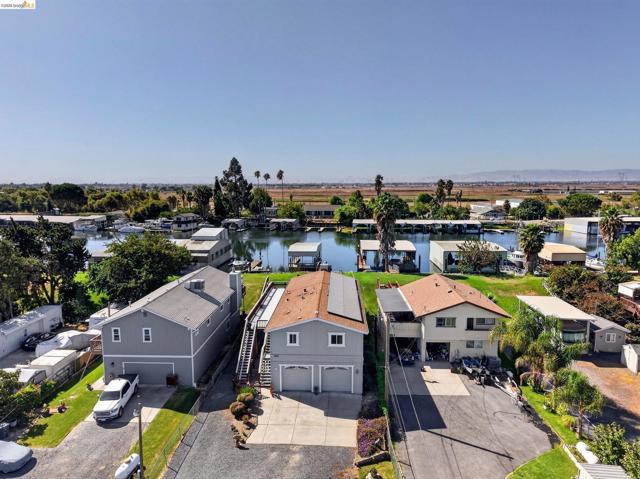
Baths Welcome to 3274 Stone Road – Where Waterfront Living Meets the Best of the Delta Lifestyle! A warm welcome awaits as you arrive at this beautiful legacy waterfront property, greeted by a charming Liberty Bell, lush landscaping, and meticulously maintained grounds. Built in 1993 and lovingly enjoyed by the same family, this special property is now ready to welcome its next owners. Offering space, versatility, and incredible waterfront appeal, this home has so much to offer! Enjoy the convenience of a covered boa?t ?dock, solar, and an oversized four-car garage with plenty of room for vehicles, recreational toys, and storage. The lower level features a separate two-bedroom living unit with a full bath, providing excellent flexibility for extended family, guests, or additional living arrangements. Upstairs, you'll find a spacious and inviting living area featuring vaulted ceilings and a cozy pellet stove. The main living level offers two bedrooms, two bathrooms, a dedicated media room with potential to serve as a third bedroom?. Step outside and experience the Delta lifestyle at its best! Generous decking surrounds the home, creating wonderful spaces to relax, entertain, and take in the waterfront surroundings. A chairlift is also available for added convenience. Fresh exterior paint adds to the property's welcoming appeal. And there's more! The sale includes two separate parcels, each with its own APN, and both parcels will convey with the property. Whether you're looking for a full-time waterfront residence, room for extended family, or a place to enjoy boating, entertaining, and everything the California Delta has to offer, this property is a wonderful opportunity. Come experience the charm, space, and lifestyle of 3274 Stone Road. Your Delta waterfront dream awaits!
West Hills, CA 91307
1661
sqft4
Beds2
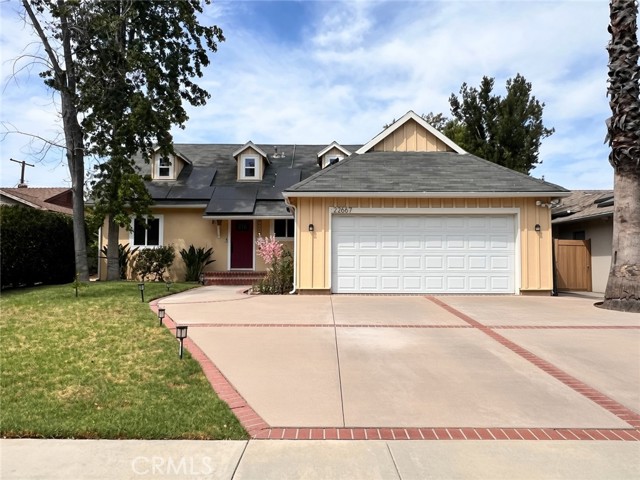
Baths CHARMING CAPE COD CHARACTER, MAJOR SYSTEM UPGRADES & ROOM TO MAKE IT YOUR OWN WITH HUGE ADU POSSIBILITIES! (INQUIRE) ALSO THIS HOME HAS A LEASED SOLAR SYSTEM offering potential energy-cost benefits, with a recent September LADWP statement showing just $22 in electricity charges over approximately two months! (See MLS supplements for solar agreement, Sept 2026 DWP Bill and Patio Permits.) This excludes separate Sunrun lease payments, currently reported at approximately $180/month, with 2.9% annual increases. Actual energy costs vary. And with a spacious, low-maintenance backyard designed without a traditional lawn, there's less watering and yardwork to worry about! Discover this distinctive 4-bedroom, 2-bath West Hills home offering approximately 1,661 sq. ft. of versatile living space. While some cosmetic updating offers an opportunity to add your personal touches, the sellers report investing TENS OF THOUSANDS OF DOLLARS IN SUBSTANTIAL IMPROVEMENTS to the home's major systems! These include newer dual-pane windows and sliding door with decorative casings, upgraded central A/C, replacement of the main sewer line AND drainage lines beneath the home, copper plumbing, and an upgraded electrical panel to accommodate the A/C and solar system. Additional improvements include permited enclosed patio, refinished wood flooring, painted exterior stucco including ventilation covers, replaced covered rain gutters, newer water heater, updated front door and water-saving sprinklers. Inside, enjoy a remodeled open-concept kitchen with granite countertops, inviting living room fireplace, and wood and tile flooring. The flexible floor plan features two bedrooms and a full bath downstairs, plus two bedrooms and a bath upstairs. Outside, the private backyard features extensive paver hardscaping, block-wall fencing and a charming courtyard fountain, creating an inviting setting for relaxing or entertaining. An attached two-car garage completes the home. Conveniently located near shopping, dining, parks and Warner Center/Topanga. MAJOR IMPROVEMENTS ALREADY COMPLETED—NOW ADD YOUR PERSONAL TOUCH! Improvements and utility figures are seller-reported or based on available records; actual costs and savings vary. Solar is leased; buyer to review agreement, annual increases, transfer requirements and costs. Buyer to verify square footage, improvements, permits, property condition and all information.
Rancho Palos Verdes, CA 90275
1565
sqft2
Beds2
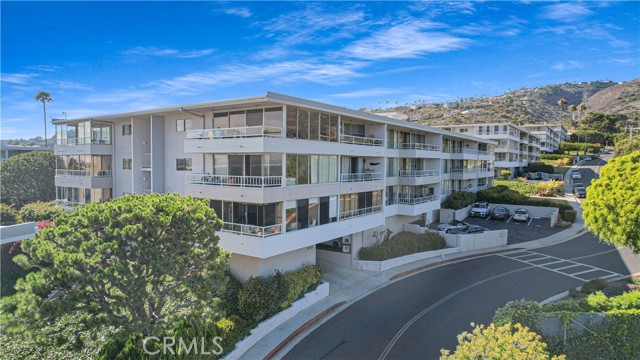
Baths Welcome to sophisticated coastal living at its finest! This stunning 2-bedroom, 2-bathroom residence in Rancho Palos Verdes offers a unique blend of elegance and modern comfort. Additionally, the breathtaking ocean views and endless sunsets will captivate you every day. With 1,565 square feet of thoughtfully designed space, this home promises a lifestyle of luxury and ease. The open-concept living area is adorned with new engineered-wood flooring, which is celebrated for its water resistance, and shows off a wall of windows that slide open to a private balcony. The space is illuminated by fresh recessed lighting and a newly skim-coated ceiling and complemented by new interior doors with sleek black hardware. Cozy up by the new electric fireplaces or enjoy the breeze from brand-new ceiling fans as you take in the stunning ocean vistas. The kitchen is a true showstopper, featuring custom Maplewood and Rift White Oak cabinetry, highlighted by sleek quartz countertops and breakfast bar with open shelving. All new stainless steel appliances will elevate your culinary experience including a built-in microwave drawer, 6-burner gas range, and matching stainless steel range hood. Natural light floods the bedrooms and the primary suite bathroom offers a serene retreat with dual vanities and a soaking tub. Both bathrooms have been fully upgraded with Spanish-style ceramic tile, quartz counters, and modern fixtures. Washer and dryer hookups are located inside the unit. Enjoy the fresh ocean breeze outdoors on your balcony, with new epoxy flooring, while soaking in the stunning views. This community offers pampering amenities like a gym, pool, sauna, picnic area, and tennis court. The unit comes with two parking spaces, one in the garage and one outside, plus additional storage. Experience the perfect blend of high-end finishes, modern living, and panoramic ocean views in this Rancho Palos Verdes gem!
Pasadena, CA 91103
1549
sqft4
Beds3
Baths **Seller to credit buyer with 2-1 rate buy down; Submit all offers! ** Situated in the heart of Pasadena, this 1,549-square-foot multi-level condo offers several recent updates with an exceptionally functional floorplan. The first floor opens to an inviting living space, convenient laundry area and 2 well-appointed bedrooms. This level also features crisp recessed lighting, newer laminate flooring, crown molding, and customized window shutters. The updated kitchen upstairs comes equipped with stainless steel appliances and an integrated Reverse Osmosis drinking water system. Soaring vaulted ceilings elevate the space and welcome you to a truly unique space for entertaining. The home is kept cool by a dual HVAC system with Nest smart climate controls for tailored temperature management across both floors. The interior layout offers 4 dedicated bedrooms, and 3 full bathrooms delivering unmatched flexibility for home offices, creative studios, or guest accommodation. Extensive system upgrades provide peace of mind, including a newer roof (installed February 2024), a newer water heater (installed May 2023), and dual climate units added in 2023. Additional conveniences include two covered carport spaces, low monthly HOA dues covering water and exterior insurance, and immediate proximity to Old Town Pasadena shopping, dining, and regional transport. You will not find a more well-appointed and updated home in Pasadena for the price! Schedule a tour today to see for yourself!

Redding, CA 96003
2992
sqft3
Beds3
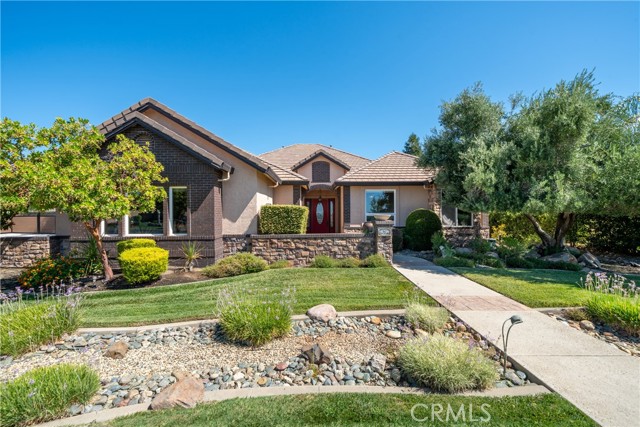
Baths Mediterranean-Inspired Executive Home with Mt. Shasta Views in Coveted Stanford Hills. Experience luxury living in one of Northwest Redding's most sought-after neighborhoods--Stanford Hills. This stunning Mediterranean-inspired executive home combines timeless elegance with exceptional amenities, offering views of Mt. Shasta and the adjoining greenbelt. Rich slate tile flooring flows throughout the entry, living room, dining room, and gourmet kitchen, creating a warm and sophisticated atmosphere. The heart of the home is an incredible chef's kitchen featuring granite slab countertops, custom cabinetry, abundant workspace, and premium finishes that make cooking and entertaining a pleasure. The thoughtfully designed floor plan includes 3 spacious bedrooms, a dedicated office, and 2½ bathrooms, providing flexibility for today's lifestyle. The living room also offers the option of a spectacular home theater, complete with an impressive 11-foot by 5-foot projector screen for an unforgettable movie or game-day experience. Step outside to your private backyard retreat where thoughtfully landscaped grounds complement a sparkling gunite pool and covered patio--perfect for relaxing, entertaining, or simply enjoying the peaceful greenbelt setting. If you've been searching for an executive home that offers luxury finishes, incredible views, resort-style outdoor living, and one of Redding's premier locations, this exceptional Stanford Hills property is ready to impres
Los Angeles, CA 90042
0
sqft0
Beds0
Baths Historic Highland Park Opportunity – Flexible Use Potential. Located in the heart of vibrant Highland Park, 6035 Mesa Ave presents a rare opportunity to reimagine a property with deep roots in Los Angeles history. Zoned LARD2. Public records indicate the structure was originally built in 1895 as a single-family residence and is currently being used as a church. The property now offers a unique canvas for its next chapter — whether continuing its current use, restoring it back to a residential home, or exploring redevelopment possibilities. The structure requires improvements and is being offered as-is, making it ideal for an owner-user, investor, or developer with vision. Situated on a residential street just moments from York Blvd (~0.6 miles) and the vibrant Figueroa corridor (~1 mile), you’ll enjoy close proximity to Highland Park’s popular dining, shopping, and cultural destinations. Occidental College is approximately 1.2 miles away, with easy access to Eagle Rock, Pasadena, and Downtown Los Angeles. With a generous lot and a location in one of Northeast LA’s most dynamic neighborhoods, the potential here ranges from restoration to reimagining. Buyer to verify all zoning, usage, historic status, redevelopment, and conversion possibilities with the City of Los Angeles.

Los Angeles, CA 90042
0
sqft0
Beds0
Baths Historic Highland Park Opportunity – Flexible Use Potential. Located in the heart of vibrant Highland Park, 6035 Mesa Ave presents a rare opportunity to reimagine a property with deep roots in Los Angeles history. Zoned LARD2. Public records indicate the structure was originally built in 1895 as a single-family residence and is currently being used as a church. The property now offers a unique canvas for its next chapter — whether continuing its current use, restoring it back to a residential home, or exploring redevelopment possibilities. The structure requires improvements and is being offered as-is, making it ideal for an owner-user, investor, or developer with vision. Situated on a residential street just moments from York Blvd (~0.6 miles) and the vibrant Figueroa corridor (~1 mile), you’ll enjoy close proximity to Highland Park’s popular dining, shopping, and cultural destinations. Occidental College is approximately 1.2 miles away, with easy access to Eagle Rock, Pasadena, and Downtown Los Angeles. With a generous lot and a location in one of Northeast LA’s most dynamic neighborhoods, the potential here ranges from restoration to reimagining. Buyer to verify all zoning, usage, historic status, redevelopment, and conversion possibilities with the City of Los Angeles.

Acton, CA 93510
1916
sqft4
Beds2
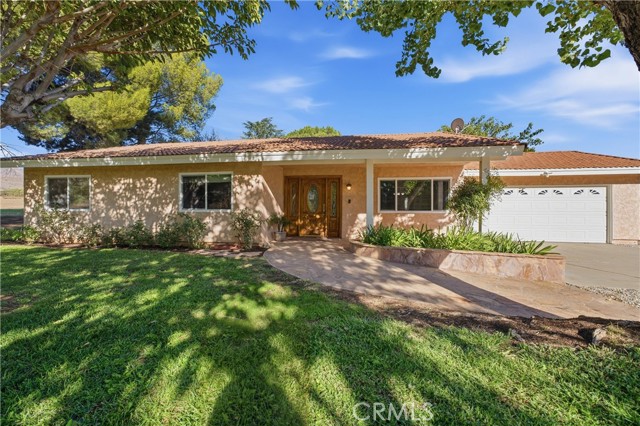
Baths Welcome to this versatile 2.5-acre horse property offering comfortable ranch living, modern updates, and room to expand. Situated on flat, usable acreage in a peaceful rural setting, this 4-bedroom, 2-bath home offers 1,916 sq. ft. of living space, an attached 2-car garage, county water and gas, purchased solar panels, tile roof, energy-efficient windows, and a newer energy-efficient HVAC system. Inside, rustic character blends with thoughtful updates. Timeless tile flooring, solid wood baseboards, and wood French doors create a warm ranch-inspired atmosphere, while the updated kitchen and main bathroom feature contemporary finishes including quartz and tile. Outdoor spaces are designed for both relaxation and entertaining. The front yard features mature shade trees, a large lawn, flagstone walkway, and welcoming front porch. The fenced backyard includes a covered patio, mature trees, and a grassy play area. An air-conditioned bonus room, converted from a shed, provides flexible additional space for an art or craft studio, music room, game room, office, or quiet retreat. Two additional sheds include a feed/tack shed and a garden tool shed. Equestrian amenities include a 2-stall MD barn with lighting and attached corrals, plus two additional corrals with shade and turnout area. This fully fenced equestrian area provides space for horses, livestock, RVs, and horse trailer while maintaining separation from the home's backyard. Ride directly from the property to nearby surrounding trails. This property offers the space, flexibility, and lifestyle opportunities that are increasingly difficult to find—2.5 usable acres, an updated home, equestrian facilities, solar, and additional land for future possibilities that may include an ADU, riding arena, orchard, additional recreational space, and more! Buyer to verify all potential uses, zoning, and subdivision possibilities with the appropriate authorities.
Page 0 of 0

