
Hablamos Español
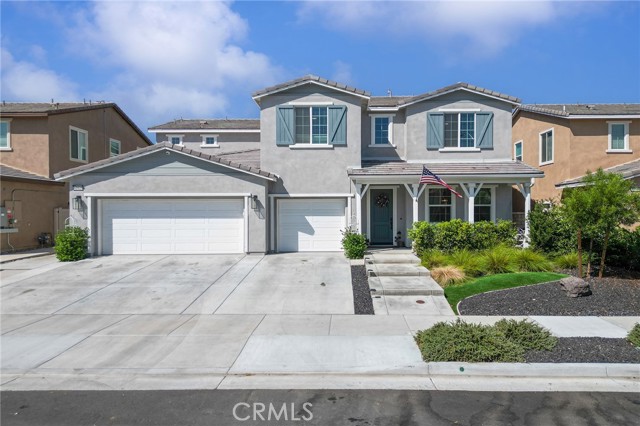
Menifee, CA 92584
$849,900
3725
sqft5
Beds4
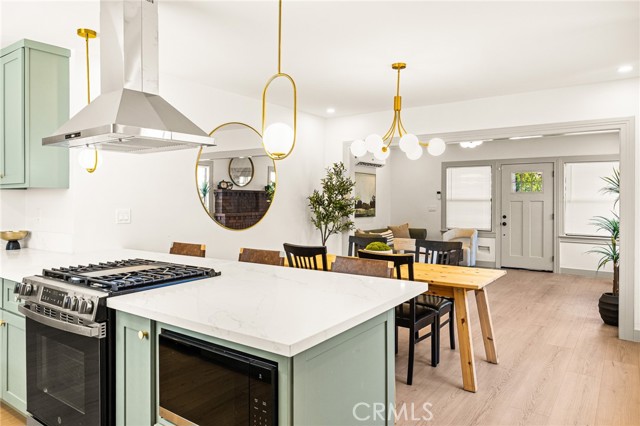
Baths **SELLER WILLING TO OFFER HELP WITH CLOSING COST OR RATE BUYDOWN** STUNNING MENIFEE HOME WITH LUXURIOUS UPGRADES & PAID-OFF SOLAR! Welcome to this exceptional 5-bedroom, 4-bathroom residence, where modern luxury, thoughtful design, and effortless California living come together. Beautifully upgraded from top to bottom, this move-in-ready home offers an impressive combination of style, comfort, and functionality. The spacious floor plan includes a convenient downstairs bedroom, perfect for guests, a home office, or multi-generational living. Upstairs, the private primary suite offers a peaceful retreat, complemented by additional generously sized bedrooms and bathrooms. The true centerpiece of the home is the stunning kitchen, beautifully finished with modern touches and an oversized center island that creates the perfect gathering space. Whether preparing a family meal or entertaining guests, this kitchen is designed to be both functional and impressive. Beyond the interior, the beautifully landscaped backyard provides a private outdoor escape. A large patio and inviting hangout area create the ideal setting for outdoor dining, weekend gatherings, entertaining friends, or simply unwinding at the end of the day. And the value continues with PAID-OFF SOLAR and a 3-CAR GARAGE, offering both energy-conscious living and exceptional storage and parking capacity. From its luxurious interior and versatile floor plan to its entertainer-friendly backyard and highly desirable upgrades, this Menifee residence delivers the lifestyle today’s buyers are looking for. Beautifully upgraded, thoughtfully designed, and ready to welcome its next owner—this is a home you’ll want to experience in person.
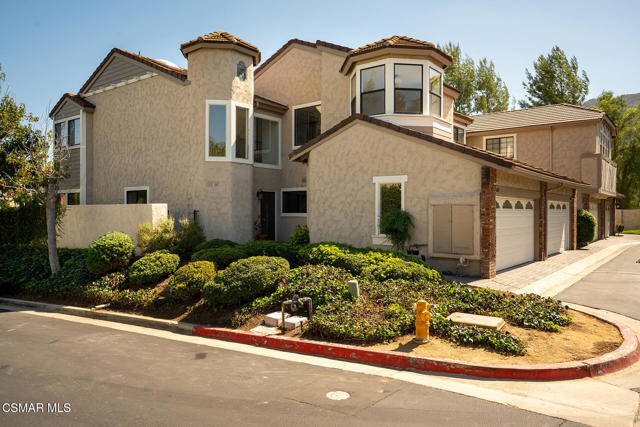
Agoura Hills, CA 91301
2043
sqft2
Beds3
Baths Move-in ready, thoughtfully refreshed, and unexpectedly spacious, this 2-bedroom, 2.5-bathroom PUD townhome offers 2,043 square feet of light-filled living in Agoura Hills' Chateau Park community.Soaring ceilings, abundant windows, stained-glass details, two fireplaces, and a flexible floor plan give the home a distinct sense of character. Recent improvements bring warmth and consistency throughout, with light walls contrasted by darker doors and trim, luxury German laminate flooring, new bedroom carpeting, recessed lighting, updated fixtures, and a beautifully refinished dark-walnut banister.The main level offers connected spaces for living, dining, relaxing, and entertaining. A statement fireplace anchors the living room, while the interior atrium brings natural light and architectural interest into the center of the home. The refreshed kitchen features painted cabinetry, updated hardware, a new backsplash, and an oversized stainless-steel sink and faucet. A breakfast area, powder room, and attached two-car garage with direct kitchen access complete the main level.Upstairs are two generously sized bedroom suites. One features a fireplace, private lounge, walk-in closet, and spacious bathroom, along with a bar area that could be converted back into a wet bar. The second offers extensive closet space and a curved window nook ideal for reading, working, or relaxing.A private, low-maintenance patio offers a glimpse of the surrounding mountains and room to make the space your own.Chateau Park residents enjoy a pool and spa, tennis and pickleball courts, walking paths, greenbelts, and guest parking. Forest Cove Park, Las Virgenes schools, hiking trails, shopping, dining, and freeway access are all nearby.Refreshed, flexible, and full of personality, this home is ready to be enjoyed while still leaving room for its next owner's vision.Please review the description and let us know if there is anything you would like to add, remove, or revise. Your firsthand knowledge of the property is valuable, and we want to make sure the final version is both accurate and complete.
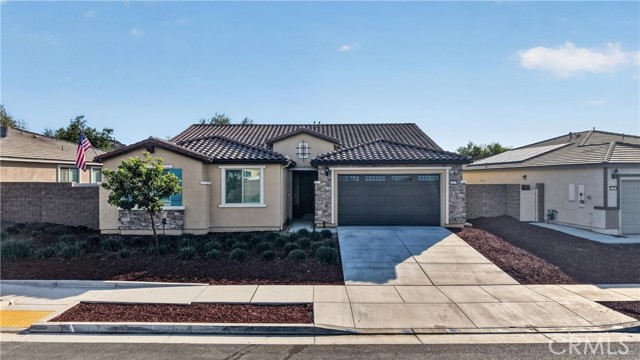
Riverside, CA 92503
2642
sqft5
Beds3
Baths Welcome to the gated community of Highland Grove, where newer construction, convenience, and community amenities come together! Enjoy a quiet neighborhood near a top-rated elementary school, parks, and grocery stores, approximately 10 minutes from Dos Lagos and The Crossings at Corona. Community amenities include a pool, spa, clubhouse, playground, and outdoor cooking and picnic areas within walking distance. With excellent curb appeal and an interior kept in pristine condition, this single-story home impresses from the moment you enter. Wainscoting lines the hallway leading to a spacious family room with wood-slat acoustic accent panels. Custom crystal doorknobs and herringbone flooring flows throughout much of the home, complemented by tile in the bathrooms. Upgrades include custom automatic window coverings, ceiling fans with lighting in every room, and thoughtful finishes throughout. The kitchen features veined quartz countertops, gold finishes, and a large center island with a built-in sink and bar seating. The open layout connects the kitchen and family room, creating an inviting gathering space. The home offers five bedrooms across two separate wings. To the left of the entry, you'll find an office space with an accent wall, three spacious bedrooms, one with a walk-in closet, and a full bathroom with dual sinks. On the opposite side of the family room are two additional bedrooms, including the primary retreat, both with walk-in closets. This layout is especially ideal for those wanting a secondary bedroom close to the primary suite. A full hallway bathroom features a shower/tub combination. The spacious primary includes an en-suite bathroom with a separate soaking tub, walk-in shower with built-in bench, dual vanities, private water closet, and an oversized walk-in closet. All three bathrooms feature upgraded backlit mirrors. The manageable backyard offers a blank canvas to create your ideal outdoor space without the upkeep or expense of a larger yard. Additional conveniences include a tandem garage, dedicated laundry room, extra storage, and an attached two-car garage. Built in 2023, this turnkey home offers the benefits of newer construction, including newer roofing, HVAC, plumbing, appliances, and solar panels, with applicable builder warranties transferable to the new owner. Schedule a tour to appreciate it in person!
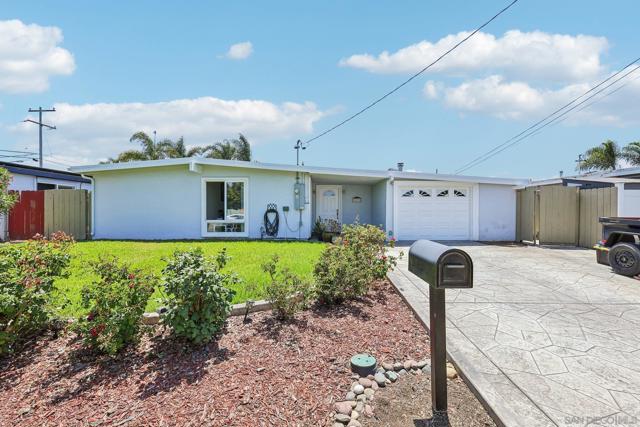
Imperial Beach, CA 91932
1868
sqft4
Beds2
Baths Bask in coastal breezes and wide open skies at this exceptionally maintained single-level Imperial Beach residence, featuring over $150,000 in quality upgrades. Tucked steps from the quiet walking trails of the Tijuana Estuary and just minutes from the IB Pier, this home delivers the ultimate coastal lifestyle. Natural light fills an intuitive floor plan anchored by a thoughtfully updated galley kitchen complete with granite counters, broad prep space, and a multi-burner gas range. An expanded living area extends your interior footprint, creating a warm, flexible environment for dynamic entertaining or quiet solitude. Personal comfort continues into the primary suite, where a private sliding glass door provides immediate outdoor access and a fully modified zero-step walk-in shower delivers effortless daily accessibility. Outside, a covered stamped concrete patio transitions into clean artificial turf, creating an inviting, low-maintenance courtyard framed by a sturdy detached storage shed for recreational gear. Grounded in an established neighborhood setting, this home puts sunset walks, coastal bird-watching, and beachside living directly at your doorstep.
Los Angeles, CA 90037
2412
sqft4
Beds3
Baths Newly REMODLED VACANT DUPLEX in the City of Los Angeles! Don’t miss this opportunity to own this Craftsman-style DUPLEX featuring a Spacious 3bedroom 2bath Front Unit & 1Bedroom 1Bath Back Unit along with a Detached 1 Car Garage. Front Unit: 1132 W 56th St Features a Spacious (1840 SQ FT) 3bedroom 2bath home with New Cool Roof, Fresh Interior/Exterior Paint, Open-Concept layout, New Custom kitchen with Quartz countertops, New Appliances, Luxury vinyl plank flooring, Recessed lighting, Remodeled bathrooms, Indoor laundry hookups, New Mini-split, Plumbing & Electrical upgrades and much more! The spacious Primary suite in the front unit has a private entrance, ideal for in-law quarters or JR ADU and is well suited for multigenerational living. Back Unit: 1134 W 56th St, Features a (572 SQ FT) 1bedroom 1bath rear unit with New Cool Roof, New Electrical Panel, New Electrical Re-wire, Fresh Interior/Exterior Paint, Open-Concept layout, New Custom kitchen with Quartz countertops, New Appliances, Luxury vinyl plank flooring, Recessed lighting, Remodeled bathroom, Indoor laundry hookups, New Mini-split, Plumbing & Electrical upgrades and much more! Enjoy the Newly landscaped backyard with Artificial turf and New Modern Cement Pavers! There is parking available on the Front driveway and also a Detached 1 Car Garage with dual access doors for additional parking in backyard. Great Duplex opportunity in the City of Los Angeles! Make your appointment to see this home today FHA and VA Offers welcomed!
Alpine, CA 91901
1450
sqft3
Beds2
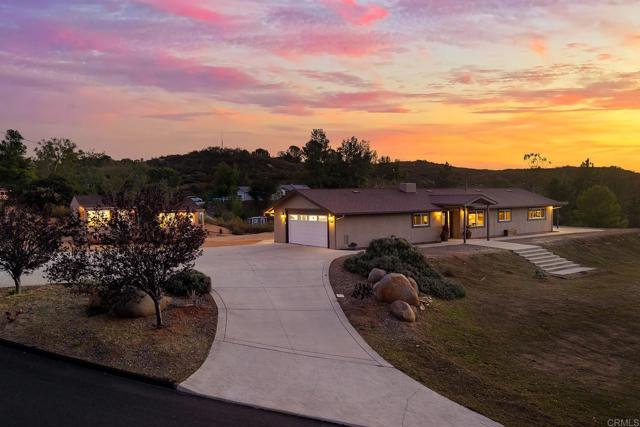
Baths BEAUTIFULLY REMODELED 3 BEDROOM, 2 BATH SINGLE STORY HOME IN ALPINE WITH INCREDIBLE VIEWS AND THIS ONE IS LOADED, INCLUDING NEW ROOF, NEW ELECTRICAL PANEL, NEW PAINT, BACK UP GENERATOR, UPDATED KITCHEN WITH GRANITE COUNTERS AND NEW STAINLESS APPLIANCES, RECESSED LIGHTING, DUAL PANE WINDOWS AND SLIDERS, FORCED A/C AND HEAT, RAISED PANEL DOORS, SPACIOUS LIVING ROOM WITH FIREPLACE, CEILING FANS, GUEST BATH HAS A DUAL VANITY WITH GRANITE COUNTERS AND A WALK-IN TILE SHOWER, PRIMARY BATH HAS A DUAL VANITY WITH QUARTZ COUNTERS ALONG WITH A JETTED TUB AND A WALK-IN CLOSET, SPACIOUS PRIMARY BEDROOM WITH GORGEOUS VIEWS AND ACCESS TO THE BACK COVERED PATIO, OVERSIZED 2 CAR FINISHED GARAGE WITH EPOXY FLOORS, 2 COVERED PATIOS, RV PARKING, EASY CARE LANDSCAPING, 2 DETACHED SHEDS/ART STUDIOS, INCREDIBLE VIEWS FROM ALMOST EVERY ROOM, CLOSE TO RESTAURANTS, SHOPPING, SCHOOLS AND FREEWAY.
Riverside, CA 92503
2746
sqft3
Beds3
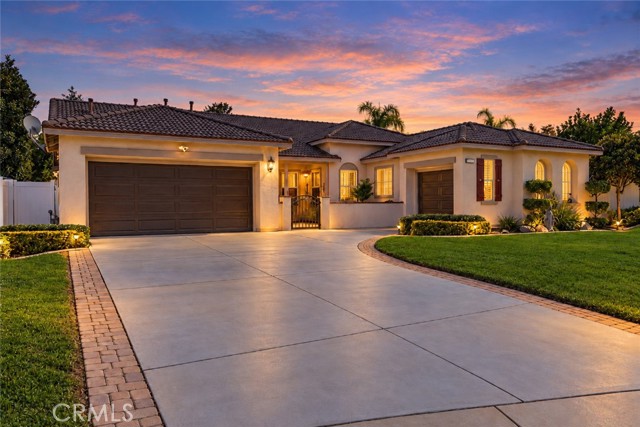
Baths **BEAUTIFUL SINGLE-STORY HOME IN THE GATED COMMUNITY OF VICTORIA GROVE!** Situated on a spacious cul-de-sac lot of approximately 12,197 square feet, this home offers 3 bedrooms, a separate office/den, 2.5 bathrooms, and approximately 2,746 square feet of living space. A charming gated brick courtyard with a fountain and covered front porch welcomes you home. Fresh interior and exterior paint, soaring ceilings, crown molding, plantation shutters, and beautiful travertine flooring with decorative inlays extending throughout the entry, dining room, hallways, and kitchen enhance the home's appeal. Architectural columns and wide openings add character to the formal living and dining rooms, providing wonderful entertaining spaces. The kitchen features rich cabinetry, a tumbled stone backsplash, center island, generous counter space, stainless steel appliances, and recessed lighting, opening to the inviting family room with a cozy fireplace and built-in entertainment cabinetry. Privately situated on the opposite side of the home from the secondary bedrooms, the spacious primary suite features brand-new carpeting, backyard access, and an en-suite bathroom with dual vanities, soaking tub, separate shower, and walk-in closet. The secondary bathroom offers dual sinks, white countertops, and decorative mirrors. A separate office/den provides additional flexibility. The single-car garage, currently used as a gym, features finished drywall, flooring, its own heating and A/C unit, and a door to the backyard! Still functional as a garage, this versatile space is ideal for parking, fitness, hobbies, or a workshop. Enjoy the comfort of dual A/C systems serving the main home, including a brand-new unit! The spacious backyard is perfect for entertaining, featuring a large grassy area, multiple patios, built-in BBQ island, and new vinyl fencing. An adorable cottage-style playhouse with electricity and its own front porch adds extra charm! A built-in storage shed offers additional storage. The two-car garage features built-in shelving. Enjoy Victoria Grove's community amenities, including a pool, parks, playground, and sport court. Conveniently located near shopping, dining, commuter routes, and highly regarded Lake Mathews Elementary and Miller Middle School. A wonderful opportunity to enjoy spacious single-story living in a desirable gated community!
West Hollywood, CA 90069
1260
sqft2
Beds2
Baths Superbly positioned in the heart of the Norma Triangle, this stylish-TURNKEY-2-bedroom, 2-bathroom, split-level CONDO offers the ultimate West Hollywood lifestyle just moments from the Sunset Strip. The bright, open-concept main level features a spacious living room with built-ins, a cozy fireplace, and a large covered balcony with accordion patio door with treetop views out to the Pacific Design Center. A window-lined dining area and a remodeled kitchen, complete with updated cabinetry, stone countertops, and stainless steel appliances. For optimal privacy, the lower level hosts two spacious bedrooms, including a primary suite with a walk-in closet and a beautifully upgraded en suite bath. Laundry in-unit. Located in the secure Hammond Terrace community, residents enjoy a spectacular 360-degree rooftop/sun deck with views from the Hollywood Hills to DTLA, a club room, sauna, elevator and two assigned tandem garage parking spaces, and all just steps from top-rated West Hollywood Elementary, premier dining, and world-class nightlife.

San Bernardino, CA 92407
3142
sqft5
Beds4
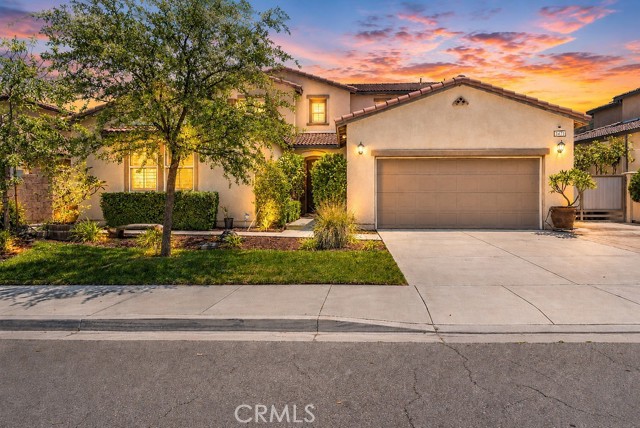
Baths Beautifully designed home featuring a highly desirable Next Gen floor plan with a private attached suite complete with its own entrance, bedroom, bathroom, and living area—ideal for multigenerational living, guests, or a private home office. This spacious layout offers plantation shutters throughout, an open-concept design, and a large walk-in pantry. The flexible floor plan includes two bedrooms downstairs and three bedrooms upstairs, along with a versatile loft perfect for a media room, playroom, or additional living space. Enjoy indoor-outdoor living with a backyard patio and firepit, providing the perfect space for relaxing or entertaining. Thoughtfully designed with comfort, functionality, and plenty of room to grow, this home offers the ideal blend of privacy and convenience.
Page 0 of 0

