
Hablamos Español
Murrieta, CA 92562
$850,000
3602
sqft5
Beds3
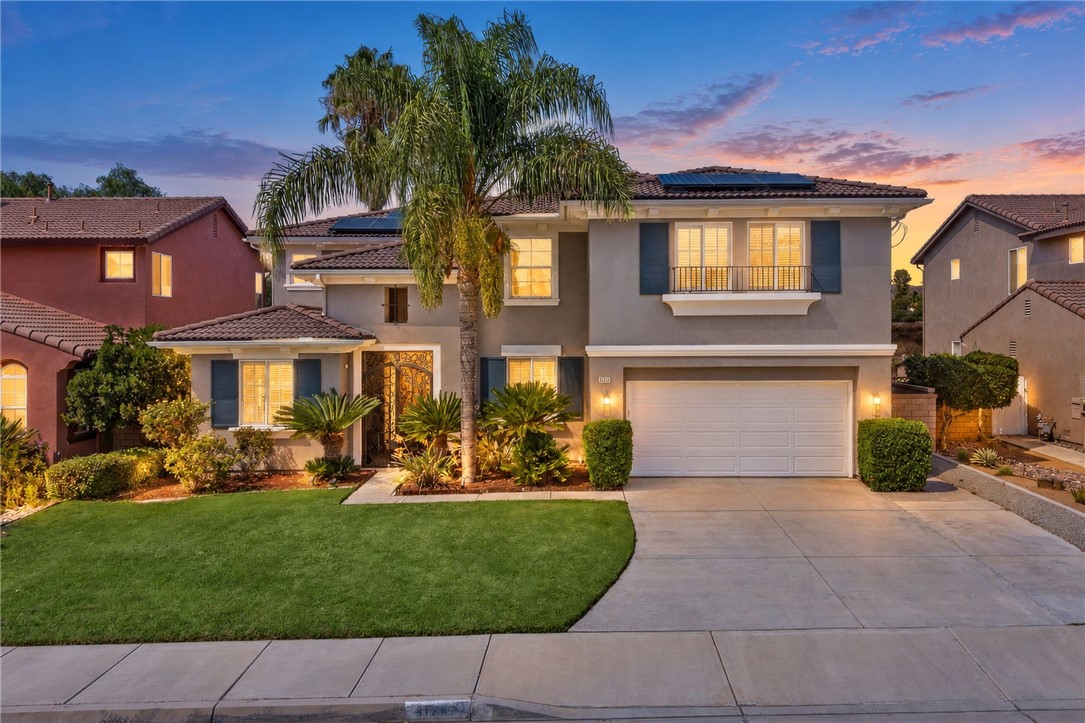
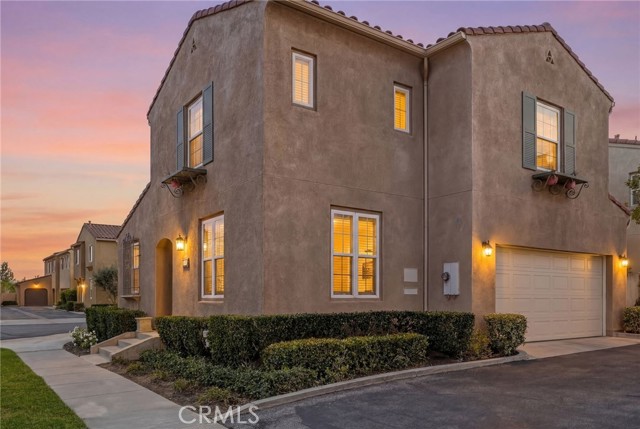
Baths **STUNNING CUL-DE-SAC HOME | RESORT-STYLE BACKYARD | POOL & SPA | NO REAR NEIGHBORS | OVERSIZED GARAGE!** Welcome to 41213 Breckin Court, where ELEGANCE, SPACE, and RESORT-STYLE LIVING come together! Perfectly situated on a desirable CUL-DE-SAC, this beautifully upgraded home offers incredible curb appeal, lush landscaping, a gated front courtyard entrance, and a private backyard oasis with NO REAR NEIGHBORS! Step inside to a GRAND ENTRANCE featuring SOARING CEILINGS, dramatic architectural details, an elegant staircase, and an abundance of natural light. The impressive OPEN FLOOR PLAN offers 5 SPACIOUS BEDROOMS, a DOWNSTAIRS OFFICE that can serve as an OPTIONAL 6TH BEDROOM, and 3 FULL BATHROOMS, providing exceptional flexibility for everyday living and entertaining. Throughout the home, you'll appreciate beautiful wood flooring, crown molding, designer lighting, plantation shutters, and thoughtful HIGH-END UPGRADES. The gorgeous GOURMET KITCHEN is a true centerpiece, showcasing stone countertops, crisp white cabinetry, a contrasting rich wood island, designer backsplash, top of the line stainless steel appliances, and generous storage, all flowing seamlessly into the spacious living areas. Upstairs, the luxurious PRIMARY SUITE offers an elegant space, a spa-inspired bathroom with dual vanities, soaking tub, separate shower, and an INCREDIBLE CUSTOM WALK-IN CLOSET with built-in shelving and center island. Step outside to your own PRIVATE BACKYARD RETREAT featuring a sparkling CUSTOM POOL, elevated SPA, expansive covered patio, built-in fire pit, beautiful hardscaping, and tropical landscaping. With NO REAR NEIGHBORS and open views beyond, this outdoor oasis offers the perfect setting for entertaining, relaxing, and enjoying the Southern California lifestyle. Complete with an attached OVERSIZED GARAGE, an exceptional layout, beautiful upgrades, and a prime cul-de-sac location, this home truly delivers the TOTAL PACKAGE! WELCOME HOME!
0
sqft0
Beds0
Baths Back on the market due to a brief delay unrelated to the land. The parcel is now fully available and ready for new opportunities. Don’t miss your chance to secure land in this desirable area near Temecula Wine Country. This land offers the perfect blend of privacy, open space, and lifestyle. You’re just 10 minutes from award-winning wineries such as Wilson Creek, Wiens Cellars, Fazeli Cellars, and Doffo Winery, ideal for wine tasting, events, and weekend gatherings. Enjoy the peaceful rural surroundings of Glenoak Hills and Sage, known for larger parcels, equestrian properties, and panoramic views. Outdoor recreation at Lake Skinner is nearby, offering hiking, fishing, and camping opportunities. For golf enthusiasts, several top courses, including Temecula Creek Golf Club, Journey at Pechanga, and Redhawk Golf Course, are approximately 20–30 minutes away. Conveniently located just 20 minutes from freeway access, you can enjoy the tranquility of country living while staying connected to shopping, dining, and city amenities.

Corona, CA 92879
0
sqft0
Beds0
Baths PANORAMIC GORGEOUS VIEWS!! _ CALL ERIC -SEE REMARKS: 3.1-Acre Residential Development Opportunity LIST PRICE: 1,095,000 REDUCED PRICE: 850,000 Land Size: ±3.10 Acres (±135,036 SF) Zoning: R1-20 (City of Corona) APN: 123-330-006 Highlights: • By-right yield: Per current zoning. 6 single-family homes (R1-20) • Higher-Density Development Opportunity: Seller is willing to accommodate an extended escrow period to allow a buyer sufficient time to pursue rezoning and entitlements for a residential development exceeding 6 homes, subject to city approval • Flat to gently sloping site in an established residential neighborhood • Immediate freeway access via I-15 and CA-91 • Adjacent to Norco Hills, supporting higher-end residential product • Surrounding homes have recently sold for $1M+, supporting strong exit pricing • Utilities available in the surrounding developed neighborhood and can be extended to the site DEVELOPMENT POTENTIAL / YIELD By-Right Zoning (R1-20): • (20,000 SF minimum lot size; Subject to City Approval) KEY HIGHLIGHTS Suitable for builders, developers, or long-term investors Close proximity to schools, retail, and major arterials Prime Hillside Estate Lot with Panoramic Views Nestled in the scenic hills of Corona, this exceptional lot at 1130 La Salle Circle offers a rare opportunity to build a custom dream home surrounded by breathtaking natural beauty and upscale estate residences. Perched above the neighborhood, the property captures sweeping panoramic views of the valley below, stretching across the city lights and framed by the majestic backdrop of the surrounding mountains. From sunrise to sunset, the ever-changing scenery creates a tranquil and inspiring setting. The lot features: • Expansive elevated positioning for maximum privacy and view corridors • Rolling topography ideal for a custom estate with multi-level design potential • Surrounding luxury homes that enhance long-term value and prestige • Lush natural landscape with mature trees and open space, offering a peaceful, semi-rural feel Disclaimer: All information is deemed reliable but not guaranteed and has been obtained from third-party sources.

Victorville, CA 92392
0
sqft0
Beds0
Baths This property is zoned C-2. C-2 zoning in Victorville, CA, refers to the General Commercial District, designed to accommodate a wide range of retail, service, and office businesses that serve community and regional needs. This designation permits activities like retail stores, banks, offices, and neighborhood markets, often allowing for more intensive commercial uses than C-1 zones. Key details regarding C-2 General Commercial zoning in Victorville include: Allowed Uses: Retail commercial, professional offices, clinics, banks, and personal services. Purpose: To provide suitable, high-visibility locations for businesses, often along major corridors. Development Standards: These properties must follow specific city, County of San Bernardino, or relevant Specific Plan standards, which may include restrictions on height (e.g., limiting height if near residential areas) and signage, as seen in, for example, this City of Victorville zoning guide and this Zoning Map/Land Use Data from Zoneomics. Flexibility: C-2 zones can sometimes allow for mixed-use developments where commercial and residential components are combined.

Palm Desert, CA 92211
2184
sqft3
Beds4
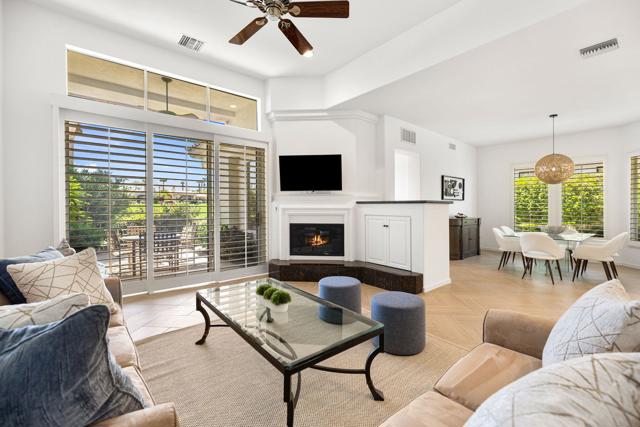
Baths Welcome to Your Palm Desert Dream Home in Indian Ridge Country Club! Discover the perfect blend of luxury and comfort in this stunning Acacia 4 floor plan which includes 3-bedrooms and 3.5 baths. Imagine waking up to breathtaking, south-facing views of the golf course every day! Enjoy the convenience of retractable awnings that provide shade whenever you need it. Come inside and fall in love with the chic herringbone-style flooring installed in 2021, giving your home that fresh, modern feel. The kitchen is a chef's delight, boasting newer appliances, sleek quartz countertops, and plenty of space to whip up your culinary masterpieces. Freshly painted throughout, this home is move-in ready! You'll appreciate one newer AC, complete with Nest thermostats for ultimate comfort and energy efficiency. And yes, the garage is fully equipped too, featuring its own AC, lockable cabinetry, and ample storage for all your needs. HOA covers exterior landscaping and painting, roof maintenance, fire insurance on the structure, cable, internet, community pools & spas, and so much more! This is more than just a condo, it's your new lifestyle! Club Membership is available with no wait, giving you access to world-class amenities!
Whittier, CA 90603
1513
sqft4
Beds2
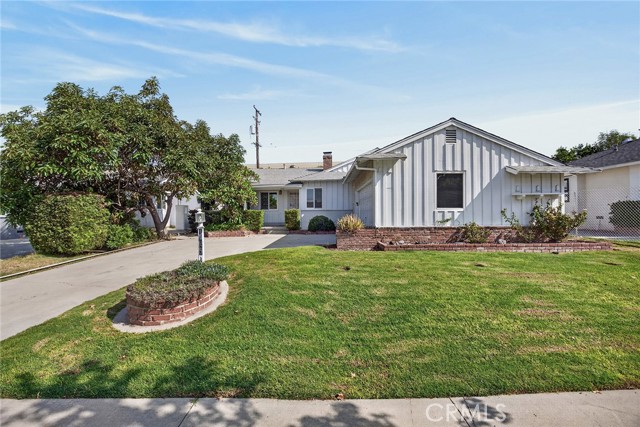
Baths Welcome to this charming Lusk-built home in the desirable Whittwood area of East Whittier! Offering over 1,500 square feet of comfortable living space, this well-maintained home features 4 bedrooms and 2 bathrooms, making it an ideal choice for families. Step inside to a spacious living room with a cozy fireplace, a formal dining room perfect for gatherings, and convenient inside laundry. The home has been freshly painted and features new carpet, dual-pane windows and central air conditioning. The backyard is designed for entertaining and relaxation, featuring a covered bubbling spa and a large storage room providing plenty of additional space. Located within walking distance of Whittwood shopping, restaurants, and local schools, this home offers both comfort and convenience in a sought-after East Whittier neighborhood. Don't miss the opportunity to make this wonderful family home your own!
Lemon Grove, CA 91945
1217
sqft3
Beds2
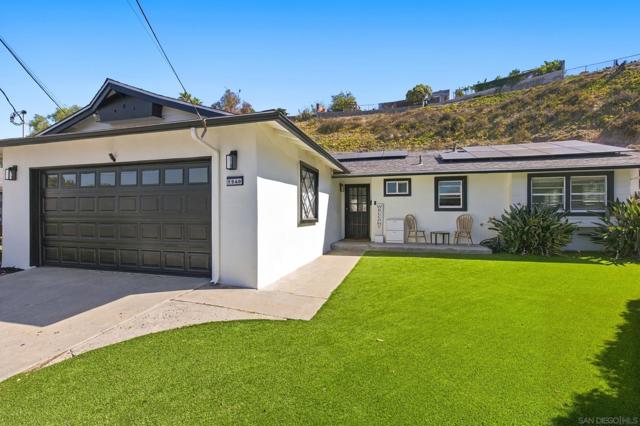
Baths Tucked at the end of a quiet cul-de-sac, this single-story Lemon Grove home blends comfort, style, and true Southern California living. Offering 3 bedrooms, 2 updated bathrooms, and approx. 1,217 sq ft, the thoughtful floor plan works beautifully for both everyday living and easy entertaining. Updated flooring and modern finishes create a bright, welcoming feel from the moment you walk in. The renovated kitchen is the heart of the home, featuring sleek cabinetry, a gas range, and contemporary touches that make cooking a joy. Gather for family dinners in the dedicated dining room or unwind in the expansive sunroom, a flexible space ideal for a lounge, home office, playroom, or bonus living area. Step outside to your private backyard retreat, made for sunny days with a sparkling pool, secure block wall fencing, and plenty of room to garden, entertain, or simply relax under the California sky. Solar panels and central A/C provide year-round comfort and efficiency, while the two-car garage and additional driveway parking add everyday convenience and storage. Just a short distance to San Altos Elementary, plus nearby shopping and dining, this move-in ready home is ready for its next chapter. Homes like this don’t come along often, so schedule your private showing today!
Porter Ranch, CA 91326
1399
sqft2
Beds3
Baths Welcome to Tuscany, a desirable gated community in the heart of Porter Ranch! This charming, end unit offers the largest two-bedroom floor plan in the community, featuring 1,399 square feet of living space, 2 bedrooms, and 2.5 bathrooms. The bright and inviting interior features abundant natural light, wood-look flooring, recessed lighting, and separate living and dining rooms. The spacious dining area opens to a private patio, perfect for outdoor entertaining and relaxation. The kitchen offers granite countertops, ample cabinetry, a pantry and stainless-steel appliances. Upstairs are two generously sized bedrooms, each with its own en-suite bathroom, along with a convenient built-in desk area ideal for a home office or study space. Additional highlights include an attached two-car garage and desirable end unit location. Community amenities include a pool, spa, and BBQ area. Ideally located just minutes from The Vineyards at Porter Ranch, offering a variety of shopping, dining, and entertainment options. Enjoy comfortable, low-maintenance living in one of Porter Ranch's most convenient locations!
Topanga, CA 90290
0
sqft0
Beds0
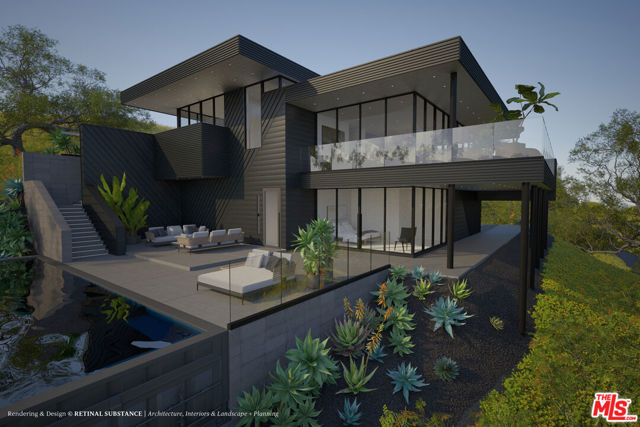
Baths Discover a streamlined path to rebuilding with APPROVED PLANS from LA County Regional Planning. Set on 2.87 acres at the end of a long private driveway, this Palisades fire rebuild opportunity offers exceptional privacy, direct adjacency to 1,255 acres of protected open space, and 20+ miles of hiking trails leading to coastline views. Plans include a 2,368 SF residence with 3 bedrooms, 2 bathrooms, a basement, and an attached 321 SF, 1 bed, 1 bath JADU. Conceptual plans for a detached 800 SF ADU are also included, with potential for an expedited approval process under current fire rebuild provisions. The home features floor-to-ceiling glass, expansive canyon views, and 1,390 SF of balcony and deck space for seamless indoor-outdoor living. To support the development process, the architecture firm responsible for the approved plans and a custom home builder familiar with the project are available to discuss the plans and provide preliminary guidance regarding implementation and potential cost-effective off-site construction. Additional features include an existing septic system with a passing inspection report and a 2,500-gallon water tank.
Page 0 of 0

