
Hablamos Español
Los Angeles, CA 90034
$850,000
779
sqft2
Beds2
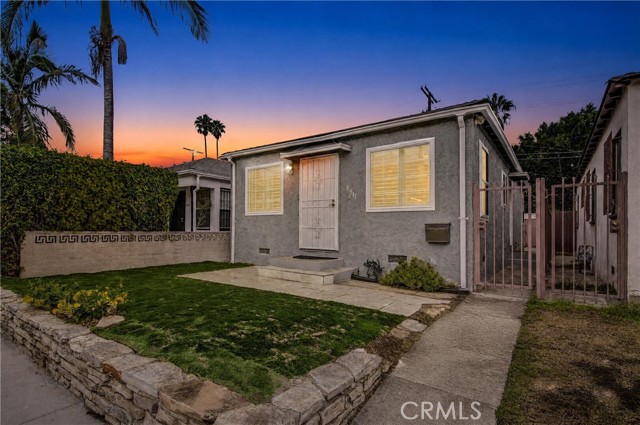
Baths WESTSIDE BUNGALOW + DETACHED BONUS - 1 BED & 1 BATH BONUS SPACE! Updated interiors, a private outdoor area and a detached garage conversion with its own entrance give this Reynier Village home added versatility. The main residence offers 2 bedrooms and 1 bathroom in approximately 779 square feet, with the detached bonus room and additional bathroom excluded from that figure. Inside, Brazilian hardwood flooring, recessed lighting and plantation shutters complement an open living and dining layout. The remodeled kitchen connects easily with the living space and features quartz countertops, white cabinetry, open shelving, a gas range and a stainless-steel vent hood. An adjoining nook with built-in storage provides a practical spot for organizing everyday essentials or setting up a compact workspace. The main bathroom features a tiled shower and updated vanity. Central heating and air conditioning, triple-pane windows and indoor laundry add everyday comfort and convenience. Beyond the main home, the detached converted garage offers a separate bonus room and bathroom. Explore its possibilities for creative or work space, subject to verification of permitted uses. The outdoor area provides room for a seating arrangement, morning coffee or dining outside. A rear driveway and uncovered parking area add convenience; street parking is subject to availability and posted restrictions. Enjoy a Westside location near Reynier Park, Robertson Boulevard and Culver City shopping and dining, with access to I-10 and surrounding employment centers. Information is deemed reliable but not guaranteed. Areas and dimensions are approximate. Permit status and approval of the garage conversion for residential occupancy have not been verified; it is not represented as an approved ADU or rental unit. Buyer should independently verify square footage, permits, zoning, parking rights and allowable uses during the applicable investigation period.
Chino Hills, CA 91709
1368
sqft4
Beds2
Baths SPECIAL BUYER INCENTIVE! Seller is offering a credit to the buyer for an INTEREST RATE BUYDOWN equal to 1 point of their interest rate with an accepted full-price offer. TAKE ADVANTAGE OF THIS SAVINGS NOW! About 15874 Tern Street in Chino Hills. This SINGLE-STORY home features 4 bedrooms, 2 bathrooms, 1,368 sq. ft. of living space, and a generous 8,643 sq. ft. lot in a quiet, established residential neighborhood. One of the property's biggest highlights is the large, private backyard, enclosed by a substantial block wall and offering plenty of room for outdoor entertaining, gardening, recreation, or a potential Accessory Dwelling Unit (ADU), subject to city approval. Inside, you'll find a functional floor plan, tile and vinyl flooring, dual-pane windows, a cozy fireplace, and an attached 2-car garage with direct access. Conveniently located near Chino Hills State Park, hiking and biking trails, golf courses, shopping, dining, and The Shoppes at Chino Hills. Situated within the Chino Valley Unified School District, this property offers space, privacy, and flexibility in a desirable Chino Hills location. NO HOA FEES and NO Mello-Roos! A great opportunity to enjoy single-story living with a spacious backyard and room for future possibilities.

Palm Desert, CA 92211
1863
sqft3
Beds3
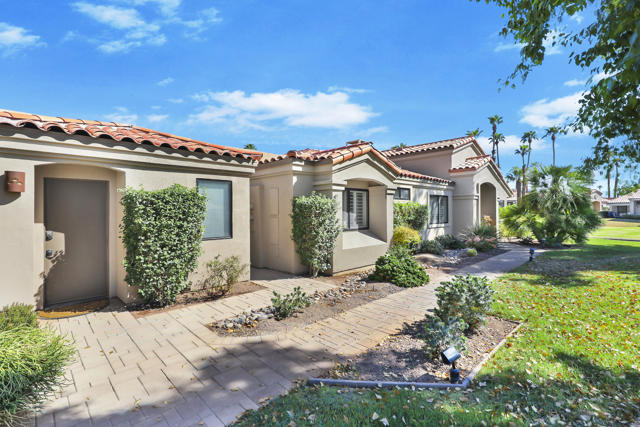
Baths DON'T MISS OUT - MUST SEE: Beautifully remodeled Cottonwood plan in sought after ''Palm Valley Country Club.'' This beautifully upgraded home offers outstanding features and attention to detail throughout.Exceptional upgrades that make this home standout:* Spacious front yard with elegant driveway & walkway pavers* New golf cart garage* All windows & sliders replaced with high-efficiency products* Stunning dining room buffet with granite counter top* Lighted display cabinets & built-in wine cooler* Remodeled master bath & new powder room with premium finishes* Structural addition which adds 234 square feet of living space featuring a private office, custom walk-in closet with skylight, granite topped island & secured fire-proof safe* Expansive tiled patio extension with decorative fencing, built-in bench, awning & accent lighting* Outdoor entertaining made easy with an extended gas line, built-in 5-burner Lion BBQ, refrigerator & storage drawers* Whole house water filtration system & hot water circulator for added comfort & efficiency* New epoxy coated garage floor with abundant storage solutions* Beautiful views of the 2nd hole of the appropriately named ''Challenge Course.'' Every upgrade has been thoughtfully selected to enhance daily living and create a truly exceptional home within highly desirable Palm Valley Country Club which includes two 18-hole golf courses; tennis & pickle ball courts; 46 pools and spas; 100,000 sq. ft. clubhouse; best equipped gym in the desert & non-stop social events.
Mendocino, CA 95460
956
sqft2
Beds1
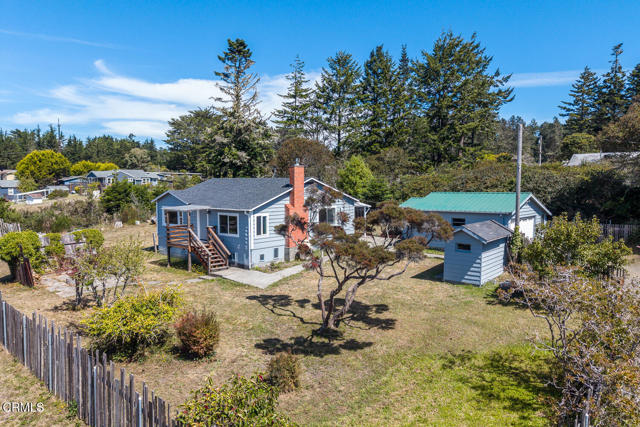
Baths Just half a mile from the heart of Mendocino Village, this charming 2 bedroom, 1 bath home is tucked away at the end of a quiet road, offering a wonderful sense of privacy and tranquility. The setting is peaceful and serene, and the home has a warm, welcoming feel throughout. A two car garage and additional outbuildings provide plenty of space for parking, storage, hobbies, or projects. An additional undeveloped parcel directly in front of the property is also available for purchase, creating a unique opportunity to expand, build, garden, or simply preserve the surrounding open space and privacy.
Los Angeles, CA 90059
1952
sqft5
Beds3
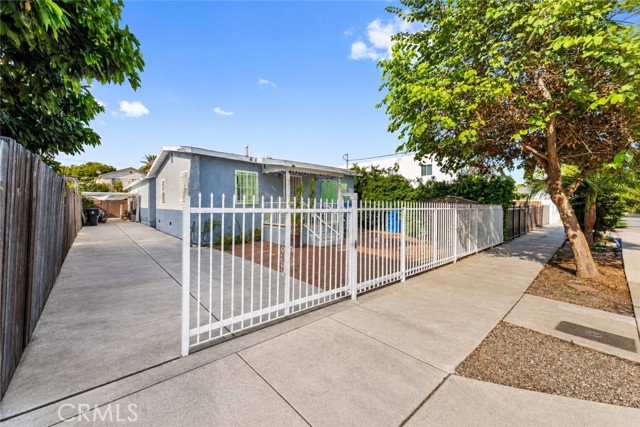
Baths (7% CAP RATE) EXCEPTIONAL INVESTMENT OPPORTUNITY IN METROPOLITAN SOUTH! This beautifully renovated duplex features two separate detached buildings, offering excellent privacy, flexibility, and income potential. With approximately 1,952 sq ft of combined living space on a 4,856 sq ft lot, this property is ideal for investors seeking rental income or an owner-occupant looking to live in one unit while renting the other. The front unit features 2 bedrooms and 1 bathroom and has been refreshed with tile and carpet flooring, upgraded countertops, fresh interior and exterior paint, and modern finishes. The rear unit offers 3 bedrooms and 2 bathrooms with contemporary LVP flooring, upgraded countertops, fresh interior and exterior paint, and updated finishes designed to appeal to today's renters. The property's two-building configuration is a major advantage, providing greater separation and privacy between occupants than a traditional attached duplex. A long private driveway provides excellent off-street parking, complemented by additional curb parking. The renovated condition may also help reduce the need for significant upfront improvements, providing the opportunity for more immediate rental use. Conveniently located near shopping, dining, services, and major transportation routes, this property offers accessibility throughout the Los Angeles area. Whether you're seeking a buy-and-hold investment, passive rental income, or a live-in investment opportunity, this renovated duplex combines versatility, income potential, and long-term upside.
Fillmore, CA 93015
2000
sqft3
Beds3
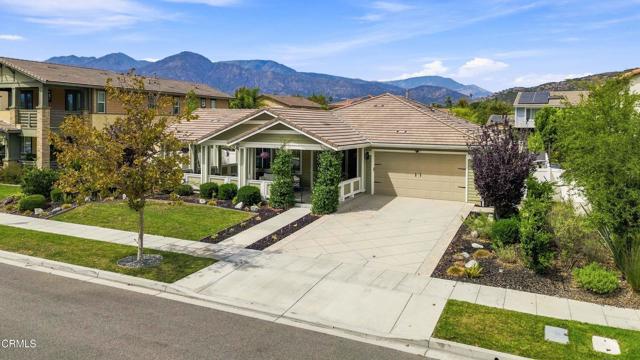
Baths Charming Single Story Heritage Grove Home! This Beautiful Single Story Home Offers 2,000 Sqft. Of Living Space On A Spacious 9,147 Sqft. Lot With 3 Bedrooms, 2.5 Bathrooms & A Thoughtfully Designed Floor Plan. A Covered Wraparound Front Porch Creates A Welcoming First Impression & Leads Into A Bright Entry That Opens To The Heart Of The Home. The Gourmet Kitchen Serves As The Heart Of The Home & Features Quartz Countertops, Tile Backsplash, Large Center Island With Seating, Gas Cooktop, Microwave, Stainless Steel Appliances, Pantry, Recessed Lighting & Abundant Cabinet Space. The Kitchen Flows Seamlessly Into The Spacious Dining Area & Family Room, Creating A Great Open Space For Everyday Living & Entertaining. A Custom Built In Bar With Quartz Countertops, Cabinetry, Floating Shelves & A Beverage Refrigerator Complements The Open Living & Entertaining Space. Continue Into The Spacious Primary Suite Featuring Carpet, Ceiling Fan & A Private Bathroom With Dual Sinks, Soaking Tub, Glass Walk In Shower & Oversized Walk In Closet. On The Opposite Side Of The Home, Two Additional Bedrooms Feature Carpet & Ceiling Fans Along With A Full Guest Bathroom With A Tub/Shower Combination. The Home Also Features A Convenient Powder Room & Dedicated Indoor Laundry Room Complete With A Utility Sink & Ample Storage Space. Designed With Entertaining In Mind, The Open Living Spaces Continue Outdoors To An Impressive Backyard Perfect For Relaxing & Gathering. A Large Covered Patio Extends The Living Space Outdoors, Surrounded By Multiple Seating Areas, Lawn Space, Mature Landscaping, Stacked Stone Planter Walls, Vinyl Fencing & A Tranquil Water Feature. Additional Features Include A 2 Car Attached Garage, Newer A/C, Leased Solar, Interior Fire Sprinklers & EV Charging Wiring. Set Against Beautiful Mountain Views In The Heritage Grove Community, This Home Is Just Down The Road From Historic Rancho Camulos, With Nearby Walking Trails & Easy Access To Fillmore's Local Shops, Dining & Amenities. Don't Miss This Amazing Opportunity To Enjoy Single Story Living, Indoor Outdoor Space & Thoughtful Upgrades In The Desirable Heritage Grove Community!
Downey, CA 90241
2124
sqft4
Beds4
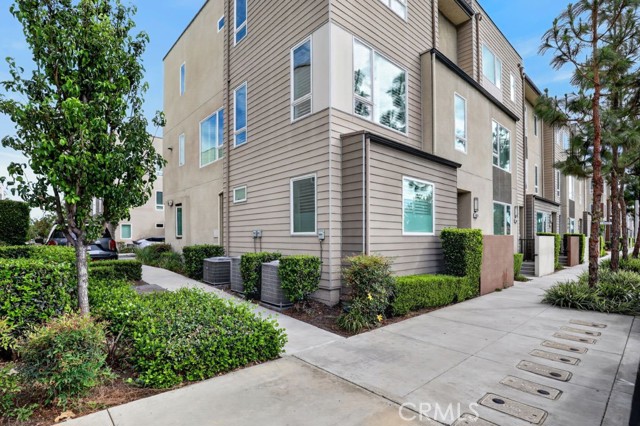
Baths Move-in-Ready! Welcome to this beautifully appointed end-unit townhome in Downey’s desirable Centerpointe community. Built in 2018, this spacious residence offers 4 bedrooms, 3.5 bathrooms, and 2,124 square feet of thoughtfully designed living space across three levels. From the moment you step inside, you’ll appreciate the soaring ceilings, recessed lighting, luxury vinyl plank flooring throughout, and elegant plantation shutters that bring warmth, privacy, and natural light into every level. The home combines modern comfort with timeless finishes, creating an inviting setting for both everyday living and entertaining. The first floor features a spacious bedroom with a full bathroom and generous closet space. Whether you need a private guest suite, a dedicated home office, or additional flexible living space, this room offers options to fit your lifestyle. The second floor is the heart of the home. Its open-concept design brings the kitchen, dining, and living areas together seamlessly. The kitchen features stainless steel appliances, rich wood cabinetry, timeless granite countertops, an oversized island, and a walk-in pantry with exceptional storage. Whether preparing dinner, enjoying a quiet morning, or entertaining friends and family, this inviting space keeps everyone connected. The third floor offers a comfortable retreat. The spacious primary suite features a walk-in closet and a well-appointed bathroom with dual sinks and a separate enclosed toilet area. Two additional bedrooms, a full hallway bathroom, and a conveniently located laundry closet complete this level, providing comfort and functionality for the entire household. Parking is another standout feature, with a two-car attached garage and two additional permitted parking spaces, offering a total of four parking spaces. Beyond the home, enjoy the convenience of Downey living, with nearby dining, shopping, parks, and schools. Commuting and exploring the greater Los Angeles area is made easier with convenient access to the 5, 105, 605, and 710 freeways, as well as Downtown Los Angeles. Modern comfort, thoughtful design, and versatile living spaces come together in a home that is ready for you to make your own. Welcome to 10670 Paramount Blvd.!
San Diego, CA 92117
1018
sqft3
Beds1
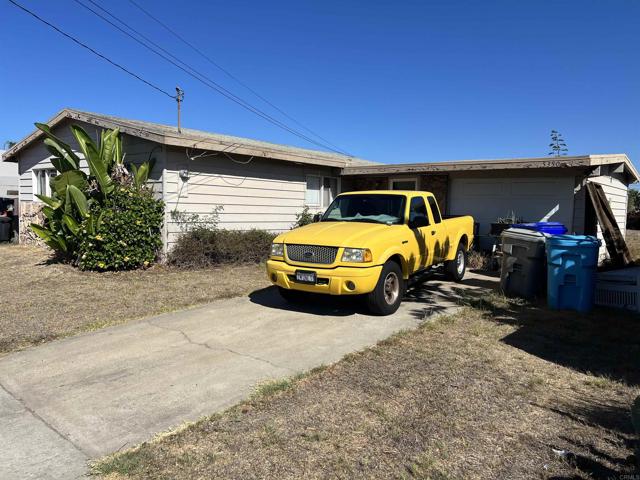
Baths This inviting 1,018 sq ft home, built in 1960, offers a practical single-story layout with three bedrooms, one bathroom, and plenty of natural light throughout. The kitchen and living areas flow efficiently, ready for modern updates or personal touches. The large, level 0.17-acre lot provides a roomy backyard, perfect for gardening, entertaining, or outdoor play, and front footage of 70 feet enhances curb appeal. Located just minutes from Hawthorne Elementary, Innovation Middle, and Madison High School, 5350 Lehrer Dr offers a convenient lifestyle close to local amenities, shopping, dining, and transit options. With some walkability, bike ability, and a calm, quiet neighborhood, it’s ideal for anyone seeking a serene retreat within San Diego. Features include single-family residence, favorable solar exposure in June, and historically low climate risk factors, including minimal flood or heat exposure. The property also offers flexible possibilities for updates or investment, with strong resale potential in the North Clairemont area. Don’t miss this opportunity to own a well-situated, light-filled home in a community-oriented neighborhood. Schedule your tour this weekend to experience the lifestyle and potential firsthand.
Gardena, CA 90249
1260
sqft3
Beds2
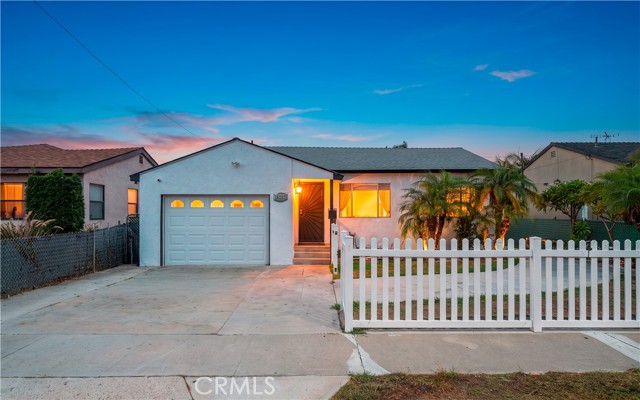
Baths Welcome to this inviting 3-bedroom, 2-bath home in Gardena’s McCarthy neighborhood, offering approximately 1,260 square feet of comfortable living space on a 5,351-square-foot lot. Inside, a bright and functional floor plan features wood-style flooring and an easy flow between the living, dining, and kitchen areas. The kitchen offers generous cabinetry and counter space, creating a practical setup for everyday living and entertaining. The home features three well-proportioned bedrooms, including a spacious primary suite with an ensuite bath and walk-in closet. Two additional bedrooms provide comfortable and flexible spaces for guests, a home office, or other uses, while an additional updated bathroom serves the rest of the home. Out back, the property really opens up. A covered patio directly off the home extends the living space outdoors, while the expansive backyard offers plenty of room to gather, entertain, play, or simply enjoy the Southern California weather. A separate covered gazebo with lounge seating creates another inviting outdoor retreat, and the generous hardscape provides flexibility to make the space your own. The attached garage is currently set up as a home gym, offering additional versatility for fitness, storage, a workshop, or creative space. With multiple outdoor gathering areas, a spacious primary suite, flexible bonus space, and a backyard designed to be enjoyed, this home delivers a combination of comfort, functionality, and opportunity. Conveniently located in Gardena with access to nearby shopping, dining, schools, major freeways, and the greater South Bay, this is a wonderful opportunity to make this home your own.
Page 0 of 0

