
Hablamos Español
Riverside, CA 92507
$855,000
3245
sqft5
Beds4
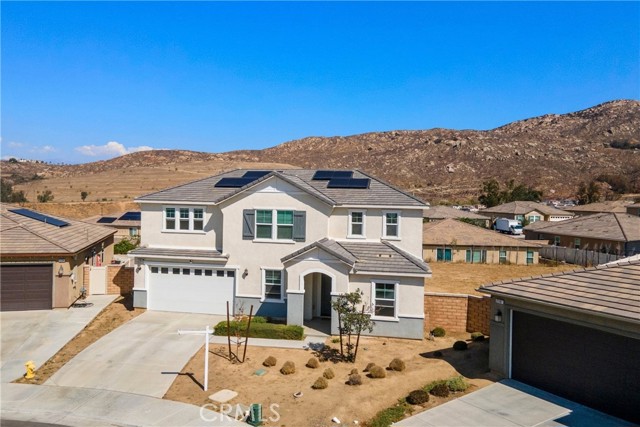
Baths Five bedrooms. Bonus Room. Solar. A big lot. No HOA. And a floor plan that clearly believes personal space is important. This home sits on a 9,509 sq ft lot tucked into a cul-de-sac within Spring Mountain Ranch. The layout gives you plenty of ways to actually use the space. A separate living room and dining area, plus an open kitchen and family room that keep everything connected. The kitchen brings the good stuff! Granite counters, a center island, and plenty of cabinets. Because apparently we all need somewhere to store the appliances we swore we'd use more often. Downstairs, you'll find a bedroom with a full bath and a bonus room ready to become an office, hobby room, study, or whatever today's version of “I need another room” looks like. Upstairs? Four more bedrooms, a loft, laundry, and the primary suite with a walk-in closet and private bath. Basically, the house keeps giving you places to go. The oversized lot gives you room to work with, while the front yard's drip system keeps maintenance a little more manageable. There's also solar, whole-house water softening, and an alkaline water system. And the location? You're near a 6-acre park with sports courts, a playground, and picnic areas, about 15 minutes from Redlands and Riverside and roughly an hour from the beach. Plus, NO HOA. That's one less monthly bill and one less person telling you what your house should look like. Not trying to be fancy. Just trying to make your life a little easier. And honestly, that's a pretty good reason to come take a look. Welcome Home!
San Bernardino, CA 92407
2893
sqft4
Beds3
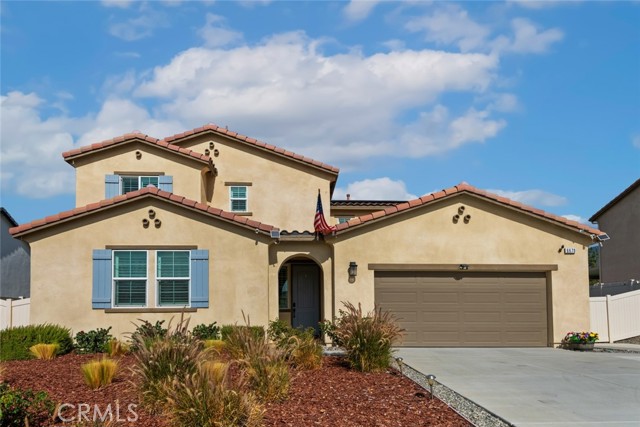
Baths Welcome to an amazing pool home conveniently located in the desirable Belmont at Verdemont Heights community of North San Bernardino—with NO HOA and NO Mello-Roos! This beautiful two-story detached home is situated on a quiet cul-de-sac and offers an impressive combination of space, upgrades, and outdoor living. Featuring 4 generously sized bedrooms, 3 full bathrooms, a spacious loft, and a 3-car tandem garage, this home has room for everyone. A highly desirable downstairs bedroom and full bathroom provides an excellent option for guests, extended family, or a private home office. The open-concept floor plan features a spacious great room with a fireplace and a beautifully appointed kitchen with a large center island with bar seating, granite countertops, matte white cabinetry, and stainless steel Whirlpool appliances. Upgraded wood flooring enhances the downstairs living areas, while upgraded carpeting provides comfort upstairs. The primary suite features a spacious bathroom with a separate soaking tub and shower. Additional upgrades include new ceiling fans in all bedrooms, wooden blinds, a whole-house fan, energy-efficient Low-E vinyl windows, insulated entry doors, a tankless water heater, 9-foot ceilings on the first floor, rounded drywall corners, CAT 6 outlets, and a smart-code front door lock. Best of all, the solar system is fully paid, providing added value and energy efficiency. Outside is your own private backyard retreat featuring a large pool and spa, outdoor grill center, clubhouse, professional landscaping, and a newer retaining wall—perfect for entertaining and enjoying Southern California living year-round. The property also offers RV parking plus expanded driveway space, a difficult-to-find feature. The beautifully landscaped front yard includes an automatic irrigation system with a rain sensor, while the home's attractive Spanish-style exterior adds to its curb appeal. Move-in ready and available for a quick close, this exceptional pool home offers space, upgrades, RV parking, paid solar, and resort-style outdoor living—all with NO HOA and NO Mello-Roos. A must-see!
Pomona, CA 91766
2707
sqft5
Beds4
Baths Space, versatility, and a convenient Pomona location come together at 698 W Phillips Blvd. This spacious two-story home offers five bedrooms plus separate living and family rooms providing plenty of room to gather, entertain, or unwind. The downstairs primary suite features a dual-sink bathroom and a generous walk-in closet with an adjoining area. The family room offers flexibility for a home office or hobby space, while three upstairs bedrooms and an updated bathroom complement the layout. The kitchen features granite countertops and a center island, with a separate laundry room conveniently located just off the kitchen. Laminate flooring in the hallways and bedrooms pairs with ceramic tile in the remaining living areas. Outside, a large backyard with a patio creates space for outdoor dining, weekend gatherings, and gardening. A two-car garage adds everyday convenience. Enjoy access to local recreation at Westmont Park, along with the restaurants, shops, galleries, and entertainment of Downtown Pomona’s Arts Colony. The Pomona–Downtown Metrolink station provides an additional transportation option. A versatile home with room to make it your own!
Los Angeles, CA 90061
0
sqft0
Beds0
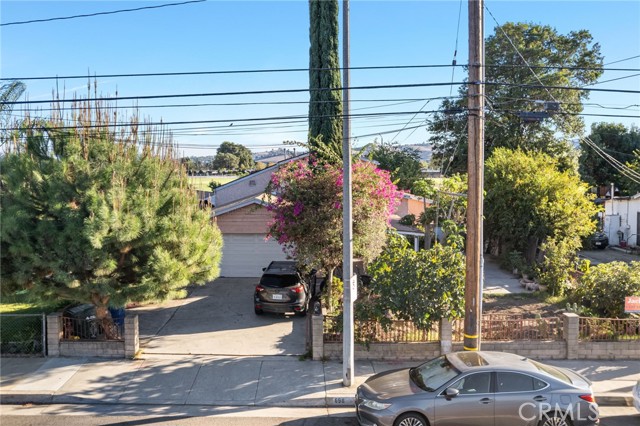
Baths ***THIS PROPERTY QUALIFIES FOR A 20,000 GRANT PROGRAM/OWNER OCCUPIED BUYERS/ 5% DOWN/WITH LENDER APPROVAL*** Rare owner-occupant or investment opportunity. Enjoy the benefits of owning a duplex with a vacant, remodeled front unit and a rear unit currently generating $3,000/month in rental income! If you’ve been looking for a newer 3 bedroom/2 bath home, but thought you couldn’t afford it, THIS MAY BE THE OPPORTUNITY YOU’VE BEEN SEARCHING FOR! Built in 2004, the front (vacant) unit has updated luxury vinyl plank flooring, doors, vanities, fixtures, stove, microwave, and more along with a 2-car garage! The rear home (229) also offers 3 bedrooms and 2 baths along with 1-car garage and was remodeled in 2003 . Both units have washer/dryers included and abundant driveway parking. Electric and gas are separately metered. Conveniently located to the 110 and 105 freeways, Locke College, schools, stores and medical facilities, this is the deal you’ve been waiting for! DON’T MISS THIS ONE!

San Diego, CA 92103
1151
sqft2
Beds2
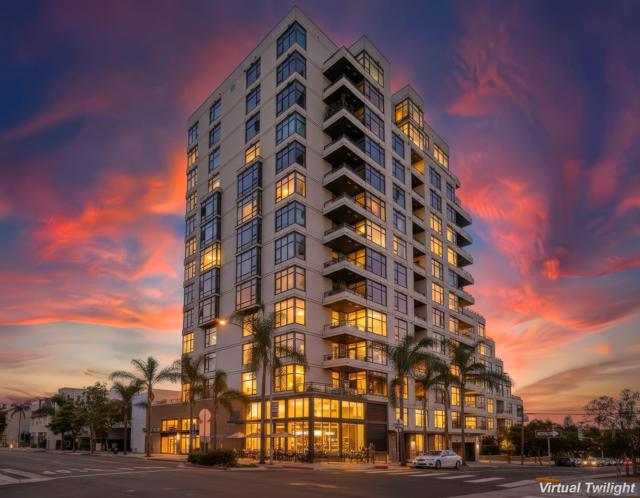
Baths Lowest priced 2 bedrooom with a view. Bright and sunny south east corner unit at coveted Alicante. The Balcony captures some Westerly views of Pt Loma in the distance. A popular floor plan with a formal entry, open kitchen with granite countertops and stainless steel appliances. Excellent location near the iconic Quince St pedestrian bridge, Balboa park and ideally located in Bankers Hill. In addition, there are two side by side parking spaces, allocated storage, and a shared bike room.
Pasadena, CA 91103
788
sqft2
Beds1
Baths Welcome to this beautifully reimagined Pasadena residence, where timeless charm meets refined modern living. Thoughtfully and completely remodeled, this stunning 2-bedroom, 1-bath home offers a fresh, sophisticated aesthetic with quality finishes and a seamless, inviting floor plan. The light-filled living spaces create a warm and welcoming atmosphere, complemented by a beautifully updated kitchen, luxurious remodeled bathroom, contemporary flooring, and designer-inspired finishes throughout. Every detail has been thoughtfully selected to create a turnkey home that feels both stylish and comfortable. The property also features a one-car garage and a private outdoor setting, providing the perfect balance of convenience and functionality. Ideally situated in Pasadena with easy access to dining, shopping, parks, entertainment, and major commuter routes, this exceptional home offers the opportunity to enjoy modern California living in a beautifully transformed residence.
Pomona, CA 91768
1744
sqft3
Beds2
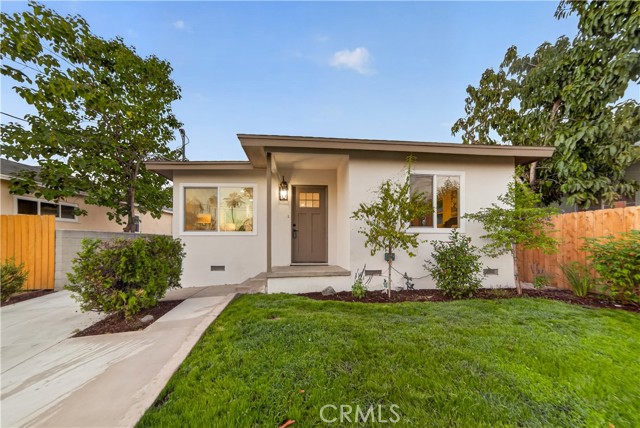
Baths Welcome to your home at 1845 Canyon Way in the charming neighborhood of Ganisha Hills, Pomona! This stunning 3-bedroom, 2-bathroom residence, built in 1957, has been fully remodeled to offer modern comfort while retaining its timeless character. Nestled just south of the LA County Fairgrounds, this property boasts breathtaking mountain views, providing a serene backdrop for everyday living. Newly painted interior and exteriors, updated bathrooms, and remodeled kitchen with new appliances, new tile flooring, wood shutters throughout, newer windows, and we can't forget the brand-new deck overlooking the beautiful valley and mountain views! Step inside to discover beautifully designed interior features that include a spacious formal living room, with a cozy fireplace. The separate family room, also adorned with a fireplace offers an inviting space to gather with loved ones. Both bathrooms have been thoughtfully updated, showcasing modern finishes and fixtures that seamlessly blend style and functionality. A separate laundry room adds to the home's practicality, making daily chores a breeze. The exterior of the property is equally impressive, with nicely landscaped front and back yards that create a warm and inviting curb appeal. Enjoy outdoor gatherings on the newly built decking off the family room, ideal for soaking in the stunning views or hosting summer barbecues. Additionally, the property includes a separate workshop/studio next to the house, providing ample space for hobbies or additional storage. With easy access to the 10, 210, and 57 freeways, you’ll find commuting to Los Angeles and beyond to be a breeze. This remarkable home is ready for a new owner who appreciates quality, comfort, and the beauty of Ganisha Hills. Don’t miss the opportunity to make this your new sanctuary!

Anaheim, CA 92801
1814
sqft3
Beds4
Baths Built in 2024 by Lennar Homes, this beautifully maintained three-story townhome offers modern design, flexible living spaces, and a fully paid-off solar system. The first level features a private bedroom and full bathroom—perfect for guests, a home office, or additional living space. The second level is the heart of the home, offering a bright, open-concept kitchen and living area filled with natural light. The contemporary kitchen showcases white shaker-style cabinetry, expansive countertops, stainless-steel appliances, abundant storage, and a large center island with seating. The spacious living area opens to a covered patio, creating an inviting setting for relaxing or entertaining. A convenient half bathroom completes this level. The third level features two spacious primary suites, each with its own private bathroom, providing comfort and privacy. A conveniently located third-floor laundry room with built-in cabinetry makes everyday living even easier. Additional highlights include recessed lighting, plantation shutters, modern finishes, low-maintenance flooring throughout the main living areas, central heating and air conditioning, and an attached garage. Nearly new and move-in ready, this thoughtfully designed Lennar home combines comfort, style, energy efficiency, and a highly functional floor plan.

Agoura Hills, CA 91301
2043
sqft3
Beds3
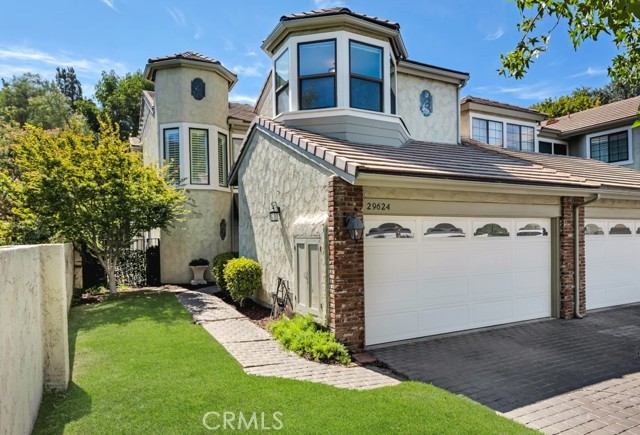
Baths REDUCED! Seller will consider a Buyer Interest Rate Buydown. Don't Wait for Rates to Come Down Own this Premium End Unit situated in the Chateau Park community now! Located in the pristine Agoura Hills on a Private Cul-de-Sac, this Home affords both Private Rear Grounds and picturesque Mountain Views including Ladyface Mountain. Beautifully upgraded, light and bright with an Open Floorplan, a Downstairs Fireplace this model features Two Spacious Premiere View Suites upstairs both with Upgraded Baths, Large Walk-In Closets, and your choose of Fireplace or Turret view. Downstairs 3rd Bedroom or Office/Study opens to the Private Atrium. The Spacious Kitchen offers ample counter space , a Six-Burner Gas Range, Built-In Microwave, cozy Breakfast Nook and Secure Direct Access to the Attached Two Car Garage. Enjoy the Private Rear Grounds with Patio, mature Shade Trees, lush landscaping or meander the Manicured Greenbelts to the HOA Community Pool and Spa or grab your racket for Tennis or Pickleball. Located within the Las Virgenes School District, close to Parks, Shopping and Restaurants, easy Freeway Access - Low HOA dues – Plus a Superb Setting in a Lovely Community make this truly So Cal Living at its Best!
Page 0 of 0

