
Hablamos Español
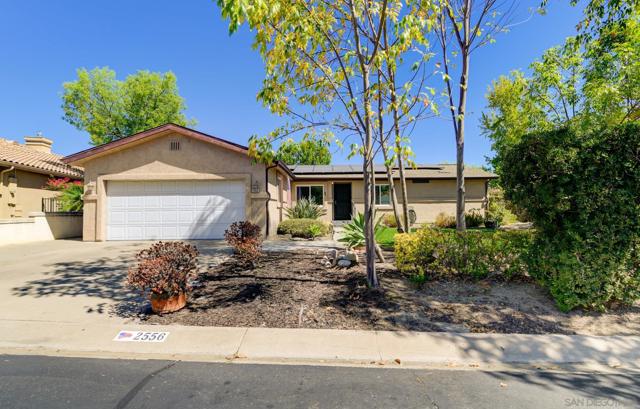
Alpine, CA 91901
$859,800
1512
sqft3
Beds2
Baths Serenity! 1 of a kind in beautiful Crown Hills - best locale in neighborhood next to park + easement, 1 block to amenities & pool * EZ access to Village + freeway * Vaulted ceilings, open floorplan * Separated BR's, Modern Kitchen pantry, quartz, SS appliances, breakfast bar * Upgraded baths, tile, stone, marble counters * Fireplace, newer HVAC system, solar and full size laundry room * Copious amount of big upgraded windows, mainly new plumbing, added outside faucets & regulators, updated sprinkler system * Direct 2 car finished garage * 1 block to pool, spa, pickleball/tennis courts, club. gym * Walking Trails * Excellent condition, newer engineered floors, paint etc
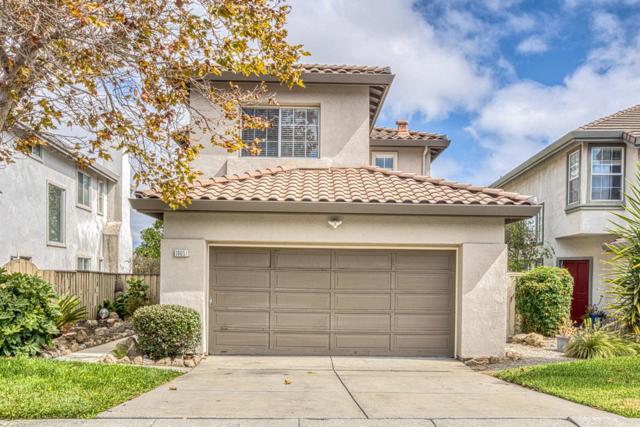
Salinas, CA 93908
1394
sqft3
Beds3
Baths Wonderful home located in the desirable Las Palmas 2 community, within walking distance to Buena Vista Middle School and the community pool. Step inside and you'll immediately notice the bright natural light, large windows, and soaring ceilings that create an open and welcoming feel. This beautiful home has been updated with newer flooring, fresh carpeting, and a dual-sided fireplace, giving the lucky new buyer a fresh space to make their own. The kitchen opens to a cozy family room, creating a comfortable space to relax or spend time together. The primary suite features a separate shower and soaking tub, while two additional bedrooms share a conveniently located full bathroom. Outside, the backyard offers plenty of room for gardening and play. Don't miss the opportunity to make this wonderful Las Palmas 2 home your own!
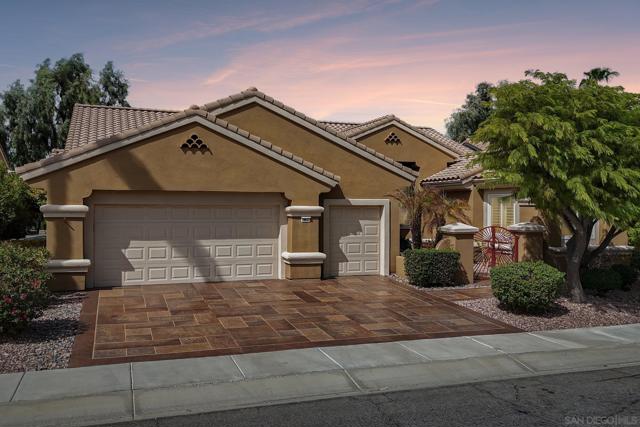
Palm Desert, CA 92211
2742
sqft3
Beds4
Baths Welcome to this beautifully maintained Portofino Estate home in the sought-after 55+ community of Sun City Palm Desert! This spacious 3-bedroom, 3.5-bath home offers an open, light-filled floor plan, soaring ceilings, and a 2-car garage+golf cart garage. The primary suite features patio access, walk-in closet and ensuite bath. Enjoy a well-appointed kitchen with center island, breakfast bar and abundant cabinetry, plus a fireplace and expansive windows framing stunning golf course and mountain views. Relax on the covered patio overlooking mature landscaping and the fairway. Plantation shutters, hard-surface flooring and ample storage complete the home. Resort-style amenities include golf, pools, fitness, dining and more.
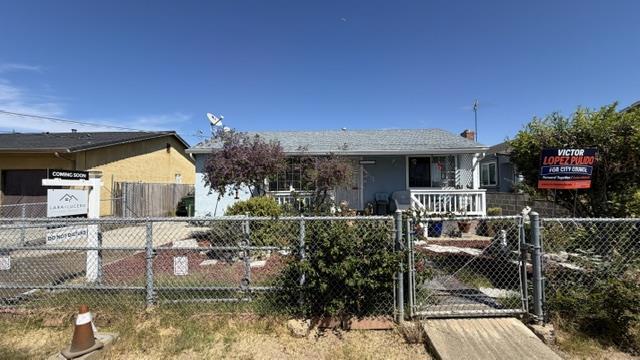
Union City, CA 94587
1127
sqft3
Beds2
Baths Welcome to this charming Union City home offering a comfortable and versatile floor plan in an established neighborhood. Features include hardwood and tile flooring, central heating and A/C, dual pane windows, a bright kitchen with gas range, and indoor laundry. An additional room provides flexible space for a bedroom, office, or den. Enjoy a spacious backyard with covered patio, long driveway, and detached garage-perfect for entertaining, gardening, and everyday living. Commuter convenience is a standout: Quick access to I880, the main corridor connecting Union City to Fremont, Hayward, Oakland, and San Jose. Close to CA84 (Dumbarton Bridge) for easy East BaytoPeninsula commuting. Near Mission Blvd, which links to I680 for travel toward Pleasanton, Dublin, and the TriValley. The home is also conveniently located near shopping, schools, parks, and major commuter routes, making everyday errands and travel simple and efficient. Reports completed and available.
Spring Valley, CA 91977
1620
sqft4
Beds2
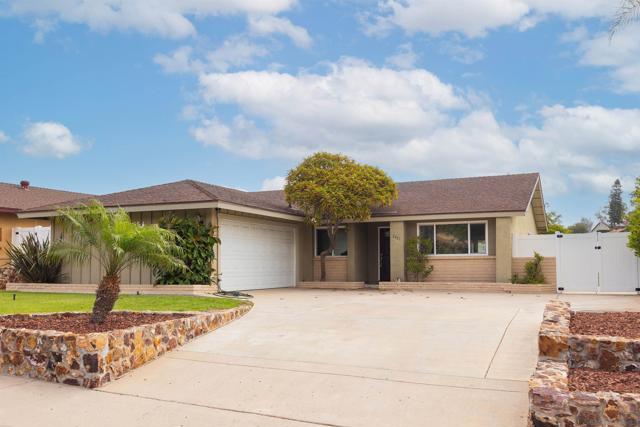
Baths Back on the Market! A Second Chance to Make It Yours! Don’t miss your opportunity to own this move-in-ready, single-story home in the desirable Rancho San Diego community! Offering 4 bedrooms, 2 bathrooms, approximately 1,620 SF of living space, and a 7,033 SF lot, this home combines comfortable living, thoughtful updates, and the features today’s buyers are looking for. Step inside to an inviting living room with a cozy fireplace, an updated kitchen, and newer bathrooms. The single-story floor plan offers everyday convenience, while the attached 2-car garage provides added storage and functionality. Outside, enjoy a low-maintenance backyard featuring artificial turf and vinyl fencing, perfect for relaxing, entertaining, or simply enjoying the Southern California lifestyle. Enjoy access to community amenities, including swimming pools, tennis courts, basketball courts, and a park. Conveniently located near shopping, dining, schools, freeways, and everyday essentials, this home offers both comfort and convenience in an established community. Four bedrooms. Single-story living. A 2-car garage. Desirable community amenities. Now is your chance to make this home yours. Come see all that 2421 S Barcelona has to offer before it’s gone again! Back on the Market! A Second Chance to Make It Yours! Don’t miss your opportunity to own this move-in-ready, single-story home in the desirable Rancho San Diego community! Offering 4 bedrooms, 2 bathrooms, approximately 1,620 SF of living space, and a 7,033 SF lot, this home combines comfortable living, thoughtful updates, and the features today’s buyers are looking for. Step inside to an inviting living room with a cozy fireplace, an updated kitchen, and newer bathrooms. The single-story floor plan offers everyday convenience, while the attached 2-car garage provides added storage and functionality. Outside, enjoy a low-maintenance backyard featuring artificial turf and vinyl fencing—perfect for relaxing, entertaining, or simply enjoying the Southern California lifestyle. Enjoy access to community amenities, including swimming pools, tennis courts, basketball courts, and a park. Conveniently located near shopping, dining, schools, freeways, and everyday essentials, this home offers both comfort and convenience in an established community. Four bedrooms. Single-story living. A 2-car garage. Desirable community amenities. Now is your chance to make this home yours. Come see all that 2421 S Barcelona has to offer before it’s gone again!
Discovery Bay, CA 94505
2947
sqft4
Beds3
Baths Spacious 4 Bedroom Golf Course View home with a inground Swimming Pool! Close proximity to the beautiful Discovery Bay County Club clubhouse and golf. 3 car garage, well-manicured yard, beautifully framed for privacy and space to enjoy your morning cup of coffee! Beautifull pool with pool solar and removable safety pool fence. Granite kitchen with walk-in pantry. Wine room under stairs. Primary suite boasts an inviting sitting room with a view! Additional space in the loft area! 2 AC units, takless water heater, freshly painted exterior! Large garage storage and pull-down ladder.

La Mirada, CA 90638
1444
sqft3
Beds2
Baths Welcome to 11634 Singleton Drive, a thoughtfully laid-out single-family residence in a desirable La Mirada neighborhood. This 3-bedroom, 2-bath home offers approximately 1,444 square feet of living space on a 6,755 sq ft lot, blending classic charm with opportunity for personalization. Natural light fills the home, highlighting the functional floor plan and well-proportioned living spaces. The generous lot provides room to create an inviting outdoor retreat, expand entertaining areas, or enhance future value. Zoned LMR1, the property offers long-term flexibility and appeal. Ideally located near parks, schools, shopping, dining, and convenient freeway access, this home presents an excellent opportunity for buyers seeking comfort, location, and upside in one of La Mirada’s established residential communities.

Fullerton, CA 92831
1860
sqft3
Beds3
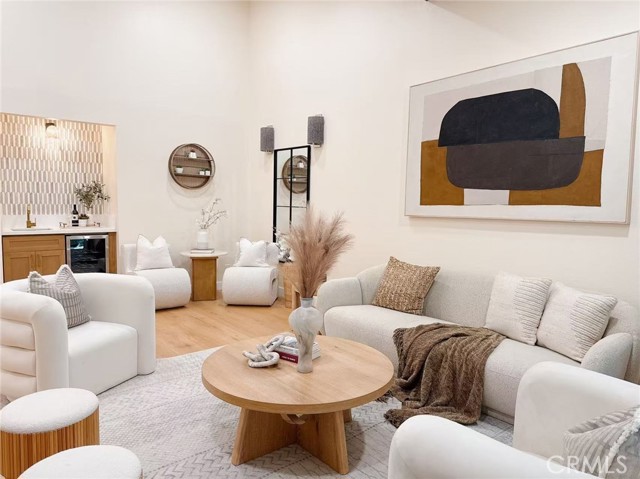
Baths Welcome to 1821 Vista Del Oro, a beautifully remodeled home offering 1,860 square feet of spacious and thoughtfully designed living space in Fullerton’s sought-after Casa Del Vista community. Featuring 3 bedrooms and 2.5 bathrooms, this move-in-ready home seamlessly combines modern style, comfort, and functionality. The completely redesigned kitchen showcases new stainless-steel appliances, updated cabinetry, modern finishes, generous counter space, and an open layout that flows seamlessly into the family room. Sliding glass doors lead to a private patio surrounded by mature trees, creating a peaceful setting for relaxing or entertaining. The expansive living room is highlighted by a cozy fireplace, private wet bar, and access to a covered balcony with tranquil tree-lined and greenbelt views. A dedicated dining area, main-level laundry room, and powder room complete the main living level. The spacious primary suite features a private ensuite bathroom with a dual-sink vanity, walk-in shower, walk-in closet, and sliding-door access to a spacious, private backyard. On the same level, another generously sized bedroom is conveniently located near a full hallway bathroom featuring a dual-sink vanity and a shower-over-tub combination. An additional spacious bedroom with a walk-in closet is located on the upper level and can also serve as a home office or entertainment room. Other highlights include updated flooring, fresh interior paint, contemporary lighting and hardware, central heating and air conditioning, and a two-car attached garage with direct access and abundant storage. Casa Del Vista residents enjoy resort-style amenities, including a sparkling pool and spa, tennis courts, a clubhouse and recreation room, beautifully maintained grounds, and convenient guest parking. HOA dues include water, trash, gas, internet and cable services, common-area landscaping, and exterior maintenance, including the roof. Ideally located near Troy High School, Cal State Fullerton, Fullerton College, Craig Regional Park, Coyote Hills Golf Course, Brea Mall, shopping, dining, scenic trails, and the 57 Freeway, this exceptional home offers the perfect combination of modern comfort, generous space, and everyday convenience.
Long Beach, CA 90813
1256
sqft3
Beds2
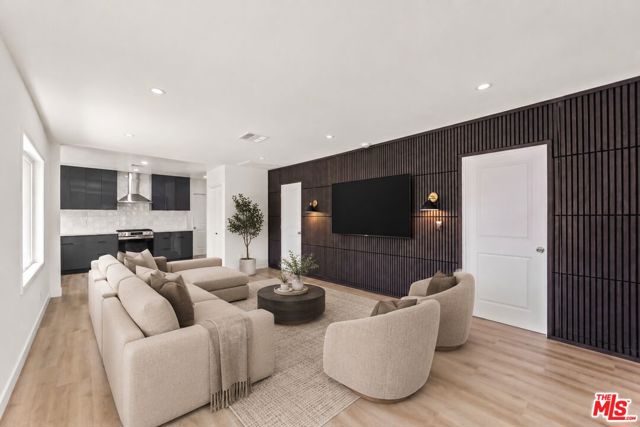
Baths Welcome to 1749 Lewis Ave, a beautifully reimagined Long Beach residence where thoughtful design, modern finishes, and future potential come together. Fully remodeled with work permitted through the City of Long Beach, this move-in-ready home has been transformed from top to bottom, offering a fresh, elevated interior on an expansive 6,500+ sq. ft. R3-zoned lot. Inside, wide-plank oak-look luxury vinyl flooring creates a warm and cohesive flow throughout. The living space is anchored by a custom acoustic-paneled TV feature wall, adding architectural detail and a refined contemporary touch. The completely renovated kitchen features modern European-style cabinetry, Calacatta Gold quartz countertops, a Zellige-style tile backsplash, and stainless-steel appliances, creating a sophisticated space for everyday living and entertaining. Privately positioned at the rear of the home, the primary suite offers a comfortable retreat with a spacious his-and-hers closet and direct patio access to the landscaped backyard, creating a seamless indoor-outdoor connection. The en-suite bathroom has been thoughtfully redesigned with dual sinks, fluted cabinetry, and illuminated shelving for added storage and ambiance. Additional improvements include a brand-new HVAC system, new doors and windows throughout, updated landscaping, a new irrigation system, and newer vinyl fencing for added privacy. Outside, the expansive backyard provides generous space to entertain, relax, garden, or explore additional possibilities. The property's R3 zoning and lot configuration present an exciting working concept for future expansion: retain the main house as the primary dwelling with the potential to carve out up to approximately 500 sq. ft. for a JADU; convert the existing garage into an ADU, assuming it is a permitted structure and qualifies for conversion; and explore construction of a new detached ADU of up to approximately 800 sq. ft. in the rear yard. This potential configuration offers flexibility for multi-generational living, guest accommodations, or additional income opportunities while maintaining the beautifully remodeled primary residence. All JADU, ADU, garage conversion, square footage, and development possibilities are conceptual and subject to buyer verification, applicable requirements, permits, and City of Long Beach approval. Conveniently located near Anaheim Street, Pacific Coast Highway, Downtown Long Beach, the waterfront, and the Port of Long Beach, with access to shopping, dining, entertainment, beaches, and major transportation routes, 1749 Lewis Ave offers a rare combination of a turnkey remodeled residence, generous outdoor space, and meaningful long-term potential.
Page 0 of 0

