
Hablamos Español
Ontario, CA 91761
$861,985
2230
sqft4
Beds3
Baths Highly sought after single family home in the gorgeous Wildflower Acres by Pulte Homes. This floorplan offers an oversized loft and is located close to shopping, restaurants, and entertainment. Be the first to own a stunning Pulte Home. -Includes Tesla solar battery backup -Gas appliances -Fully upgraded Chef Kitchen -Lvp flooring -Oversized Loft

Rosamond, CA 93560
0
sqft0
Beds0
Baths MAJOR PRICE REDUCTION!!!!!! 18.63+/- acres Commercial Northeast Corner of 50th Street West and Rosamond Blvd. The subject is across from The commercial RV Oasis park, Market, and Apartments (4968 W Rosamond Blvd, Rosamond, CA 93560). Water and Sewer – Rosamond Community Services District (RCSD). Electricity – Southern California Edison. Gas – Southern California Gas Company. School District – Southern Kern Unified. It also has its own water well. Basically flat, rectangular in shape with over 631’ of frontage on Rosamond Blvd. and 1294’ on 50 Street West. The property is located very close to shopping, restaurants. Willow Springs International Raceway is 2 miles to the west and Hwy. 14 is about 3 miles to the east which gives you easy and fast access to Lancaster and Palmdale. THE LAND IS ALSO FOR LEASE AT $0.15/SQ. FT./YEAR (~ $6,534/ACRE/YEAR). THE LEASE AMOUNT WILL BE $121,728/YEAR. You may google the following GPS coordinates to locate the property: 34.864307 -118.219255

Jurupa Valley, CA 92509
2400
sqft4
Beds3
Baths Model Home for Sale – Beautifully Upgraded with a Unique First Floor Primary Suite! Welcome to this beautifully upgraded model home offering style, comfort, and an exceptional floor plan. As you enter, you’re greeted by a welcoming hallway leading to a first-floor bedroom with a full bathroom, perfect for guests or flexible living. Continue into the spacious open concept living area, where the living room, dining area, and modern kitchen come together seamlessly. The kitchen features elegant white cabinetry and quartz countertops, creating a bright and inviting space. The first floor also includes a spacious primary bedroom and convenient laundry room. Upstairs, you’ll find a generous loft along with two spacious bedrooms and an abundance of closet and storage space. Additional upgrades include laminate flooring throughout the first floor, upgraded tile in the bathrooms and laundry room, and a two-car garage with epoxy flooring.

Castro Valley, CA 94578
1365
sqft4
Beds3
Baths Welcome to 16605 Rolando Avenue, Castro Valley, CA, a beautifully updated tri-level home nestled in the desirable Castro Valley offering sweeping Bay Area views from the kitchen , family room and two of the bedrooms. This inviting residence features 4 bedrooms ( one bedroom has laundry in closet)and two updated bathrooms, including two extra rooms that can be used as bedrooms without a closet . Those are ideal for a home office, guest room, gym , flex space or even a movie room. The thoughtful tri-level layout offers excellent separation of living areas, with two bedrooms located on the second level for added privacy. Recent updates include a refreshed kitchen and bathrooms, along with new interior paint, carpet, and laminate flooring throughout, creating a move-in-ready feel. The elevated setting provides scenic vistas and a peaceful hillside atmosphere, while remaining conveniently close to shopping, dining, parks, schools, and major commuter routes. A wonderful opportunity to enjoy space, views, and flexibility in a sought-after Castro Valley /San Leandro hillside location.

El Cajon, CA 92021
1006
sqft3
Beds2
Baths Incredible El Cajon opportunity with potential for homeowners and investors! This spacious property features an existing reimagined 3-bedroom, 2-bathroom home with a new roof and private gated entrance, ideally located near shopping, dining, schools, and freeway access. Exciting SB 9 development potential, with the possibility of adding one additional home and two ADUs on the huge lot! Engineering plans for a second home and ADU available. Live in and build out, rent out and develop, or create a multi-family compound, the possibilities are substantial. A rare opportunity to own a property with both immediate livability and significant future potential.

Escondido, CA 92029
1532
sqft3
Beds2
Baths ****Highly Motivated Sellers**** This charming single-story home features a classic design with great curb appeal and a tile roof. The comfortable 1,532 sq. ft. layout includes an open flow floorplan, perfect for family living and entertaining. • Cozy Family Room: Enjoy evenings by the fireplace in the Family Room. • Comfort Features: Equipped with Central Forced Air heating and cooling, and Double Pane Windows for efficiency. • Low-Maintenance Yard: Situated on a manageable lot, offering just enough outdoor space without excessive upkeep. • Convenience: Separate laundry area is located in the attached garage. Community & Location The Summer Creek community provides a tranquil residential setting with a low monthly HOA fee. Residents enjoy excellent proximity to amenities and top-rated schools. • Outdoor Recreation: Minutes from Lake Hodges, offering biking, hiking, fishing, and a dog park. • Connectivity: Quick access to the I-15 Freeway, nearby shops, restaurants, and the Westfield North County Mall. • Top Schools: Assigned to highly-regarded Escondido Union High School District - Bernardo Elementary, Bear Valley Middle, and San Pasqual High School Don't miss the opportunity to own this wonderful home in one of Escondido's most desirable communities! New Wood Flooring installed 2025 New kitchen countertops installed 2023 Central Forced Air heating and cooling, and Double Pane Windows for efficiency, gas fireplace Outdoor Living: fully fenced, perfect for BBQing and gatherings Parking-Direct-access 2-car garage with additional driveway and street parking is available Highly sought after single story home No Mello-Roos , Enjoy the benefits of the established Summer Creek community with incredibly low monthly HOA dues and NO Mello-Roos. The association fee covers the meticulous maintenance of common area landscaping and community infrastructure, ensuring high curb appeal throughout the neighborhood. With a focus on architectural integrity and a peaceful atmosphere, this is one of Southwest Escondido's most cost-effective and well-managed communities.

Pleasant Hill, CA 94523
1884
sqft3
Beds3
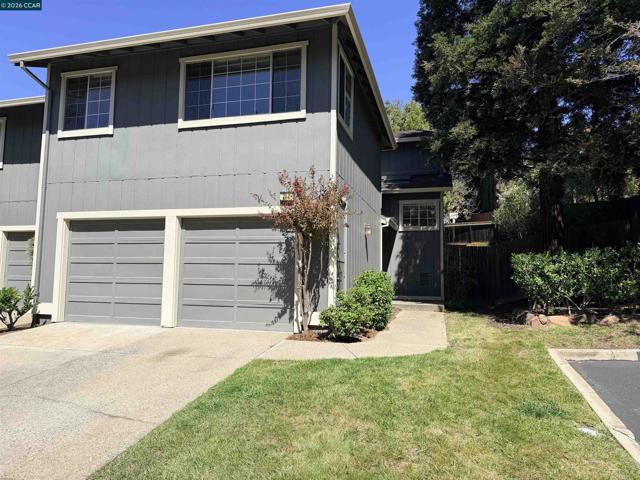
Baths SELLER FINANCING INCENTIVE! Seller is offering a credit toward a temporary mortgage interest rate buydown, providing qualified buyers an opportunity for reduced initial monthly mortgage payments. Welcome to 244 Hillcrest Ct., a spacious Pleasant Hill townhome offering the comfort and feel of a single-family residence in a private, established community. Featuring 3 bedrooms, 2.5 bathrooms, and approximately 1,884 sq. ft. of living space, this inviting home offers a generous floor plan, abundant natural light, and an attached 2-car garage with convenient interior access. The main living areas provide plenty of room to gather, entertain and relax, while the kitchen and dining spaces connect easily to the outdoors. A large private patio and low-maintenance backyard create an ideal extension of the living space—perfect for outdoor dining, weekend BBQs, entertaining, gardening, or simply unwinding in your own private retreat. Upstairs, three generously sized bedrooms provide comfortable separation from the main living areas. The spacious primary suite offers ample closet space and a private ensuite bath, while interior laundry and abundant storage add to the home's everyday functionality. Residents enjoy access to community amenities including a swimming pool and tennis courts, along with guest parking. Ideally located near Downtown Pleasant Hill, shopping, dining, parks, trails and everyday conveniences, with convenient access to BART and Highways 24 and 680 for commuters. With nearly 1,900 sq. ft. of living space, private outdoor areas, an attached 2-car garage and a highly convenient Pleasant Hill location, 244 Hillcrest Ct. offers an exceptional combination of space, comfort, convenience and low-maintenance living.
Diamond Bar, CA 91789
1360
sqft3
Beds2
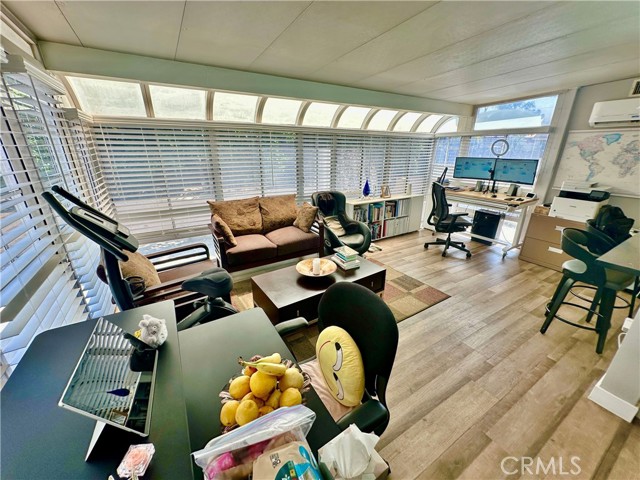
Baths Beautifully upgraded single-story home in the desirable Walnut neighborhood. Featuring 3 bedrooms, 2 bathrooms, 1,360 square feet of living space, including an approximately 228sf permitted sunroom (1,132sf record +228sf permitted), this inviting residence offers comfort, functionality, and abundant natural light. The bright, open sunroom provides flexible additional living space, ideal for entertaining, relaxing, working from home, exercising, or enjoying hobbies. Recessed lighting, laminate wood flooring, crown molding, upgraded windows, wood blinds, and mirrored closet doors. Remodeled kitchen features upgraded cabinetry, granite countertops, full-height backsplashes, an extra-large stainless-steel sink, dishwasher, exhaust hood, cooking range, and digital-display refrigerator. Digital lock entry in-wall digital mailbox, Amazon Alexa-controlled lighting add convenience and smart-home functionality. Central HVAC, solar-energy system, electric-vehicle charging facility, and a recently replaced water heater. Two-car garage offers tall storage cabinets and framed overhead space for additional storage. Washer, dryer and refrigerator may also be included in the sale. 7,828sf lot offers a spacious concrete patio and extensive paved backyard areas, perfect for outdoor dining, barbecues, recreation, and entertaining. Fruit trees include: Avocado, Guava, Orange, Tangerine, Fig, Pomegranate, Lemon and Dragon Fruit! Located within the highly regarded Walnut Valley Unified School District and is currently reported as serving Walnut Elementary School, South Pointe Middle School, and Diamond Bar High School. Buyers to independently verify school boundaries and enrollment eligibility. Conveniently located near the 57 and 60 freeways, easy access to surrounding employment centers and communities throughout the San Gabriel Valley, Orange County, and Inland Empire. Nearby shopping, dining, recreation, and everyday conveniences include The Village East and West shopping centers, local supermarkets, Walnut Hills Village, parks, trails, golf courses, Mt. San Antonio College, Cal Poly Pomona, and numerous restaurants and services in Walnut and Diamond Bar. This thoughtfully upgraded, energy-conscious single-story home combines modern convenience, versatile living space, a generous lot, desirable schools, and an excellent location. A wonderful opportunity to enjoy everything the Walnut area has to offer. Call today and make this beautiful place your home!
Pomona, CA 91766
1948
sqft3
Beds3
Baths New Price! An even better opportunity to call Phillips Ranch home. Welcome to 38 Deer Creek Road, a spacious 3-bedroom, 3-bathroom home located in the beautiful and highly desirable Phillips Ranch community. From the inviting brick walkway and well-maintained front landscaping to the home’s distinctive multilevel design, this property offers wonderful character, generous living spaces, and thoughtful updates throughout. Step inside to an expansive formal living room featuring soaring vaulted ceilings, exposed wood beam, abundant natural light, and an attractive bay-style window overlooking the front yard. The adjoining formal dining area provides plenty of space for hosting family gatherings and special occasions. Nearby, the generously sized kitchen offers ample cabinetry and counter space, stainless-steel appliances, a decorative tile backsplash, and a large window above the sink. The lower level provides a second living space that is ideal for relaxing or entertaining. This comfortable family room features a beautifully remodeled fireplace with a modern tile surround, an adjacent wet bar, direct access to the two-car garage, and sliding glass doors that open to the backyard. A bathroom and separate laundry area are also conveniently located on this level. Upstairs, you will find two additional bedrooms and a full bathroom. The spacious primary suite stands out with its unique split-level layout, creating a separate area that can be used as a home office, sitting room, reading retreat, exercise space, or private lounge. The suite also includes a walk-in closet with built-in organization and a recently updated primary bathroom featuring a double-sink vanity and a beautifully tiled walk-in shower. The home has been freshly painted inside and out and includes updated flooring throughout the main living areas. Outside, the spacious backyard offers plenty of room to relax, entertain, garden, or create your own outdoor retreat. Features include a large wooden deck, a covered patio with lighting, mature trees, and a detached storage building with electricity. Offering flexible living spaces, attractive upgrades, and plenty of opportunity to add your own personal style, this Phillips Ranch home is ready to welcome its next owner.

Page 0 of 0

