
Hablamos Español
Santa Maria, CA 93455
$874,000
1881
sqft3
Beds3
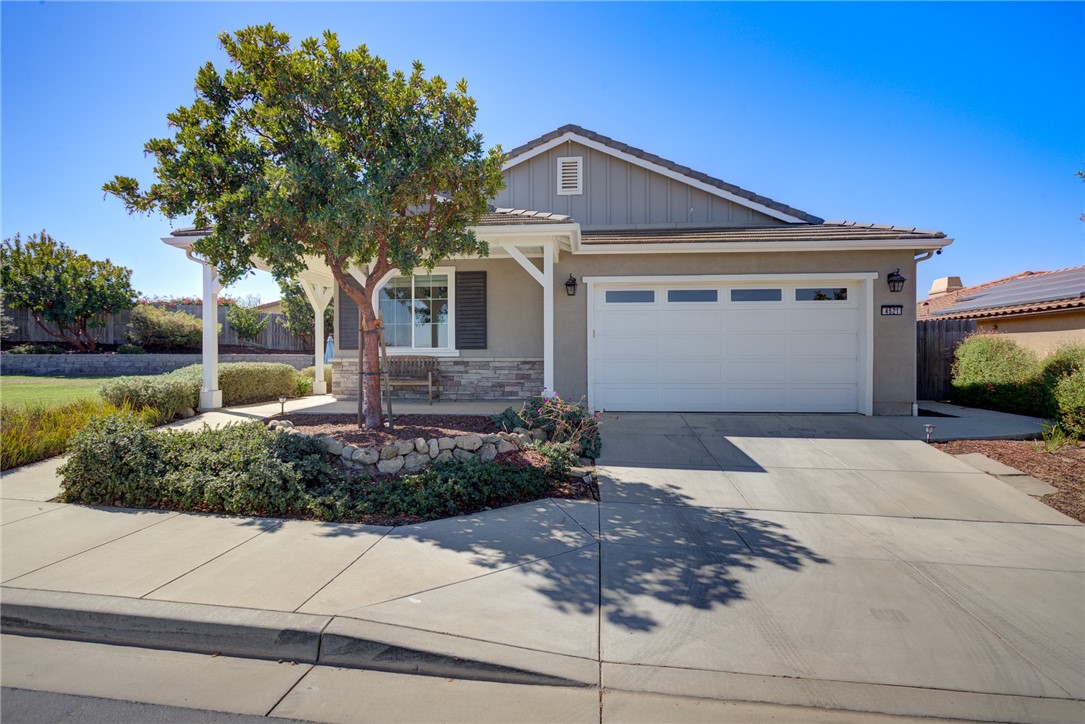
Baths BEAUTIFUL, SINGLE-LEVEL HOME OVERLOOKING 40 ACRES OF OPEN SPACE! Located in the exclusive community of The Reserves, this spacious 3 bedroom, 2.5 bath home offers 1,881 sf of living space on an expansive .33 acre lot. Built in 2019, the property features an expansive, park-like front yard with a large lawn, fruit trees, and protected open space directly across the street. Inside, the spacious floor plan is highlighted by high ceilings, wood-look tile flooring, custom lighting, and a fireplace in the living room. The kitchen blends warm walnut-toned and crisp white cabinetry with quartz countertops, creating a space that feels both polished and inviting. A large island provides plenty of room to gather, while the adjacent breakfast nook is surrounded by generous pantry storage with pull-out shelving. Double ovens, a five-burner gas cooktop, black stainless-steel appliances, and an oversized copper farmhouse sink add function without sacrificing style. The spacious primary suite offers direct access to the backyard, blackout shades, and a large walk-in closet. The ensuite bathroom features upgraded tilework, dual sinks, a soaking tub, and a spacious walk-in shower. Two additional bedrooms share a second full bathroom, while a separate half bath adds convenience for guests. Outside, an expansive stamped-concrete patio wraps around the back of the home, creating plenty of space for outdoor dining and entertaining while still leaving a generous lawn to enjoy. Raised planter beds border the yard with mature, fruit-bearing trees, adding dimension and privacy to the backyard. There’s a dedicated laundry room off the tandem 3 car garage, and additional features include a tankless water heater and water softener. Located at the end of the street, with its single-level floorplan, oversized lot, and beautiful open-space setting, this home offers an impressive combination of space, comfort, and indoor-outdoor living in one of Orcutt’s newer neighborhoods.
Pasadena, CA 91106
1253
sqft2
Beds3
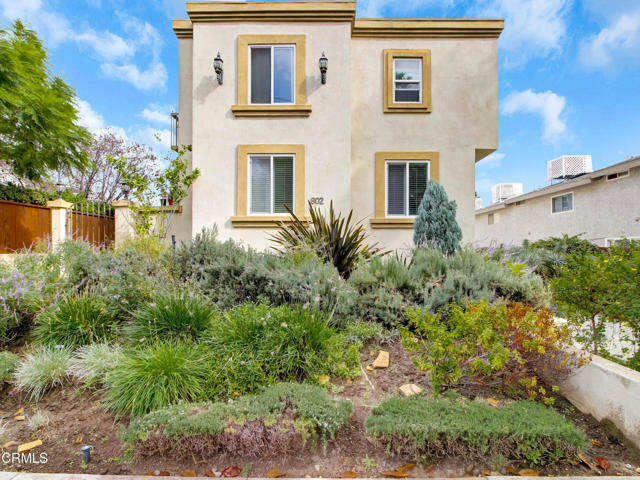
Baths Welcome home to 802 Magnolia! Set in Pasadena's tree-lined Madison Heights neighborhood, this bright and inviting end-unit townhome offers two bedrooms, two and a half bathrooms and 1,253 square feet of thoughtfully arranged living space. The open main level features Italian tile floors, recessed lighting, plantation shutters and a welcoming living room fireplace. A statement pendant defines the separate dining area, while French doors open to a private covered balcony with space for outdoor lounging. The kitchen features granite countertops, espresso cabinetry with glass-front uppers, a window over the sink, a pantry cabinet and stainless steel appliances, including a gas range. A powder room completes the main level. Upstairs, wood floors lead to a spacious primary suite featuring French doors that open to a Juliet railing, a ceiling fan, a walk-in closet and an updated en-suite bathroom. The second bedroom offers a large closet and treetop views, complemented by an updated hall bathroom and a dedicated upstairs laundry room with storage. Central air conditioning with a smart thermostat, keypad entry and a private two-car garage with direct access to the home add everyday comfort and convenience. Enjoy a peaceful setting close to South Lake Avenue shopping and dining, Old Pasadena and Caltech, with convenient freeway access. Move in and enjoy the best of Pasadena living!
Vista, CA 92081
1835
sqft3
Beds3
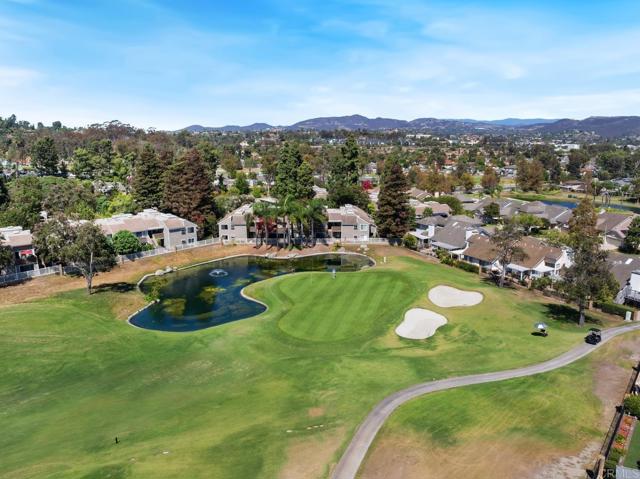
Baths Enjoy beautiful golf course living in the heart of Shadowridge! Ideally situated directly along Shadowridge Golf Course, this inviting 3-bedroom, 2.5-bath attached townhome offers approximately 1,835 square feet of comfortable living space, beautiful fairway and pond views, and an exceptional location in one of Vista's most desirable communities. Soaring vaulted ceilings, expansive windows, abundant natural light, and an attached two-car garage are just a few of the features that make this home special. Thoughtfully refreshed throughout, the home features new luxury vinyl plank flooring across most of the interior, including the stairs, new baseboards, fresh interior paint, and refinished white kitchen cabinetry. The owners have also recently updated the downstairs powder room and upstairs guest bathroom with beautiful new white vanities, countertops, sinks, and fixtures, adding a fresh, modern feel to both spaces. A significant additional improvement is the whole-home plumbing replacement, providing an important system upgrade beyond the cosmetic renovations. The versatile floor plan offers a welcoming family room adjoining the kitchen, along with a separate living and dining area featuring dramatic vaulted ceilings, a cozy fireplace, and large windows that capture the surrounding scenery. Upstairs, the spacious primary suite enjoys gorgeous golf course and pond views, while two additional bedrooms provide comfortable accommodations or flexible space for a home office. Step outside to the rear patio, where you'll enjoy an open backdrop of rolling fairways, greenbelt, and tranquil pond views. It's a wonderful setting for morning coffee, outdoor dining, or simply relaxing and enjoying the scenery. Additional improvements include refreshed landscaping, exterior cleaning, and numerous cosmetic updates throughout. The community pool and spa are conveniently located just across the street, and the approximately $285 monthly HOA dues include common area and front yard maintenance, along with community amenities. Conveniently located near shopping, dining, parks, and everyday conveniences, this Shadowridge home combines an outstanding golf course setting, generous living space, and substantial recent improvements. Come experience the views, the community, and everything this special property has to offer!
Oxnard, CA 93036
2004
sqft4
Beds4
Baths The standout feature of this exceptional River Park at The Collection home is the private studio apartment above the garage, complete with a full bath and kitchenette. Whether you're looking for space for extended family, guests, a home office, creative studio, or the opportunity for rental income to help offset the mortgage, this versatile space offers endless possibilities.The beautifully maintained main home offers approximately 2,004 square feet with three bedrooms, 2.5 baths, and a spacious primary suite with an ensuite bath. The bright studio features newer flooring, fresh paint, abundant natural light, a kitchenette with a full sink and tall refrigerator, and its own private living space. Inside the main home, you'll find travertine flooring throughout the living areas, granite kitchen countertops, stainless steel appliances, central air conditioning, an owned water softener, and a convenient laundry area adjacent to the kitchen. The private courtyard is perfect for entertaining, featuring stamped concrete, a gas fire pit, and plenty of room to relax and gather.Located in the highly desirable River Park at The Collection, you'll enjoy an exceptional lifestyle with shopping, restaurants, entertainment, parks, schools, and Whole Foods all just a short walk away.

Los Angeles, CA 90062
1500
sqft3
Beds2
Baths TURNKEY & MOVE IN READY! Bike to USC! Welcome to 3959 Denker Ave, a charming 3 bedroom, 2 bathroom LARD2 home nestled in the heart of Los Angeles. Spanning approximately 1500 square feet, this residence has been recently refreshed with new interior paint and flooring, all new energy-efficient windows, solar panels (your electric bill is only $61.50/mo!!), drought tolerant landscaping, PLUS a permitted workshop to provide an ideal atmosphere for both income and residential life in the city. Step into this historical Craftsman through your one of a kind front door, and into the light filled remodeled living and dining room, complete with cozy fireplace. Enjoy the eat-in kitchen with brand new quartz countertops, updated fixtures, and plenty of cupboard space. There's a bonus enclosed porch (permitted!) that can be used as a flex room for workout, office, or just relaxing. This property is absolutely PERFECT for househacking...Conveniently featuring indoor laundry hookups and SO MUCH parking space - you'll never have to worry about LA parking here - even space for RV's, or 3 tenants to park next to each other!!! The back house offers the flexibility of a non-conforming accessory dwelling unit (ADU) with bathroom and kitchenette, perfect for multigenerational families, guests, or rental income. Opportunity abounds for an additional Junior ADU (or even more with this zoning!) via your detached TWO CAR garage with power: this spacious garage is ideal for workshop projects, additional storage, or ripe for future conversion. Within biking / scooter proximity to USC: this lovely home also falls within the boundaries and qualifies for the guidelines of the USC Neighborhood Homeownership Program. Imagine an 8 minute bike ride to the University of Southern California, USC football & basketball games, all while never dealing with college parking! Such an intelligent choice for faculty or students. Purchase also includes commemorative NFT for the new owner's print or online use! If you're in search of your next home or investment look no further - every direction from this home spans limitless attractions, restaurants, grocery, amenities, and just plain LA fun. It's also under 10 miles to LAX, and under 15 miles to Venice Beach and those west coast sunsets over the waves. Schedule your private showing today and discover the potential of this wonderful Exposition Park Los Angeles home.

Yucca Valley, CA 92284
2448
sqft5
Beds3
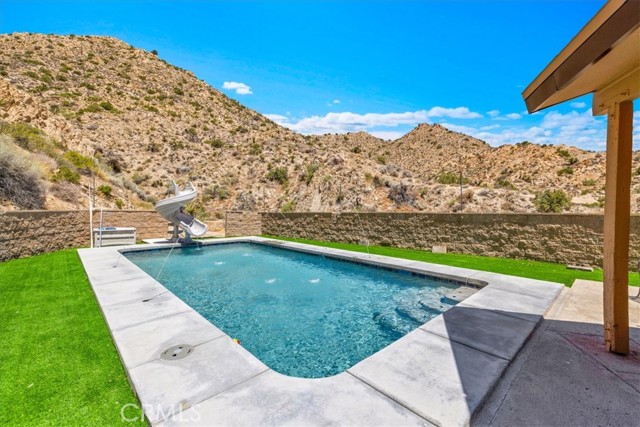
Baths Private canyon estate on 15 acres in Yucca Valley’s Country Club Estates. Tucked at the very end of a quiet cul-de-sac, 53944 Canyon Drive is a fully updated 5-bedroom, 3-bath, two-story pool home offering a level of privacy, space, elevation, and scenery that is truly hard to find. Set against the mountain and surrounded by natural desert beauty, this property immediately feels different. The home has been recently and extensively updated throughout, offering a spacious, clean, modern interior with room to gather, entertain, spread out, and live comfortably. Fresh exterior paint and updated fascia coverings add to the refreshed curb appeal, giving the home a sharp, finished presence in an unforgettable setting. The views are one of the home’s strongest features. From the front, the elevated position captures sweeping views across Yucca Valley, creating a beautiful backdrop during the day and an even more impressive scene as town lights begin to glow in the evening. Out back, the setting becomes even more private, with a dramatic mountain backdrop that gives the property a peaceful, protected, and almost resort-like feel. The backyard and pool area are designed to enjoy the best of desert living. Surrounded by privacy and tucked into the canyon, the pool area features vibrant turf, generous lounging space, and a water slide, creating the perfect setting for relaxing, entertaining, and enjoying the quiet beauty of your surroundings. It feels secluded, calm, and completely removed from the outside world while still being just minutes from town. The 15-acre setting is what takes this property to another level. With this much land in Country Club Estates, the home offers more than just a place to live — it offers ownership of a private desert escape. Hike from your own backyard, explore the natural terrain, enjoy the mountain, and experience the kind of privacy and open space people come to the High Desert to find. A large fully updated home, private pool setting, elevated town views, mountain-backed seclusion, and 15 acres of land all in one of Yucca Valley’s most desirable areas, this is a rare offering with very few true comparisons. 53944 Canyon Drive is a one-of-a-kind High Desert estate built for those who want space, privacy, beauty, and a property that stands apart. Lot lines in photos are approximates. Buyer to conduct due diligence to verify all information, including lot size, square footage, permits, zoning, utilities, boundaries, & property use.
Redwood City, CA 94065
1240
sqft2
Beds2
Baths View, View, View!!! Welcome to Redwood City, CA. This corner unit condo has amazing views of Redwood Shores Lagoon. You will not be disappointed with this one. If you blink it will be SOLD. Two bedrooms, two bathrooms, and two private balconies allow this unit to receive tons of natural light. The community includes a community pool and a dedicated carport. Hop in the car and go see this one today before it is gone. Buyers check with City, County, Zoning, Tax, and other records to their satisfaction Buyers to inspect prior to bidding. AS-IS SALE property.

Fremont, CA 94536
1165
sqft2
Beds3
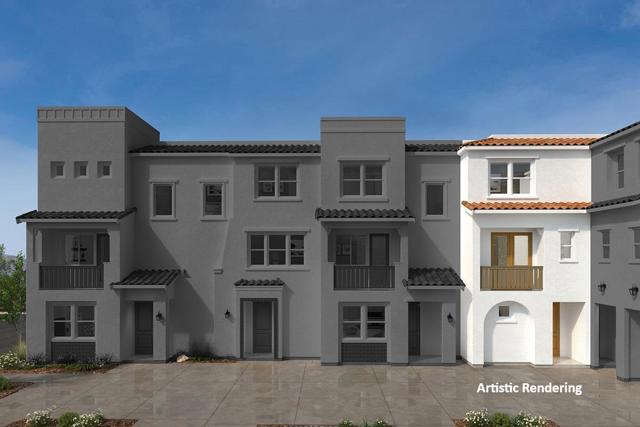
Baths Just released! Brand-new home located in located in sought-after Fremont. A spacious living and dining area leads to a gourmet kitchen showcasing a large island, pantry, and stainless-steel appliances. Convenient powder bath. An outdoor deck welcomes weekend brunch. Relax and unwind in the primary bedroom boasting a walking closet and luxurious primary bath. Secondary bedroom features its own bath as well. Limited opportunity to personalize your home at our design studio. Great commuter location; convenient to Silicon Valley employers, I-880, I-680 and Fremont BART station Near outdoor recreation at Central Park, Mission Peak Regional Preserve, Coyote Hills Regional Park and Alameda Creek Regional Trail Great shopping, dining and entertainment nearby at Fremont Downtown Event Center & Plaza, Fremont Hub and Pacific Commons Shopping Center.
Newport Beach, CA 92660
803
sqft1
Beds1
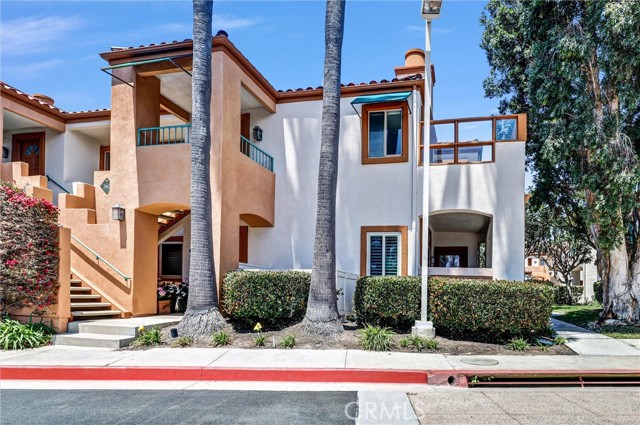
Baths HUD Owned Property: CASE# 048-536442, Sold As-Is without Repairs. HUD Home with Elevated Coastal Living in Villa Point | 360 Villa Point, Newport Beach. Welcome to the highly coveted, gated community of Villa Point, where resort-style living meets the sophistication of Newport Beach. Perfectly positioned just moments from Balboa Island, Fashion Island, world-class beaches, and the Newport Beach Country Club, this exclusive enclave offers privacy, convenience, and an effortless coastal lifestyle. Perched as a private top-floor end unit, this 1-bedroom, 1-bath residence captures natural light and serene views, with a thoughtful open-concept layout designed for both comfort and entertaining. The living and dining areas flow seamlessly together, anchored by a cozy fireplace and framed by large windows and sliding doors that invite the outdoors in. The galley-style kitchen features a functional layout with a breakfast bar overlooking the main living space, creating a connected and social atmosphere ideal for everyday living or hosting guests. A convenient in-unit laundry closet enhances practicality without compromising space. Step outside to your east-facing private balcony, accessible from both the living room and bedroom—perfect for morning coffee or evening relaxation with gentle coastal breezes. The spacious primary suite offers a true retreat, complete with a walk-in closet and a thoughtfully designed en-suite bath featuring a separate vanity area and a private tub/shower and toilet room, providing both comfort and functionality. This light and bright upper-level home also offers peek-a-boo ocean views from the kitchen and dining area, adding a subtle coastal charm. Residents of Villa Point enjoy access to two resort-style pools and spas, a clubhouse, fitness center, and lush tropical landscaping, all set against the backdrop of the adjacent Newport Beach Country Club golf course. Newport Beach living at its best—ideal for executives, professionals, or those seeking a sophisticated coastal getaway. OPEN TO ALL BIDDERS... LISTING HAS ROLLED OVER TO EXTENDED. Bid submission deadline 10/14/26 @ 11:59:59 PM CT. and daily until sold. IE (Insured Escrow) financing available AND FHA203(k) Eligible! Please make an appointment to view this charming property with a Real Estate Agent or Broker of your choice.
Page 0 of 0

