
Hablamos Español
Hacienda Heights, CA 91745
$880,000
1722
sqft3
Beds3
Baths Welcome to 15733 Wallbrook Dr., Hacienda Heights, a beautifully maintained single-story home offering 1,722 square feet of comfortable living space with 3 bedrooms, 3 bathrooms, 2 car garage, a dedicated office, owned, paid-off solar system, and RV parking potential along the side of the property. Step inside to discover an inviting open-concept layout featuring soaring ceilings, recessed lighting, rich wood flooring, and abundant natural light throughout. The spacious living room is highlighted by a custom fireplace, creating the perfect gathering space for family and friends. The remodeled kitchen is designed to impress with elegant wood cabinetry, granite countertops, stainless steel appliances, a large breakfast bar, and ample cabinet and counter space, making it ideal for both everyday living and entertaining. The generous primary suite offers plenty of room to unwind and includes an en-suite bathroom, while the additional bedrooms are well-sized and complemented by tastefully updated bathrooms. A separate office provides the flexibility for working from home, a playroom, gym, or guest space. Step outside to enjoy the private backyard featuring a stamped concrete patio, charming pergola, and mature landscaping—perfect for outdoor dining, relaxing, or entertaining year-round. The oversized side yard offers excellent RV parking potential or additional space for recreational vehicles, trailers, or extra storage. Conveniently located near shopping, dining, parks, schools, and major freeways, this move-in-ready Hacienda Heights home combines comfort, functionality, and an excellent location. Don't miss the opportunity to make this exceptional property your next home!

Lancaster, CA 93536
3917
sqft5
Beds5
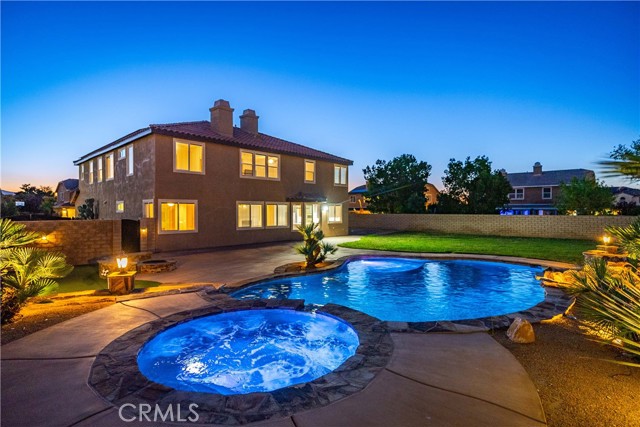
Baths ***LIVE BEAUTIFULLY*** Welcome to this beautiful two-story home in the desirable gated community of The Estates, showcasing a gorgeous pool and spa, private putting green, and an impressive backyard designed for both entertaining and relaxation. Offering 5 bedrooms and 4.5 bathrooms, this spacious residence welcomes you with soaring ceilings, a grand staircase, and an open, functional layout with plenty of room to gather, unwind, and entertain. The upgraded kitchen offers abundant cabinetry, expansive counter space, stainless steel appliances, a gas cooktop, and convenient bar seating, while opening seamlessly to the living area featuring a cozy fireplace and built-in entertainment cabinetry. A desirable downstairs bedroom with a full bath provides added flexibility for guests, extended family, or a private home office. Upstairs, the grand staircase leads to a versatile bonus room, ideal for a media room, game room, home office, or lounge. The expansive primary suite offers a relaxing retreat with its own fireplace, generous walk-in closet, and spacious en-suite bath complete with dual sinks, an additional vanity area, a large soaking tub, and separate shower. Step outside to a true entertainer's backyard, where the sparkling pool and spa are complemented by a private putting green, built-in fire pit with surrounding stone seating, and a grassy area offering even more space to enjoy the outdoors. Generous patio space provides plenty of room for outdoor dining, lounging, and entertaining. Additional highlights include a dedicated laundry room, paid solar, an expansive 4-car garage, and RV parking with hookups, adding even more convenience and versatility to this exceptional property. Located within the sought-after gated community of The Estates, this home offers an impressive combination of spacious living, thoughtful upgrades, and resort-style amenities.
Newhall, CA 91321
2484
sqft5
Beds3
Baths Welcome to 19820 Ellis Henry Ct.! in the Canyon gate community by Sierra Hwy and Golden Valley Rd. here in Santa Clarita! This community enjoys in ground swimming pool, clubhouse for those special events. As you enter the front door during this hot summer days, you will feel the cool waft of airconditioned air from a newly installed 5 tonner central air-conditioner (Three weeks new) and step into an upgraded glossy marble like porcelain tile. To your left is a sitting area currently having a dining table for six (6) with street view. The main hall features a cathedral ceiling and a staircase with wrought iron railings curving up to the 2nd level that has the master bedroom with its own double sink, bath tub, shower stall, private toilet and a large walk-in closet. The three other bedrooms in this level share a full bath. There is a 5th bedroom in the ground floor with its own full bath alongside the included washer and dryer by the door that leads to the two (2) car garage where a two years new 50 Gallon water heater is installed. The 5th bedroom opens to a breakfast nook next to a kitchen island that sits three, with sink and dishwasher. Kitchen includes a Samsung refrigerator, a double oven (Microwave on top and another oven below) and a five(5) burner gas range/oven. The kitchen is in an open layout to the family room with a fireplace and entertainment center. Family room provides access to BBQs and the backyard parties enclosed with high block walls extended higher with iron fencing. Home is solar powered since 01/21/2023 leased at $206.05/month that buyer has to assume to avoid electric bill increases when authorized by California Public Utilities Commission (CPUC).

Escondido, CA 92026
1818
sqft3
Beds2
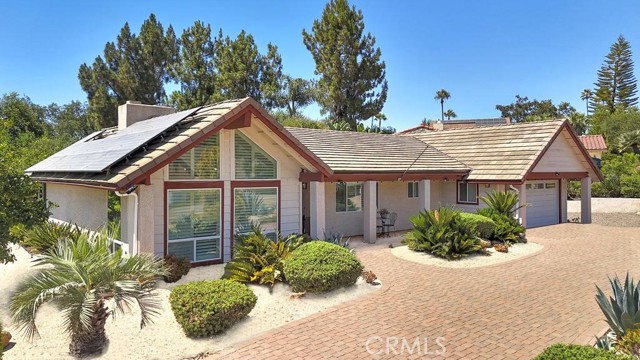
Baths A Beautiful, Well-kept Single Level Home with Golf Course Views in Boulder Oaks Golf Course in the Community of Hidden Meadows. Solar Panels, Newer Tile Roof, Cherry Wood Flooring, Kitchen Cabinets w/ Granite counter-top, Stainless-Steel Appliances, Crown Molding in Kitchen, Energy Efficient Low E Glass Vinyl Windows, Shutters, Interior Doors, Trim with 4 1/2-inch Baseboards, Recessed Lighting LED with Dimmers, Ceiling Fans and Eco Smart Tankless Water Heater. Large Circular Driveway & wide side yard for additional parking. A Serene Private Backyard, Fruit Trees, Low Maintenance Landscape, Electric Patio Awning, Gazebo, Island with Built in BBQ and Jacuzzi Hot Tub with Umbrella. The Garage has Epoxy Flooring and Custom Cabinets. Community Seasonal Pool, Pavilion & Tennis Courts all for a LOW ANNUAL FEE of $396. Hidden Meadows has Meadows Deli, The Market/Side yard Pub, a Public Golf Course with a Restaurant/Bar and a Fire Station. Convenient location near Fwy 15.
Simi Valley, CA 93063
2048
sqft5
Beds3
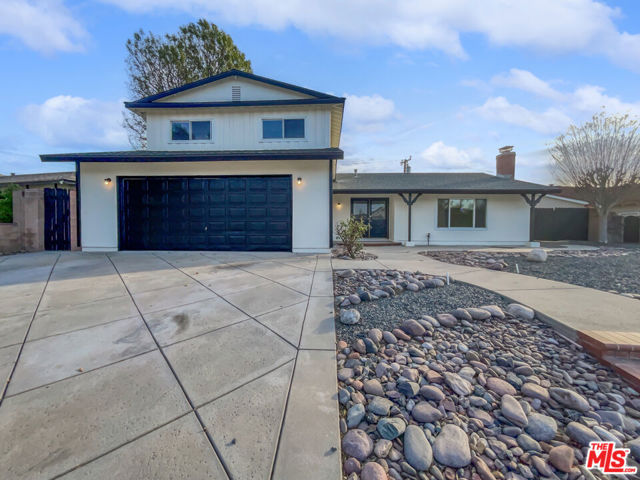
Baths Welcome to a beautifully maintained property with a neutral color paint scheme that exudes elegance and simplicity. The living area boasts a cozy fireplace, perfect for those chilly evenings. The kitchen is a chef's dream with all stainless steel appliances, ensuring durability and style. Step outside to the patio, ideal for outdoor dining or simply enjoying a cup of coffee. The property also features a fenced-in backyard, providing privacy and space for outdoor activities. Fresh interior paint adds to the charm and cleanliness of the property. Don't miss this opportunity to own a property that combines comfort and style seamlessly.
Whittier, CA 90605
0
sqft0
Beds0
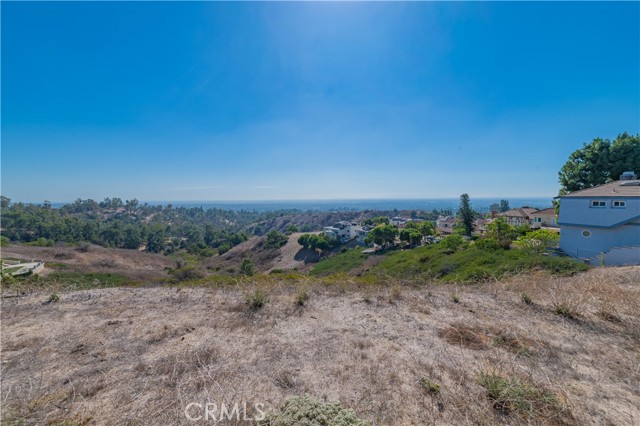
Baths Commanding panoramic city and mountain views set the stage for this extraordinary opportunity to build your dream home in the prestigious Friendly Hills gated community of Whittier. This approximately 8,883-square-foot elevated lot offers a breathtaking backdrop of city lights and mountain vistas, providing a truly exceptional setting for a custom residence. A buildable plan for an approximately 6,900-square-foot home is available, giving you a significant head start toward creating a luxurious estate in this highly desirable neighborhood. The expansive proposed residence can be thoughtfully designed to maximize the property's elevated positioning and spectacular scenery. Enjoy peaceful surroundings, complete privacy, and stunning views while remaining conveniently close to Whittier's shopping, dining, parks, golf, and other amenities. This is a rare chance to secure a view property in the exclusive Friendly Hills community and bring your vision for a remarkable home to life.
Glendale, CA 91206
0
sqft0
Beds0
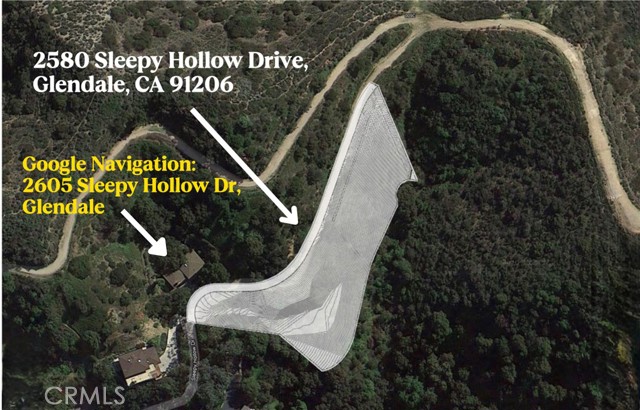
Baths Unimproved hillside land totaling approximately 1.31 acres (57,198 square feet), offering expansive views and a private setting. Conveniently located with access to Downtown Los Angeles, Glendale, and Pasadena. The property has an issued permit (Permit No. BCB1820984) associated with a proposed approximately 3,164 square foot single-family residence with a 2-car garage. Buyer to independently verify the current status, validity, scope, and transferability of the permit with the City of Glendale. Buyers may consider utilizing existing plans or exploring alternative design options, subject to applicable city requirements and approvals. Utility and infrastructure information, including the presence of a fire hydrant, is based on available information and is not guaranteed. Buyer to verify all utilities, connections, and capacities with appropriate service providers. Property is being sold as land only. Seller and listing broker make no warranties or guarantees regarding development potential, buildability, zoning, or permit usability. Buyer is advised to conduct their own due diligence.
Bellflower, CA 90706
1656
sqft3
Beds2
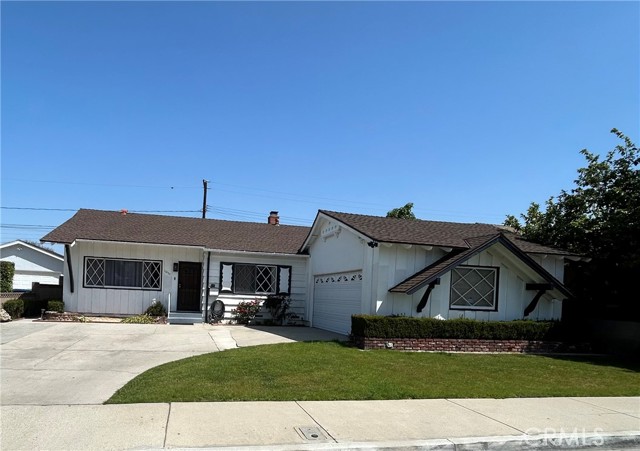
Baths Welcome to this charming home in Bellflower, offering the perfect blend of comfort, space, and everyday convenience. Thoughtfully designed for both relaxing and entertaining, this residence features three generously sized bedrooms and two well-appointed bathrooms, including a beautifully remodeled main bathroom, providing an ideal layout for modern living. The spacious living room creates a warm and inviting atmosphere, complete with a cozy fireplace—perfect for gatherings or quiet evenings at home. The home also features a beautiful custom kitchen with abundant cabinet space, ideal for everyday cooking and hosting. Step outside to the backyard with endless possibilities, whether you’re hosting summer get-togethers, creating your dream garden, or simply enjoying outdoor living. Additional highlights include a 2 car garage plus an extensive driveway, making it easy to accommodate multiple vehicles and guests with ease. Situated in a desirable neighborhood close to local schools, shopping, and dining, this home presents an exceptional opportunity to own in a well-established community. Don’t miss your chance to make this Bellflower gem your own.
Monterey Park, CA 91754
1611
sqft3
Beds3
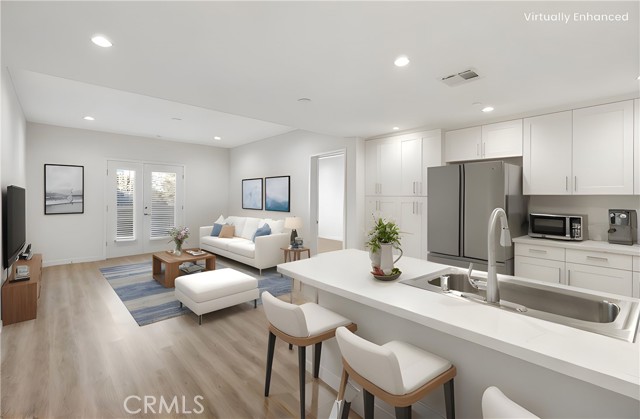
Baths Welcome to this beautifully appointed 3-bedroom, 3-bathroom single-story condo offering 1,611 SqFt of stylish and functional living space in one of the San Gabriel Valley’s most desirable communities. Designed for both comfort and everyday ease, the open-concept layout seamlessly connects the kitchen, dining, and living areas creating the perfect setting for entertaining guests or enjoying quiet nights at home. Spacious bedrooms and thoughtfully designed living spaces provide flexibility for modern lifestyles, whether working from home, hosting family, or simply unwinding in comfort. Located within the highly acclaimed Monterey Highlands Elementary and Mark Keppel High School districts, this residence is also an outstanding investment opportunity. Enjoy unmatched convenience with Ralphs, 99 Ranch Market, and GW Supermarket just minutes away, along with beloved local dining destinations including Chubby Cattle, NBC Seafood, and Gram Cafe. Nearby AMC Theatres and 24 Hour Fitness add even more convenience and entertainment to your daily routine. Offering the perfect blend of comfort, location, and lifestyle, this is a rare opportunity to own in a vibrant community with everything you need close to home. Schedule your private tour today!
Page 0 of 0

