
Hablamos Español
Los Angeles, CA 90004
$5,500,000
0
sqft0
Beds0
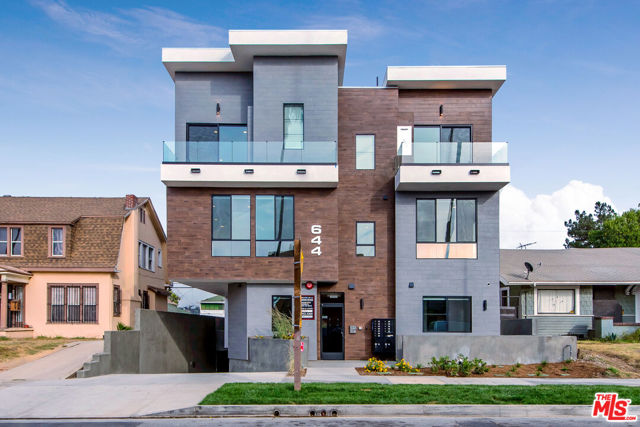
Baths 644 Normandie Townhomes, a 2019 construction 13 unit luxury apartment building located in the heart of one the Los Angeles' most sought-after neighborhoods. The Townhomes are comprised of twelve large 1+1.5 townhomes and one studio+1 bath ADU (accessory dwelling unit). The Townhomes have modern interiors with many amenities including: custom Italian-style kitchens, quartz countertops, in-unit washer & dryer, modern appliances, deep soaking tubs, Nest Thermostats, secured building and private patios with sweeping city views. Each of the townhome units are three stories with the bedroom on the ground floor, the living room and kitchen on the second floor, and the mezzanine and private patio on the third floor. The building features 13 parking spaces in a private subterranean gated garage. The units are all individually metered for gas and electric, allowing the Landlord to bill back the tenants for their utilities. All units have high ceilings with large, premium double-paned windows which gives the units excellent natural light.
Van Nuys, CA 91406
0
sqft0
Beds0
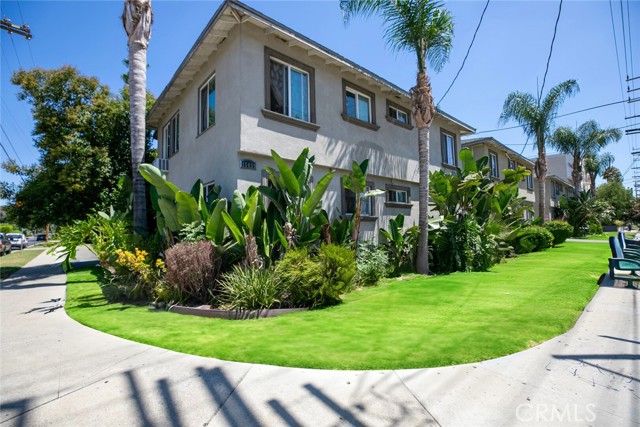
Baths All Electric Meters and Main panels upgraded in 2025. No Soft Retrofitting is required. Low maintenance. Always 100% occupied. Easy to Rent. High Traffic area. 2 Drive way access, from Vanowen & Orion. Close to Freeways, schools, shopping. Extra large lot 30,109 SQ FT, Rentable building area is 16,808 SQ FT, Total of 24 Units with great combination consisting of 16 Units of 1 Bedroom, 8 Units of 2 Bedrooms. Additional income from 4 laundry stations, 1 at each building. There are 4 buildings with 6 units in each one. Several units been upgraded.
Canyon Country, CA 91390
1413
sqft2
Beds2

Baths Great opportunity for investors and builders with this 27 plus acres in Santa Clarita conveniently located on Sierra Highway and just minutes away the Antelope Valley Highway. Property includes four APNs : 2853 001 021, 2853 001 020, 2853 001 019, and 2853 001 018 with lots of buildable space. The property is surrounded by neighboring business such as the Canyon Country Little League, The Gentle Barn, Halfway House Café, and Blomgren Ranch. Property includes a 1413 sq ft 2 bedroom and 2 bath single family home with a detached garage, a utility building, 2 water wells, septic tank system, with electricity and gas connected from local utility company. This property is currently zoned LCA11, buyer(s) and/or buyer(s)' agent will need to investigate with the city on potential uses of the property. Great for Retreat , Foundations, Private Estate. Potential for housing and other uses. Call listing broker for more information. Property has house, barn, garage. ONE OF A KIND Contact listing broker for showing only. Do not disturb occupants.
Newport Beach, CA 92660
3298
sqft6
Beds4
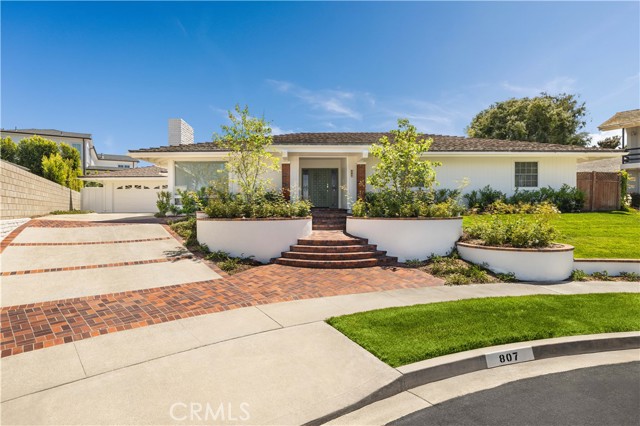
Baths Offered for only the second time in over fifty years, this is one of Dover Shores' most important properties. This double-sized lot of 12,002 square feet (per new survey) is one of the largest usable lots in the community and is located in its most desirable cul-de-sac location. The existing single-story home over 3,600 square feet is ready for remodeling: preliminary demolition is complete, all HM have been removed, the property has been surveyed, and preliminary remodel plans have been prepared. It is a clean slate for someone to rebuild the existing residence, or start anew. Either way, one should not underestimate the opportunity to acquire one of Dover Shores' most sought-after properties. Residents enjoy use of the exclusive Dover Shores Homeowner’s Beaches and facilities (including multiple BBQ picnic areas, sports courts and boat storage) as well as access to numerous walking paths that wind around the community to the Back Bay nature preserve, nearby Castaways Park and the local waterways from the Newport Aquatic Center. Award-winning Mariners Elementary and Newport Harbor High schools are within walking distance.
Marina del Rey, CA 90292
4331
sqft4
Beds6
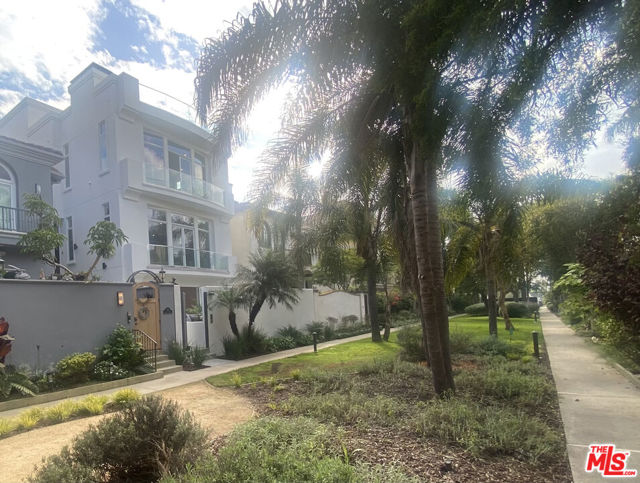
Baths Recently completed multi-million-dollar renovation elevates this four-story architectural residence, discreetly nestled on a cul-de-sac walk street that evokes the serenity of a hidden park. This exceptional home offers an atmosphere of tranquility just steps from the beach and the Ballona Lagoon, and moments from the Marina's premier dining, boutique shopping, theaters, and picturesque canal paths. Thoughtfully designed with 4 bedrooms and 5.5 baths, the residence showcases an open-concept layout bathed in natural light, featuring Onyx white porcelain tile floors, refined custom finishes, and recessed LED lighting throughout. The gourmet kitchen is a masterpiece of design, appointed with Quartzite Naica countertops, a waterfall island, marble Arabescato Silver Honed backsplash, luxe high-gloss and soft-close cabinetry with maple and birch interiors, and Wolf/Sub-Zero appliances. A sit-up island bar and adjoining kitchen dining area complete with a cozy fireplace and view patio create an inviting central gathering space that flows seamlessly into the butler's pantry, spacious dining area, and living room with a stunning fireplace and a balcony overlooking the walk street park. The upper level is anchored by an expansive primary suite, offering a tranquil sitting area, private terrace with greenbelt park views, and a spa-inspired bath featuring white-oak cabinetry, Carrara marble accents, dual sinks, and a generous walk-in, designer closet. Two additional upstairs bedroom suites are enriched by natural light and elevated views. The first floor hosts a maid's/guest suite and a large family room ideal for entertaining, with flexible space for an office, wine room, or playroom. A spacious private patio completes this level, providing an exceptional indoor-outdoor living environment. An elevator services all floors, including the top-level office/loft/gym/entertainment, flexible space, which opens to two expansive rooftop decks showcasing sweeping city, mountain, and peek-a-boo ocean views. Recent enhancements include new stucco, energy-efficient windows and doors, a PVC roof, updated landscaping and lighting, and a 3-car garage with new epoxy flooring. More than a home, this is a striking statement of modern design, comfort, and craftsmanship on the coveted Silver Strand.
Rancho Santa Fe, CA 92067
6000
sqft5
Beds6
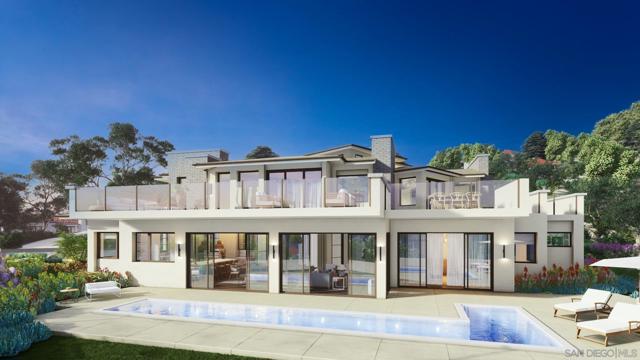
Baths Second Offering from the Coveted Collection Trilogy featuring three new custom homes nestled within the prestigious Cielo community of Rancho Santa Fe. New construction masterpiece in RSF School District offers the pinnacle of organic contemporary architecture for modern living. Situated amidst the natural beauty of panoramic ocean views, rolling hills, and open space. This custom estate promises an unparalleled lifestyle for the discerning homeowner. The property offers a rare opportunity for buyers to customize their dream home with high-end finishes and the latest and greatest features. Step into the Great Room, connecting all the main living areas off of the Chef’s kitchen while seamlessly connecting indoor and outdoor living. Imagination knows no bounds as you create a residence that reflects your unique style and taste, ensuring every detail meets your highest expectations. The home is equipped with state-of-the-art smart home technology, advanced security systems, low-maintenance landscaping, and a modern design pool. The spacious primary suite includes an additional sitting area. Marvel at breathtaking ocean, mountain, and golf course views from your own private sanctuary. Close to Shopping, Dining, and world-class Beaches. Pre-Sale Pricing offered for New Construction with Customization Opportunity. Spanning views from UTC and Downtown San Diego skyscrapers. Cielo's elevated location ensures that every day begins and ends with awe-inspiring vistas that capture the essence of Southern California living. Located just above the charming Cielo Village, you're just a short stroll away from an array of restaurants, coffee shops, and boutique stores. Only a short drive separates you from the golden sands of Del Mar's pristine beaches, where you can effortlessly indulge in coastal pleasures, from surfing and sunbathing to world-class dining and entertainment.
Manhattan Beach, CA 90266
0
sqft0
Beds0
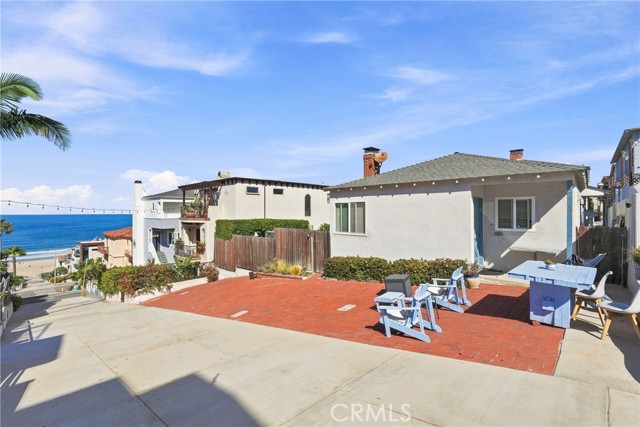
Baths Amazing opportunity to own this rare and exceptional 1-1/2 lot walkstreet property in the highly sought-after Sand Section of Manhattan Beach. This unique offering includes a duplex situated on a full walkstreet-to-alley lot, together with the adjoining walkstreet half-lot to the west, which is included in the sale(2 separate APN#'s), for a total lot square footage of approximately 4,050 sq feet! The charming 2-bedroom, 1-bath detached home fronts the walkstreet and enjoys ocean views from the spacious living room, complete with an inviting fireplace. The adjoining half-lot provides a beautifully manicured private yard for this home, creating a rare and expansive outdoor setting filled with beautiful greenery, fruit trees, and lush landscaping. Back inside, the bright kitchen offers abundant counter space & cabinetry, along with a convenient stackable washer & dryer.The rear unit offers two levels of living space, with the main living area perched above the 2-car garage.The main level features the living room with an ocean view & a cozy fireplace, kitchen, two bedrooms, and a bathroom. Downstairs, you'll find an additional bathroom, laundry area, and a versatile third bedroom with its own fireplace—perfect for use as an office, den, guest room, or workout space. Ideally located just a hop, skip, and a jump from the beach, this exceptional property places you within easy reach of the restaurants, boutique shops, entertainment, and vibrant coastal lifestyle that make the Manhattan Beach Sand Section so desirable. Whether you're looking to invest, develop, create a dream coastal residence with ADU, or simply own a truly unique piece of Manhattan Beach, this extraordinary property presents an opportunity not to be missed. The possibilities are endless! Please do not disturb Tenants
Moreno Valley, CA 92555
0
sqft0
Beds0

Baths This beautiful 88.49 acres is comprised of three parcels, being sold together. Location near 60 freeway. APN#422-090-001- 80.00 acres zoned Agricultural APN#422-110-002,422-110-003- total of 8.49 acres land use homesite and residential acreage. See supplements for lot line mapped photo.
Coronado, CA 92118
1652
sqft3
Beds3
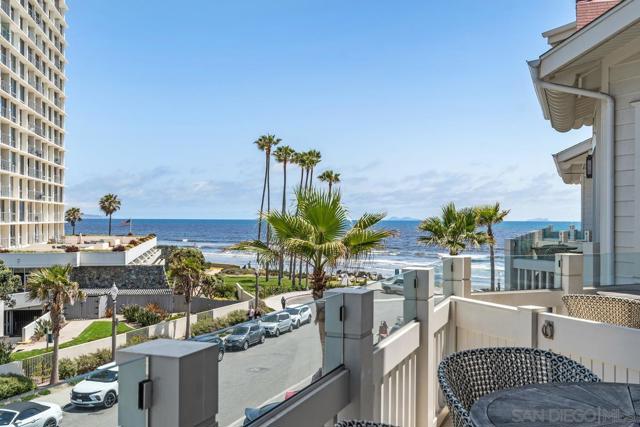
Baths Experience coastal elegance like never before at Shore House at The Del. This stunning Loft Residence offers a rare opportunity to indulge in luxury living, with sweeping views of the Pacific Ocean and Glorietta Bay that captivate from every angle. Step into the heart of beachfront living with seamless access to pristine sands and a suite of exclusive resort amenities that elevate your lifestyle. From sun-drenched private balconies to thoughtfully designed living spaces, every detail of this home is curated for sophistication and comfort. This residence is a true sanctuary, where refined design meets coastal charm, providing the ultimate escape at one of California's most coveted addresses. Welcome to your private haven at Shore House at The Del—an exceptional Full Ownership, Limited Use condominium, offering an unparalleled living experience.
Page 0 of 0

