
Hablamos Español
Indio, CA 92201
$890,000
1888
sqft5
Beds3
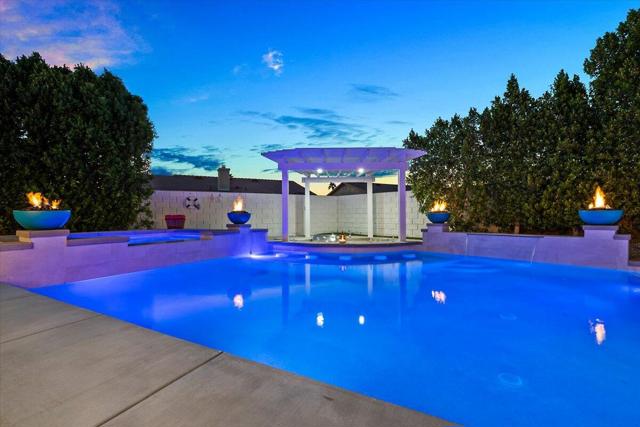
Baths Welcome to this beautifully upgraded 5-bedroom, 3-bathroom residence offering the perfect blend of comfort, style, and resort-style outdoor living. Situated in a desirable neighborhood, this spacious home features an open and inviting floor plan designed for both everyday living and entertaining. Step outside to your private backyard oasis featuring a stunning custom pool and spa, elegant water features, tanning shelf, and a modern pergola creating the ultimate space for relaxation. The expansive covered patio provides ample room for outdoor dining and gatherings, while the lush landscaping offers privacy and a serene atmosphere. The backyard also includes a sunken BBQ area, perfect for outdoor cooking, entertaining, and enjoying the ultimate resort-style experience. Inside, the home offers generous living spaces, well-appointed bedrooms, and a functional layout ideal for families, guests, or multigenerational living. Whether you're hosting friends by the pool or enjoying a quiet evening under the covered patio, this property delivers the indoor-outdoor lifestyle that desert living is known for. A rare opportunity to own a home with exceptional outdoor amenities and plenty of space for everyone.
Hayward, CA 94545
1483
sqft3
Beds2
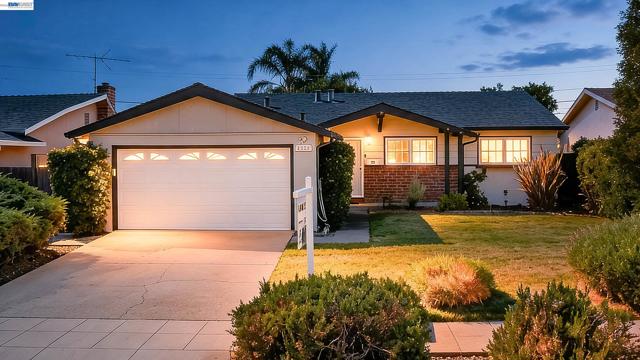
Baths Gorgeous Southgate home in "move-in" condition! Amazing floor plan w/giant bonus family room addition! Updated kitchen has newer appliances and large pantry! Formal dining! Large master bedroom suite w/walk-in closet! Updated bathrooms! Nicely manicured front & rear yards w/pavers on side yard. Updated electrical panel w/dedicated lines for washer/dryer! Dual pane windows! Solar Panels! Modern light fixtures and recessed lighting throughout! Most desirable location near I-880/92, Chabot College, Southgate Swim Club, shopping, transportation and more! Your Buyers are going to love this one!
Chino, CA 91710
1640
sqft4
Beds2
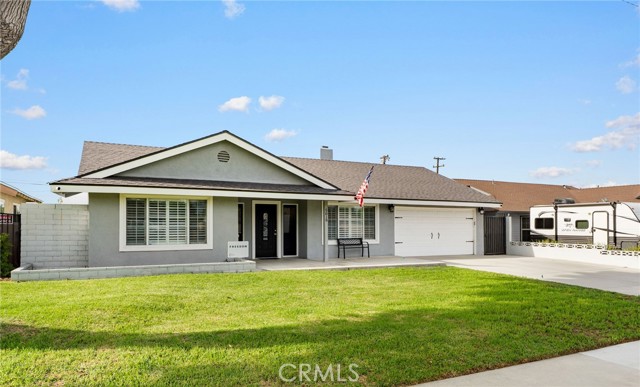
Baths Welcome to this beautifully remodeled single-story 4-bedroom, 2-bathroom home located in a prime area of Chino, California. Thoughtfully upgraded inside and out, this move-in-ready home offers modern finishes, spacious living areas, paid-off solar panels, and an exceptional backyard designed for entertaining. Step inside to a welcoming formal living room featuring recessed lighting and a custom-built entertainment center finished with beautiful rock tile, complemented by built-in cabinets. The living room flows seamlessly into the stunning kitchen, which features upgraded cabinets, countertops, and a convenient bar. The kitchen opens to the dining area and spacious family room, creating a comfortable and inviting flow throughout the main living spaces. The entire interior has been freshly painted, complemented by newer flooring throughout. All four bedrooms are spacious, providing plenty of room. Both bathrooms have been remodeled and beautifully upgraded. The spacious primary suite offers a private retreat with a walk-in closet and a fully remodeled primary bathroom featuring a modern walk-in shower and stylish finishes. Outside, discover an entertainer’s dream! The backyard features a combination of concrete and artificial turf, creating a low-maintenance space perfect for relaxing and entertaining. Enjoy the built covered patio, built-in fire pit, and beautifully landscaped surroundings. The stunning saltwater pool and jacuzzi create a private oasis that is perfect for cooling off on hot summer days, unwinding after a long day, or hosting family and friends. The beautifully landscaped front yard adds to the home’s curb appeal, while the paid-off solar panels provide an added benefit for the next homeowner. This home is move-in ready and waiting for its next family to make lasting memories!
Canyon Lake, CA 92587
1877
sqft3
Beds2
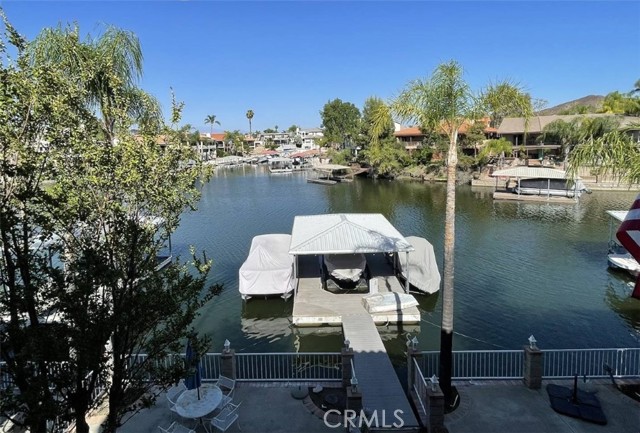
Baths MASSIVE PRICE REDUCTION OF OVER $80,000 from the original list price and now PRICED WELL BELOW RECENT APPRAISED VALUE! A CLEAN Canyon Lake WATERFRONT home with a PRIVATE BOAT DOCK, COVERED SLIP AND BOAT LIFT. Your lake days start the moment you walk out the back door. Inside this single-story Mediterranean, soaring VAULTED GORGEOUS WOOD CEILINGS, custom tile throughout, and a fireplace set a relaxed, INVITING FEEL. The 3-bedroom, 2-bathroom layout offers 1,877 sq ft of easy, NO-INTERIOR-STAIRS LIVING, with EVER-PRESENT LAKE VIEWS summoning peace and comfort while relaxing among family and friends. SERENITY is a built-in amenity. A NEWER HVAC SYSTEM and stovetop are both about a year old, so you can skip the project list and head straight to the water. Awnings add shade for long afternoons, and the manageable 0.14-acre lot keeps weekends for the water, not yard work. TURNKEY means exactly that: unpack, launch, and enjoy. Water toys welcome. A rare THREE-CAR GARAGE gives you room for the BOAT, the TRAILER, the JET SKIS, and the gear, with plenty of ADDITIONAL PARKING FOR GUESTS. Few waterfront homes combine a PRIVATE DOCK, COVERED SLIP, AND THREE-CAR GARAGE and this one does it ALL ON A SINGLE LEVEL!! Ideal for BOATING and WATER-SPORTS ENTHUSIASTS, second-home buyers, and anyone ready to trade coastal price tags for a true lake lifestyle. LIVE INSIDE SO-CAL'S PREMIER GUARD-GATED COMMUNITY which offers outstanding added SAFETY AND PRESTIGE. Canyon Lake offers FISHING, GOLF, PARKS, POOL, RV, CAMPING, HIKING, BIKING, DOG PARK, AND EQUESTRIAN AMENITIES among others, ALL WITHIN A SINGLE GATED CITY! Use it as a WEEKEND GETAWAY, a FULL-TIME RETREAT, or the home base that finally matches how you want to spend your time off. The seller is ready to work with you. Offers are welcome, and the seller will entertain rate BUYDOWNS and other concessions to HELP YOUR MONTHLY PAYMENT WORK FOR YOU. Ask for a payment scenario with a buydown, along with the appraisal, and see how the numbers look. Ask your lender how a seller-paid buydown could lower your rate and monthly cost. AGAIN, OVER $80,000 off the original price and below appraisal, with seller flexibility on the terms. Schedule your private tour, step out onto the dock, and PICTURE YOUR FIRST SUNSET ON THE WATER!
Canyon Country, CA 91387
2191
sqft4
Beds3
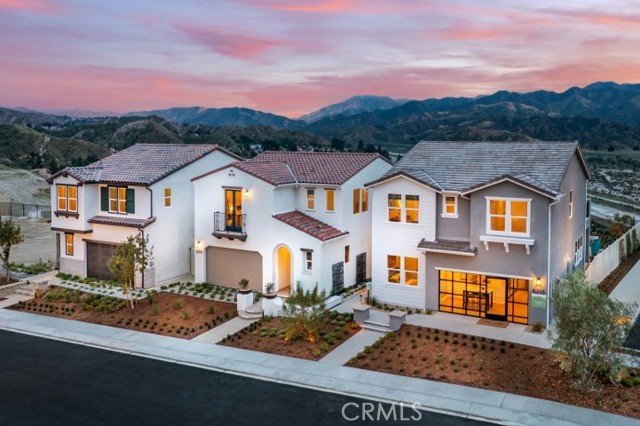
Baths Discover this beautifully designed Corner location, New construction, two-story new, detached home with NO MELLO ROOS taxes in the scenic Sand Canyon area of Canyon Country. Offering approximately 2,191 square feet, this spacious four-bedroom, three-bathroom floor plan combines modern comfort with the relaxed character of Early California-inspired architecture. Designed for the way you live today, this home features a full bedroom suite on the lower level. Raving fans love the open-concept main living area, a welcoming great room with oversized kitchen island looking into the thoughtfully planned kitchen that creates an ideal setting for everyday living and entertaining. Upstairs, the private primary suite offers a wonderful sanctuary with a huge walk-in-closet , while three additional upstairs bedrooms provide flexibility for your living needs. The home also includes a two-car garage, private back yard, and energy-efficient features. With thoughtfully selected finishes, smart-home options, and opportunities to personalize your home this Residence 3 brings together style, functionality, and modern convenience. SELLER IS OFFERING BELOW MARKET FINANCING TERMS - ASK SALES TEAM FOR MORE INFORMATION Set among the foothills of the Sierra Pelona Mountains, this idyllic location offers a unique combination of beautiful surroundings and everyday convenience. Residents enjoy scenic mountain and Santa Clarita Valley views, nearby shopping and dining at Sand Canyon Village, and easy access to the 14 freeway corridor and surrounding Santa Clarita Valley and Los Angeles. Photos are of model homes
Temecula, CA 92592
2602
sqft4
Beds3
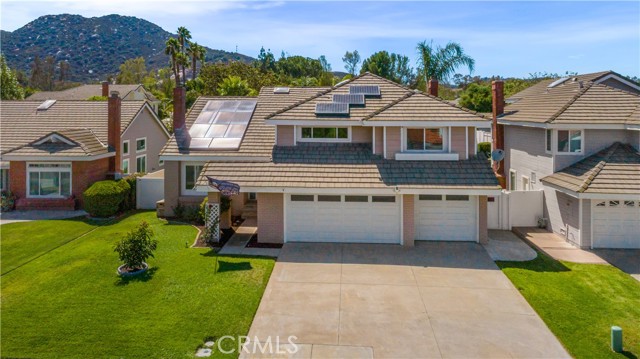
Baths Welcome to this highly desired South Temecula Rainbow Canyon Village & Estates beautifully designed home featuring an open and inviting layout with all new flooring, soaring cathedral ceilings and a warm fireplace in the formal living room. Just beyond, the versatile formal dining area can also serve as a bonus living or entertaining space. Step outside to your own backyard oasis featuring a sparkling salt water swimming pool and soothing spa, with your own grapevines, orange, avocado, lemon, and grapefruit trees. Ideal for entertaining and enjoying Temecula Valley's beautiful weather. Entertain in this upgraded quartz kitchen with new appliances, new sliders and windows that open up to expansive back yard. Enjoy Energy efficiency with over 30 Paid Off solar panels, with Two Tesla Power walls. Also included is Paid off RO filter and soft water system. The spacious family room offers a cozy fireplace and new sliding glass doors that lead to the spacious backyard, creating a seamless indoor-outdoor living and entertaining experience. A downstairs bedroom and full bathroom provide ideal accommodations for guests, extended family, or a home office. Upstairs, the private primary suite is a peaceful retreat with French doors opening to a secluded deck where you can unwind while taking in breathtaking mountain sunsets. The ensuite bath includes a luxurious Roman soaking tub, perfect for relaxing at the end of the day. A unique upstairs bonus area with a built-in wet bar adds extra flexibility and sits conveniently between the two secondary bedrooms. This South Temecula location offers convenient access for commuters and is just minutes from shopping, restaurants, entertainment, Temecula Creek Inn & Golf Resort, and Temecula's renowned Wine Country. Don't miss the opportunity to make this exceptional home yours!
Livermore, CA 94551
1709
sqft2
Beds3
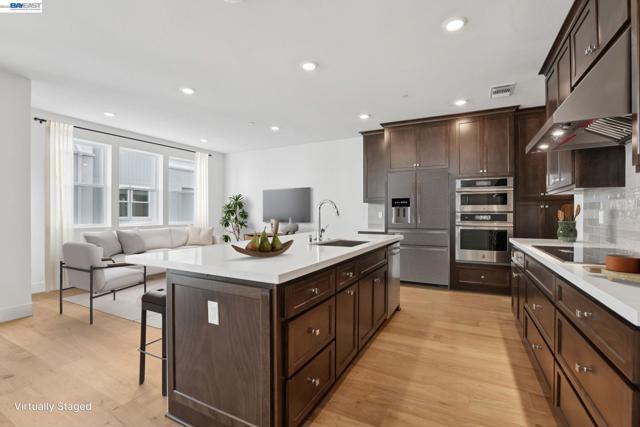
Baths This beautifully designed residence offers 2 bedrooms, 2.5 baths, a private balcony, a partially covered rooftop deck, and a 2-car garage. The entry level welcomes you with tile flooring, a Ring doorbell, and storage closet. On the second level, you’ll find a bright and open living space featuring wood flooring throughout, laundry room with cabinet storage, a great room, dining area, and a chef-inspired kitchen. The kitchen boasts full-height cabinetry, Jenn Air appliances including an induction cooktop with hood, dishwasher, microwave, and oven, plus a convenient half bath. Step outside to the balcony off the dining, ideal for morning coffee or evening relaxation. The third level is dedicated to rest and comfort, featuring the primary suite with a large tile shower, and walk-in closet. A secondary bedroom and full bath completes this level. Make your way to the top floor and enjoy your rooftop deck. Don’t miss this exceptional opportunity to own a thoughtfully designed, modern home with premium finishes throughout.
Concord, CA 94521
1858
sqft4
Beds2
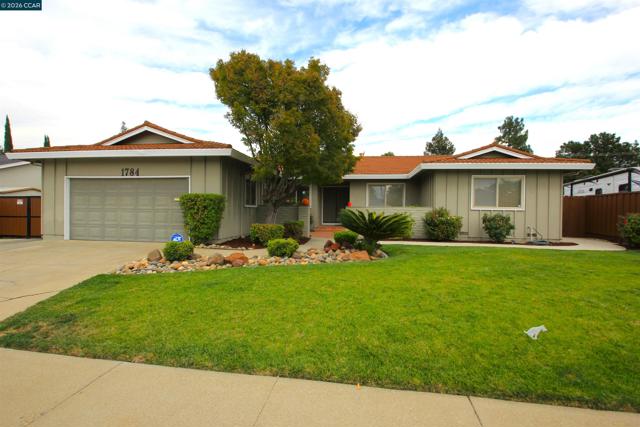
Baths Welcome to this turn-key, single-story beauty where modern elegance meets an entertainer's paradise! Nestled in a highly sought-after neighborhood zoned for top-rated Clayton Valley Charter High School, walk to Silverwood Elementary, this 4-bedroom, 2-bathroom home truly has it all. From the moment you arrive, the charming courtyard entry welcomes you inside to a light-filled interior boasting newly refinished hardwood flooring, chic recessed lighting, elegant crown molding, and fresh paint throughout. The heart of the home features a pristine open kitchen complete with custom pull-out cabinetry, newer appliances, and gorgeous granite countertops. Step out into your massive, private backyard designed for ultimate outdoor living. Host unforgettable gatherings around the built-in BBQ island, surrounded by your own mini orchard: a peach tree, an orange tree, and two unique lemon trees (one curated for cooking, and one for your favorite cocktails!). Big side yards provide parking space for a boat or extra vehicles. No rear neighbors. Upgraded for maximum efficiency and peace of mind, the home features a premium steel tile roof, a newer HVAC system, clear pest report and enhanced attic insulation. Don’t miss out :~)
Menifee, CA 92584
2881
sqft4
Beds4
Baths Welcome to 30130 Stargazer Way, a beautifully upgraded Brookfield residenial home located in the highly desirable Audie Murphy Ranch community of Menifee. Built in 2021, this impressive 4-bedroom, 3.5 bath residence offers 2,881 sq. ft. of thoughtfully designed living space, a versatile multi-gen suite, and a 3-car tandem garage. From the moment you enter, you'll notice the exceptional attention to detail and abundance of designer upgrades. Highlights include engineered hardwood flooring, an eye-catching basket-weave entry with Italian mosaic stone, upgraded tile throughout, plantation Clearview shutters, upgraded baseboards and crown molding, and striking diagonal wood accent wall with cabinetry in the primary bedroom vestibule. The beautifully appointed kitchen features a Caesarstone quartz island, Della Terra quartz perimeter countertops, a custom stone backsplach, dual ovens, upgraded black appliances, two pull-out drawers, and a concealed dual trash receptable. The spacious multi-gen suite provides exceptional flexibility with its own kitchenette, sink, garbage disposal, brand new wine cooler, full-size washer and dryer hookups, Cat 6 wiring, and TV wall-mount provision-ideal for extended family, guests, or a private workspace. The bathrooms have also been extensively upgraded with decorative tilework, Kohler Memoirs toilets, upgraded cabinetry, and elegant finishes. The primary bath features a quartz tub deck, upgraded shower tile, thicker beveled shower glass, a medicine cabinet, and custom details in te private toilet room. Additional upgrades include solar, a whole-house fan, ceiling fans, security-camera prewiring, instant hot-water switches, water-softener pre-plumbing, an upgraded laundry room with sink and cabinetry, and refrigerator wiring. Enjoy indoor-outdoor living in the tiled California room, complete with a commercial-grade ceiling fan and gas stub. Extended concrete at the entry provides additional parking, while concrete around the perimeter of the home adds function and protection. This exceptional Brookfield home combines beautiful designer finishes, flexible living spaces, and an extensive list of thoughtful upgrades in one of Menifee's most sought-after communities. This is a home that truly must be seen to appreciate everything it has to offer!
Page 0 of 0

