
Hablamos Español
La Quinta, CA 92253
$890,000
2013
sqft3
Beds3
Baths Experience RESORT-STYLE living in prestigious, guard-gated La Quinta Fairways, an intimate golf community nestled along the Pete Dye Dunes Course in the heart of South La Quinta. This BEAUTIFULLY UPGRADED 3-bedroom, 3-bath residence pairs sophisticated style with an EXCEPTIONAL LOCATION and a private backyard designed for the ultimate desert lifestyle. Step inside to a light-filled, open floor plan featuring soaring ceilings, a fresh neutral palette, and seamless INDOOR-OUTDOOR flow. Outside, your private retreat awaits with a sparkling in-ground pool and inviting spaces to relax, entertain, and soak up the sunshine. La Quinta Fairways offers quiet streets, low HOA dues, and outstanding access to the best of the Coachella Valley. HOA dues include trash, cable, high-speed internet, landscaping, and security with remote after-hours access. Golf-cart to charming Old Town La Quinta or enjoy easy proximity to SilverRock Golf Course, La Quinta Resort, shopping, dining, and entertainment. The Indian Wells Tennis Garden, Empire Polo Club, and El Paseo are also just a short drive away. The Pete Dye Dunes Course is part of the PGA WEST collection, offering the flexibility to pay as you play or explore membership opportunities through The Citrus Club, with access to golf, dining, social activities, bocce ball, events, and select La Quinta Resort amenities. A rare combination of PRIVACY, LOCATION, and RESORT-STYLE living in one of La Quinta's most desirable golf communities.

Pacoima, CA 91331
1446
sqft4
Beds2
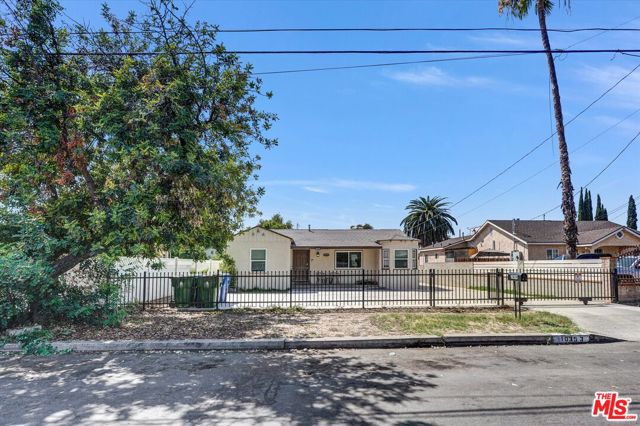
Baths Welcome to 10353 Rincon Ave! This spacious 4-bedroom, 2-bath single-family residence offers approximately 1,446 sq. ft. of living space on a generous approximately 8,103 sq. ft. lot. The home features a bright, open floor plan with abundant natural light, generously sized bedrooms, central air conditioning, and a functional kitchen equipped with appliances.The expansive lot provides ample outdoor space for entertaining, gardening, recreation, and parking, while also offering exciting possibilities for an owner-user, investor, or multi-generational household. Buyers may wish to explore potential ADU or additional development opportunities, subject to zoning, permits, and approval by the appropriate governmental agencies.Conveniently located near schools, shopping, Costco, Vallarta Supermarkets, major transportation routes, Whiteman Airport, and recreational amenities. A unique opportunity to own a property offering space, convenience, and future potential in Pacoima. Buyer and buyer's agent to independently verify all property information, permits, square footage, zoning, development potential, and intended uses.
Arcadia, CA 91007
1715
sqft3
Beds3
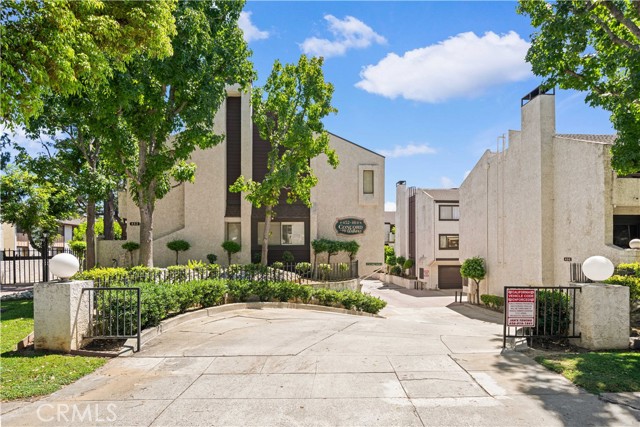
Baths SELLER IS MOTIVATED AND OPEN TO REASONABLE OFFERS! Recently refreshed with fresh interior paint, new flooring, and new baseboards, the home offers a bright, welcoming atmosphere with a comfortable layout designed for everyday living. Generous living spaces create an inviting setting for family time, relaxing at home, or gathering with friends. The community features a swimming pool and clubhouse, offering additional spaces to relax and enjoy time with family and friends. Location is another standout feature. Conveniently situated near The Shops at Santa Anita, with shopping, dining, and entertainment just minutes away. USC Arcadia Hospital is also nearby, along with local schools and everyday conveniences. Located within the Arcadia Unified School District, the home offers easy access to many of the amenities that make Arcadia such a desirable place to call home. With its warm and welcoming atmosphere, generous living space, community amenities, and convenient Arcadia location, this move-in-ready home is ready for its next family to make lasting memories. Come experience the warmth and comfort of this wonderful Arcadia home!
La Quinta, CA 92253
2737
sqft3
Beds4
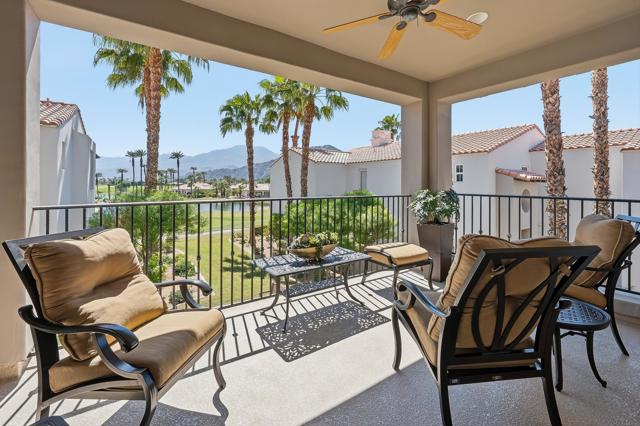
Baths Wake up to mountains, golf, and water -- all from your own private balcony. Perched above the 10th fairway of Mountain View Country Club, one of La Quinta's most coveted gated communities, this south-facing condo delivers a panoramic backdrop of the Santa Rosa Mountains, two fairways, and a glistening lake that changes with every hour of desert light.This is not a builder-grade unit. The original owners customized this home extensively during construction, and it shows in every corner: extended countertops, soft-close cabinetry, a dedicated wine storage cabinet, and a built-in oven warmer make the kitchen as functional as it is beautiful. Polished limestone floors flow throughout the main living space anchored by a dramatic limestone-slab fireplace in the great room.Originally a 3-bedroom, 3.5-bath layout, one bedroom was thoughtfully reimagined into an expansive primary great room retreat -- easily converted back to a third bedroom if desired. Wood shutters dress the windows, while pull Luminates frame the sliding doors, crown molding lines every ceiling, and surround sound provides for effortless entertaining.Step outside to not one but three private balconies, each finished with durable epoxy flooring -- the same upgrade found in the garage. California Closets systems keep all 3 bedrooms and the garage beautifully organized.An elevator installation estimate is already in hand for buyers planning ahead for single-level convenience.This is the kind of home you feel the moment you walk in -- the kind you need to see in person to fully appreciate. Furniture negotiable outside of escrow.Located within Mountain View Country Club, residents enjoy championship golf, tennis, pickleball, resort-style pool, and a vibrant clubhouse lifestyle -- the best of La Quinta and greater Palm Springs living. Please note: a $10,000 Social Membership fee is required for all new homeowners.
Anaheim, CA 92805
1753
sqft3
Beds3
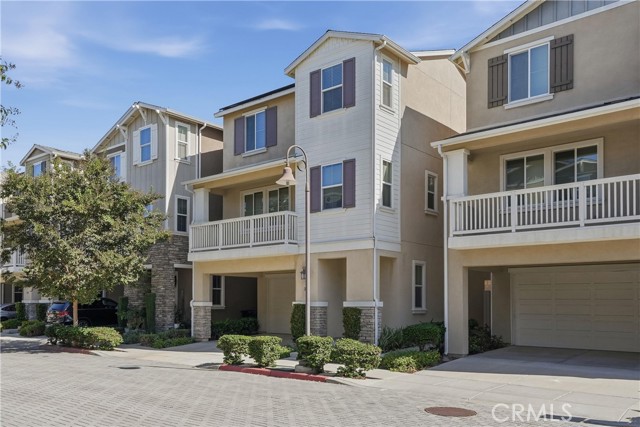
Baths Come join the lifestyle that the heart of downtown Anaheim offers, in This 3-bedroom 2.5-bathroom 3 story single family home that offers 1,753 of comfortable living space. Central air powered by a PAID SOLAR SYSTEM. Have an EV? CAR CHARGER IN THE GARAGE! The open living/dining concept features tall 9ft ceilings, a great kitchen island, granite countertops, gas stove, recessed lighting, a pantry, and lots of natural light. Adjacent to the living space is an office/study area perfect for Zooming. Relax on your living room balcony and enjoy the sunset sky. A half bath is situated just off the living/dining room area.The primary suite features custom built-ins in closet, walk-in shower, tile floors, and dual vanities. The laundry room is located on the second floor for easy accessibility. The Backyard is cozy and private. 2 car garage has direct access to the home and backyard. Home boasts lots of great features including a walk-in closet on the first floor for extra storage, a tank-less water heater, car charger and PAID solar panels. Tucked into a quaint neighborhood. Minutes away from shopping, local schools, and Anaheim's thriving downtown area. Freeway access is nearby.

Brentwood (CC), CA 94513
2660
sqft4
Beds3
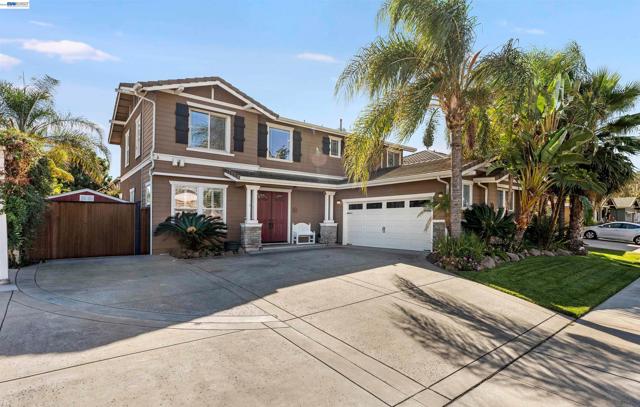
Baths RECENT PRICE ENHANCEMENT EXECUTIVE RESIDENCE WITH PRIVATE POOL OASIS!! Welcome to 534 Coconut Street, an exquisite four-bedroom that seamlessly combines executive style with premium everyday comfort. Nestled within Brentwood's highly coveted California Orchard community, this home offers an exceptional standard of living in a serene neighborhood setting. The journey begins at the grand double door entry, opening into an expansive foyer adorned with custom marble tiled flooring and soaring vaulted ceilings that maximize natural light. The fluid floor plan transitions effortlessly from an elegant formal living room into a distinct dining space designed for sophisticated entertaining. Crafted with multigenerational living in mind, the layout includes a highly desirable main level bedroom and full bathroom- perfect for guests, extended family, or a quiet professional workspace. The upper level extends into a versatile, expansive loft, offering additional living or recreational space. Practical high-value features include premium plantation shutters, central climate control, and an energy efficient solar system that delivers significant long-term effectiveness. The rear grounds serve as a private sanctuary, ideal for both peaceful relaxation and secure outdoor activity. Carefully sculpted with low-density, professional hardscaping and landscaping, the yard centers around a pristine swimming pool and heated spa, offering a beautiful balance of open space and privacy. Nature & Recreation: Situated moments from the scenic walking trails, manicured sports fields, and playgrounds of Orchard Park and Creekside Park. • Academic Excellence: Located within a premier, top-rated school district, providing immediate access to esteemed local elementary, middle, and high schools. • Lifestyle & Transit: Positioned on a remarkably quiet and safe street that offers a high level of walkability alongside swift access to regional shopping, dining, and commuter pathways. This turnkey property represents a rare alignment of luxury, lifestyle, and enduring structural value. Contact the listing agent today to coordinate your private viewing.
Santa Fe Springs, CA 90670
2166
sqft4
Beds3
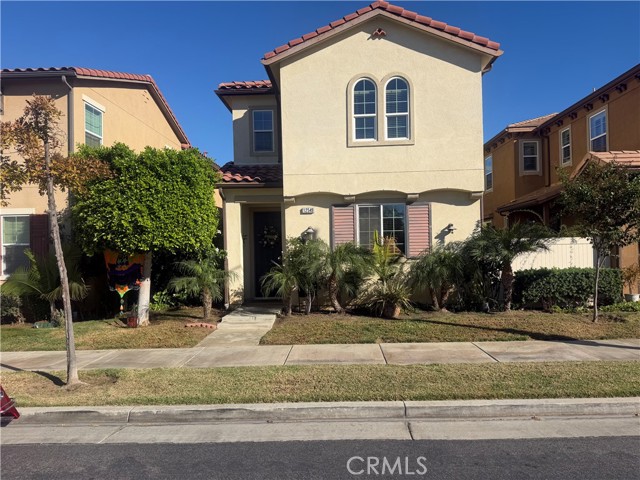
Baths JUST LISTED! ONE-OF-A-KIND HOME IN SANTA FE SPRINGS! A RARE OPPORTUNITY-ALL NEWER APPLAIANCES AND FURNITURE INCLUDED WITH A FULL PRICE OFFER! Welcome to this beautiful,one-of-a-kind residence in the desirable , Springs community! Lovely maintained by its original owner, this exceptional home showcases pride of ownership custom touches and timeless charm throughout. Step inside and experiencea warm and inviting atmosphere featuring custom built-in cabinetry in the living room,adding elegance,character, and functionality. The spacious floor plan offers four bedrooms and three bathrooms,providing comfortable living spaces ideal for family gatheringsa and entertaining. Step outside and discover your own private garden retreat! The beautifully landscaped garden and inviting patio provide the perfect setting for outdoor dining,enjoying entertaining guests, your morning coffee, or simply relaxing in peaceful surroundings. Residents also enjoy access to sparkling pool, walking trails, and beautiful maintain grounds. Seller Motivated make an offer with furntiure or without great home Price range $890,000-$920,000
Paso Robles, CA 93446
1534
sqft3
Beds2
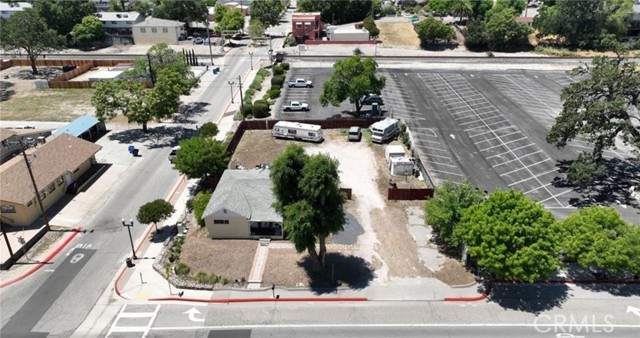
Baths Discover an exceptional opportunity in the heart of Paso Robles! This expansive 14,000-square-foot corner parcel is ideally situated at 21st Street and Riverside, directly across from the California Mid-State Fairgrounds. Offering outstanding development potential, the property is zoned to accommodate commercial uses, residential and office spaces, or a mixed-use project. Located within the Riverside Corridor Specific Plan (RSC) area, this versatile property features an existing older home in need of renovation, presenting an excellent opportunity for investors, developers, or buyers looking to bring their vision to life.
Page 0 of 0

