
Hablamos Español
Irvine, CA 92612
$898,000
1234
sqft2
Beds2
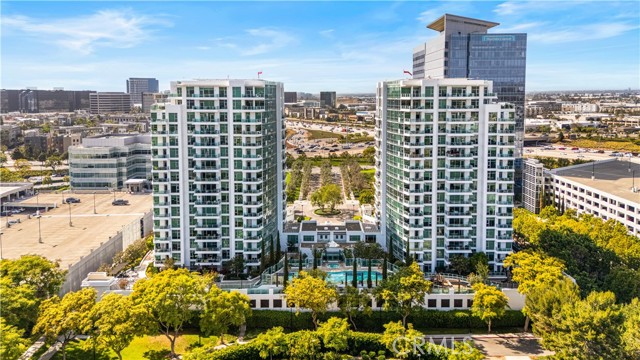
Baths Welcome to Unit 304 at Marquee at Park Place, offering refined high-rise living in the heart of Irvine. This spacious 2-bedroom, 2-bath residence features approximately 1,234 square feet of open-concept living space, with a seamless flow from the living room to the dining area and private balcony. Located in the West Tower and positioned away from the freeway, the residence offers a more peaceful setting along with pleasant garden and sunset views. The unit includes side-by-side parking in the secured garage and separate additional storage. Residents of Marquee enjoy a full collection of resort-style amenities, including 24-hour security, concierge service, an elegant lobby, fitness center, heated pool and spa, BBQ area, playground, theater room, billiard room, and professional business center. Ideally located within walking distance to popular dining and shopping at Park Place, and just minutes from UCI, John Wayne Airport, Irvine Spectrum, Fashion Island, local beaches, parks, and nature trails. Unit 304 offers the convenience of city living combined with the comfort and amenities of a luxury residential community.
Scotts Valley, CA 95066
1134
sqft2
Beds2
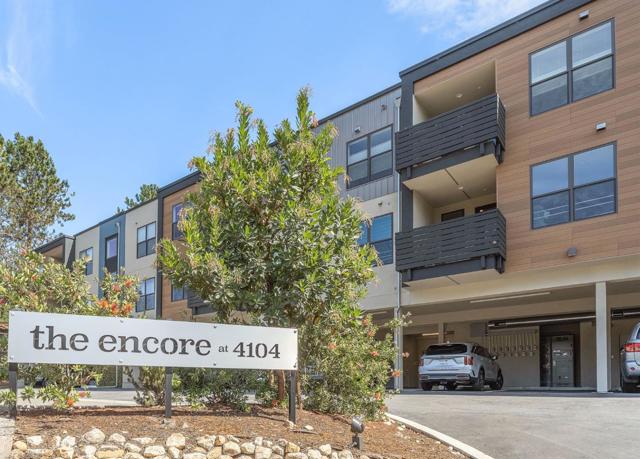
Baths Built in 2024, this top-floor corner 2-bedroom, 2-bath condo at The Encore offers privacy: no neighbors above or beside you on either side. The home combines modern architecture style, newer construction, single-level living, high-efficiency appliances, EV-ready covered parking and secure elevator access in the heart of Scotts Valley. NEM2 owned solar system and rate structure is a benefit that conveys with the property and supports its value to the next buyer. High ceilings and abundant natural light complement an open kitchen with quartz counters, Shaker cabinetry, stainless appliances and an extended island. The primary suite features a custom walk-in closet and frameless glass shower, while heated tile floors in both baths add everyday comfort. The $480 monthly HOA dues are notably lower than many older Scotts Valley condo alternatives, an important part of the monthly-cost conversation. Two assigned parking spaces, including one covered EV-ready space, plus oversized secured ground-floor storage offer practical space for bikes, boards, luggage and more. Add in-unit laundry, a private balcony and lock-and-leave convenience, with Highway 17, Santa Cruz beaches, redwoods and golf nearby.
Huntington Beach, CA 92646
1287
sqft3
Beds2
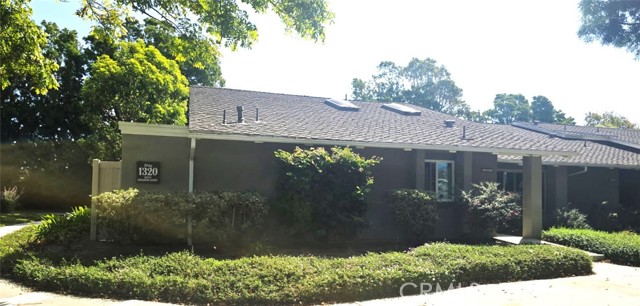
Baths COASTAL ELEGANCE LESS THAN ONE MILE FROM THE BEACH WITH OVERSIZED PATIO! Welcome to this exceptional 3-bedroom, 2-bath Laguna model with a 1-car garage, ideally located in the highly sought-after 55+ gated community of Huntington Landmark. From the moment you step inside, you'll appreciate the impeccable design, quality craftsmanship, and inviting ambiance of this beautifully upgraded home. The thoughtfully renovated interior showcases custom cabinetry, elegant quartz countertops, premium stainless steel appliances, rich wood flooring, vaulted ceilings, recessed lighting, an updated plumbing system, beautifully renovated bathrooms, double-pane windows, and countless additional enhancements throughout. Step outside to enjoy the expansive patio, refreshing ocean breezes, and serene greenbelt views—perfect for relaxing or entertaining. Huntington Landmark offers an exceptional coastal lifestyle with resort-style amenities, including two heated swimming pools and spas, tennis and pickleball courts, a putting green, shuffleboard, bocce ball, fitness center with weight room, clubhouse, library, billiards room, ceramics studio, woodworking shop, and an extensive calendar of social activities. The gated community features 24-hour guard service for added security and peace of mind.
Azusa, CA 91702
1600
sqft4
Beds2
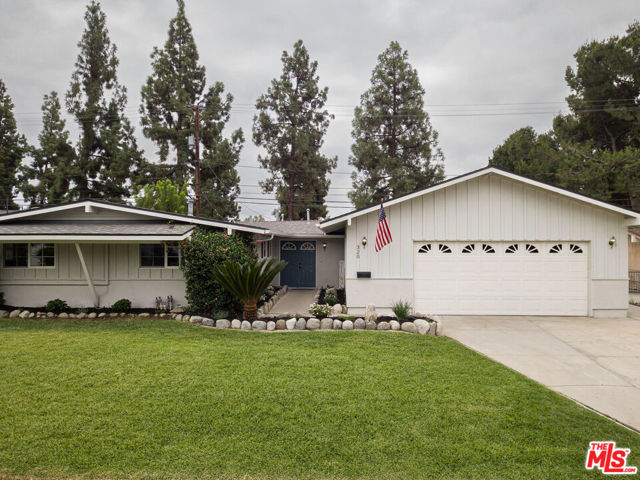
Baths SO MANY UPGRADES! Welcome to this remodeled, turn-key, north facing, one-story home in the Foothills area that is beautiful and spacious with vaulted ceilings, on a quiet cul-de-sac street and enhanced curb appeal, that features 4 bedrooms and a bonus room. Immediately upon entering, you are greeted by attractive new wood laminate flooring with sound absorbing backing throughout the home, all new overhead light sources with adjustable light color and new interior paint. An impressive remodeled kitchen showcases recessed lighting, white cabinets with soft close drawers, dazzling quartz counter tops, dishwasher, garbage disposal, new stainless steel sink with gold fixtures, plus a new stove and microwave. Plenty of kitchen storage includes, two lazy Susan cupboards, a pull-out spice rack, and a separate pantry that leads to the dedicated indoor laundry room. Additional upgrades include newly installed energy saving air/heat mini-split units with 9000 BTU and a separate living room unit with 18,000 BTU, new electric panel upgrade, newer roof (approx 5 years), newer exterior paint (approx 3 years), newer copper plumbing throughout the house (approx 8 years) and new baseboards. Other amazing attributes include front and backyard sprinkler system, pull through over-sized garage, spacious backyard with shed and large covered area for boat/car parking or entertaining, and beautiful mountain views from the front yard. Wonderfully located at the base of the San Gabriel mountains, adjacent to Azusa Country Club Golf Course and conveniently within minutes to shopping (Costco) and the 210 and 605 freeways.
Mountain Center, CA 92561
3064
sqft3
Beds4
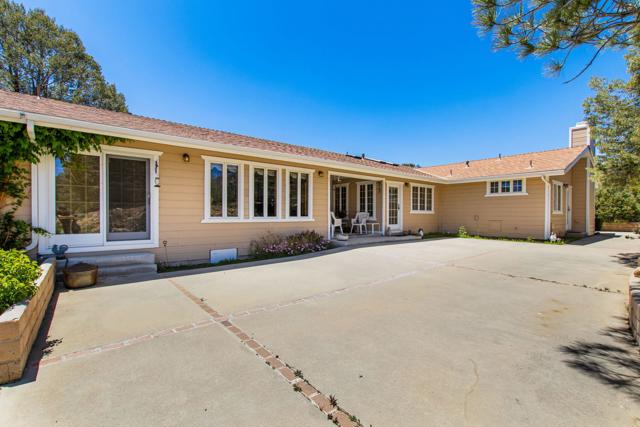
Baths Perched above the breathtaking landscape of Garner Valley, this custom-built, single-story retreat offers a wonderful combination of privacy, usable land, and sweeping mountain views in one of Southern California's scenic equestrian communities. Built by the current owner, the home was thoughtfully designed to embrace its natural surroundings while offering comfort, functionality, and timeless craftsmanship. A spacious covered front porch welcomes you home, creating the perfect setting for morning coffee, rocking chairs, peaceful evenings, and spectacular sunsets overlooking the valley below. Inside, expansive windows invite abundant natural light, while the open floor plan creates a warm and welcoming atmosphere. Genuine hardwood is featured throughout the home, including the flooring, interior doors, and cabinetry, adding natural beauty, character, and lasting appeal. The kitchen offers generous cabinetry and workspace, flowing naturally into the main living areas for comfortable everyday living and entertaining. Spacious bedrooms provide flexibility for guests, a home office, or full-time mountain living. Additional features include a walk-up accessible porch and extra-wide interior doorways, providing added convenience and accessibility. Notable improvements include a newer roof and HVAC system, complementing the home's original craftsmanship and thoughtful design. Outside, the usable acreage offers opportunities to enjoy the mountain lifestyle. A relatively level area below the home provides potential space for equestrian facilities, a workshop, additional garage, or other outdoor improvements, subject to county requirements and necessary approvals. Whether you envision horses, recreational vehicles, animals, or simply room to spread out, the property offers flexibility to enjoy the outdoors. Located within the Garner Valley community, residents enjoy access to approximately 26 miles of private equestrian trails, a community riding arena, round pen, and clubhouse, subject to association rules. Known for its wide-open spaces, four-season climate, and equestrian lifestyle, Garner Valley offers a peaceful mountain setting within reach of Palm Desert and the Coachella Valley. From quiet mornings on the porch to beautiful sunsets and star-filled mountain skies, this property offers an opportunity to experience the space, scenery, and slower pace of mountain living.
Ontario, CA 91762
3269
sqft4
Beds3
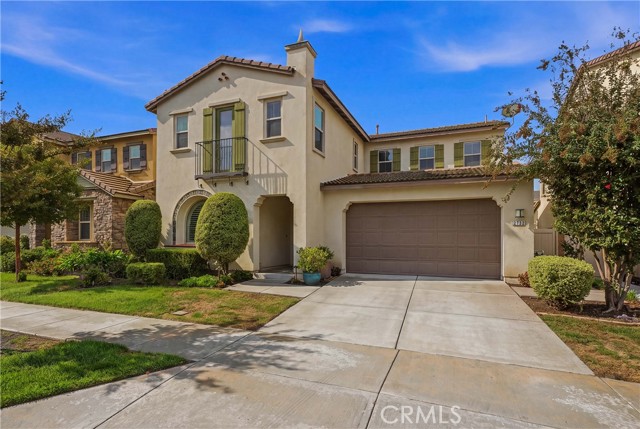
Baths Welcome to this 4-bedroom, 3-bath home offering 3,269 square feet of living space, with a newer 2-unit air conditioning system for both the upstairs and downstairs in the Park Place community of Ontario Ranch. From the moment you step inside, you'll appreciate the open floor plan and the way each space flows into the next. The kitchen features granite countertops, a large center island, and opens to the dining and living areas, making it easy to stay connected whether you're entertaining or enjoying a quiet night at home. A downstairs bedroom and full bathroom offer flexibility for guests, extended family, or a home office. Upstairs, you'll find a large loft with plenty of room for a second living area. The primary suite is tucked away from the secondary bedrooms, offering a little extra privacy, while the upstairs laundry room adds everyday convenience. The backyard provides space for outdoor dining, entertaining, or simply relaxing. A two-car garage with an extra storage area provides plenty of space. Beyond the home, you'll love being part of the Park Place community, where The Parkhouse is just a short walk away and offers a pool, spa, tennis courts, library, theater, and more. With plenty of room to gather, grow, and make memories, this home is ready for its next chapter!
San Jose, CA 95125
1336
sqft3
Beds2
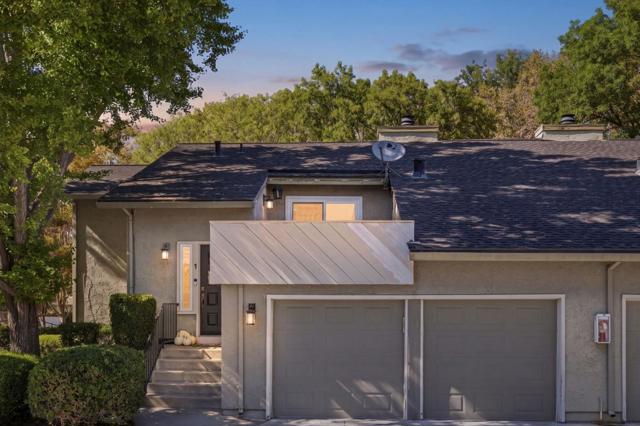
Baths Welcome to 2124 Canoas Garden Avenue #1, offering 3 bedrooms, 2 bathrooms, 1,336 sq ft of living space, two private decks, an impressive backyard, and an attached two-car garage. The split-level floor plan features a bright, open living area with vaulted ceilings, a stone fireplace surround, dual-pane windows, and seamless indoor-outdoor living. The updated kitchen showcases white wood shaker cabinetry, stainless steel appliances, and ample storage. A third bedroom on the main level is ideal for guests or home office. Downstairs, two bedrooms offer added privacy, including the spacious primary suite with a walk-in closet featuring custom organizers and direct backyard access. Both bathrooms have been updated, with dual vanities in the primary bath. Enjoy exceptional outdoor space rarely found in townhome living, including two decks and a large, fully fenced backyard with low-maintenance artificial turf, perfect for entertaining, relaxing, pets, or play. Ideally located near Canoas Park, Curtner Light Rail, Almaden Plaza, and Robertsville Square, with convenient access to Highway 87 and Almaden Expressway.
Rancho Cucamonga, CA 91739
2805
sqft4
Beds3
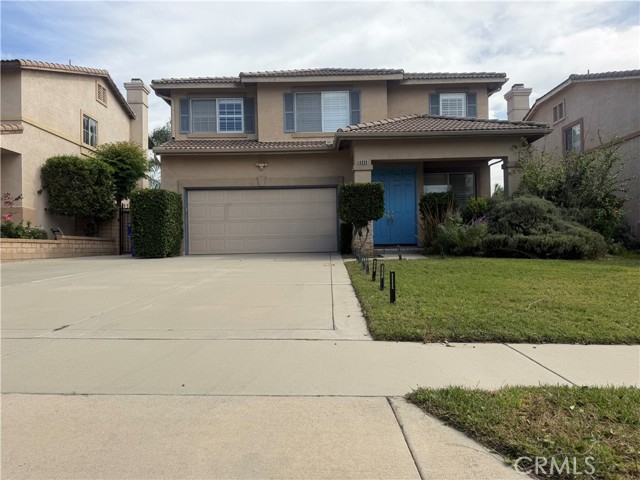
Baths Beautiful Home in Victoria Gardens Area: 4 Bedrooms, 2.5 Bathrooms & Paid -off Solar Panels! Welcome to this beautiful home nestled in the desirable Victoria Gardens Area! Features 4 bedrooms, 2.5 bathrooms, this home offers a bright, airy, and inviting open floor plan with stylish upgrades throughout. The elegant double door entry opens to living room and dining room, complemented by beautiful wood flooring. The Upgraded kitchen features engineered quartz counter tops, Center Island with sink, crisp white cabinetry, and Stainless-steel appliances. The cozy family room with a fireplace provides the perfect space for relaxing and entertaining. Additional highlights include a convenient powder room, plantation shutters, fresh interior painting, wood flooring throughout the main level. Upstairs, you will see all four bedrooms, a dedicated computer room, a large convenient laundry room, and brand-new wood flooring throughout. The spacious primary suite boasts a large private balcony with mountain views. This versatile outdoor space can also serve as covered patio, perfect for relaxing, entertaining guests, or enjoying the scenery.Three car garage, RV parking; Great location within walking distance to grocery stores and just minutes from 210 and 15 freeway; The home is also located within the highly regarded Etiwanda school district. BONUS: PAID OFF SOLAR PANELS! Enjoy the potential for significant saving on your monthly electricity bills. Tesla charge outlet ready
Hayward, CA 94542
0
sqft0
Beds0
Baths Welcome to 1390 and 1396 Highland Blvd, Hayward, CA 94542 – a rare duplex investment opportunity in a highly desirable neighborhood in the Hayward Hills. Perfect for the investor or opportunity for owner move-in with income. This duplex offers two spacious units, each featuring 2 bedrooms and 1.5 bathrooms on two levels, with tenants already in place providing instant rental income from day one of ownership! The property boasts a prime location in the Hayward Hills, with convenient access to Cal State East Bay, downtown Hayward, BART stations, and major freeways. Each unit features a main living area on the lower level with access to a private backyard, a half bathroom, the kitchen and an open-concept design for comfortable living and dining room. Upstairs, you’ll find both bedrooms and a full bathroom, along with street-level access. Each unit also includes in-unit washer and dryers (owned by the tenants), a one-car garage, and an additional parking space in the driveway. Enjoy stunning hillside views from the private backyard while relaxing with family or friends. Whether you’re an investor seeking rental income or a homeowner looking for additional financial flexibility, this property offers long-term value and strong potential returns. Don’t miss out on this exceptional opportunity. Tours will only be done with accepted offer.

Page 0 of 0

