
Hablamos Español
Rancho Mirage, CA 92270
$899,000
2101
sqft3
Beds3
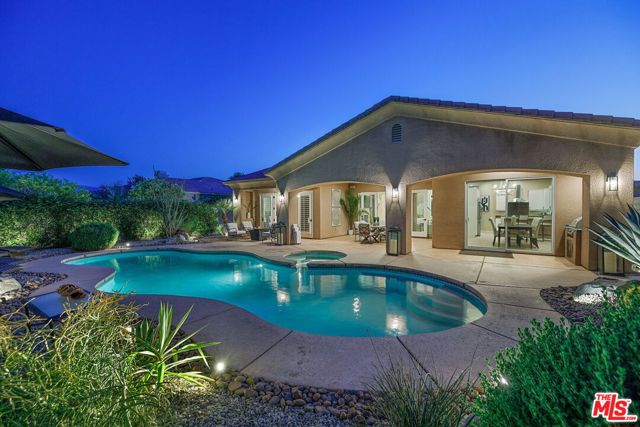
Baths TAKE ADVANTAGE OF THIS AMAZING OPPORTUNITY! THE BEST DEAL IN RANCHO MIRAGE! LUXURIOUS, DESERT LIVING AT ITS FINEST! Located in the prestigious gated community of Versailles in Rancho Mirage, DIRECTLY ACROSS COTINO, DISNEY'S NEW 600+ ACRE MEGA REAL ESTATE PROJECT! A fantastic opportunity to buy now. This three bedroom and three bathroom house with high ceilings has a private heated pool and hot tub to make for a perfect, relaxing setting. A large, gated courtyard welcomes you into this freshly updated home through its grand double-door entrance. Highly-desired floor plan has the three bedrooms and three bathrooms separated for added privacy. Spacious primary suite offers direct access to the backyard, along with a large walk-in closet with custom cabinetry, large primary bath with separate shower, separate tub, and dual sink vanity. The beautiful, private, attached casita has its own entrance from the courtyard in addition to direct access to private outdoor space and to the pool. The third bedroom has a large closet and attached bathroom with shower. Newer stainless steel appliances in the kitchen (refrigerator not included) with granite countertops and lots of cabinets for plenty of storage space. A brand new outdoor BBQ station is conveniently located next to the kitchen. The massive heated pool and hot tub along with lush landscaping with tasteful landscape lighting makes for the perfect desert oasis. Large patio (with access from the living room, kitchen, and primary bedroom) and multiple seating areas provide an exceptional space to entertain. Two car garage with plenty of cabinets for added storage. Washer and dryer located in the laundry room next to the garage. All carpeting has been replaced with wood laminate flooring. As turnkey as it gets! Enjoy the tennis courts of Versailles, a high-end, gated community in the heart of Rancho Mirage, the Playground of the Presidents! Furniture available for purchase outside of escrow.
Templeton, CA 93465
800
sqft2
Beds2
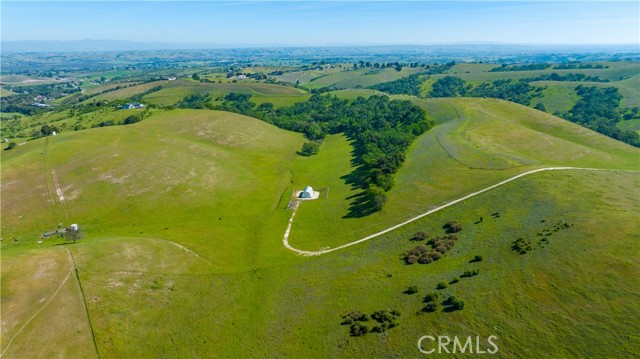
Baths Set amid a landscape of sweeping, big-sky views and surrounded by expansive neighboring ranches, this remarkable 111± acre property offers the rare combination of privacy, scale, and convenience—just 5 minutes from local stores and Highway 101. Enrolled in the Williamson Act for favorable property taxes, the land is perimeter fenced for livestock and includes an approximate 8± acres of fencing with irrigation piping ideal for an extensive hilltop garden. The private well powered by solar, along with 9,000 gallons of water storage - spread among two tanks, supporting the property’s self-sufficient lifestyle. Improvements include a metal insulated shop building, roughly 30’ x 50’, with roll-up doors on each end, personnel door and concrete slab, set within its own fenced area. The well is near the shop and grid power available at the property’s edge. Nestled among beautiful oak trees, the 840± sq. ft. 2-bedroom, 2-bath home sits within a fenced yard complete with a storage shed and shop. The home operates off-grid with solar power, lithium battery storage and automatic backup Generac propane generator, making it perfect for weekend retreats, a temporary residence while building your dream home, a rental opportunity, or housing for a ranch caretaker—all in a peaceful setting that feels worlds away yet remains close to everyday conveniences.
San Dimas, CA 91773
1952
sqft3
Beds3
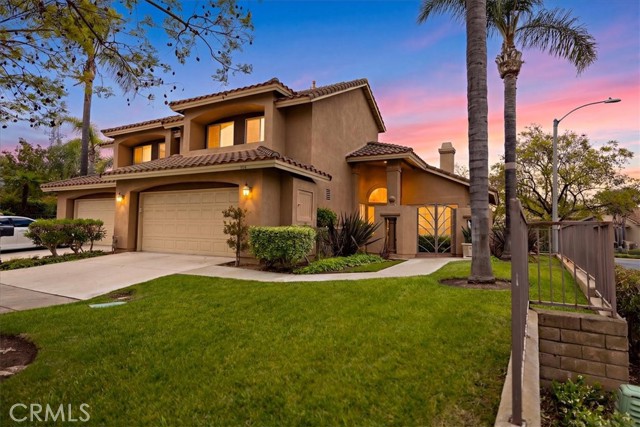
Baths Welcome to Bel Vintage in the highly desirable Via Verde community! Enter through the gated grounds featuring pristine landscaping and tree-lined streets, and instantly feel at home. This charming Spanish-style PUD offers 3 bedrooms, 3 bathrooms, and approximately 1,950 square feet of Southern California living. Step inside to soaring ceilings in the living and dining rooms, highlighted by a beautiful fireplace and an elegant curved staircase that creates an impressive first impression. A downstairs office with a closet provides added flexibility and could easily serve as a guest space. The kitchen offers excellent flow with wood cabinetry and granite countertops, updated appliances, and opens to a comfortable family room with built-in cabinetry and a sliding glass door that leads to expansive outdoor concrete patio areas—perfect for entertaining or relaxing while enjoying mountain and valley views to the northwest. Upstairs, you’ll find three generously sized bedrooms, including a spacious primary suite with an en-suite primary bathroom, and generous walk-in closet. This well-maintained home also features newer central air and heating. Perfectly situated near the 57 freeway, shopping, senior care, parks and open space, schools, a university (Cal Poly Pomona) and much more, this community feels connected to the San Gabriel Valley and Orange County, while being private and near nature. Homes rarely become available in this sought-after community—don’t miss this golden opportunity to enjoy a lifestyle that feels like a year-round vacation!
Hidden Valley Lake, CA 95467
2964
sqft3
Beds4
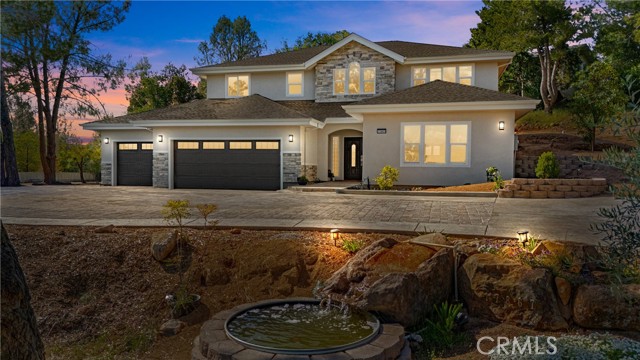
Baths Exquisite and spectacular, this brand-new executive home showcases exceptional craftsmanship, modern luxurious finishes, and thoughtfully designed living spaces throughout. Step into lavish luxury with an elegant tiled entry leading into the expansive main level featuring the living room, dining area, and spacious family room. The family room features a fireplace, a picturesque view window plus private bath making the downstairs family room also and ideal option for a second primary suite or guest retreat. Modern kitchen is designed for both entertaining & everyday living, featuring a 6 burner Kostch range, GE Kitchen Hub, oversized gathering island, & seamless flow into the spacious dining area & family room with fireplace. An additional large bathroom on the main level is bright & modern and easy to reach from the family and dining area. A sparkling aquarium adds a whimsical and fun touch. Access is effortless from the fully finished 3-car garage complete with EV charger. Flooring on the lower level combines elegant tile with high-end luxury vinyl plank flooring for both beauty and durability. Upstairs, plush carpeting enhances the oversized family room and bedroom level. The luxurious primary suite feels like a private retreat, complete with its own fireplace, custom lighting, spa-inspired bath w/jacuzzi tub, tiled shower, and an expansive walk-in closet. Two add'l generously sized bedrooms offer direct access to the upstairs family room, creating a comfortable and connected layout. Full hall bath features a tiled shower/tub combination, double vanity, and illuminated mirror. A large laundry room with abundant cabinetry adds practicality and style. Throughout the home we find designer light-fixtures and many custom touches. The exterior is equally impressive with attractive stucco construction & driveway with inlaid cobblestone pavers. Utilities are all underground, including the propane tanks, preserving the home’s clean aesthetic and amazing curb appeal. A graceful curved driveway welcomes you to the property, where professionally installed landscaping includes trees, a waterfall fountain, walkways, a hidden patio and more. Valley and lake-views can be enjoyed form both the exterior & interior. The parking area on site is large and can easily accommodate RV or boat parking. Truly one-of-a-kind, this exceptional home must be seen in person to fully appreciate its quality, elegance, and attention to detail.
Nuevo, CA 92567
1770
sqft4
Beds3
Baths Welcome to a truly one-of-a-kind Nuevo estate featuring an incredible 7-car garage setup, guest house, luxury upgrades throughout, and the perfect blend of functionality, entertaining space, and resort-style living! Situated on an impeccably maintained property, this stunning single-story residence features approximately 1,800 sq. ft. of beautifully upgraded living space, a detached guest house of nearly 900 sq. ft., and an impressive detached 5-car garage in addition to the attached 2-car garage. The main residence offers an exceptional floorplan with a formal living room, formal dining room, and a spacious family room highlighted by a gorgeous fireplace and stunning vaulted wood ceilings. The beautifully upgraded kitchen features custom cabinetry, granite countertops, and high-end appliances perfect for entertaining and everyday living. Down the hall you’ll find two spacious guest bedrooms, an upgraded guest bathroom, and a luxurious primary suite complete with dual closets and a beautifully remodeled bathroom featuring a walk-in shower. The detached guest house is a dream setup offering its own bedroom, bathroom, living room, kitchen area, bar, and sliding glass door leading directly out to the patio and pool area—ideal for guests, multigenerational living, rental potential, or entertaining. Car enthusiasts, hobbyists, and entertainers will fall in love with the detached 5-car garage featuring epoxy floors, drywall finish, recessed lighting, custom cabinetry, and automatic side-mount garage door openers. The attached 2-car garage is equally impressive with epoxy flooring, gorgeous custom wood cabinetry, and its own split HVAC system for temperature-controlled comfort year-round. The exterior grounds are just as spectacular with upgraded metal roofing designed in a Spanish-style aesthetic, widened concrete driveways, circular driveway, gated rear access with electric gate, expansive paved patios, artificial turf, fruit trees, dog run, upgraded HVAC system, and an incredible paid solar system with 40 panels for energy efficiency and long-term savings. This immaculate property truly checks every box with luxury upgrades, multiple living spaces, incredible garage capacity, and resort-style amenities all wrapped into one magnificent Nuevo estate! Be sure to scroll down under features and click the links to the video and 3D tours!

Canyon Lake, CA 92587
1558
sqft3
Beds2
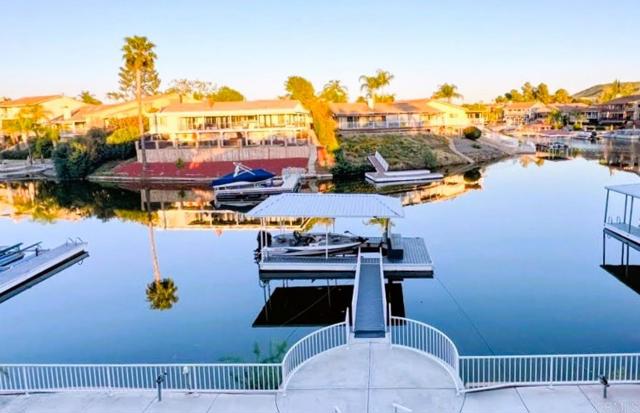
Baths 54ft of PRIVATE WATERFRONT in Golf Cart Community! With an acceptable offer seller will may consider A CREDIT TOWARD A TEMPORARY INTEREST-RATE BUY-DOWN TO HELP REDUCE BUYER'S MONTHLY PAYMENT, subject to buyer qualification & lender approval. Turnkey. Single-story. Direct lake access. The Canyon Lake waterfront home you've been waiting for with an UNOBSTRUCTED lake view & indoor-outdoor living. Boat, Fish, Entertain or simply Relax by the water in this beautifully updated lakefront home. Step outside onto a new, spacious & covered waterproof deck, perfect for morning coffee, outdoor dining, or to unwind at sunset enjoying your shaded east facing lakefront yard. A covered private U-dock, boat lift & motorized chair lift along the waterfront stairs make lake access easy & convenient. Most upsates & improvements have been done, including new windows, new roof, upgraded HVAC systems/ductwork, new stucco, new interior & exterior paint, remodeled bathrooms & beautifully renovated kitchen. Updated, Well-Maintained & MOVE-IN READY, so you can spend less time renovating & more time enjoying the lake. Located in Canyon Lake's private 24-hour guard-gated community. Residents enjoy boating, water sports, paddleboarding, kayaking, fishing, golf, pickle-ball, beaches, parks, dog parks, equestrian facilities, campground access, community events & lakefront dining at the Canyon Lake Lodge. Turn the wet bar/linen area into a flex room or office (Digital rendition available)
Los Angeles, CA 90042
1092
sqft2
Beds2
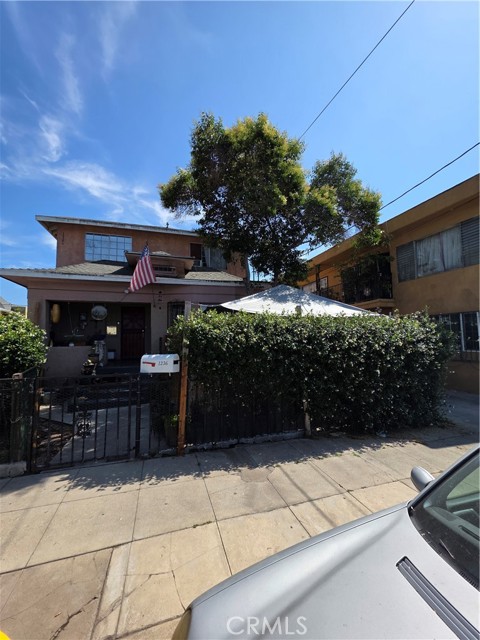
Baths Welcome to 242 Thorne Street, where timeless character meets one of Northeast Los Angeles' most vibrant and sought-after neighborhoods. Nestled in the heart of Highland Park, this beautifully maintained 2-bedroom, 2-bath home offers approximately 1,092 square feet of inviting living space and an opportunity to experience one of LA's most dynamic communities. Highland Park has become a destination for buyers seeking the perfect blend of historic charm, modern convenience, and an unmatched neighborhood lifestyle. Just minutes from Downtown Los Angeles, Pasadena, Glendale, and major freeways, this location offers exceptional accessibility while maintaining the unique character that has made Highland Park one of the city's most desirable places to call home. Inside, you'll find a warm and functional floor plan designed for comfortable everyday living, whether you're enjoying a quiet evening at home or entertaining family and friends. The home's inviting layout, abundant natural light, and thoughtful living spaces create an atmosphere that feels both welcoming and practical. Step outside and discover why so many buyers are drawn to Highland Park. Spend your mornings at locally loved coffee shops, explore York Boulevard and Figueroa Street's acclaimed restaurants, boutique shopping, breweries, art galleries, and live entertainment, or take advantage of nearby parks, hiking trails, and the Metro A Line for convenient access throughout Los Angeles. Whether you're purchasing your first home, downsizing without sacrificing lifestyle, or looking to invest in one of Los Angeles' most established and evolving neighborhoods, 242 Thorne Street presents an exceptional opportunity to own in a community celebrated for its architectural character, walkability, vibrant local culture, and enduring appeal. Don't miss your opportunity to own a home in one of Northeast LA's most exciting neighborhoods. Schedule your private showing today and experience everything Highland Park has to offer.

Los Angeles, CA 90024
2146
sqft2
Beds3
Baths Just reduced by $50K. Welcome to the Wishire Thayer, an opulent 24-hour doorman/valet high rise condo community crafted by Charles Kober and Associates. Considered one of the most intimate boutique condominiums on the Wilshire Corridor. The Wilshire Thayer is a full-service high-rise; offering concierge service, gated parking and a 24-hour valet/doorman. It is an elevator-served building that emphasizes personalized service and privacy rather than large, resort-style amenities. The unit is bursting with artistic flair and has an ideal floor-plan for entertaining! Gourmet kitchen, granite counters, kitchen counter/bar, pantry built-ins and a bonus workspace. Separate dining room. Expansive Primary; floor-to-ceiling closets, built-ins, walk-in, dual sinks, large Jacuzzi tub, separate shower, separate bidet and commode. The en suite 2nd Bedroom can be an artist's retreat or in-home office. Elevator access is available to the 3rd and 4th levels. Enjoy enclosed laundry and bonus storage/closets. A fantastic location near UCLA, Cedars-Sinai, Rodeo Drive, Restaurant Row and Century City. A scenic drive to the beaches. Valet entry/exit on Thayer.

Los Angeles, CA 90007
1950
sqft7
Beds4
Baths Just one mile from USC, this versatile two-story home is a duplex fantastic opportunity. The property includes 7 bedrooms, 4 bathrooms, and a detached two-car garage. The Unit upstairs has 4bed 2bath and the unit downstairs has 3bed 2bath It sits on a 5,872-square-foot lot, divided into two separate levels—one on top and one on the bottom. The home needs TLC, the property sits on such a great location of the USC redevelopment area. Great home for rental cash flow from the USC students. While the additional square footage adds value, buyers should verify any permitting requirements with the city, as the seller makes no representations about them. The property is being sold strictly as-is and will be conveyed in as-is condition. This lot also offers incredible potential for adding units or redevelopment—just check with the city for all zoning and permit details. Home is being sold as is
Page 0 of 0

