
Hablamos Español
Oakland, CA 94610
$899,000
0
sqft0
Beds0
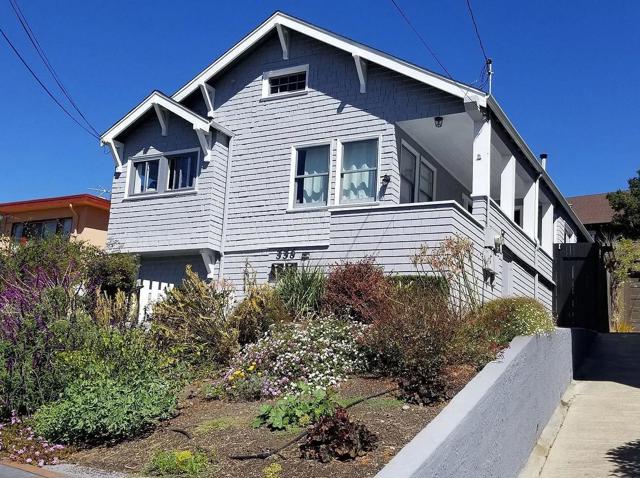
Baths Located in one of Oaklands most desirable and walkable neighborhoods, this charming duplex blends vintage character with thoughtful modern updates. The front unit is a sunny and spacious one-bedroom, one-bathroom with charm, hardwood floors and featuring a private balcony, perfect for enjoying fresh air and neighborhood views. Vintage charm and vibrant neighborhood living come together at this inviting duplex in Oaklands Grand Lake neighborhood. Featuring a two-bedroom, one-bath rear residence and a one-bedroom, one-bath front residence, this property offers a versatile layout close to shopping, dining, and outdoor recreation. The sunny and spacious front residence welcomes you with hardwood floors, vintage character, and a private balcony with neighborhood views. The generous rear residence showcases hardwood floors and a distinctive box-beam ceiling. Its large kitchen features quartz countertops, a stainless steel dishwasher, a large refrigerator, and a gas stove, with room for an optional butcher-block island and stools. Large bedroom closets with ample storage. A cozy backyard with brick paving and lawn for relaxing outdoors. Enjoy nearby Grand Avenue and Lakeshore Avenue, with cafés, restaurants, stores and the year-round Saturday farmers market.
Los Angeles, CA 90004
0
sqft0
Beds0
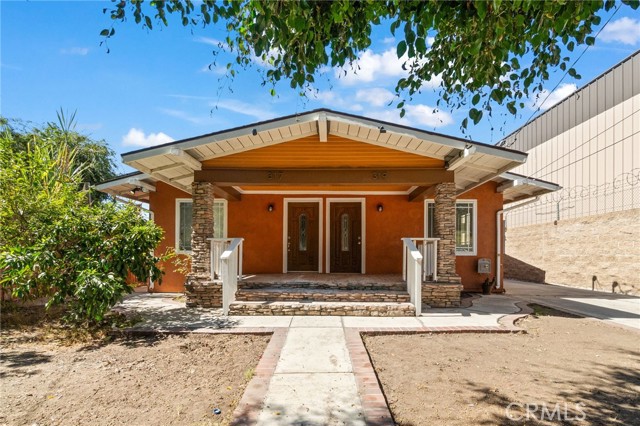
Baths READY TO MOVE IN DUPLEX ON A HUGE LOT! Own two homes on one gated property! The front unit features 3 bedrooms and 2 bathrooms, while the second unit offers 2 bedrooms and 2 bathrooms. Each unit has its own laundry room, A/C, and heating system. The solar panels are fully paid off! The expansive lot provides ample parking for multiple vehicles, with potential to build two additional ADUs (buyer to verify feasibility and requirements with the appropriate authorities).

Atascadero, CA 93422
0
sqft0
Beds0
Baths VERSATILE COMMERCIAL BUILDING! Come take a look at this beautiful freestanding commercial condo building in Hawkins Plaza in Atascadero that's ready for so many different business types. The building is currently split for two businesses with a permitted partition. Front tenant is month-to-month and rear is now vacant. The layout includes a front counter, two bathrooms (one with shower), office area, two storerooms, and a large open area in the front. The Plaza has lots of parking and is well located with El Camino Real frontage. The parking lot has fresh asphalt and striping too. This is not your typical commercial building plus inside you'll find LOTS of natural light. SELLER WOULD BE OPEN TO A 1031 EXCHANGE FOR THE RIGHT RESIDENTIAL PROPERTY.

Loma Linda, CA 92354
2772
sqft3
Beds3
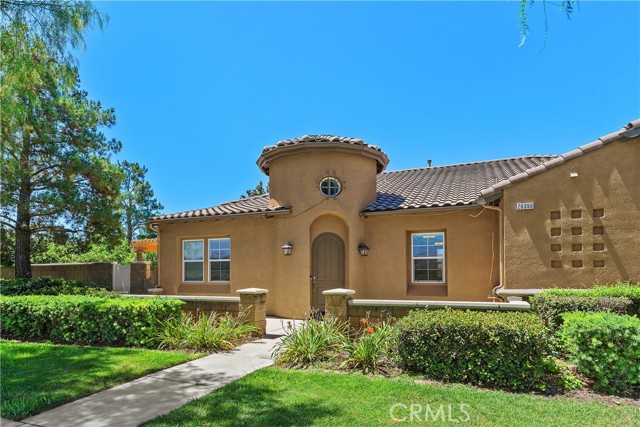
Baths An exceptional single-story executive residence, in the highly desirable city of Loma Linda within the Mission Trails Community. This home offers a blend of elegance, offering spacious indoor and outdoor living. From the moment you arrive, you'll appreciate the private and quaint setting. Step through the front door into a formal entryway that immediately creates a warm and welcoming first impression. Positioned at the front of the home, the private office provides an ideal workspace for today's professional. Designed for both everyday living and entertaining, the home features a gracious formal living room and formal dining room, offering timeless sophistication for hosting family gatherings and special occasions. A sliding glass door from the living room seamlessly connects the indoor and outdoor living spaces, creating the perfect environment for entertaining guests or simply enjoying California's beautiful weather. Rich mahogany hardwood flooring and designer tile flow throughout the home, complemented by elegant crown molding that adds a refined touch. At the heart of the home, the beautiful kitchen showcases stunning cabinetry, generous workspace, and an expansive center island perfect for casual dining, meal preparation, and gathering with family and friends. Its open design to the family room makes it the ideal setting for both intimate dinners and larger celebrations; and let's not forget the surround sound system! Thoughtfully designed, the bedroom and bathroom wing is situated away from the main living areas, creating a peaceful separation from entertaining spaces. The spacious laundry room offers generous workspace, and a convenient utility sink. Step outside to discover your own private backyard oasis. A semi-covered patio provides comfortable outdoor living, while the expansive patio and inviting fire pit create the perfect setting for year-round gatherings. Beautifully designed landscaping surrounds the home, highlighted by a wonderful variety of mature fruit trees that enhance both the beauty and enjoyment of the outdoor space. This exceptional residence is minutes from Loma Linda University, the VA Medical Center. The neighboring city of Redlands offers an exceptional lifestyle with its charming historic downtown, locally owned boutiques, diverse restaurants, popular cafés, seasonal farmers markets, live entertainment, and year-round community events that make Redlands one of the Inland Empire's most beloved destinations.
Marina del Rey, CA 90292
1000
sqft2
Beds2
Baths New Price!! Come see this gorgeous newly built modern condo in the heart of Marina del Rey's highly desirable Marina Arts District. This beautiful home features two bedrooms, two baths, and over 1,000 square feet of open living space. Walk in and experience light wide-planked laminate wood flooring, a clean palette of paint selections, modern coordinating baths, and statement designer light fixtures throughout. You will love the kitchen with luxurious quartz counters, oversized porcelain subway tile backsplash, a large sink, stainless steel appliances, and a huge center island with seating for three. The family room is generous in size and opens through a large sliding door to a lovely private balcony, creating the perfect indoor-outdoor flow. The primary suite is generous in size and features two mirrored closets, a romantic private balcony, and an ensuite bath with dual quartz vanities and a tub/shower combination. The guest bath is equally impressive with a modern vanity and an oversized walk-in shower showcasing designer tile, a pebble stone floor, and beautiful accent details. Both balconies provide the perfect place to unwind and enjoy warm Southern California evenings. Residents of X67 enjoy an abundance of resort-style amenities including a sparkling pool, fully equipped fitness center, stylish clubhouse with kitchen and banquet facilities, comfortable lounge areas, controlled access, and a secured gated parking garage. Ideally located in the vibrant Marina Arts District, you'll enjoy an incredible coastal lifestyle just moments from Abbot Kinney Boulevard, Marina del Rey Harbor, Venice Beach, Marina Marketplace, countless restaurants, cafés, boutiques, fitness studios, scenic bike paths, and waterfront recreation. With easy access to Playa Vista, Silicon Beach, Santa Monica, LAX, and award-winning schools, this exceptional home offers the very best of Westside and Coastal living.

Rancho Santa Margarita, CA 92688
1487
sqft3
Beds3
Baths Melinda Heights, NO ROAD NOISE. PEACEFUL SETTING. 3 FULL Baths! Rancho Santa Margarita At Its Best! Review the attached supplements for the full list of upgrades & Watch the 3D tour to see it all come together before you even walk in the door. This is the ONE! A rare, expansive wrap-around private patio - your own outdoor sanctuary framed by a brick-and-stone planter wall, with a separate gated entrance to the backyard. Room to lounge, entertain, and unwind in complete serenity, with far more private outdoor living space than many in the community. — this home has been renovated top to bottom, and the numbers speak for themselves. Downstairs, a bedroom suite with its own full bath and laundry opens directly onto that show-stopping patio - perfect for guests, multigenerational living, or a private home office. The kitchen has been fully reimagined with a Bosch 800 Series dishwasher, Samsung smart refrigerator and oven, quartz countertops, and recessed lighting. PLUS a whole-house Filtersorb Puragain water filtration system with a 6-stage alkaline drinking water tap. Every bathroom has been upgraded with sleek, low-flush, single-piece toilets to custom counters with molded sinks! Upstairs, two stunning primary suites deliver rare flexibility: the first with high ceilings, a closet with custom doors, a custom made shoe closet w/ separate spaces and a spa-like renovated walk-in shower that is a fully tiled European rain shower. Shower and Toilet are separated by a custom barn door. The primary bath also features custom double vanity, and smart mirrors. The second Primary features vaulted ceilings, walk-in closet, its own bath/shower. The upgrades don't stop there: New luxury lighting throughout, a newer HVAC system, an automatic sprinkler system, a fully installed garage EV charger, and a whole-home Vivint security system — cameras, sensors, and glass-break detection, equipment (paid for). The HOA has just repainted the exterior, repaved the roads, and replaced the garage doors — the whole community is looking sharp. Step outside your door and into SAMLARC living at its best: 13 parks, sport courts, hiking and biking trails, Saddleback Mountain views, and the beach club at Lake Rancho Santa Margarita. Zoned for award-winning Melinda Heights Elementary and Trabuco Hills High, with shopping and dining just minutes away. No Mello-Roos. Turnkey. Upgraded top to bottom. New HOA Statement for 2026-2027: HOA FEES REMAIN UNCHANGED!!!

Lake Arrowhead, CA 92352
3176
sqft3
Beds3
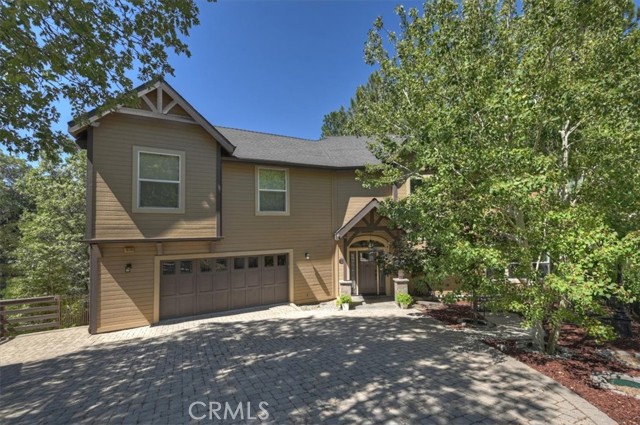
Baths Welcome to 1036 Sandalwood! This beautiful Lake Right Home has a "Complete Package" Option with it. Starting with a level entry, 2 Car Garage, Spacious Bedrooms, Bath Rooms, Living and Family Rooms. Nicely furnished, and all you may need for the 4 Seasons living in Lake Arrowhead. A/C, Generator, Snow Blower & an extra refrigerator for the fall and winter months. A work shop/storage shed and a pre built deck with water and electric for your future Outdoor Spa and Storage needs. Looking to also have both Level entry and Direct Garage access into a bright and airy open floor plan. The living room, dining and kitchen have a warm, roomy, mountainous, & relaxing feel. Granite, Tile, Stone and Carpet throughout. Kitchen has all Jenn-Air Appliances, Custom Alder Cabinets, wine/beverage refrigerator, Pantry and more. Living and Dining share a gas/wood burning fireplace, large view windows and open to an off living room deck. Very Spacious yet cozy Primary Bedroom has a romantic built-in electric Fireplace, a Jetted Jacuzzi Tub, separate shower, dual sinks, and outdoor sitting deck with sunset tree views. Large upstairs Family room separates the other bedrooms. Laundry room with cabinets and sink. Plenty of storage space & gated for privacy. NOW, "Complete Package" could be adding MBM 5 Dock and /or adding the 2006 Sea Rey Boat also available for purchase. Boat/trailer parking is on the property for extra value. This home is bright, beautiful and ready for you and your loved ones to come and enjoy Lake Life Living. MBM 5 Dock, and 2006 Sea Rey Boat approx. 290 hrs. for additional$. Bring offers!
Alpine, CA 91901
9999
sqft3
Beds3
Baths Opportunity is knocking—don't miss this incredible chance to finish your dream home! HOME IS NOT FINISHED, PARTIALLY CONSTRUCTED AND BEING SOLD AS-IS. This partially constructed unfinished residence offers a rare opportunity to customize the finishing touches to your personal style. Designed plans for approximately 2,955 square feet, the planned home features 3 bedrooms, 3 bathrooms, and a thoughtfully designed layout ready for you to complete. The oversized 3-car garage located beneath the home once completed is designed to provide ample room for vehicles, storage, and an ideal workspace for hobbyists or car enthusiasts. There is an approximately 4,750-square-foot shop, complete with four 40-yard storage containers for abundant storage and organization and features two full RV hookups, making it convenient to live on-site while completing construction of the main residence. The acreage is served by two wells, one fully operational and has two septic systems, offering added functionality and flexibility for future use. With generous space to expand, garden, recreate, or simply enjoy the surrounding landscape and views, this property provides endless possibilities to create your own private retreat.

Page 0 of 0

